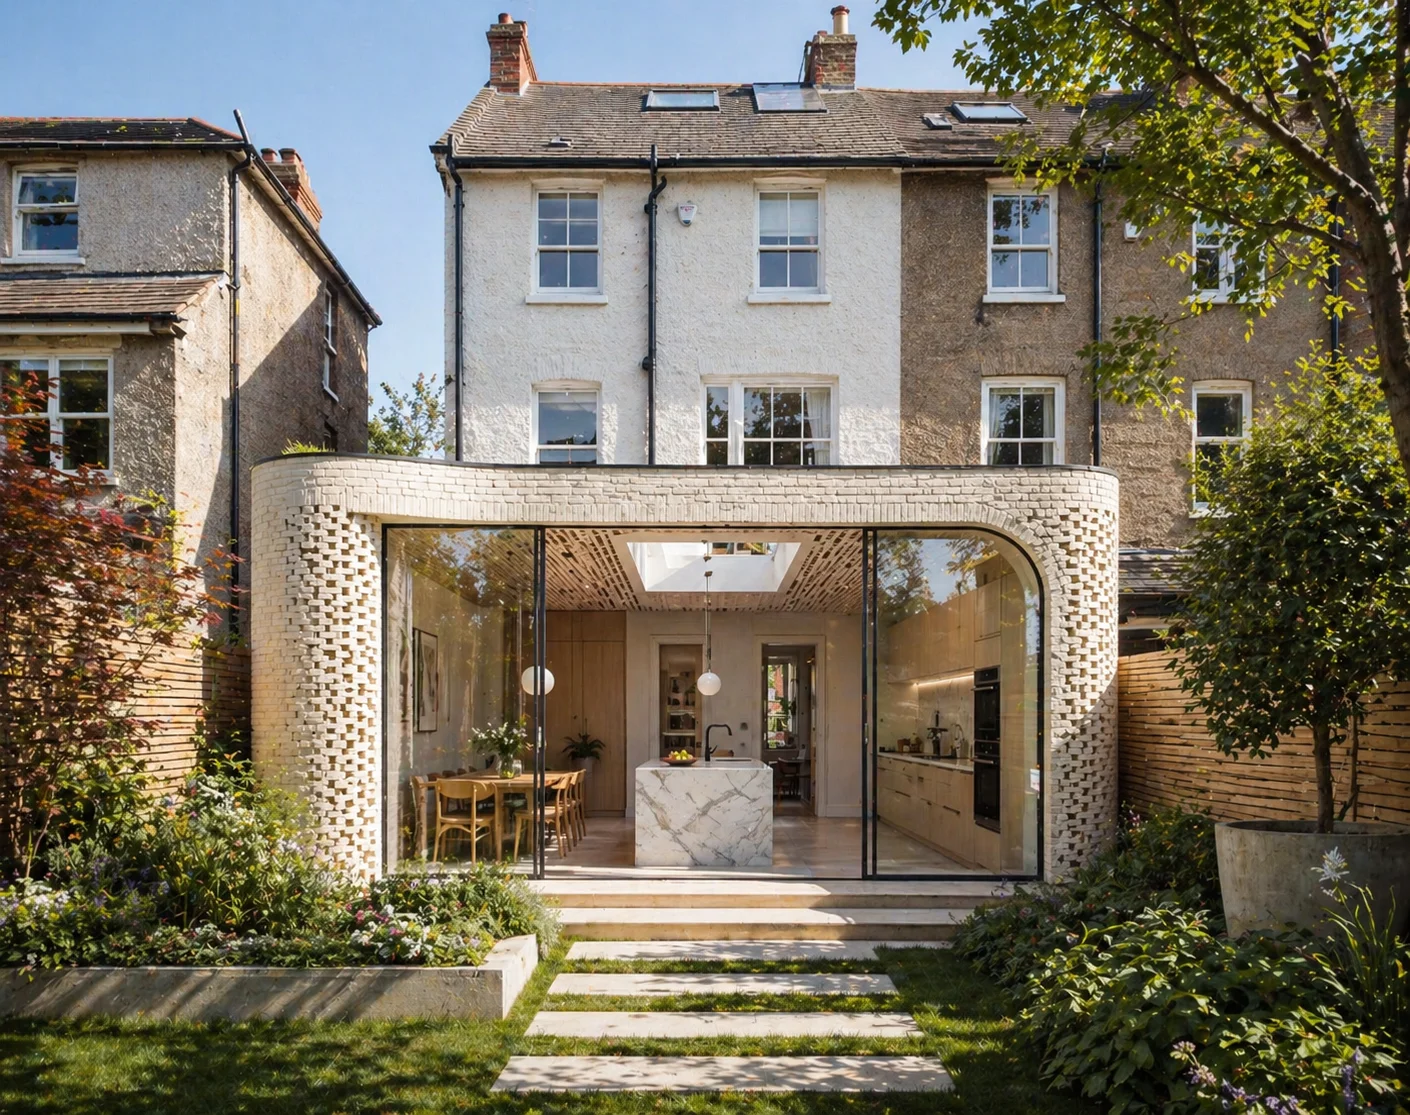
The cost of a house extension in London is one of those things that everyone wants a straight answer to but nobody seems to give one. You will find articles quoting national averages that bear no resemblance to what things actually cost in the capital, or builders giving you a number over the phone without seeing the property. Neither is particularly helpful.
So here is what we can tell you based on the extensions we have designed and built across London. These are real ranges - not lowest possible quotes, not aspirational budgets, but the kind of numbers you should genuinely be working with if you are planning an extension in 2026.
The quick summary
If you just want the headline numbers, here they are:
| Extension type | Build cost per sqm | Typical total build cost |
|---|---|---|
| Single storey rear | £2,000 - £3,000 | £40,000 - £70,000 |
| Side return (infill) | £2,200 - £3,200 | £30,000 - £55,000 |
| Wrap-around (rear + side) | £2,200 - £3,200 | £55,000 - £95,000 |
| Double storey rear | £2,200 - £3,500 | £70,000 - £140,000 |
| Large kitchen-diner extension | £2,500 - £3,500 | £60,000 - £100,000 |
These are construction costs only. You will also need to budget for architectural fees, structural engineering, building regulations, and potentially planning application fees. More on those below.
Single storey rear extension
This is the most common type of extension in London - pushing out the back of the house to create a bigger kitchen, a kitchen-diner, or an open-plan living space. Most single storey rears we build are between 15 and 25 square metres.
At the lower end - say a simple rectangular extension with standard finishes - you are looking at around £2,000 per square metre. That gets you a well-built extension with decent windows, a concrete floor, plastered walls, and basic kitchen fittings.
At the higher end, the specification makes the difference. Structural glazing, underfloor heating, polished concrete floors, a high-end kitchen, and bespoke joinery push costs towards £3,000 per square metre or beyond. In areas like Kensington, Chelsea and Hampstead, we regularly see specifications that take the build cost above £3,500 per sqm.
A typical 20 sqm single storey rear extension with a good-but-not-extravagant specification usually lands between £45,000 and £60,000 for the build. If you want to see what these projects look like in practice, we have examples on our house extensions service page.
Side return extension
The side return - that narrow alley down the side of a Victorian or Edwardian terrace - is probably the single most efficient way to gain floor space in London. You already have walls on three sides, so you are essentially just building a roof, a floor, and one external wall.
Side return extensions are typically smaller in footprint (8 to 15 sqm) but the cost per square metre is slightly higher than a standard rear extension because the structural work is often more involved. Steels need to span across the existing building to remove the internal wall, and the roof junction with the original house requires careful detailing.
Expect to pay between £2,200 and £3,200 per square metre for a side return infill. A typical project - opening up the kitchen into the side return to create one generous room - usually costs between £30,000 and £55,000 for construction.
Many homeowners combine a side return with a rear extension to create a wrap-around. This is more cost-effective than doing them as two separate projects and gives you a significantly larger kitchen-diner. We work on a lot of these in Islington and Chelsea, where Victorian terraces with side returns are everywhere.
Double storey rear extension
Going up as well as out is often the smartest move financially. The second floor costs less per square metre than the ground floor because the foundations and roof structure are already being built. You get roughly double the floor space for perhaps 50% to 60% more cost.
Double storey rears in London typically cost between £2,200 and £3,500 per square metre. A 35 sqm extension (say 17.5 sqm on each floor) would come in between £70,000 and £120,000 depending on the specification.
Planning permission is almost always required for a double storey extension - you cannot build two storeys under permitted development. The application is straightforward in most cases, but it does add 8 to 12 weeks to the project timeline.
What is not included in these build costs
The per-square-metre figures above cover the physical construction: groundworks, structure, roof, windows, plastering, electrics, plumbing and decoration. They do not include:
- Architectural fees: Typically 8% to 12% of the build cost, or £5,000 to £15,000 for most extension projects. This covers measured survey, design, planning drawings, building regulations, and tender documentation.
- Structural engineering: £1,500 to £3,000 for calculations and steel beam specifications.
- Planning application fee: £258 for a householder application (2026 rate).
- Building control fees: £500 to £1,200 depending on the size of the project.
- Party wall surveyor: £1,000 to £3,000 if you need a party wall agreement with your neighbours. Required for most terrace and semi-detached extensions.
- Kitchen and bathroom fittings: Sometimes included in the build quote, sometimes not. Clarify this upfront. A mid-range kitchen costs £8,000 to £15,000 installed.
What affects the cost most?
Every extension is different, but these are the factors that move the cost up or down most significantly:
Location within London. Labour and material costs are broadly similar across the capital, but there are differences. Central London projects (Kensington, Mayfair, Westminster) tend to cost more because of restricted site access, parking constraints, and the premium specification that homeowners in those areas expect. Projects in outer boroughs like Wimbledon or Surrey can be 10% to 15% less expensive.
Specification and finishes. The single biggest variable. Standard aluminium bifold doors might cost £3,000 to £5,000 installed; a flush-threshold Schuco system could be £12,000 to £18,000. Standard concrete floor versus polished concrete is a £3,000 to £6,000 difference on a typical extension. These choices add up quickly.
Structural complexity. If the extension requires deep foundations (near trees or on clay), underpinning, or unusual steel configurations, costs rise. Basements and extensions near party walls with restrictive conditions also add cost.
Access. A terraced house in a tight street where materials have to be carried through the house costs more than a detached property with clear side access and room for a skip on the driveway.
Permitted development versus planning permission
Many single storey rear extensions can be built under permitted development rights, which means you do not need to apply for planning permission. The rules allow you to extend up to 3 metres from the original rear wall for an attached house (4 metres for detached), or up to 6 metres (8 metres for detached) under a prior approval process called the larger home extension scheme.
If you are going beyond these limits, building a double storey extension, adding a side extension, or your property is in a conservation area, you will need to submit a planning application. This costs £258 and typically takes 8 to 12 weeks for a decision.
Our planning permission guide covers the process in more detail, including what to do if your application is refused.
How long does it take?
Here is a realistic timeline for a typical single storey extension in London:
- Design: 3 to 5 weeks for initial concept and planning drawings
- Planning (if required): 8 to 12 weeks from submission to decision
- Building regulations and tender: 3 to 4 weeks
- Party wall (if required): 2 to 8 weeks, can run alongside planning
- Construction: 10 to 14 weeks for single storey, 14 to 20 weeks for double storey
Total from first meeting to moving the furniture back in: roughly 6 to 9 months for a single storey, 8 to 12 months for a double storey. Projects involving both planning permission and party wall agreements are at the longer end.
Does an extension add value?
In London, almost always yes - provided the design is good. A well-executed extension that creates a proper open-plan kitchen-diner or adds a bedroom and bathroom typically adds significantly more than it costs. The research consistently shows that single storey extensions add 5% to 10% to a property's value, and double storey extensions add 10% to 20%.
The important word there is "well-executed". A badly designed extension that does not flow with the rest of the house, blocks light to other rooms, or looks cheap can actually reduce value. This is why working with an architectural designer - rather than just getting a builder to draw something up - makes a material difference to the financial return.
Getting started
If you are thinking about extending your home in London, the first step is understanding what is possible on your specific property. Every house is different - the orientation, the existing layout, the relationship to neighbours, the planning history, and the condition of the structure all affect what you can do and what it will cost.
We offer a free initial consultation where we look at your property and give you an honest assessment of the options, the likely costs, and the timeline. No pressure, no sales pitch - just practical advice from architectural designers who build extensions across London every week.