What We Do
Cellar conversions, excavations and lower ground floor extensions
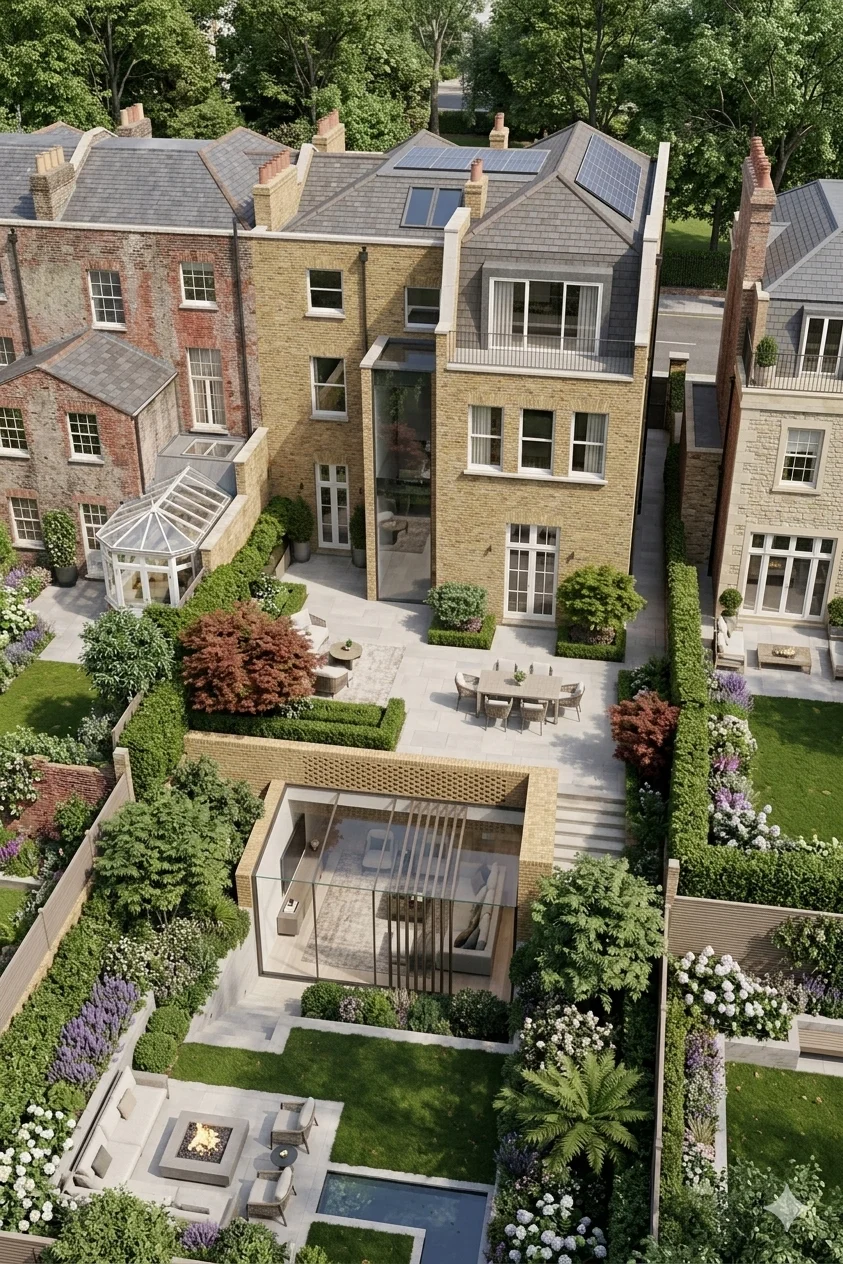
Basement conversions are some of the most rewarding projects we work on. You are creating an entirely new floor of living space without extending the footprint of your home - and in London, where every square metre counts, that is a serious advantage.
Some of our clients have an existing cellar that just needs tanking, lowering and fitting out. Others want a completely new basement excavated beneath their house, sometimes with lightwells to the front or rear garden. We handle both, along with all the structural engineering, waterproofing and building regulations work that goes with it.
Every basement project is different, which is why we do not offer fixed packages. We look at your property, talk through what you want to use the space for, and design something that actually works - structurally, practically and aesthetically.
- Cellar conversions and tanking
- Full basement excavations and underpinning
- Lightwell design and installation
- Lower ground floor extensions
- Basement waterproofing systems
- Structural engineering coordination
Our Approach
One team, from survey to sign-off
Basement projects involve more moving parts than most residential work. There is the architect, the structural engineer, the party wall surveyor, the waterproofing specialist, the building control officer - and the builder tying it all together. If those people are not properly coordinated, things go wrong quickly.
At Rosace, the architecture and construction sit under one roof. We appoint the structural engineer, we manage the party wall process, and we build the basement ourselves. You deal with one team and one contract. It is genuinely simpler.
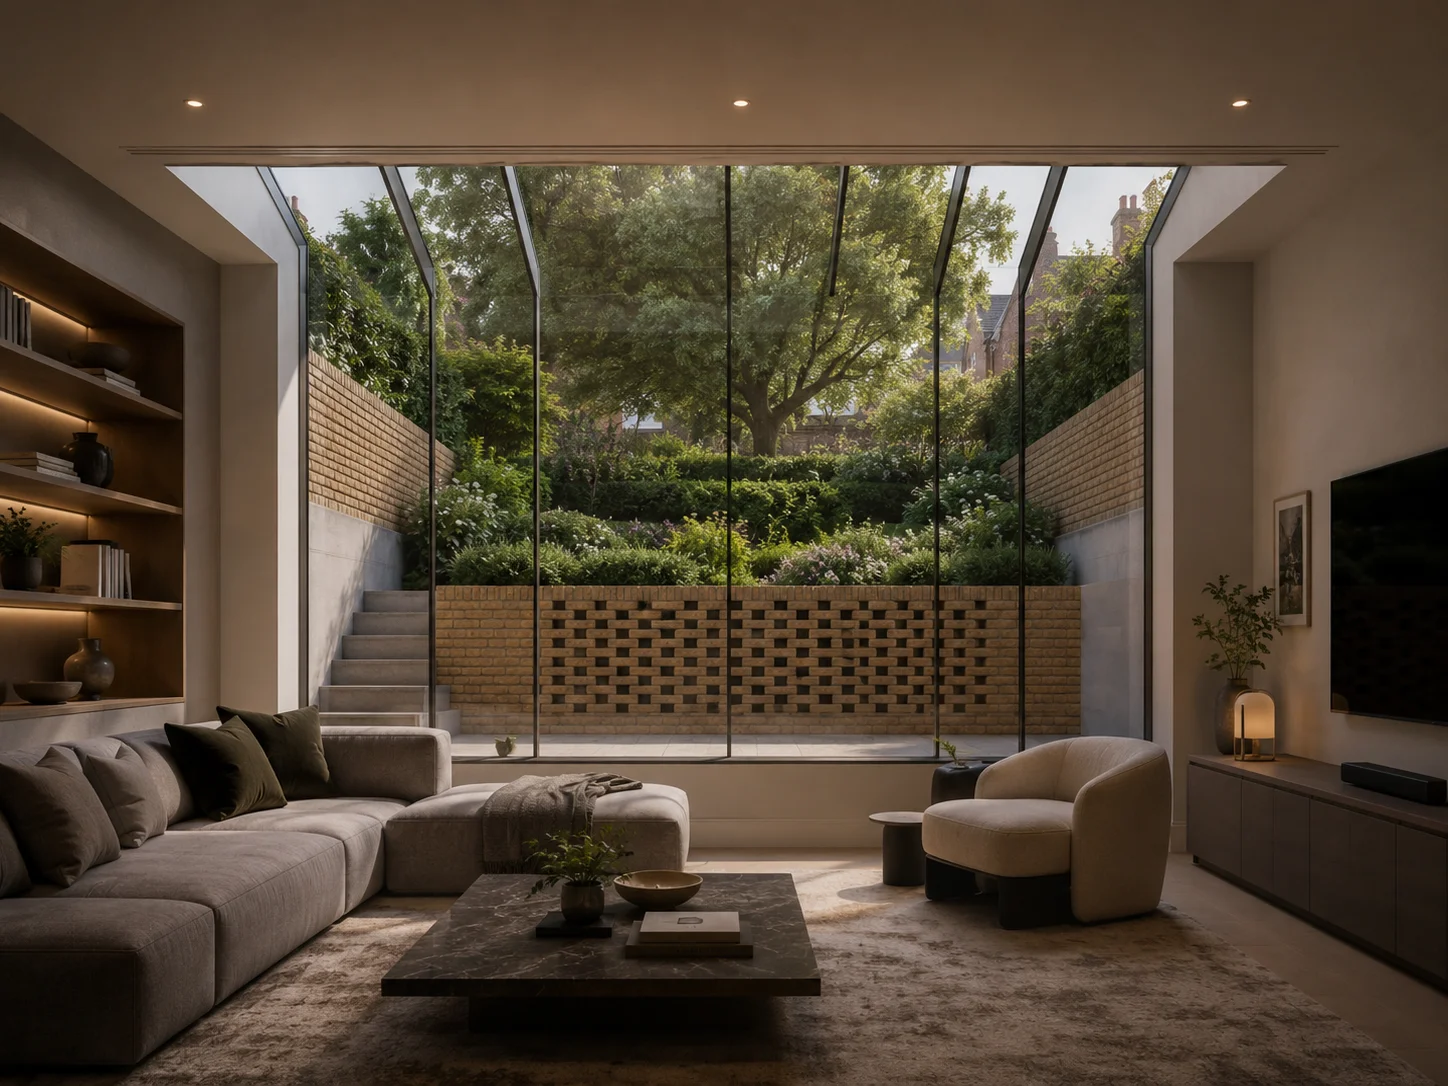
We also spend time getting the design right before we break ground. A basement should not feel like a basement. Good ceiling heights, carefully placed lightwells, and warm, considered finishes make the difference between a room people avoid and one they actually prefer.
We work across Greater London, with particular experience in Kensington, Chelsea, Hampstead, Fulham, Wimbledon and Kingston - areas where basements are common and property values justify the investment.