What We Do in Islington
Extensions and conversions for Victorian and Georgian homes
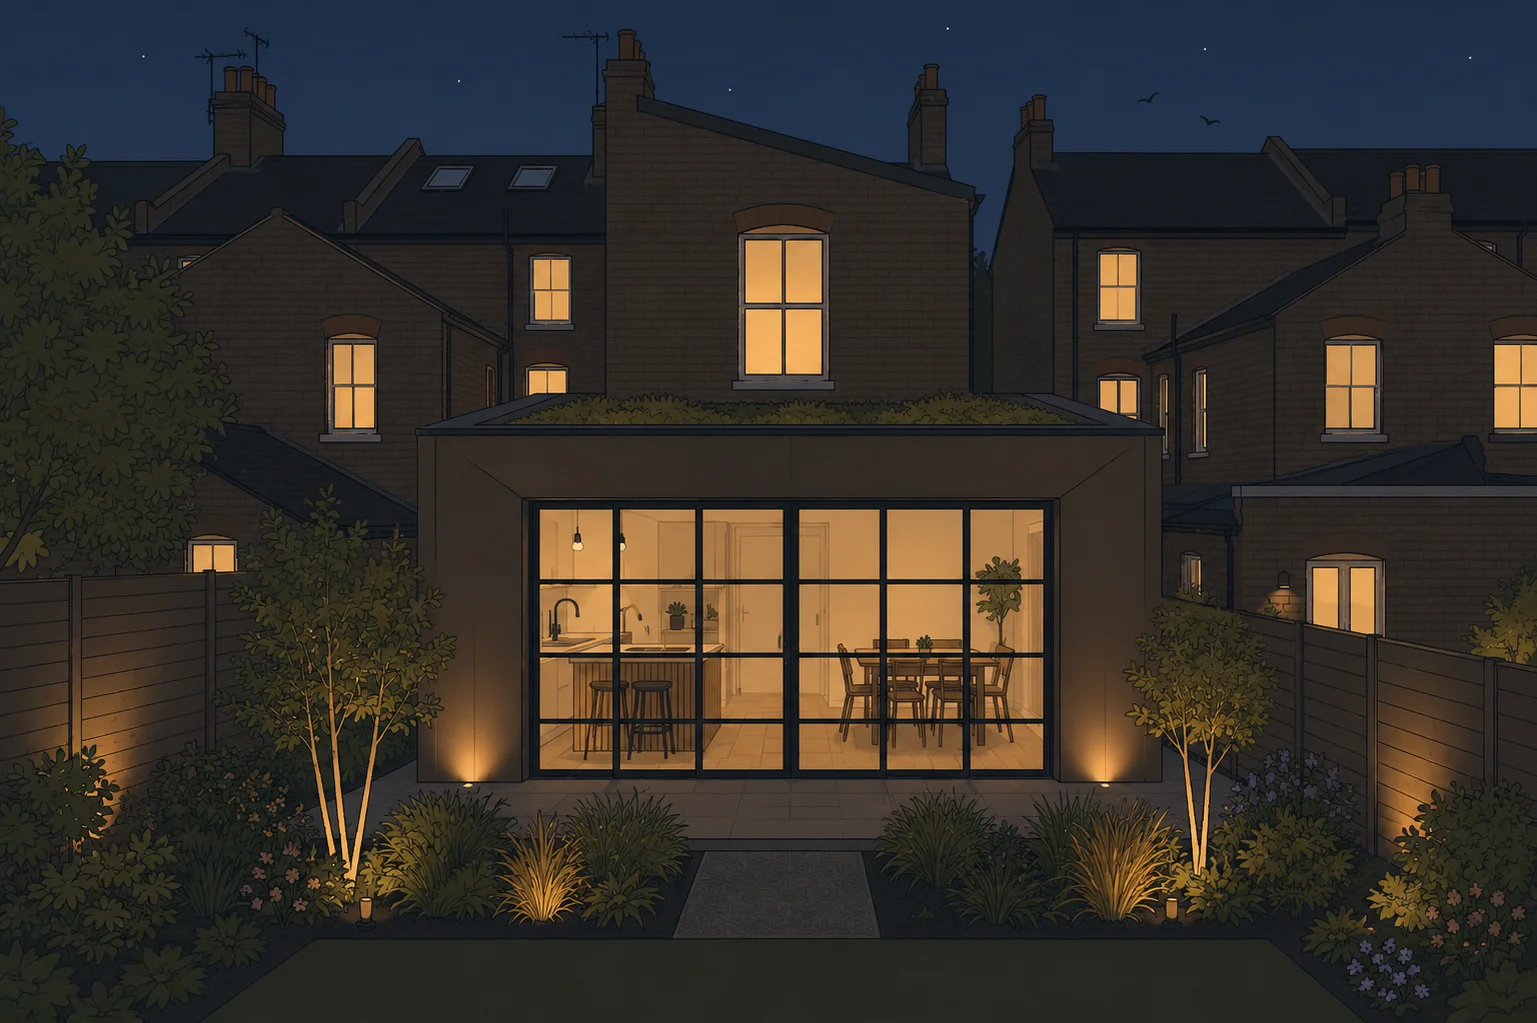
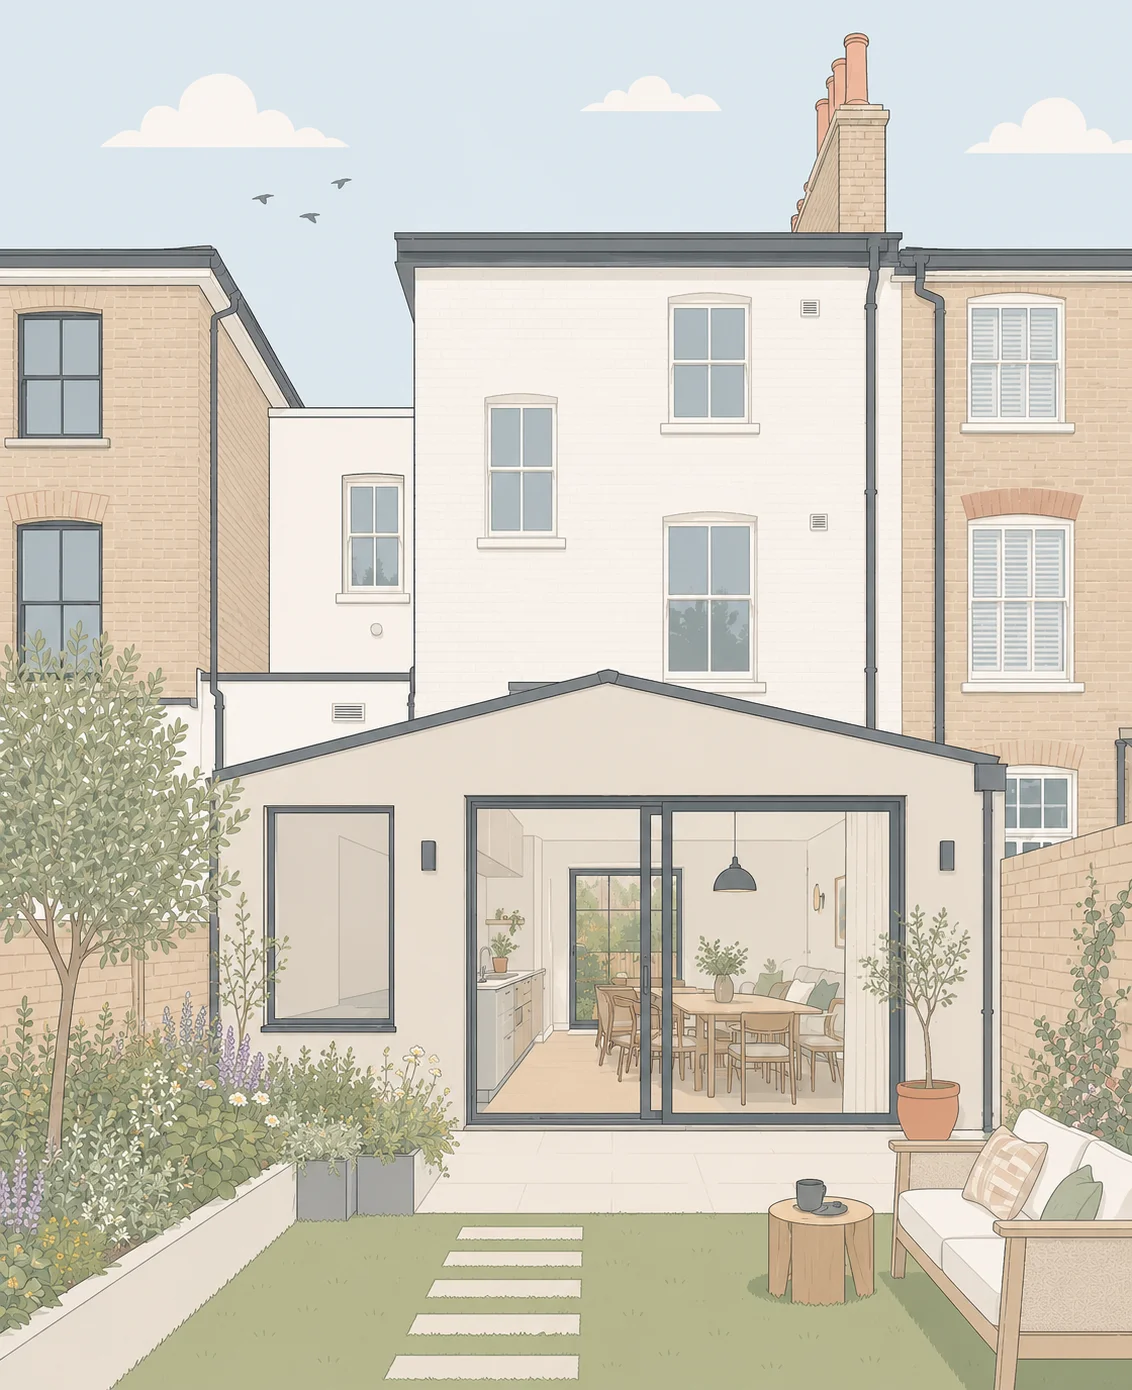
The typical Islington project starts in the kitchen. A side return extension opens up that narrow galley layout and turns a cramped room into somewhere the whole family actually uses. Add some proper glazing at the back and the ground floor goes from dark to flooded with light.
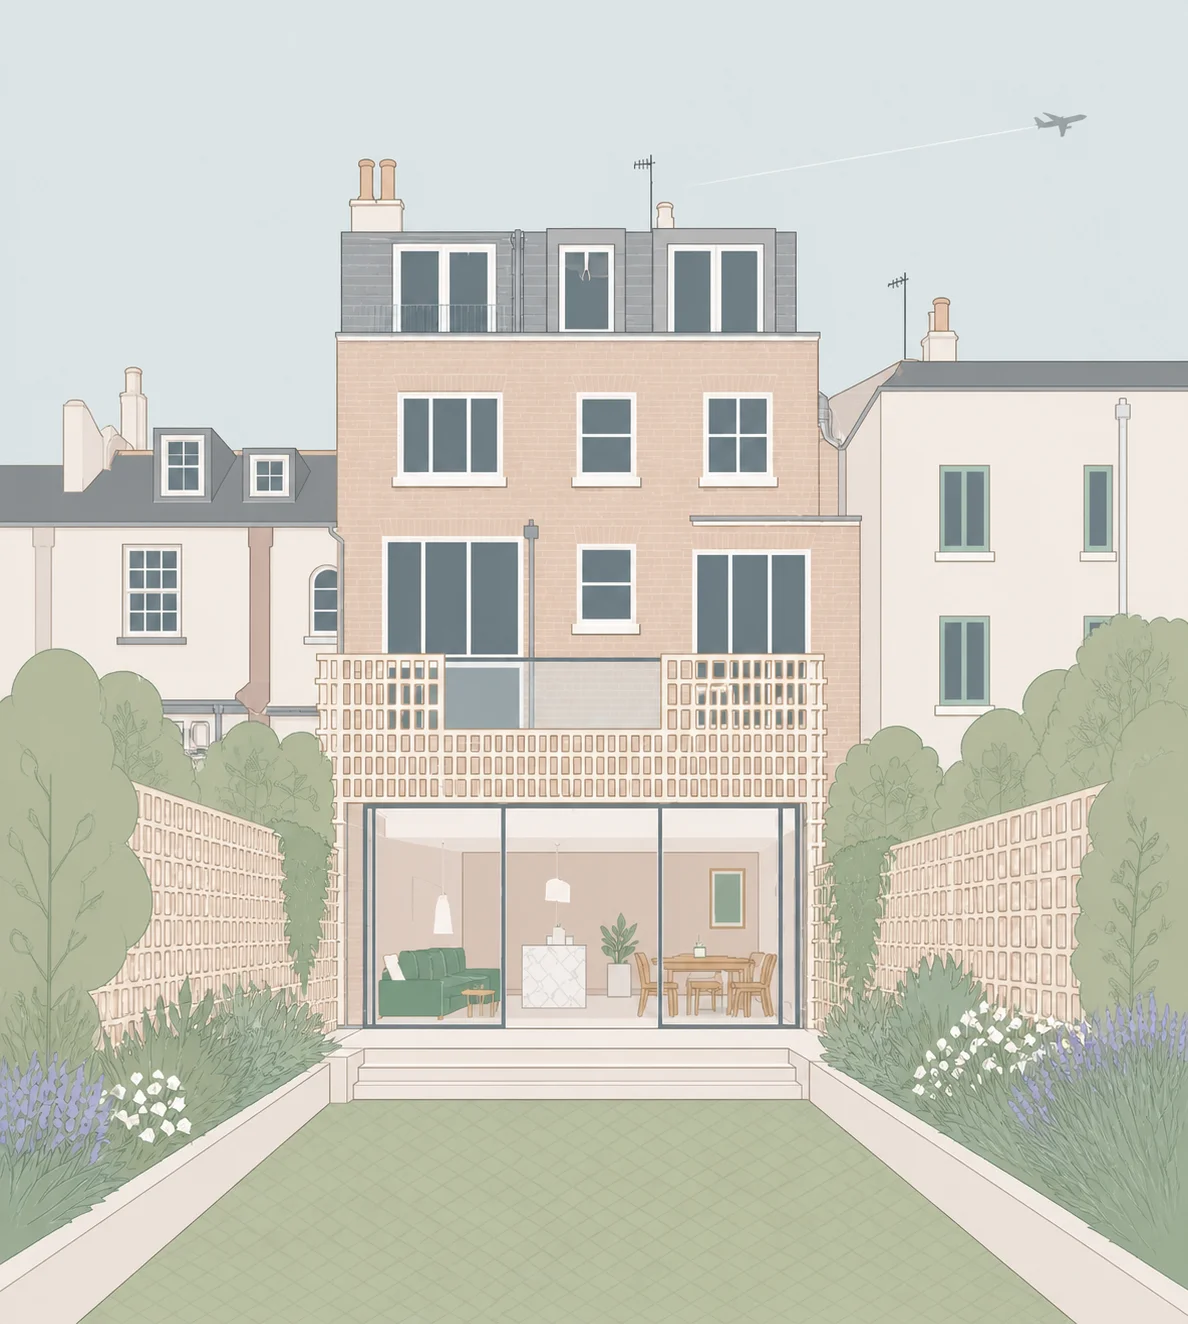
Rear extensions work the same way. They push the living space out towards the garden and create the kind of open kitchen-dining room that makes a terrace house feel twice the size. Upstairs, a loft conversion adds a bedroom and bathroom without changing the footprint of the building.
We handle the whole thing - design, planning, building regulations, construction. One team from start to finish.
- Side return extensions
- Rear extensions
- Loft conversions (dormer and mansard)
- Full house renovations
- Kitchen and bathroom design
- Planning applications
Local Knowledge
We know Islington and its planning rules
Islington is one of the most conservation-heavy boroughs in London. Large parts of Canonbury, Highbury, Barnsbury and Angel fall within conservation areas, and many streets have Article 4 Directions that strip away your permitted development rights. That does not mean you can not extend or convert - it just means the planning application needs to be done properly.
We know what Islington Council tends to approve and what they push back on. Rear extensions with contemporary glazing generally go through well. Loft dormers need careful design, especially on front-facing elevations. Side returns are almost always supported as long as the design respects the existing terrace rhythm.
Each neighbourhood has its own character. Georgian squares in Barnsbury are treated differently to Victorian streets in Highbury Fields. The terraces around Angel have different constraints again. Knowing those differences is the difference between a smooth approval and months of back-and-forth.
We are an architecture and construction studio, which means one team handles everything under one roof. No separate builder to find, no finger-pointing between architect and contractor. One contract, one point of contact, from sketch to keys.