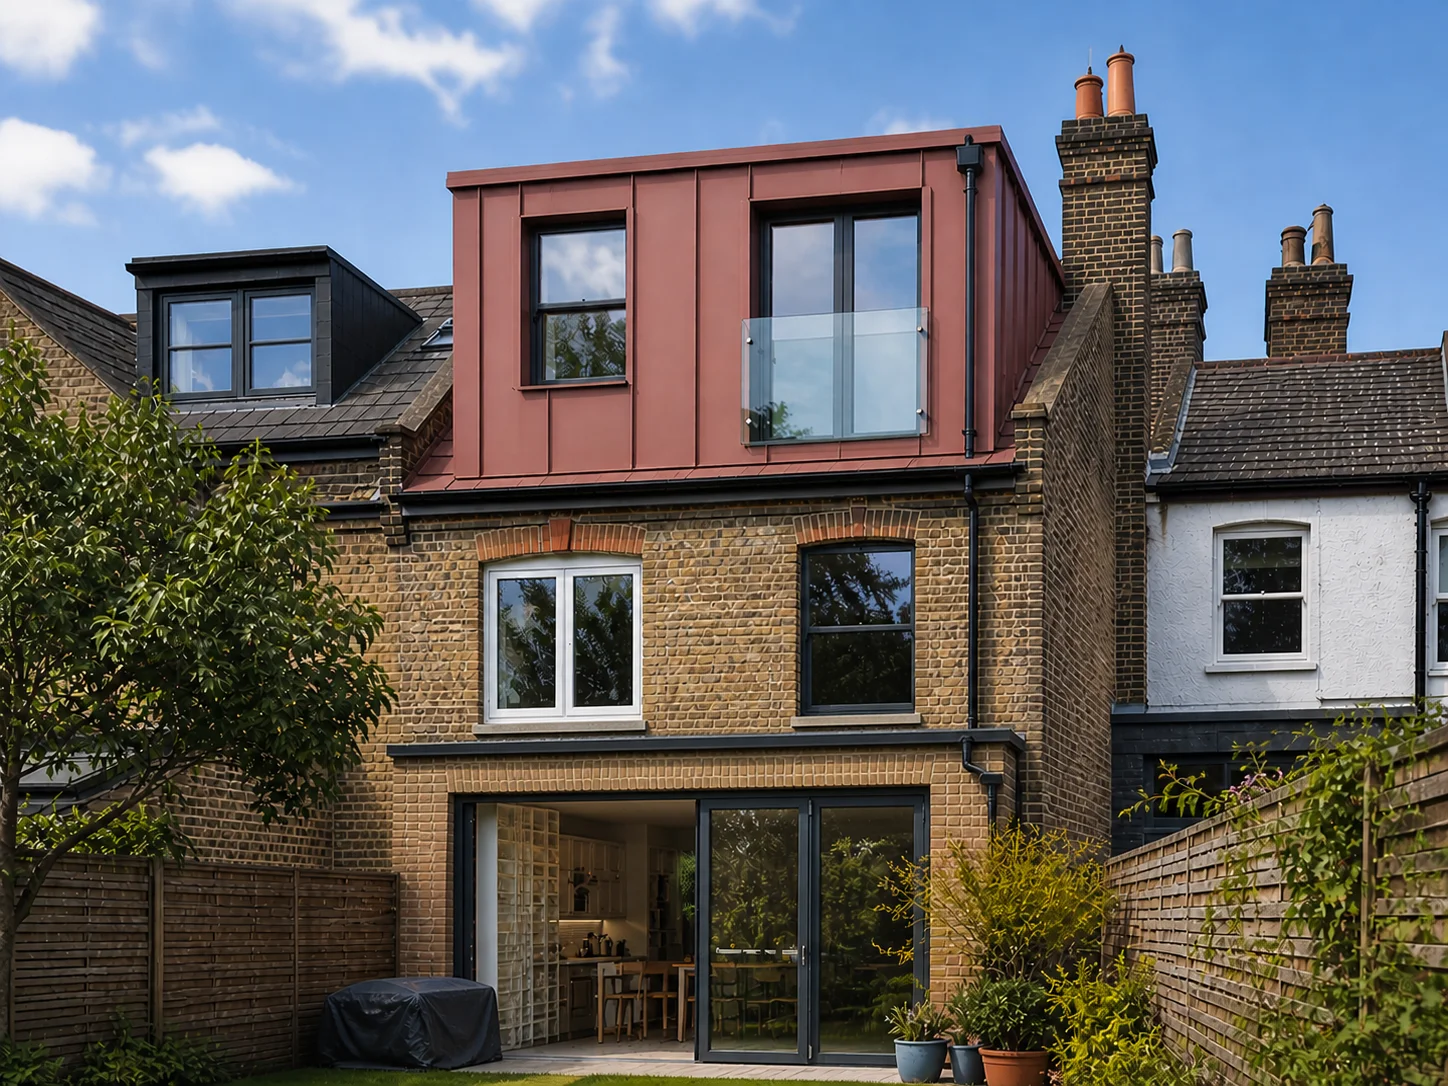
A loft conversion is one of the best ways to add space and value to a London home. You are building upwards into space you already own, so there is no need to sacrifice garden area or deal with the foundations and drainage that ground-floor extensions require. But costs vary significantly depending on the type of conversion, and the numbers you see in national guides rarely reflect what things actually cost in the capital.
This guide breaks down loft conversion costs in London in 2026, based on projects we have designed and built. We cover the four main types, what drives the cost up or down, and the additional fees you need to budget for beyond the headline build price.
The four types of loft conversion
Before we talk money, a quick overview of the options. The type of conversion you can do depends on the existing roof structure, the height available, and what the planning rules allow.
Velux (rooflight) conversion
The simplest and cheapest option. You install rooflights into the existing roof slope without changing the external shape of the roof. This works well if you already have enough headroom - typically at least 2.2 metres from the top of the floor joists to the ridge. It is common on houses with tall ridge heights or steeply pitched roofs.
Dormer conversion
The most popular type in London. A dormer is a box-shaped extension that projects from the rear roof slope, creating a flat-ceilinged room with full-height walls. Rear dormers on most houses can be built under permitted development without planning permission, which makes them faster and less risky than other options.
Hip-to-gable conversion
If your house has a hipped roof (where the roof slopes down on the sides as well as the front and back), a hip-to-gable conversion extends the side wall up to the ridge line, converting the hip into a vertical gable wall. This creates significantly more floor space than a dormer alone and is often combined with a rear dormer for maximum effect. Common on semi-detached and detached houses.
Mansard conversion
The most dramatic option. A mansard effectively replaces the entire rear roof slope with a near-vertical wall and a flat roof on top, creating a full-height room across the entire width of the house. Mansards create the most space but are the most expensive and always require planning permission. They are particularly common on Victorian and Edwardian terraces in inner London, especially in areas like Islington, Hampstead and Camden.
Loft conversion costs at a glance
| Type | Build cost range | Planning needed? |
|---|---|---|
| Velux (rooflight only) | £35,000 - £55,000 | Usually no |
| Rear dormer | £55,000 - £90,000 | Usually no (PD) |
| Hip-to-gable + rear dormer | £65,000 - £110,000 | Yes |
| Mansard | £75,000 - £130,000 | Yes |
These are construction costs for London in 2026. They assume a standard 3 or 4-bed house with a single bedroom and en-suite bathroom being created in the loft. Larger houses, more complex roof structures, and higher specifications push costs towards the upper end.
Velux conversion: £35,000 to £55,000
The Velux conversion is the entry point. Because you are not changing the external shape of the roof, the structural work is relatively minimal - you need to strengthen the floor joists, install a staircase, add rooflights, and fit out the room.
The main limitation is headroom. With a Velux, you only have full standing height under the ridge, and the usable floor area tapers off towards the eaves. This is fine for a bedroom, but it can feel restrictive if you want a bathroom up there too. We tend to recommend Velux conversions for houses that already have generous roof voids and where the budget is tight.
Planning permission is not usually required for a Velux conversion, though it may be needed in conservation areas or if the rooflights are on the front elevation.
Dormer conversion: £55,000 to £90,000
The dormer is the workhorse of London loft conversions, and for good reason. A full-width rear dormer gives you a flat ceiling across most of the room, which means usable floor space that actually works - not just a strip down the middle where you can stand up straight.
Construction typically costs £2,500 to £3,200 per square metre of new floor area. A dormer that creates around 25 sqm of usable space - enough for a good-sized bedroom and en-suite - will cost between £55,000 and £90,000 depending on the specification.
Most rear dormers on houses that are not in conservation areas fall within permitted development. This means no planning application, no 8-week wait, and no risk of refusal. You still need building regulations approval and possibly a party wall agreement, but the process is much more predictable than planning.
For more detail on what dormer and mansard conversions involve, see our loft conversions service page.
Hip-to-gable: £65,000 to £110,000
If you have a semi-detached or detached house with a hipped roof, the hip-to-gable conversion gives you significantly more space than a dormer alone. By extending the side wall up to the ridge, you gain floor area that would otherwise be lost to the sloping hip.
The typical approach is to combine a hip-to-gable with a rear dormer. This gives you a loft room that extends across the full footprint of the house, which can accommodate a master bedroom, en-suite, and often a dressing area or small study.
Hip-to-gable conversions almost always require planning permission because you are changing the side profile of the roof. The application is usually straightforward for semi-detached houses, though it can be more contentious on detached houses in sensitive settings.
Mansard conversion: £75,000 to £130,000
The mansard is the premium option - and the one that makes sense when you want to maximise the floor area of the new storey. By replacing the rear roof slope with a near-vertical wall (typically at 72 degrees), you create a room with full-height walls on both sides. The result feels like a proper additional floor, not an attic room with sloping ceilings.
Mansards are more expensive because the structural work is more extensive. You are essentially dismantling the existing rear roof and rebuilding it with a new structural frame. Scaffolding, temporary weather protection, and the engineering required are all more involved than a standard dormer.
Planning permission is always required. In many London boroughs, mansard conversions are well-established and officers are familiar with them, so approval rates are generally good provided the design respects the streetscene and follows local guidelines.
Additional costs to budget for
The build costs above cover the physical construction. On top of that, you should budget for:
- Architectural fees: £5,000 to £12,000 for design, building regulations drawings, and (if needed) planning application drawings.
- Structural engineer: £1,200 to £2,500 for structural calculations, steel beam specifications, and floor joist design.
- Party wall agreement: £1,000 to £2,500 if you share a wall with your neighbour (terraces and semis). Required for most loft conversions where work involves the party wall or is within 3 metres of it.
- Planning application fee: £258 (if required for mansard, hip-to-gable, or conservation area).
- Building control: £500 to £1,000.
- Bathroom fittings: £3,000 to £8,000 for a decent en-suite, depending on specification.
All in, expect to add 15% to 20% to the build cost for professional fees and contingency. A £70,000 dormer project should be budgeted at around £82,000 to £85,000 total.
What drives costs up?
A few factors push loft conversion costs towards the higher end of the ranges:
- Structural complications. Older properties with cut timber roofs are usually fine, but trussed roofs (common in houses built after the 1960s) require more structural work to open up the space.
- Staircase position. The staircase has to go somewhere, and sometimes that means losing part of an existing bedroom or landing. The more complex the staircase configuration, the more it costs.
- Specification. As with extensions, the finishes make a big difference. An en-suite with standard tiles and white sanitaryware is very different from one with large-format porcelain, a walk-in shower and brassware from a premium supplier.
- Access and logistics. Mid-terrace houses with no side access mean materials go up and over the scaffolding, which is slower and costlier than carrying them through a side passage.
- Location in London. Central boroughs like Kensington and Chelsea tend to have higher build costs than outer London areas like Wimbledon or Surrey, mainly because of parking restrictions, access constraints, and higher client expectations for specification.
Does a loft conversion add value?
In London, the answer is almost always yes - and usually by more than the cost of the work. Adding a bedroom and bathroom through a loft conversion typically increases a property's value by 15% to 20%. On a £600,000 house, that is £90,000 to £120,000 in added value against a build cost of £55,000 to £90,000.
The return is strongest when the conversion adds something the property is missing - a third bedroom to a two-bed house, or a master suite with en-suite to a family home that previously only had one bathroom. It is weakest when the loft is converted into a room that the property does not really need.
How to get started
The first step is always a site visit. We need to see the existing roof structure, measure the available headroom, check the floor-to-ridge height, and understand the planning constraints for your specific property and borough. From there we can tell you which type of conversion is possible, what it is likely to cost, and how long it will take.
If you are considering a loft conversion alongside a ground-floor extension, it usually makes sense to do both at once. The cost savings from combining the projects - shared scaffolding, one site setup, coordinated structural work - are meaningful, and the disruption is consolidated rather than spread across two separate builds. Our extension cost guide covers the ground-floor side of that equation.