What We Do in Hampstead
Extensions, loft conversions and renovations for period homes
Most of the properties we work on in Hampstead are Victorian or Edwardian houses, often in conservation areas. They tend to share the same issues - dark kitchens, small bathrooms, unused loft space, gardens you can not really connect to from the ground floor.
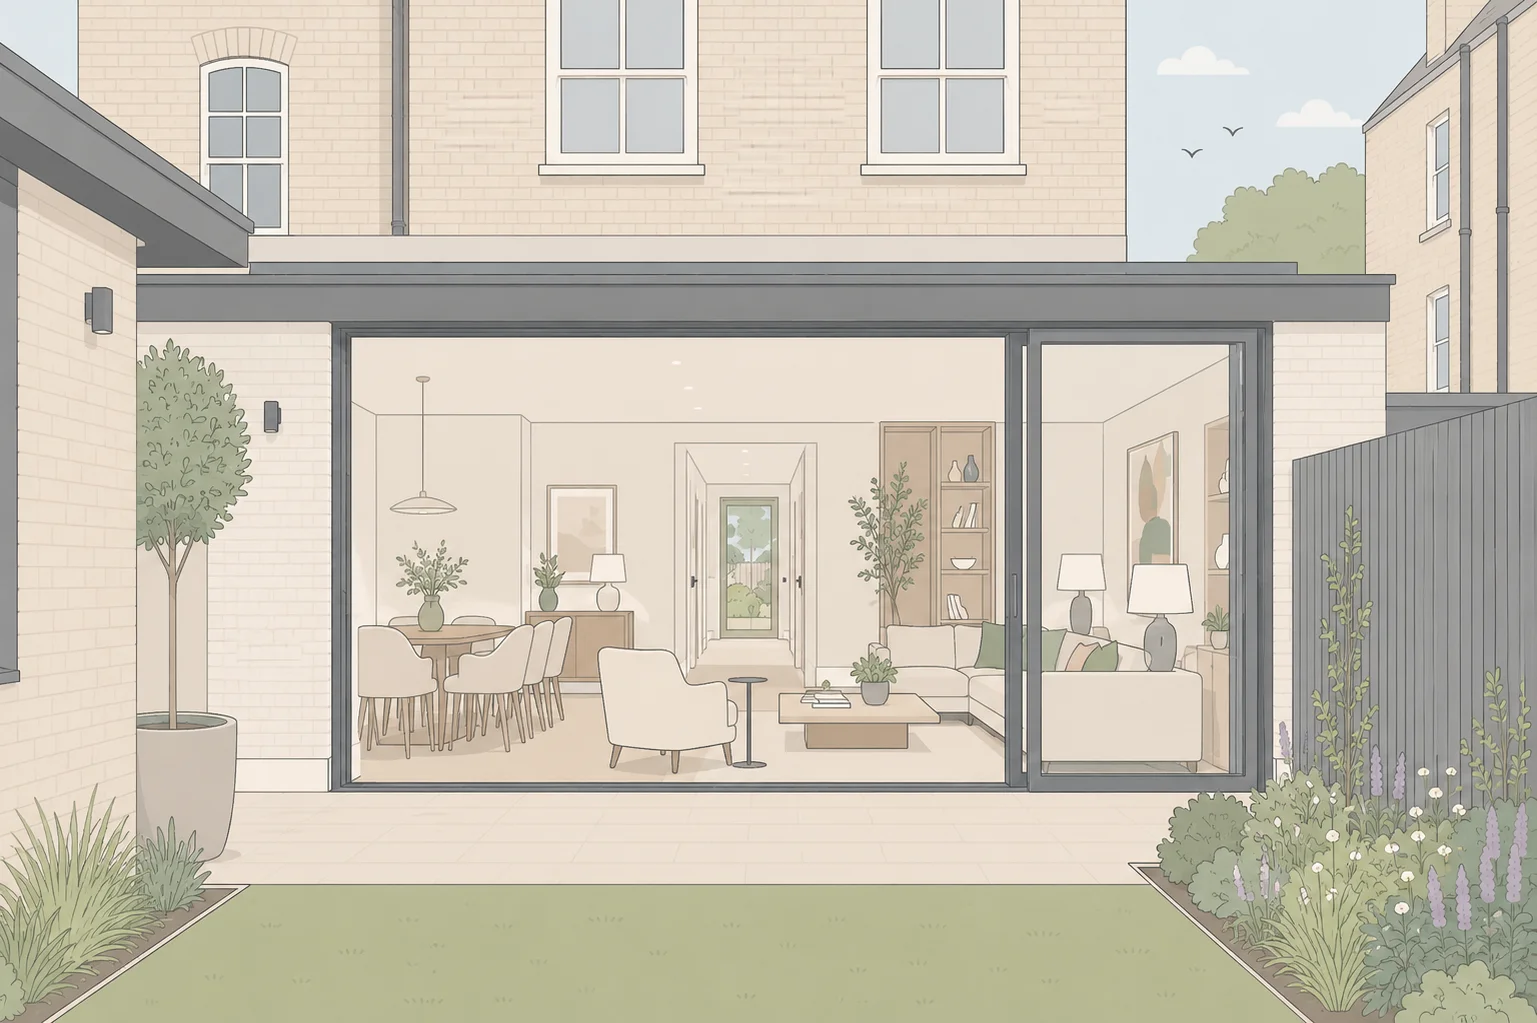
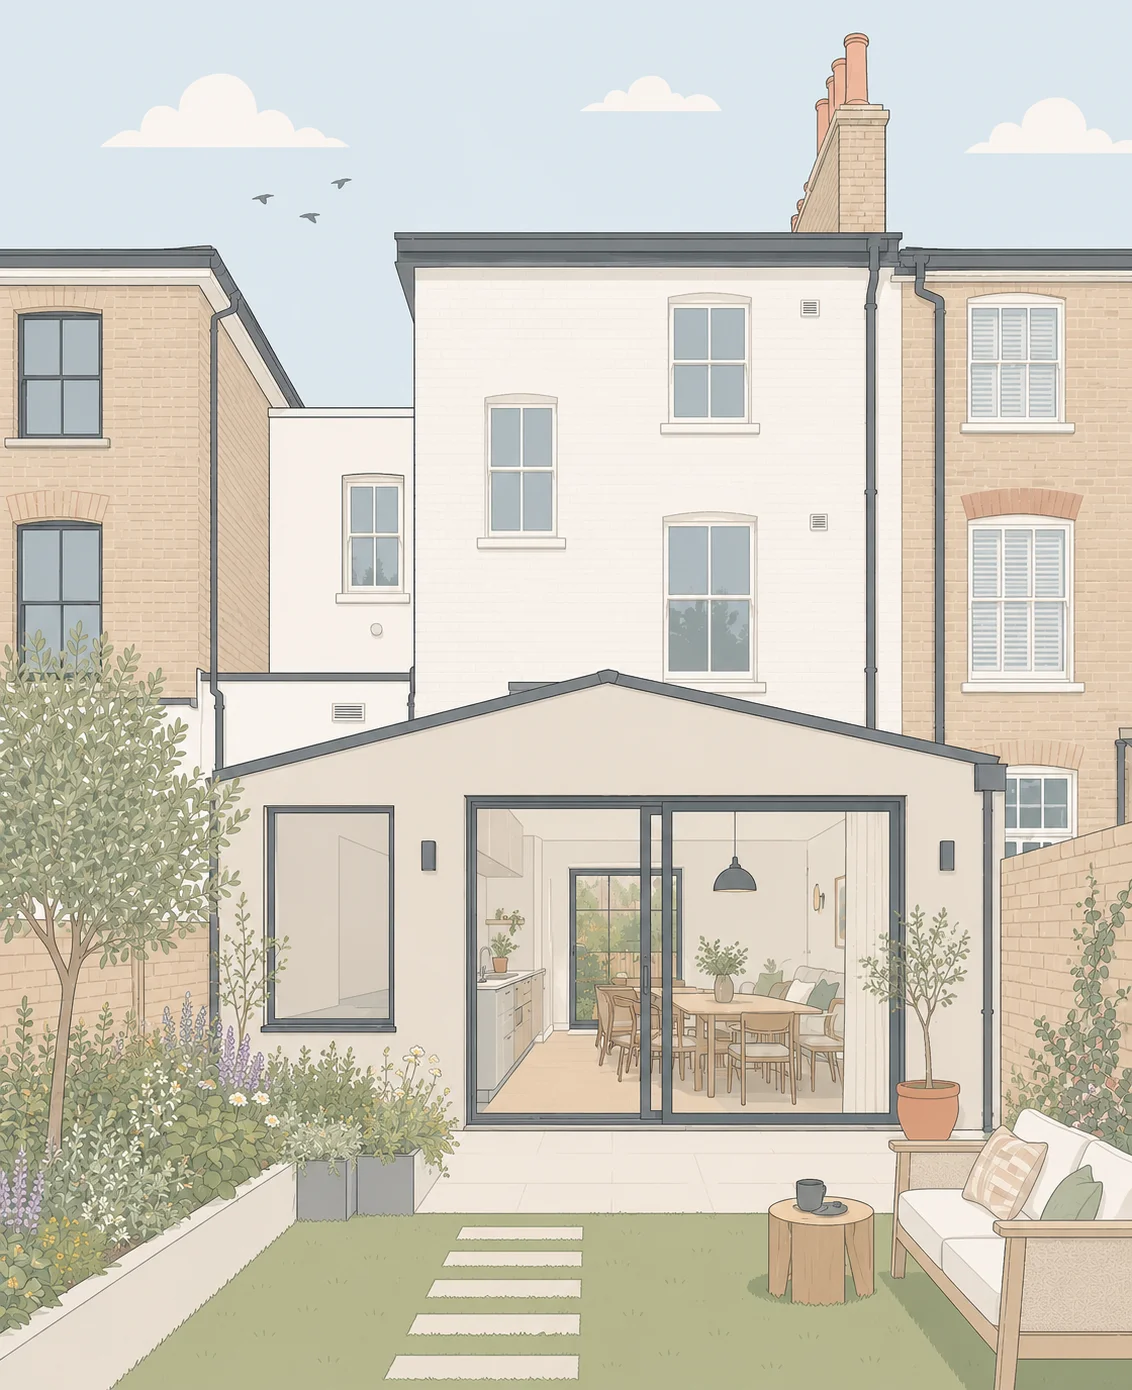
A well-designed rear extension with proper glazing can completely change how the ground floor works. A loft conversion adds a bedroom and bathroom without touching the footprint. And a basement, which many Hampstead houses can accommodate, gives you a whole new floor.
We understand the constraints that come with working in this part of London. Camden Council's planning team is familiar to us, we know what they tend to approve and where the boundaries are, and we design accordingly.
- Rear and side return extensions
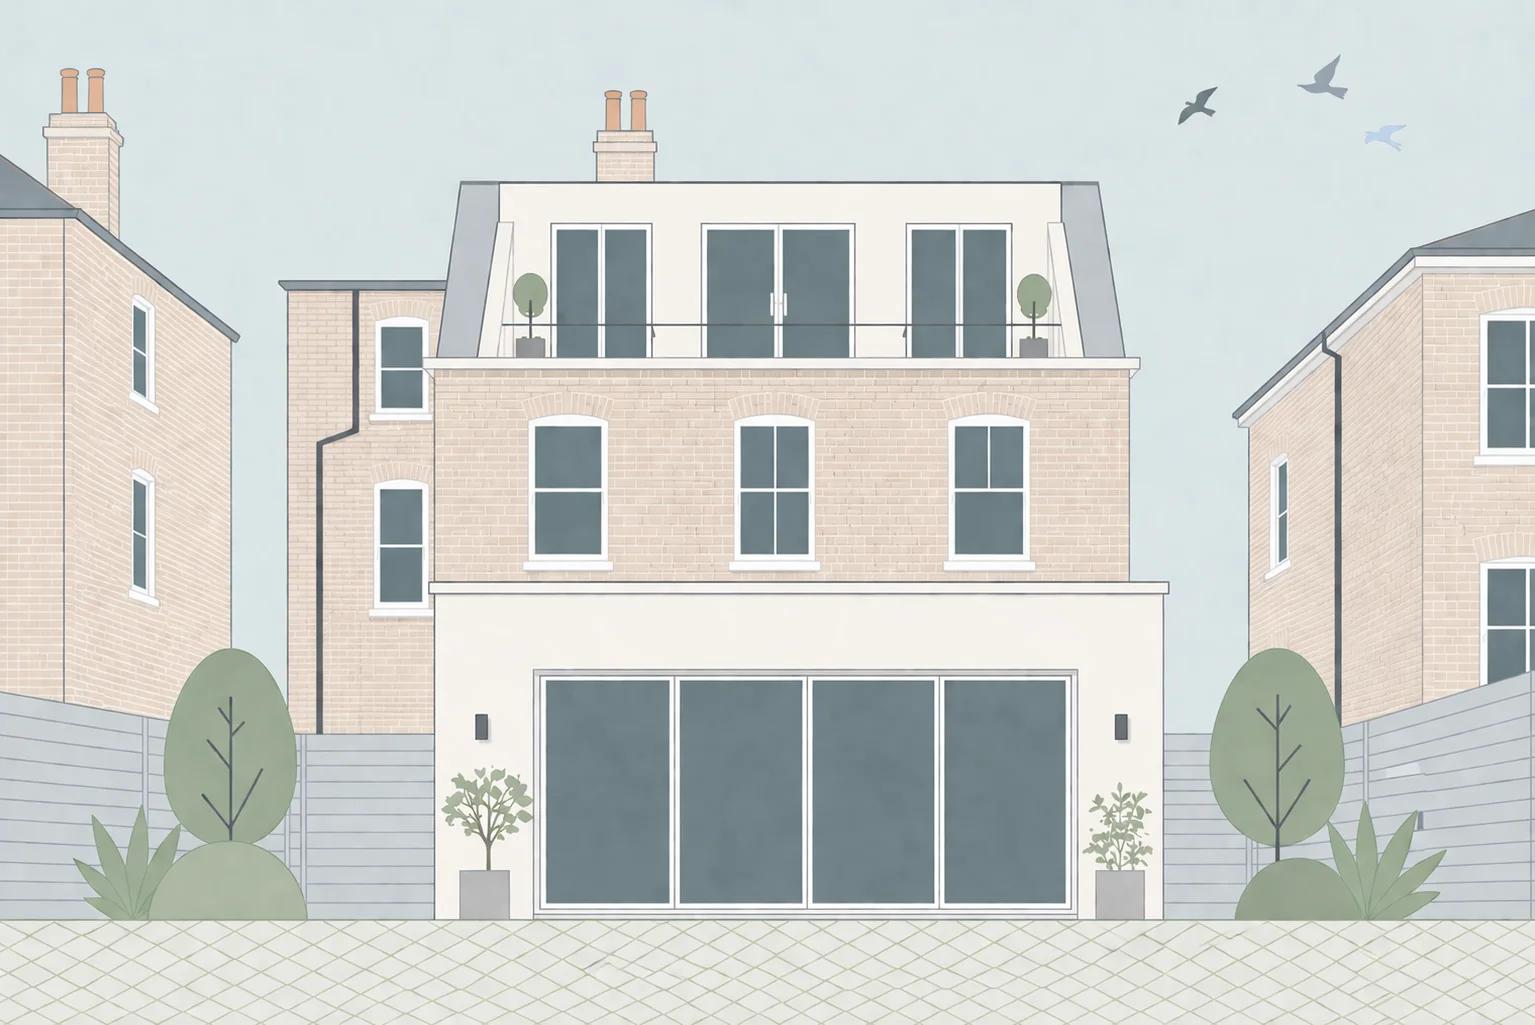
- Loft conversions - dormer and mansard
- Basement conversions and excavations
- Full house renovations
- Interior design and specification
- Planning applications and listed building consent
Local Knowledge
We know Hampstead and we know Camden
Hampstead is one of the most architecturally sensitive areas in London. Large parts fall within conservation areas, and there are a significant number of listed buildings. That does not mean you can not do anything - it just means you need an architect who understands the rules and designs within them.
We have worked on projects across NW3 and the surrounding areas including Belsize Park, Highgate, Gospel Oak and Swiss Cottage. Each has its own planning quirks, and knowing those quirks matters when you are trying to get something approved.
Camden Council generally responds well to contemporary rear extensions that sit clearly as new additions rather than trying to mimic the original building. They are also receptive to well-designed loft conversions, particularly mansard extensions to the rear where they are not visible from the street.
As an architecture and construction studio, we manage the entire project in-house - from the initial design through planning permission and building regulations to the actual build. One team, one contract, one point of contact.