What We Do in Wimbledon
Extensions, loft conversions and new builds
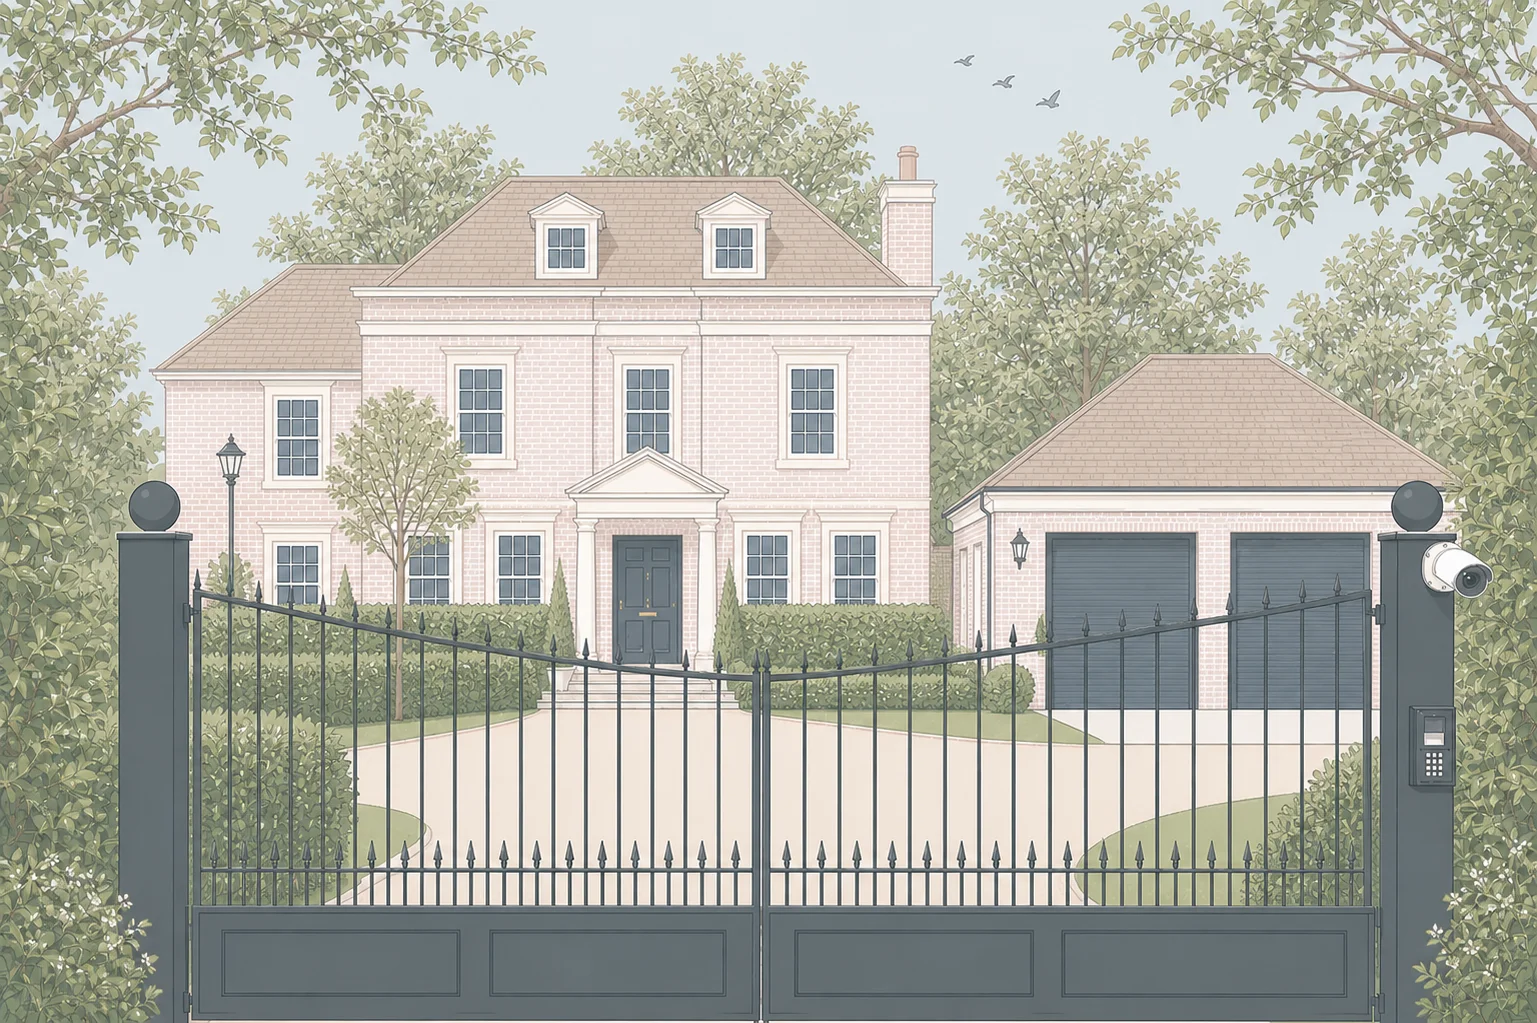
Wimbledon is different from inner London. The houses are bigger. The gardens are deeper. You are not working with a narrow terrace and a two-metre rear return - you are working with a detached or semi-detached home that has genuine potential. That changes what is possible.
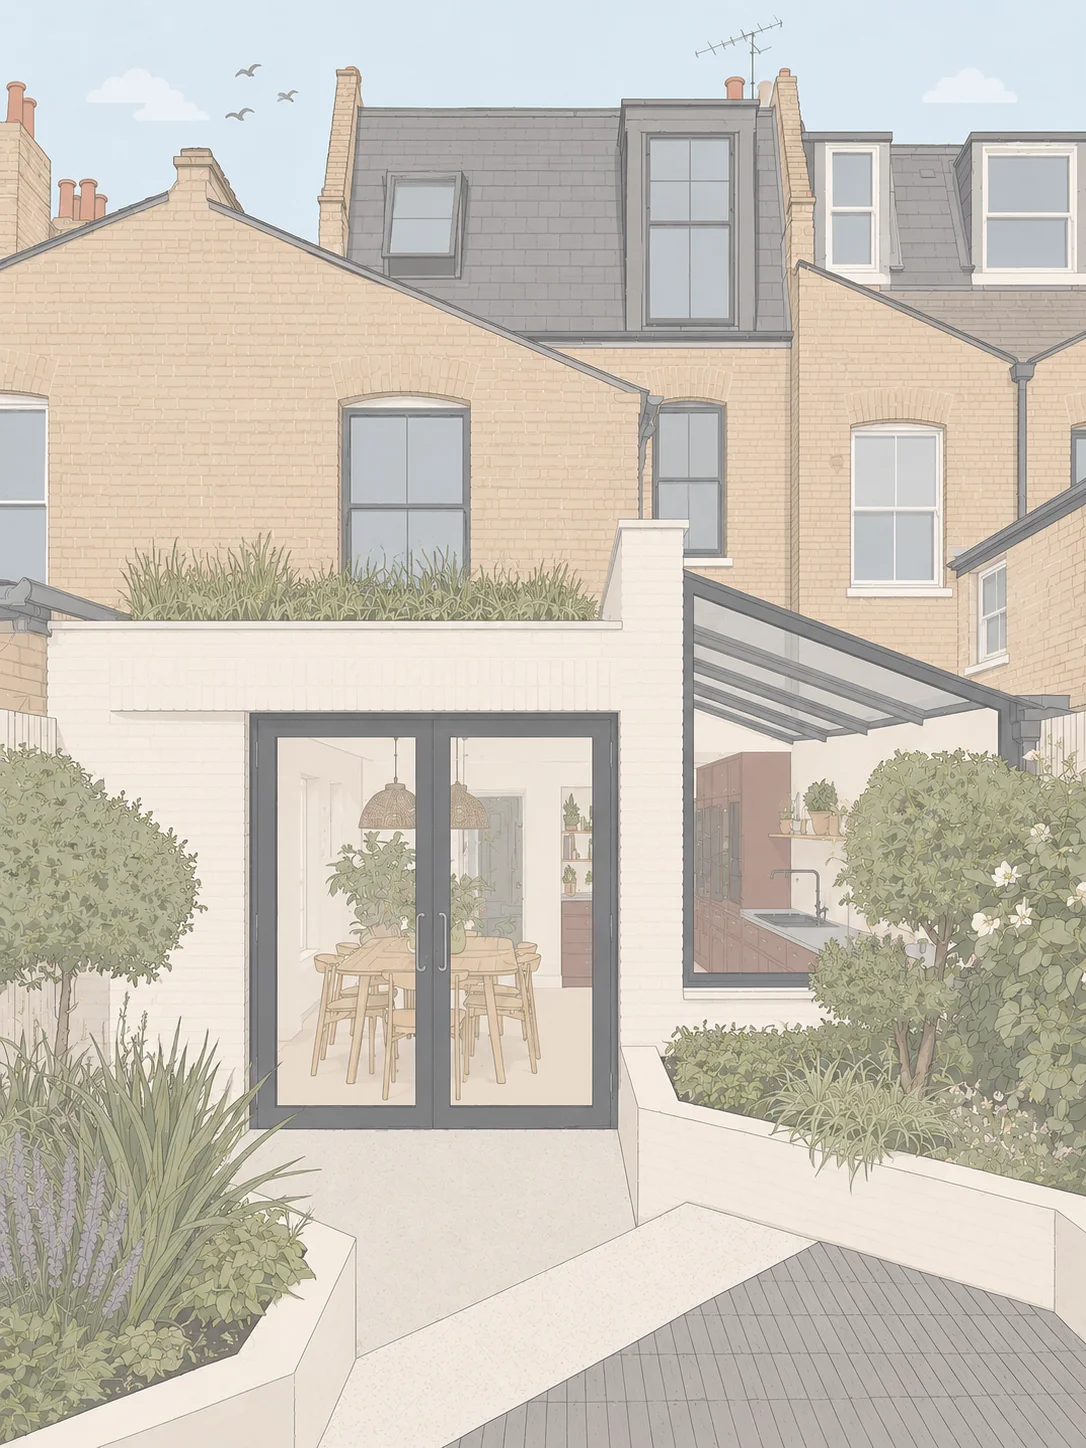
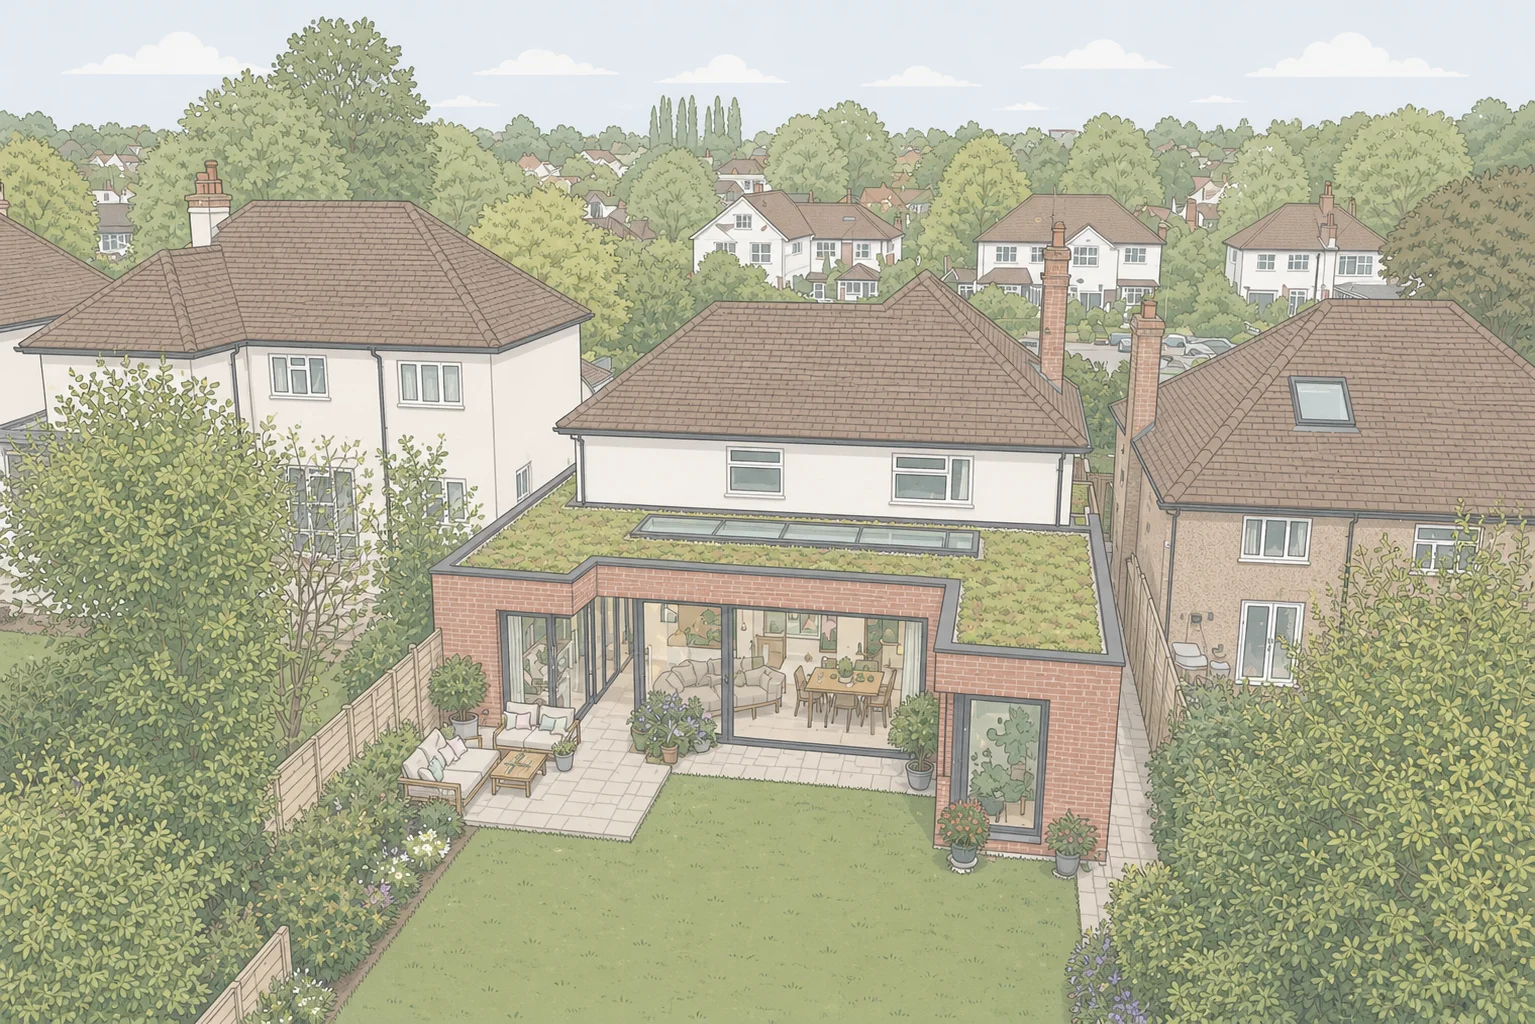
Rear and side extensions here can be substantial. Wrap-around extensions that open up the entire ground floor are common, and the plots are often large enough to go further - a new build on a subdivided garden, or a basement conversion beneath an existing house. Loft conversions work well too, especially on the larger roofs you find across SW19.
We handle architecture and construction under one contract. One team from the first sketch through to the finished build, no separate builder to find.
- Rear and side extensions
- Wrap-around extensions
- Loft conversions
- New build homes
- Basement conversions
- Interior design and specification
Local Knowledge
Understanding Merton and Wimbledon's planning context
Planning in Wimbledon is not one-size-fits-all. Wimbledon Village sits within a conservation area, which means tighter controls on what you can do to the exterior of a building. Outside the Village, much of Wimbledon falls under standard Merton Council planning policies, and permitted development rights apply to many smaller extensions without needing a formal application.
The larger plots across Wimbledon allow for more ambition. Where an inner London terrace might be limited to a three-metre rear extension, a detached house in Raynes Park or Southfields can often go further. Merton Park has its own distinctive character with the original John Innes estate houses, and the council treats those areas with care. We know the differences and design accordingly.
New builds are a realistic option here too. Larger gardens can sometimes be subdivided, and infill plots do come up. Merton's local plan supports new residential development where it respects the existing streetscape.
We are an architecture and construction studio. One team handles design, planning and building - all under one roof. No separate contractor to source, no gaps between what gets drawn and what gets built.