What We Do
Full interior specification, from kitchens to curtain fabric
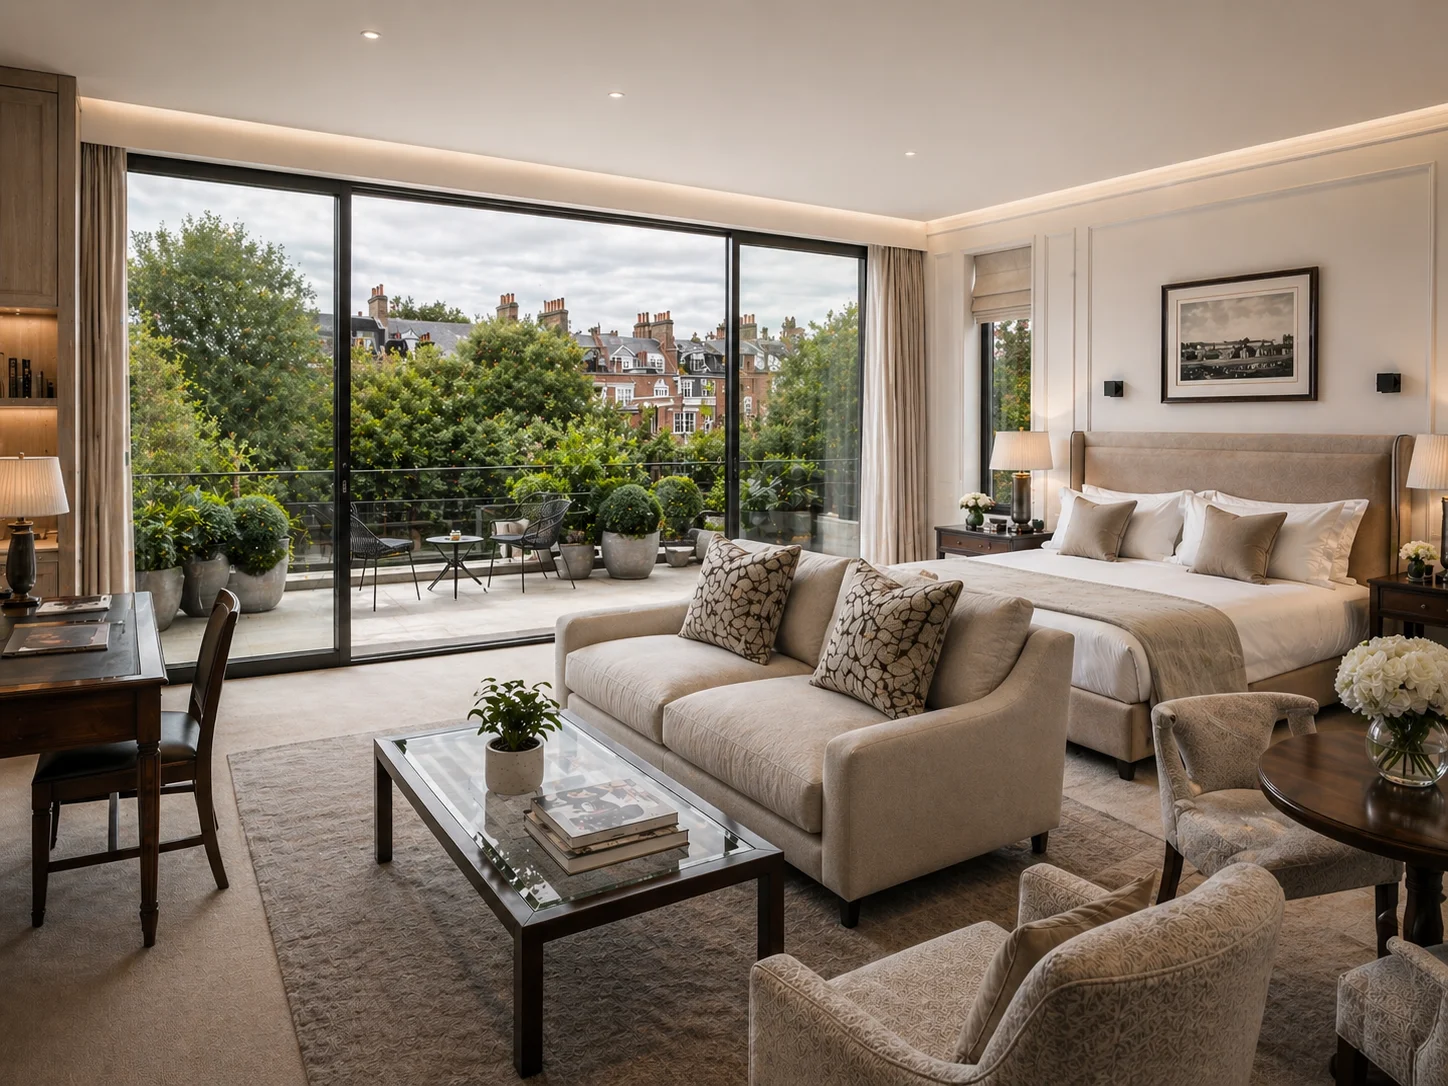
Interior design at Rosace Design Studio is not about mood boards stuck to a wall and left for you to figure out. We specify everything - the kitchen layout and supplier, the bathroom fittings, the flooring, the paint, the lighting, the joinery, the furniture. When we say full specification, we mean it.
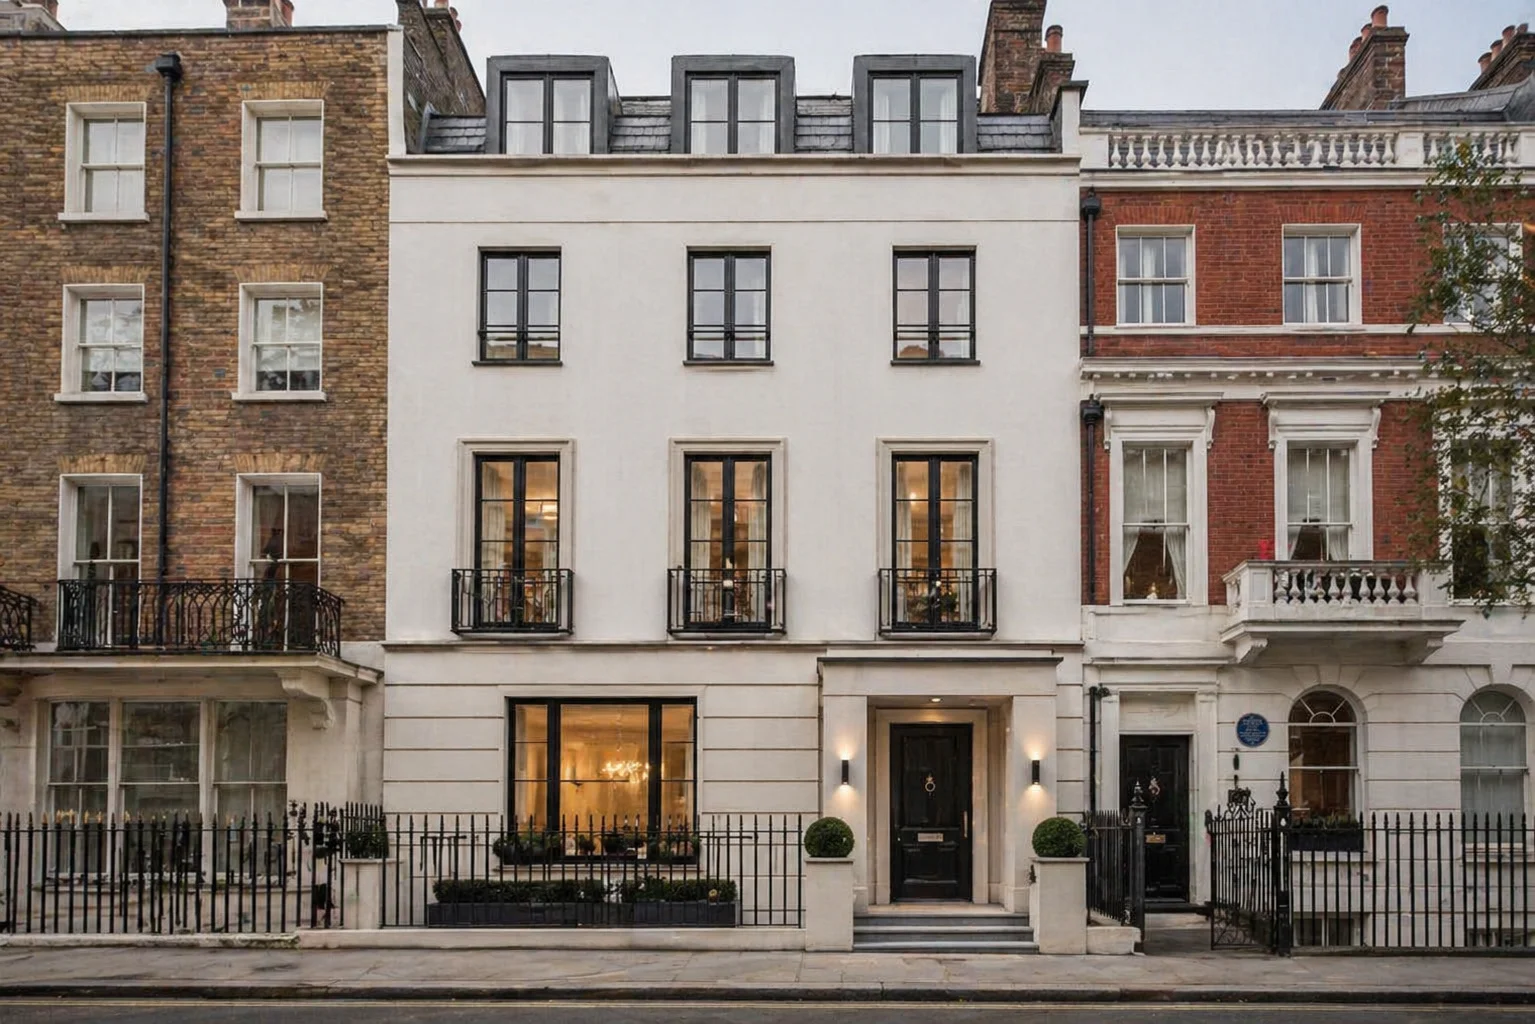
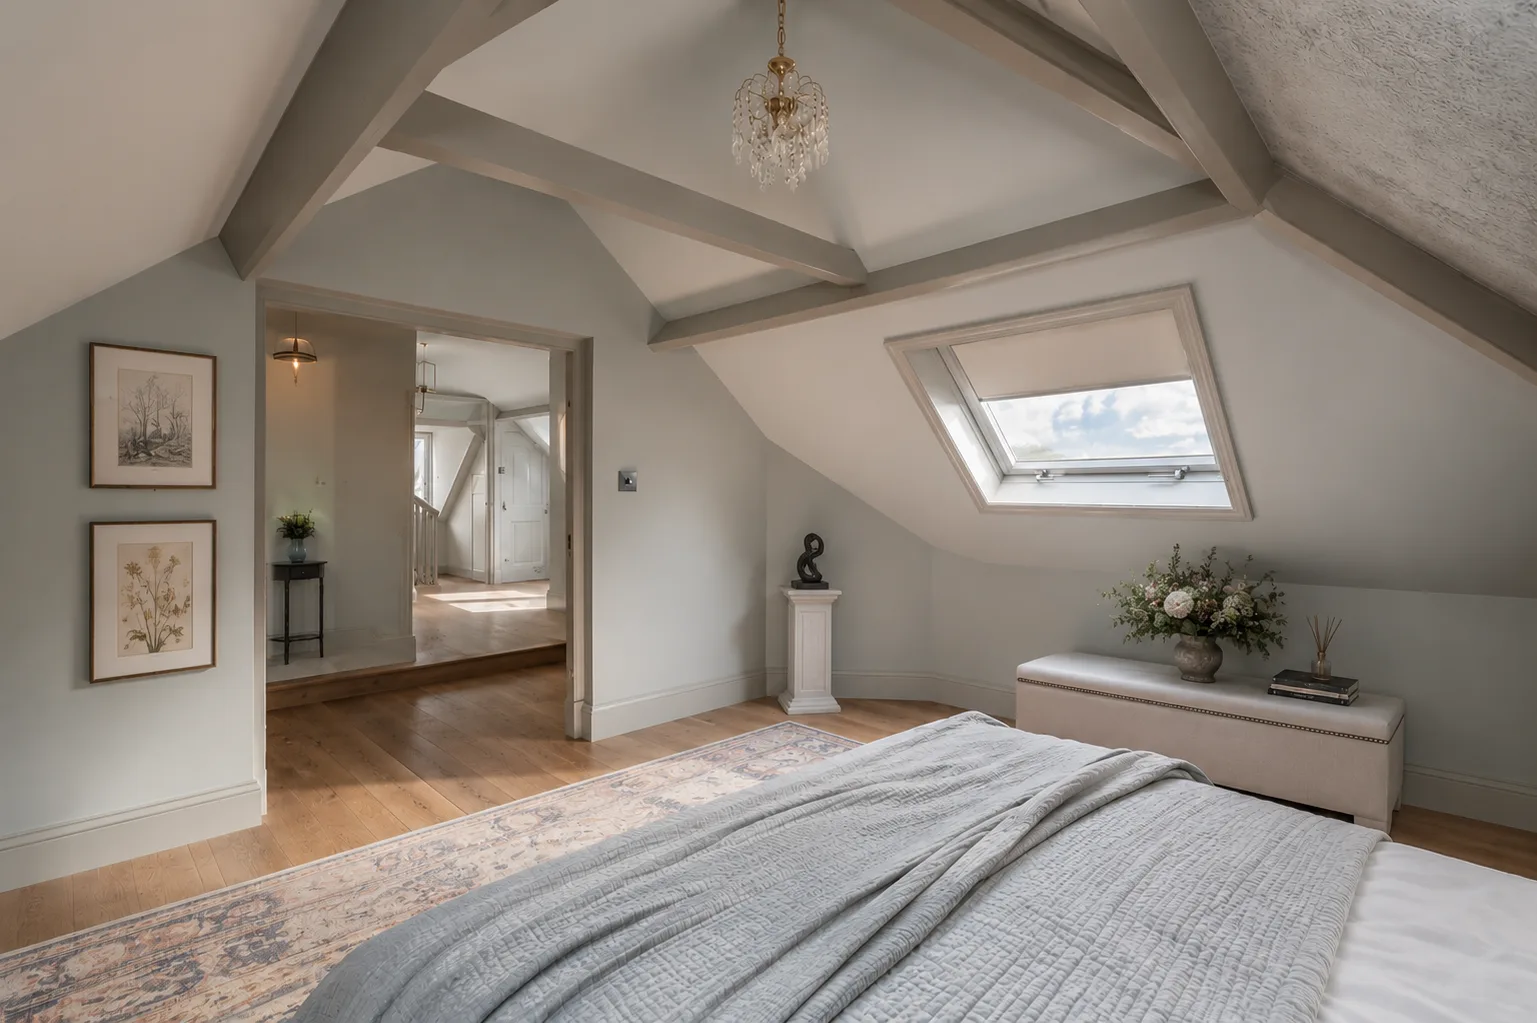
Most of our interior work happens alongside an architectural project - an extension, a loft conversion, a full renovation. That is where this approach really shows its strength. The kitchen designer is not guessing where the structural beam will land. The lighting scheme is designed around the actual ceiling heights. The joinery fits because the carpenter and the architectural designer are working from the same drawings.
We also take on standalone interior projects. If you have bought a place and want it redesigned without knocking down walls, we are happy to do that too.
- Kitchen design and specification
- Bathroom design and specification
- Bespoke joinery design
- Lighting schemes and fixture selection
- Furniture sourcing and procurement
- Full material and finish palettes
- 3D visualisation and rendered walkthroughs
What Interior Design Covers
Rooms, finishes and everything in between
Kitchen design is the core of most of our interior projects. We design the full layout - island position, worktop materials, cabinet finishes, appliance selection, lighting - and coordinate with the kitchen supplier to make sure everything is ordered, delivered and installed correctly. We work with a range of suppliers from mid-range to premium, depending on your budget.
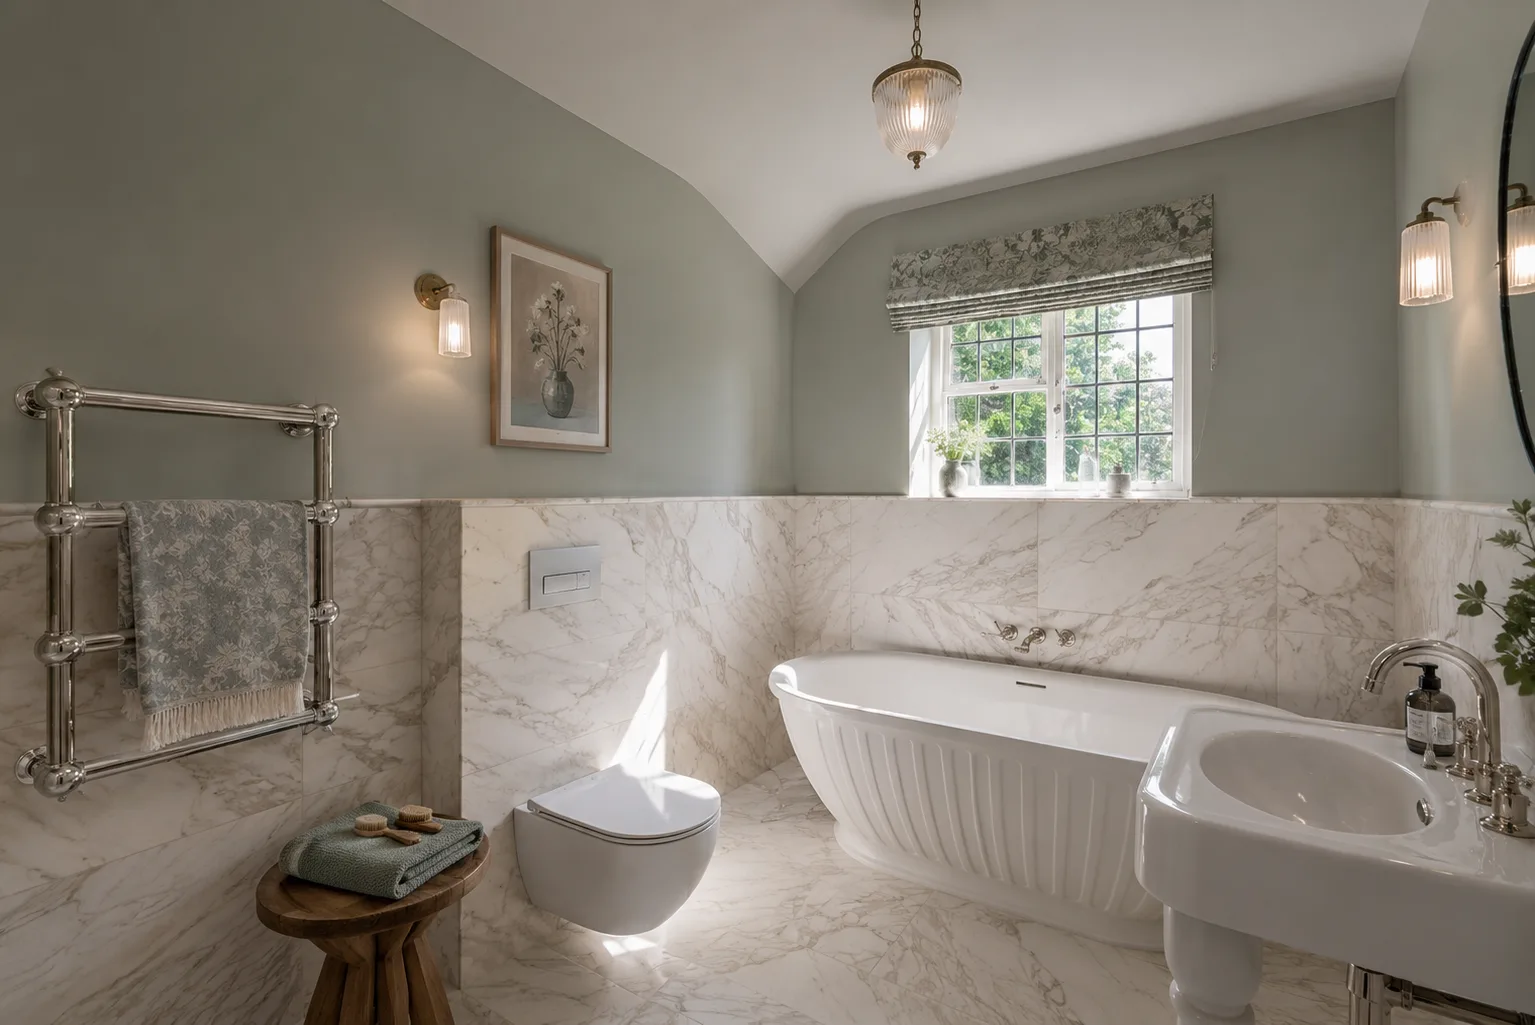
Bathroom design covers everything from sanitaryware and tile selection to heated towel rails, mirrors and storage. We design bathrooms that feel generous even when the room is compact, which is a common challenge in London homes. We specify every item so the builder knows exactly what to order and fit.
Bespoke joinery is where interiors are won or lost in period properties. Built-in storage, alcove shelving, window seats, media units and wardrobes all need to be designed to fit the specific dimensions and proportions of your rooms. We draw every piece and have it made by skilled joiners who work to our specifications.
Lighting is often underestimated. A well-designed lighting scheme layers ambient, task and accent light to create rooms that work at every time of day. We specify every fitting - recessed downlights, pendants, wall lights, under-cabinet strips - and work with electricians to position them correctly during the build.