What We Do in Richmond
Extensions, loft conversions and new builds
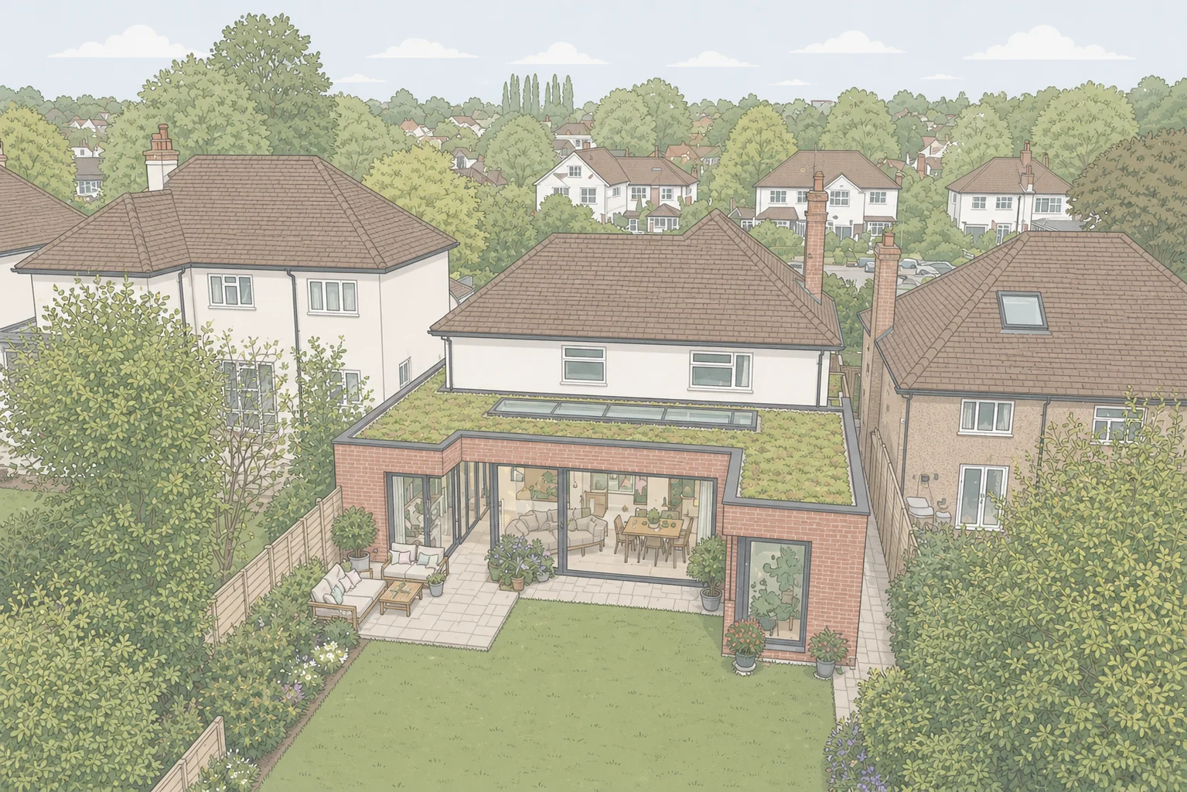
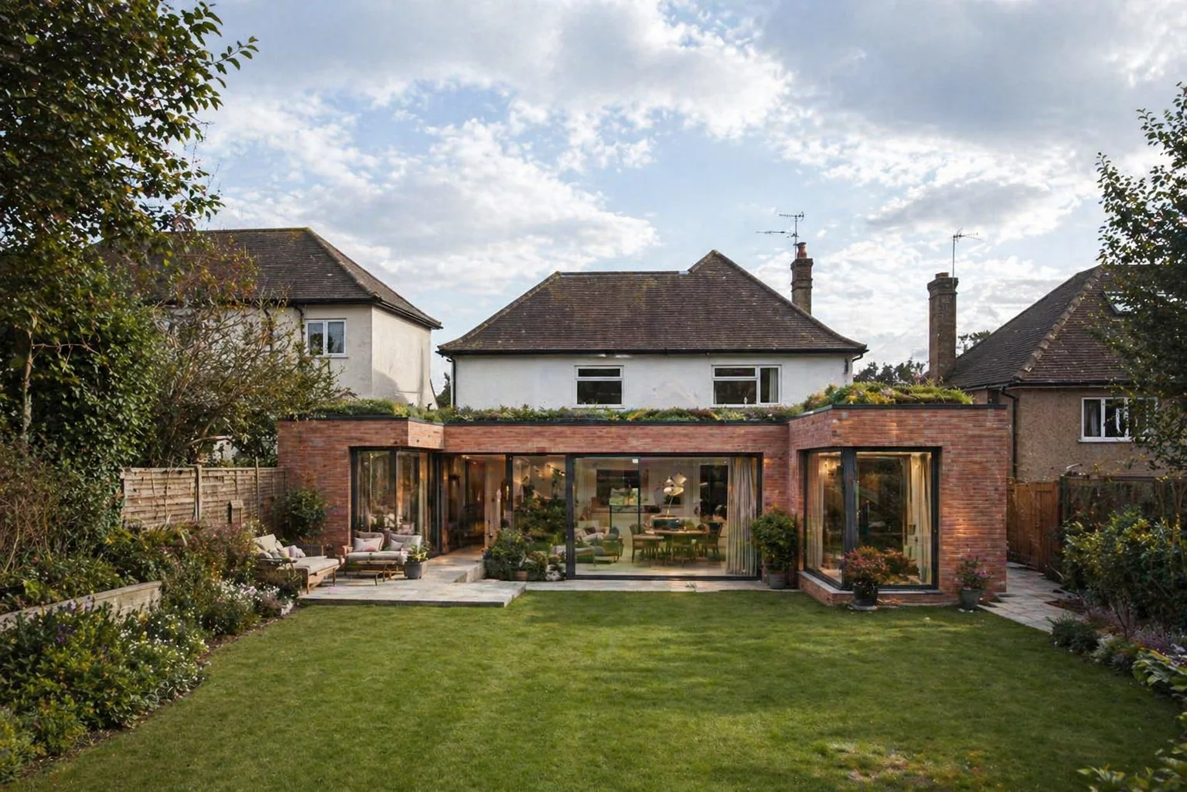
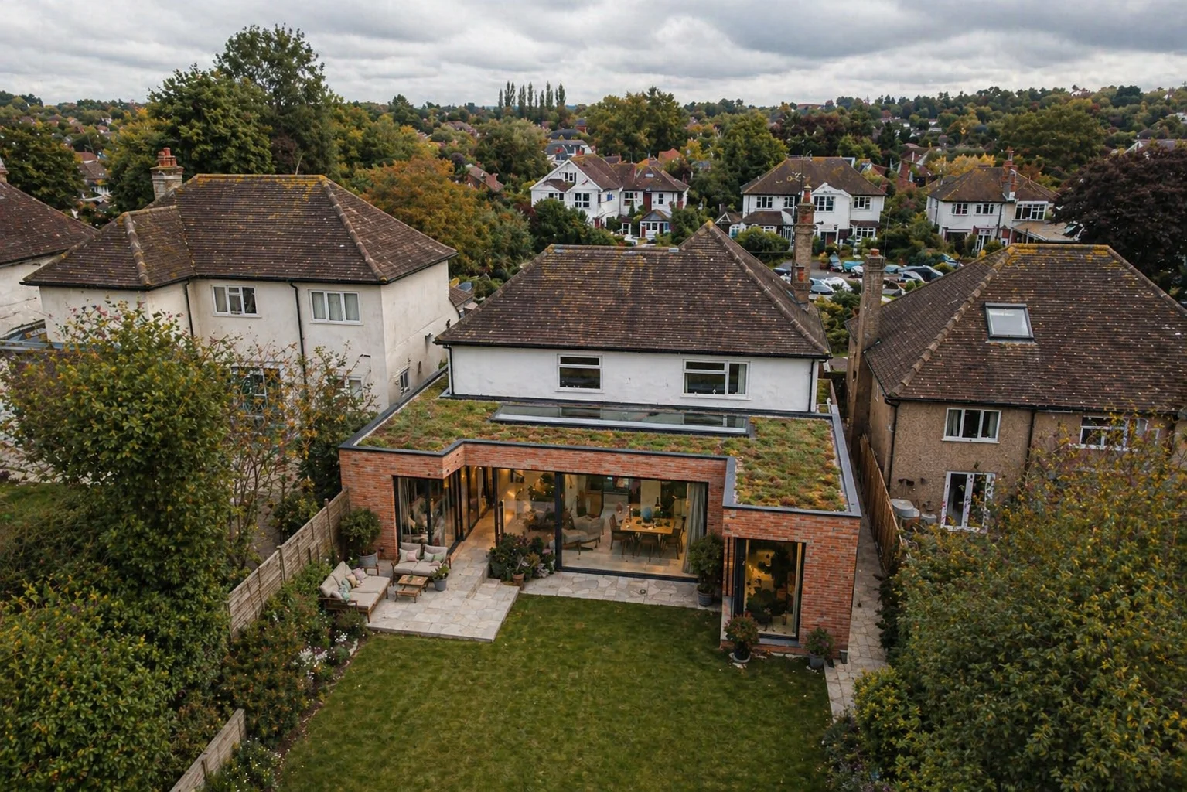
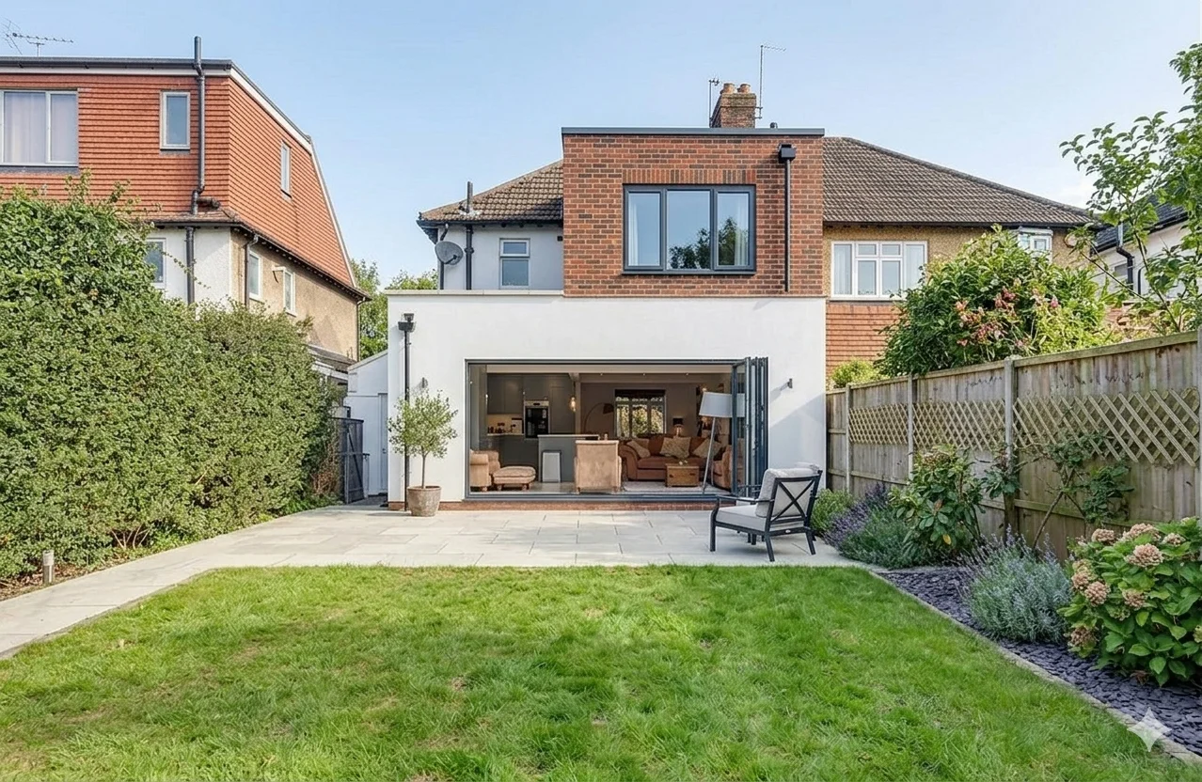
The homes across Richmond are generous by London standards, but they were not designed for how people live now. A dark rear kitchen in a Victorian villa near Kew, a wasted side return on a semi in East Sheen, a cramped top floor in a Georgian terrace off the Green - these are the kinds of problems a well-designed extension solves. Wrap-around rear extensions are particularly popular here. They open up the back of the house, connect the kitchen to the garden, and bring in the kind of natural light that transforms how a ground floor feels and works.
Loft conversions are another natural route to more space - though Richmond's conservation areas mean front dormers are usually out of the question. Rear dormers and mansard conversions are the more realistic options, and we have designed plenty of both. For properties where building up or out is not straightforward, basement conversions are becoming increasingly popular across the borough, particularly in areas where garden space is limited and the value of additional square footage justifies the investment.
We handle architecture and construction under one contract. One team from the first sketch through to the finished build, no separate builder to find. You can see a breakdown of what projects typically cost in our guide to house extension costs in London.
- Rear and wrap-around extensions
- Side return extensions
- Loft conversions (dormer and mansard)
- New build homes
- Full house renovations
- Planning applications and conservation area consent
Local Knowledge
Planning and building in Richmond borough
Richmond Council is known for being thorough with planning applications. This is not a borough where you can submit something half-baked and hope for the best. The council expects applications to demonstrate genuine design quality and to show that new work sits comfortably alongside what is already there. For anyone working in this area, that is not a bad thing - it means the standard is high, and the results tend to reflect that.
Conservation area coverage is extensive. Richmond Green, Richmond Hill, much of Kew, Petersham, and large parts of Barnes all fall within designated areas. The famous view from Richmond Hill is one of only a handful of views in England protected by an Act of Parliament, and development anywhere within its sightline is carefully scrutinised. Even outside conservation areas, many properties sit on streets with a strong established character, and the council takes that seriously.
The housing stock varies across the borough. Around Richmond Town and the Green you will find Georgian and early Victorian townhouses. Twickenham and St Margarets have a mix of Victorian terraces and larger Edwardian properties. East Sheen and Barnes lean towards substantial Edwardian and inter-war semis. Kew has its own distinct mix, with some handsome period streets sitting alongside more modest 1930s housing. Each part of the borough brings different constraints and different possibilities - and being close to Kingston, where we have completed several projects, means we know this part of London well.
We are an architecture and construction studio. One team handles design, planning and building - all under one roof. No separate contractor to source, no gaps between what gets drawn and what gets built.