What We Do in Hackney
Extensions and conversions for Hackney's Victorian terraces
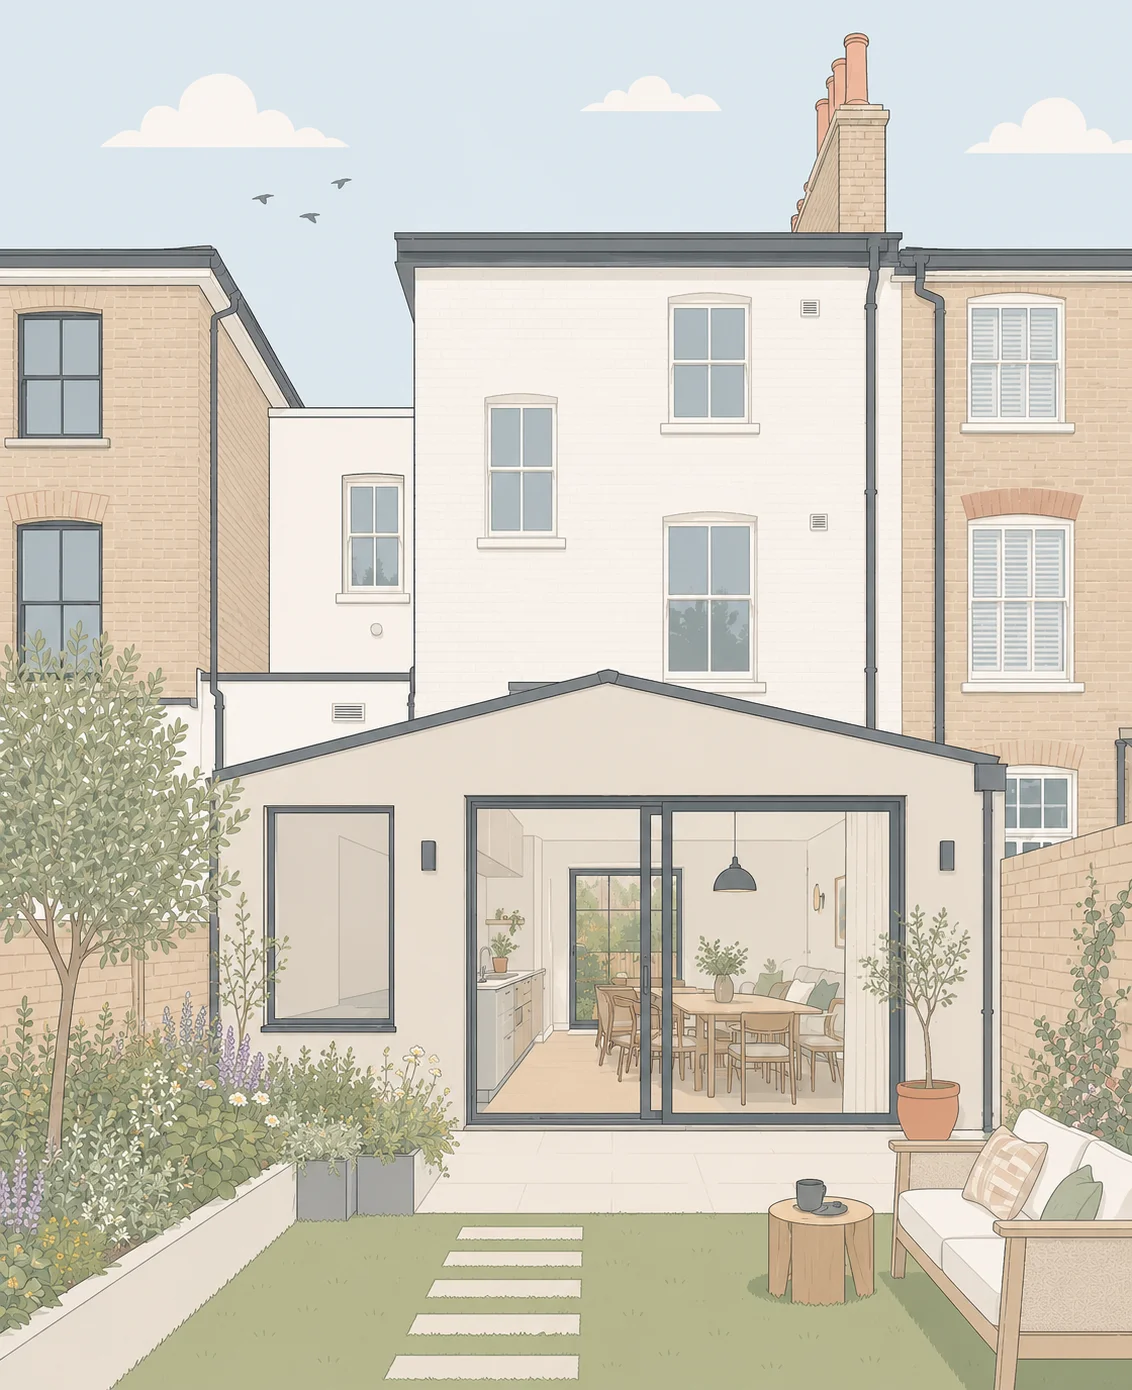
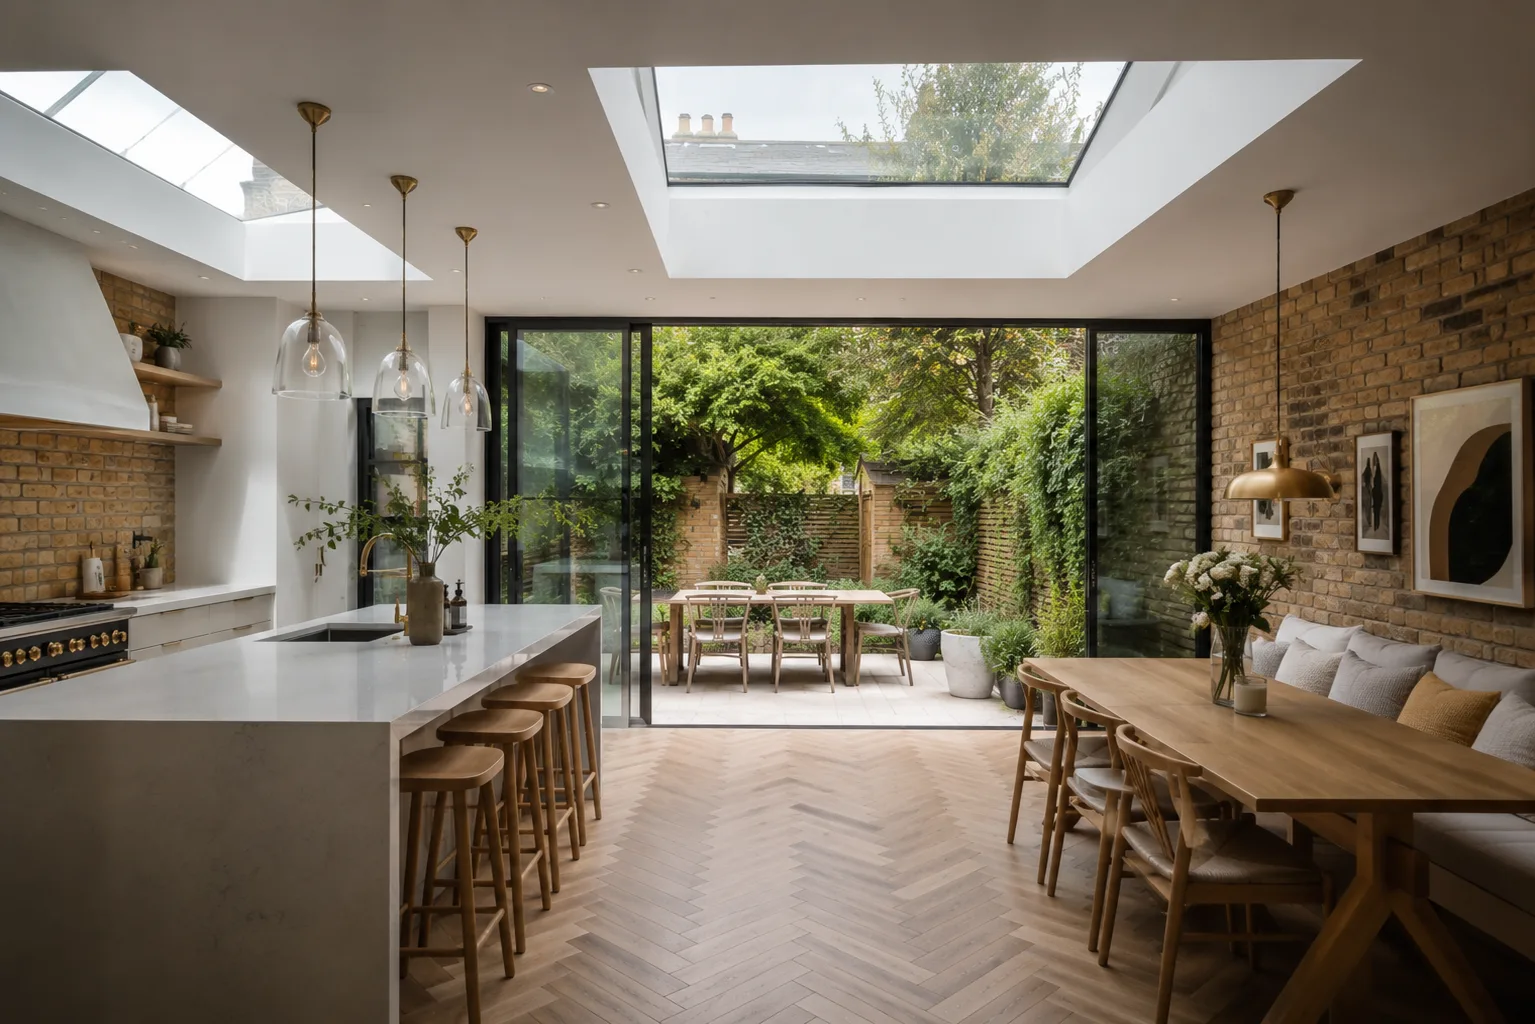
The typical Hackney terrace is narrow. That is just how they were built. It means the side return - that slim alley running down the side of the house - is eating up space that could be part of the kitchen. A well-designed side return extension reclaims it, and the difference on a narrow terrace is dramatic. The ground floor goes from a cramped galley layout to an open room that the whole family actually uses.
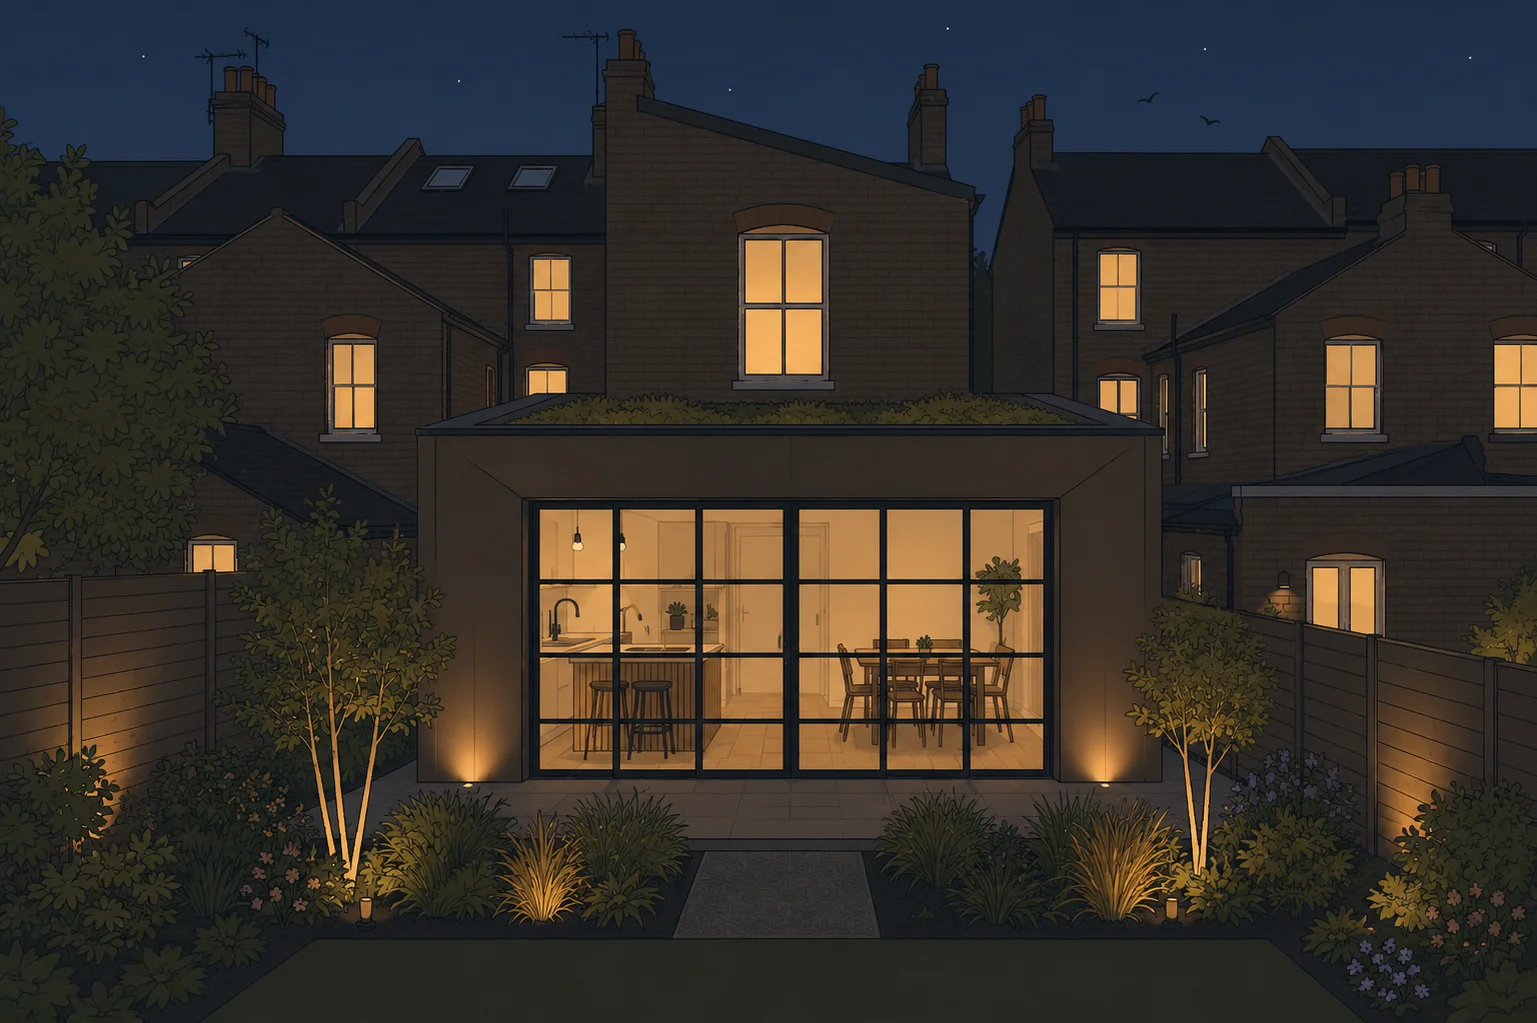
Rear extensions are just as popular. They push the living space out towards the garden and create the kind of open kitchen-dining area that makes a terrace feel twice the size. Combine a rear extension with a side return as a wrap-around and you get the most out of the ground floor in a single project.
Upstairs, loft conversions are the natural next step. Dormer conversions are the most common type on Hackney terraces - a rear dormer adds a full-height bedroom and bathroom without changing the footprint of the building. L-shaped dormers work well on wider properties where you want to maximise the usable floor area.
We handle architecture and construction under one contract. One team from the first sketch through to the finished build, no separate builder to find.
- Rear extensions
- Side return extensions
- Loft conversions (dormer and L-shaped)
- Full house renovations
- Basement conversions
- Planning applications
Local Knowledge
Planning and building in Hackney borough
Hackney Council has a reputation for being progressive and generally supportive of contemporary design. That is good news if you want something more ambitious than a standard box extension. Well-considered proposals with modern materials and thoughtful detailing tend to go through well here. The council understands that good design adds value to the borough, and their planning team usually reflects that attitude.
That said, there are parts of the borough where you need to tread more carefully. De Beauvoir, Clapton Square and Stoke Newington Church Street all sit within conservation areas, and Article 4 Directions on some streets strip away your permitted development rights entirely. In those locations, even a modest rear extension will need a full planning application. Outside conservation areas, standard PD rules generally apply - but it is always worth checking before you assume.
The housing across Hackney is surprisingly varied. Georgian squares in De Beauvoir sit alongside rows of Victorian terraces in Clapton and Stoke Newington. Hackney Wick and the edges of Shoreditch have warehouse conversions and new-build developments. London Fields and Hackney Downs have their own distinct character. Each neighbourhood brings different constraints and different possibilities, and knowing those differences is the difference between a smooth approval and months of delays.
We also work across neighbouring boroughs. If you are looking at a property in Islington, Haringey or Tower Hamlets, we cover those areas too. We are an architecture and construction studio - one team handles design, planning and building, all under one roof.