What We Design
The extension that makes the biggest difference to terraced houses
If you live in a Victorian or Edwardian terraced house in London, you almost certainly have a side return - that narrow passageway running between your kitchen wall and the boundary fence. It is typically 900mm to 1.2 metres wide and used for nothing more than storing bins and getting to the back garden.
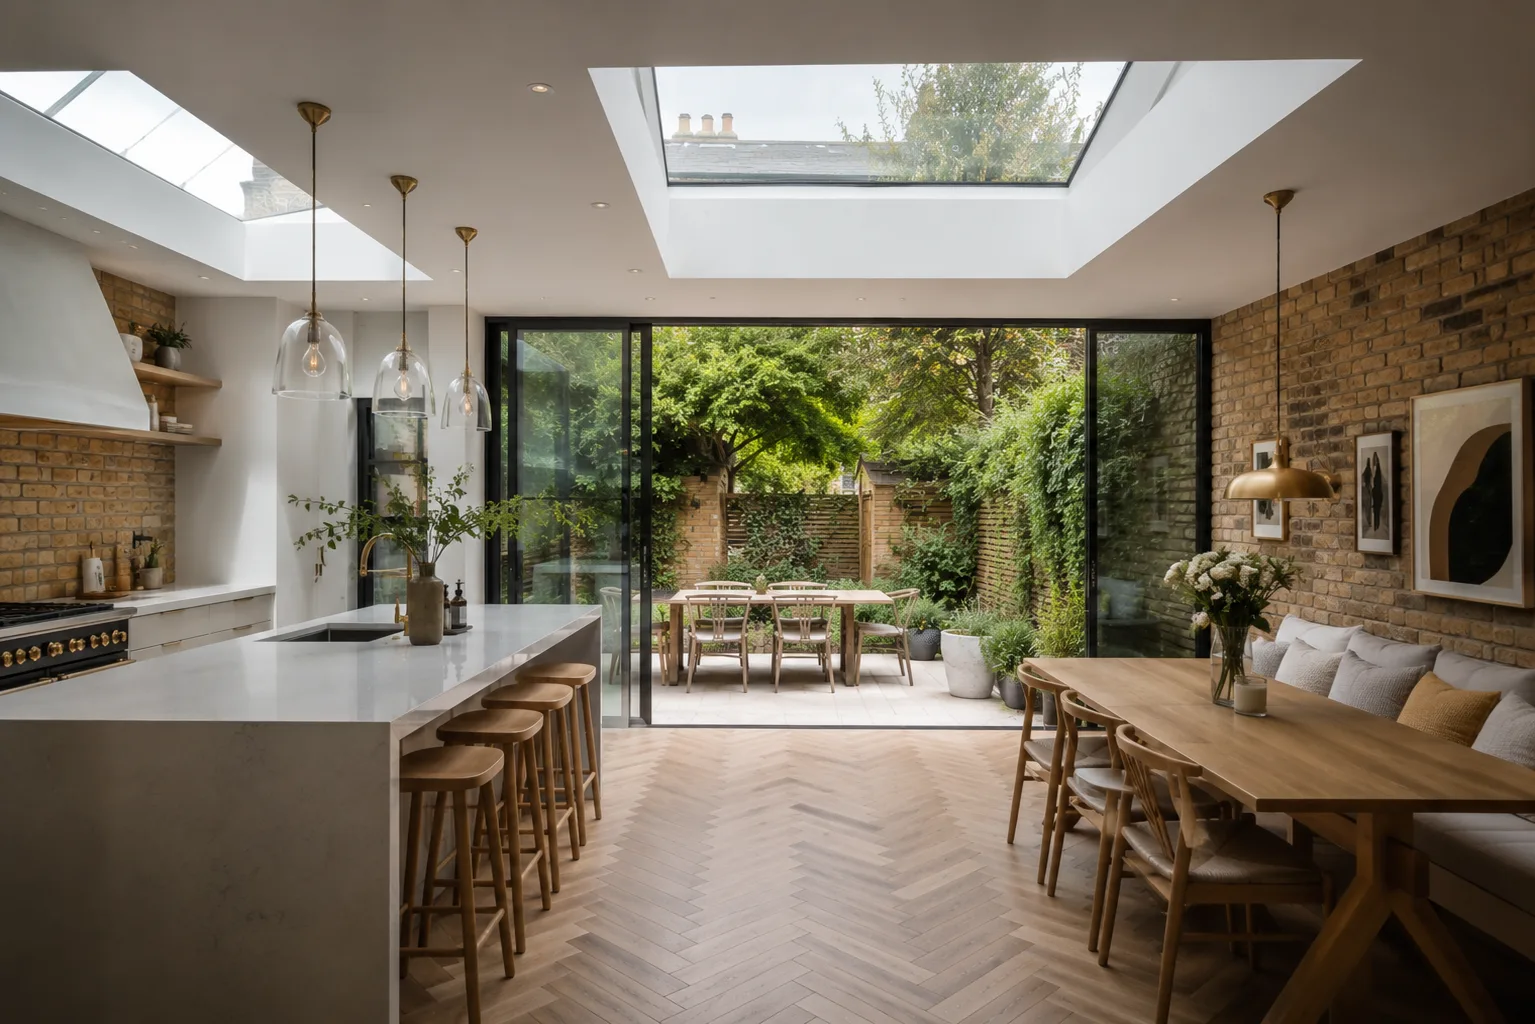
A side return extension fills this gap, widening your kitchen by a metre or more. That does not sound like much on paper, but the difference in how the room feels is dramatic. You go from a narrow galley kitchen where two people can barely pass each other to a room wide enough for an island, a dining table and proper circulation space.
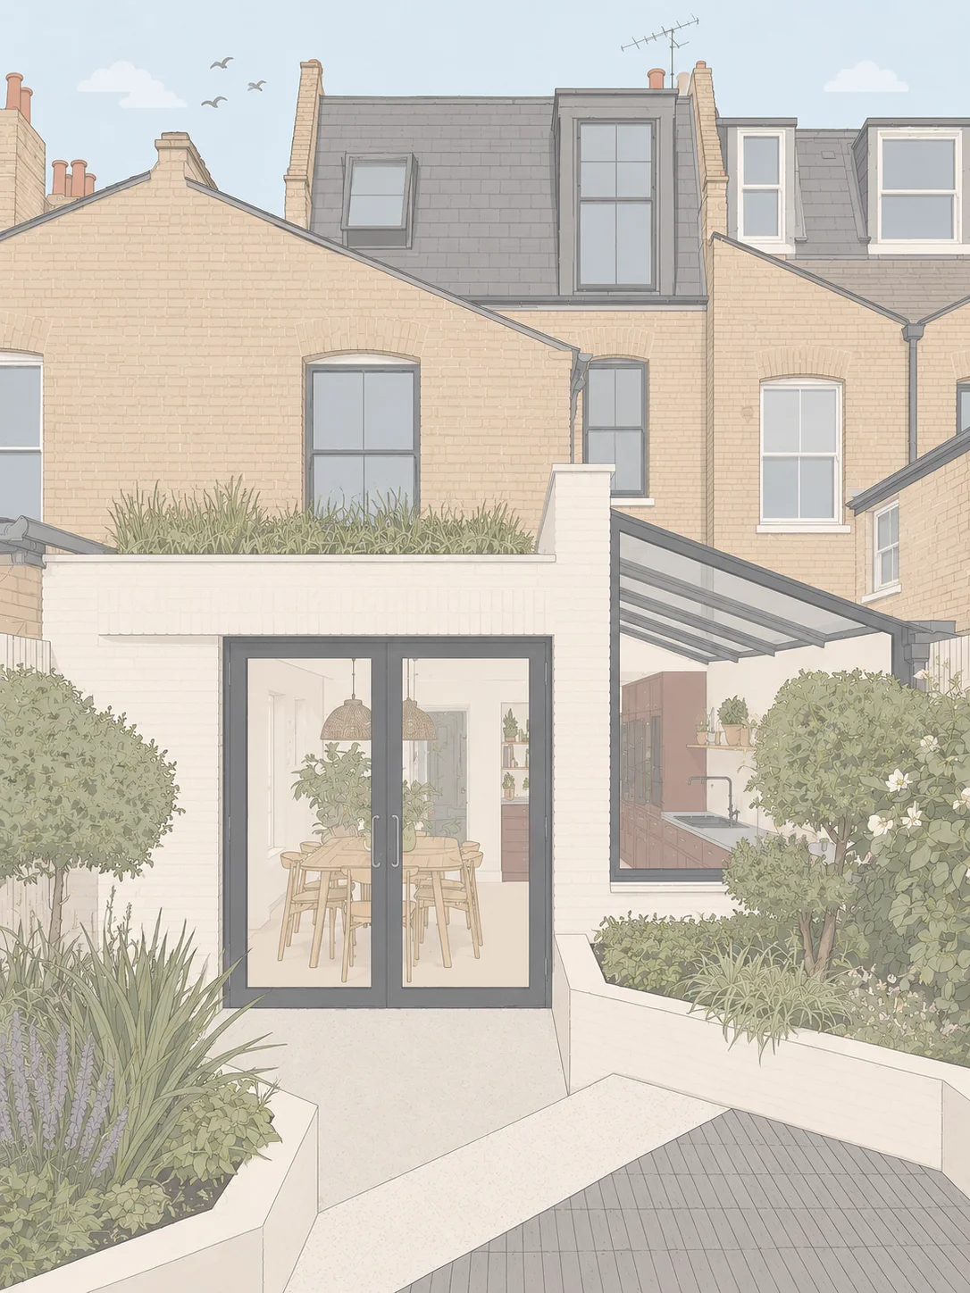
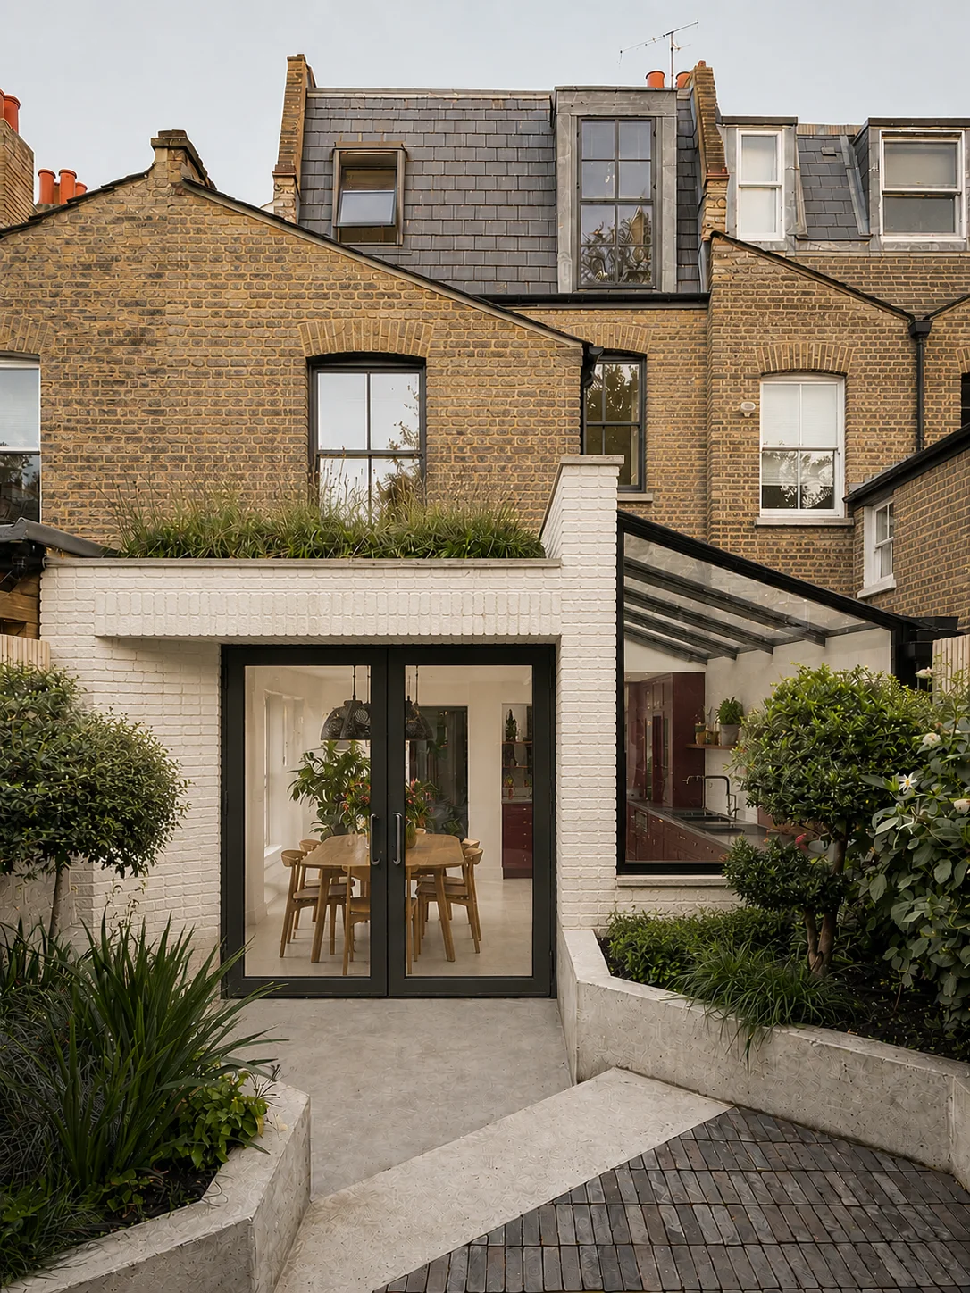
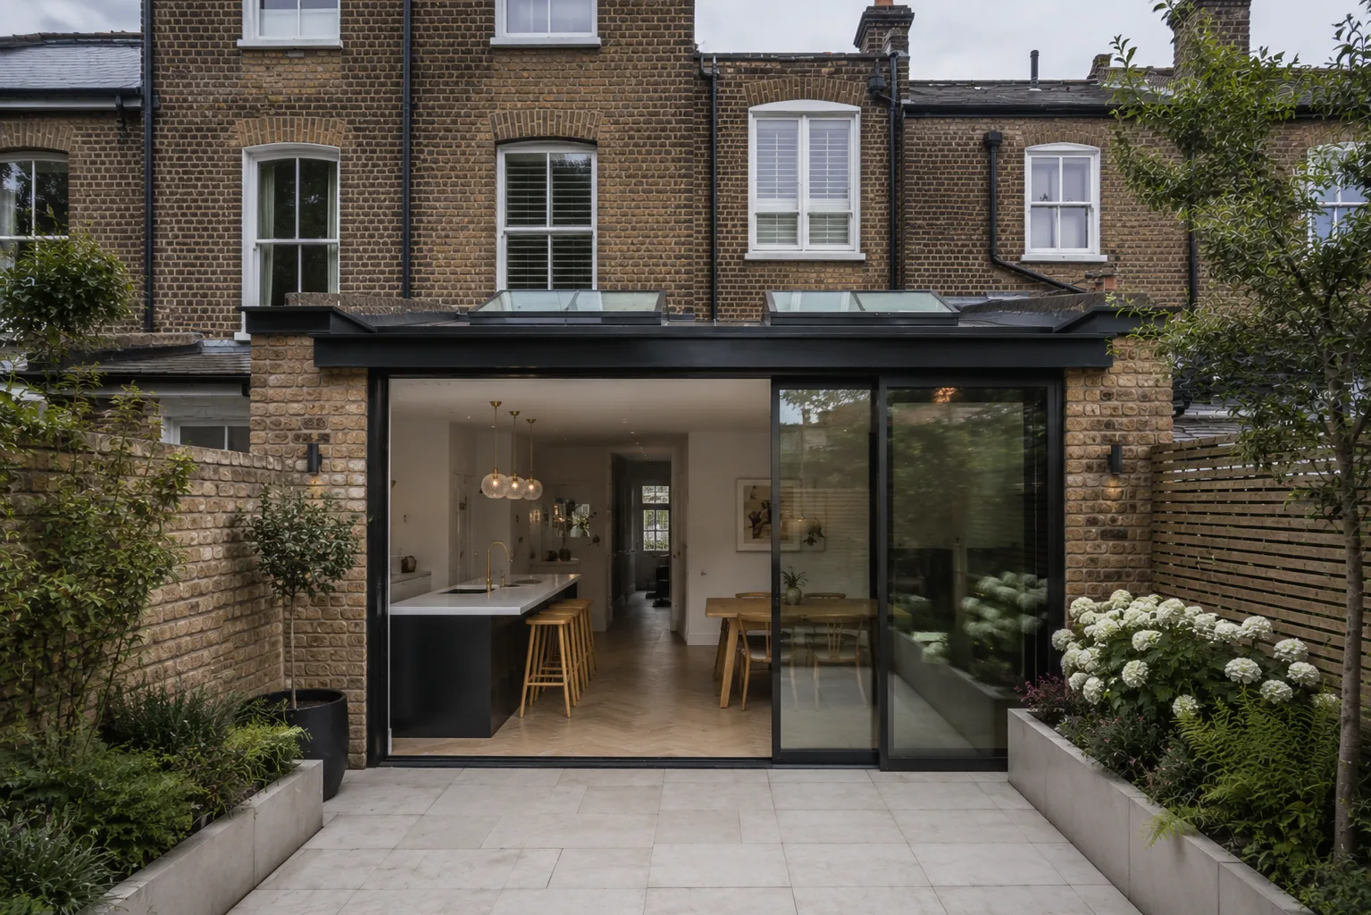
Most of the side return extensions we design combine the side extension with a rear extension to create a wrap-around. This L-shaped layout gives you the width from the side return and the depth from the rear, resulting in a genuinely generous open-plan kitchen, dining and living space. It is the most popular extension type on terraced houses across Islington, Hackney, Clapham and Wandsworth.
We also design side return extensions with roof lights and glazed roofs, which bring daylight flooding into what was previously the darkest part of the house. The combination of extra width and overhead light completely changes the character of the space.
- Side return infill extensions
- Combined side return and rear extensions
- Side return with glazed roof
- Side return with roof lights and skylights
- Open-plan kitchen and dining side returns
- Side return with garden access
Costs and Planning
What a side return extension costs and how planning works
A side return extension in London typically costs between £2,200 and £3,200 per square metre for construction. The cost per square metre is slightly higher than a standard rear extension because of the structural work involved in opening up the side wall and supporting the floor above.
A side return only extension - just filling in the alley - usually costs £30,000 to £50,000. But most people combine it with a rear extension, which brings the total to £60,000 to £90,000 depending on size and specification. For a full breakdown, see our house extension cost guide.
On planning: a side return extension usually needs planning permission because it extends beyond the side wall of the original house. This falls outside the standard Permitted Development limits. The good news is that side return applications in London have a high approval rate because they sit below the existing first floor and have minimal impact on neighbouring properties.
The planning process adds 8 to 12 weeks to the project timeline, but we manage the entire application so you do not need to deal with the council yourself. We prepare the drawings, write the design statement, and handle any objections or conditions.
If you are also considering a kitchen extension or a single storey rear extension, a side return wrap-around may be the most efficient way to get everything you need in a single build.