What We Design
Single storey extensions that transform your ground floor
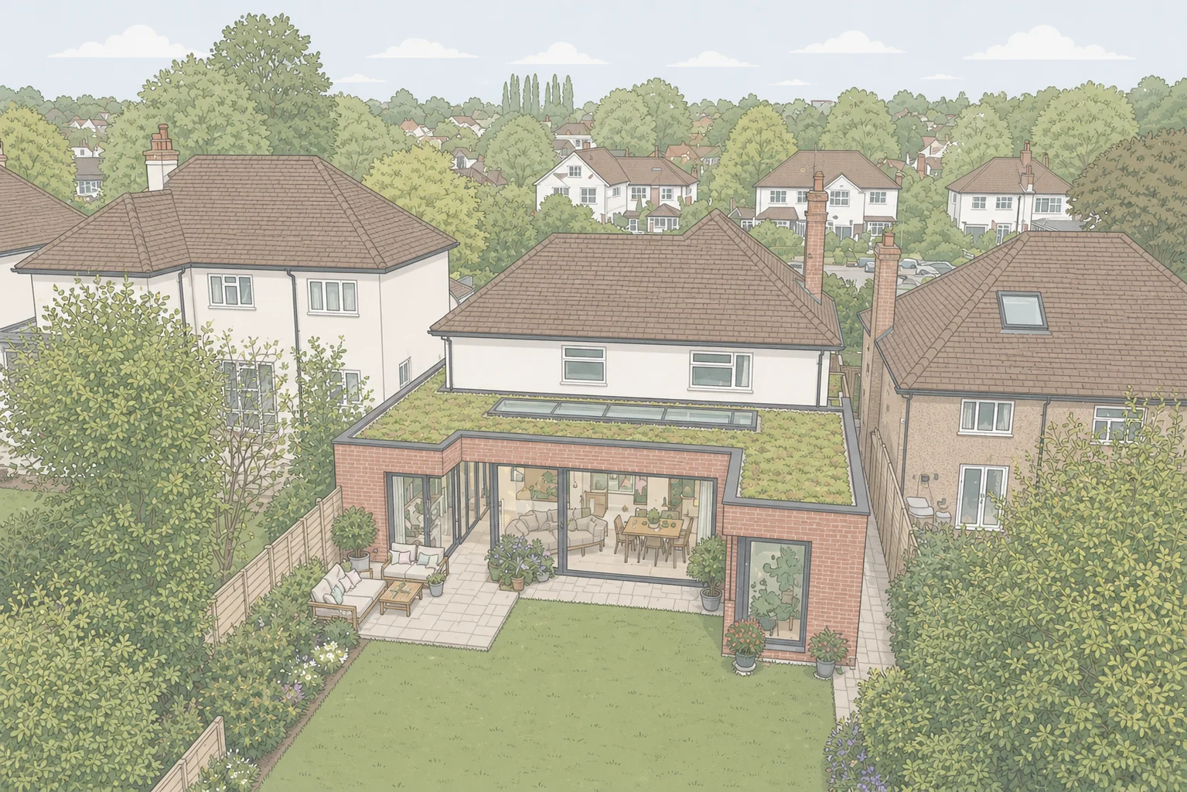
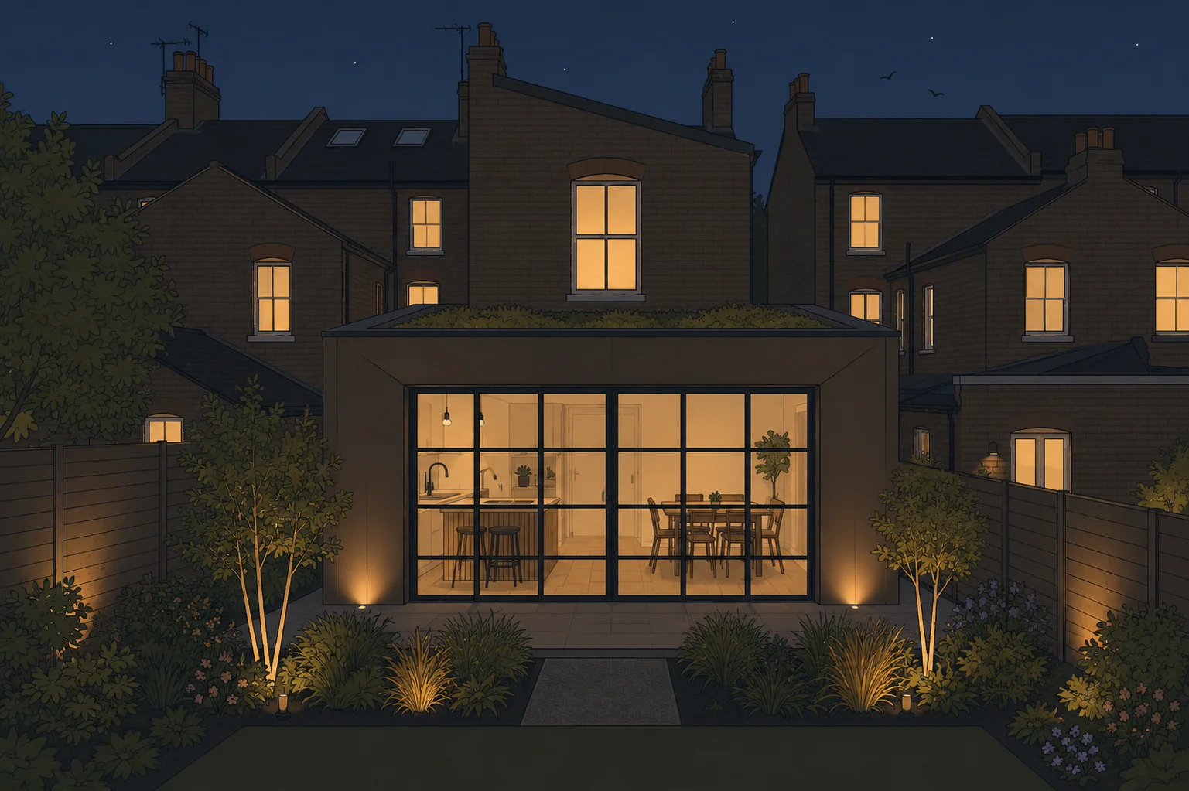
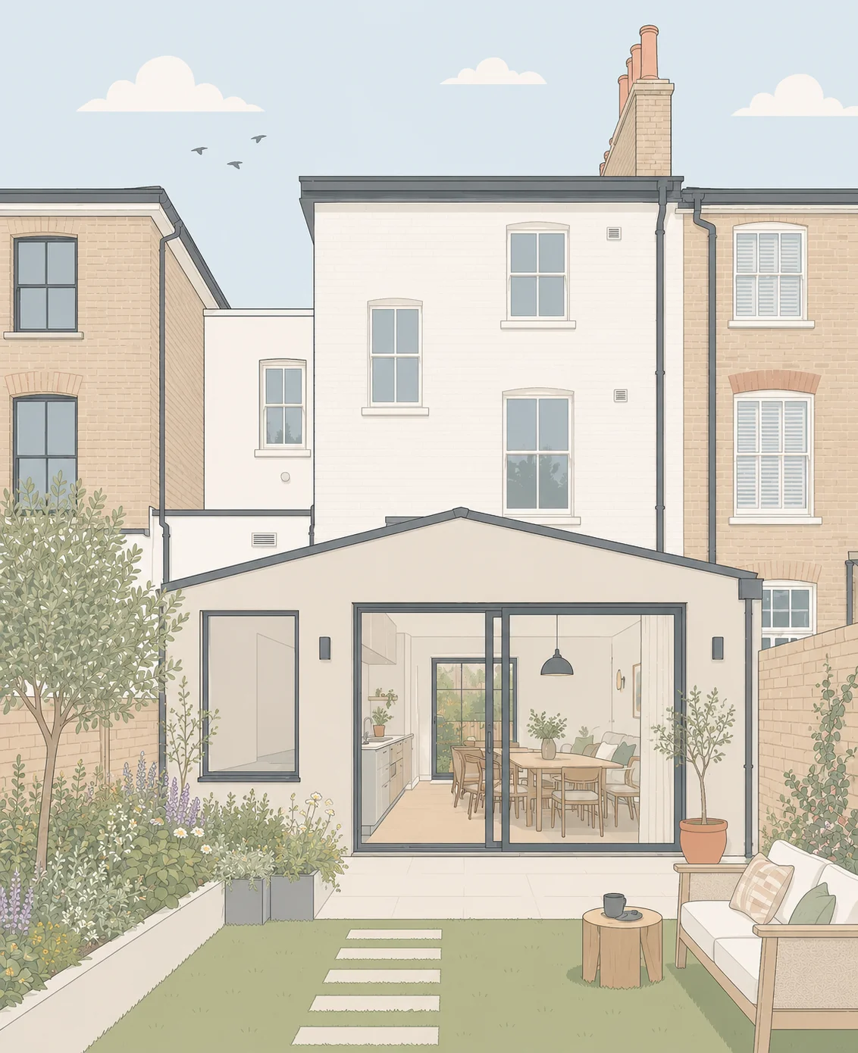
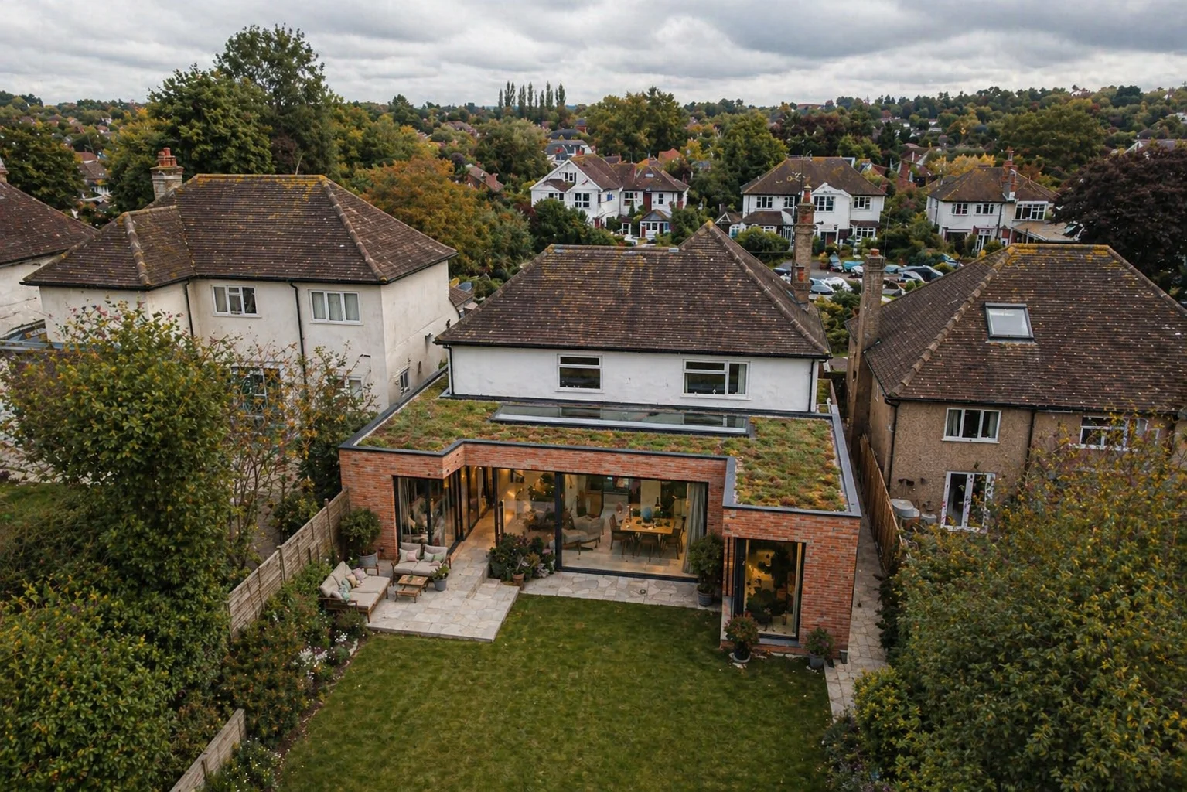
A single storey extension is the fastest, most cost-effective way to gain serious space in your home. Whether you need a bigger kitchen, an open-plan living area, or a new room that connects properly to your garden, a ground floor extension delivers it without the disruption of building a second storey.
Most of the single storey extensions we design in London are rear extensions - pushing out into the garden to create an open-plan kitchen, dining and living space. But we also design side return extensions on terraced houses, wrap-around extensions that combine both, and occasionally infill extensions that make use of awkward gaps between buildings.
The best thing about a single storey extension is that many of them can be built under Permitted Development rights, which means no planning application needed. That saves you 8 to 12 weeks of waiting and the uncertainty that comes with it.
- Single storey rear extensions
- Side return extensions on terraces
- Wrap-around extensions (rear and side)
- Infill and kitchen extensions
- Garden room and studio extensions
- Open-plan living and dining extensions
Costs and Value
What a single storey extension actually costs in London
We are upfront about costs because we know it is the first question on everyone's mind. A single storey extension in London typically costs between £2,000 and £3,000 per square metre for construction. That means a 15 square metre rear extension will usually cost £35,000 to £50,000 to build, while a 25 square metre wrap-around might come in at £55,000 to £80,000.
On top of the build cost, you will need to budget for professional fees - architecture, structural engineering and building regulations. These usually add 10 to 15 percent to the total project cost. We give you a clear breakdown at the consultation stage so there are no surprises later.
For a detailed breakdown of what different extension types cost in London right now, read our house extension cost guide.
The value a single storey extension adds to your home typically exceeds the cost of building it. In London, a well-designed ground floor extension adds 5 to 8 percent to your property value - and in many boroughs, significantly more. Beyond the numbers, you get a home that actually works for how you live.