Double Storey Extensions · London

Double Storey Extension
Architects London

Need more space on both floors? A double storey extension gives you a bigger kitchen and living area downstairs with extra bedrooms or a bathroom upstairs - all in one build. We design and manage the entire project.

Discuss Your Extension
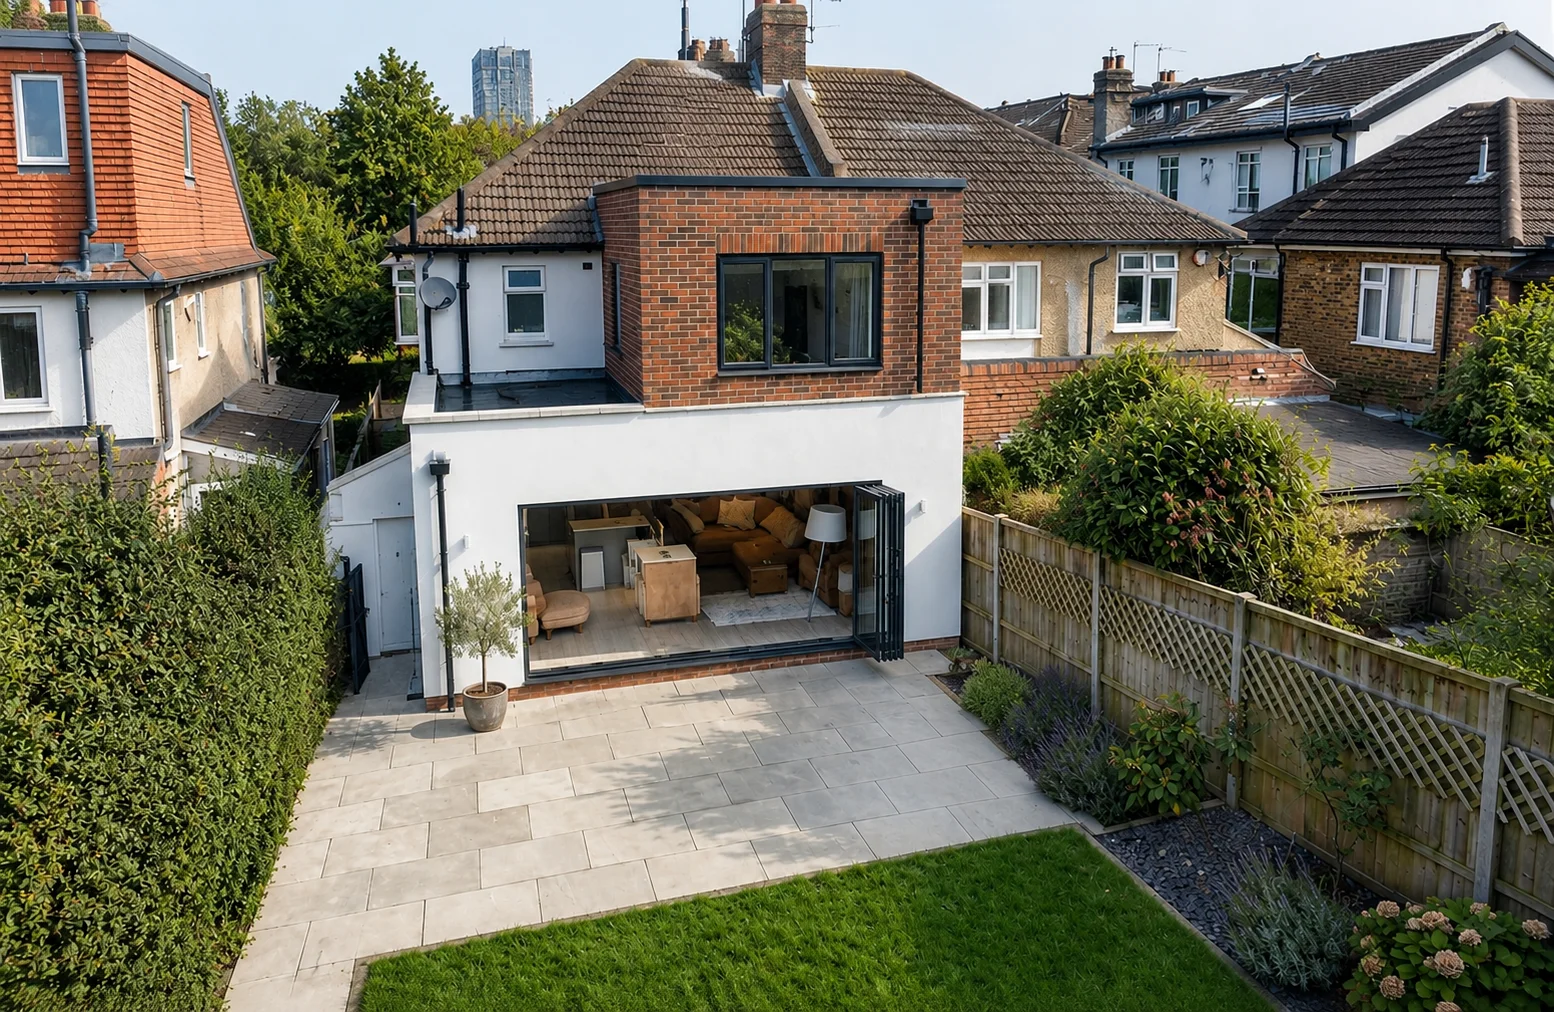
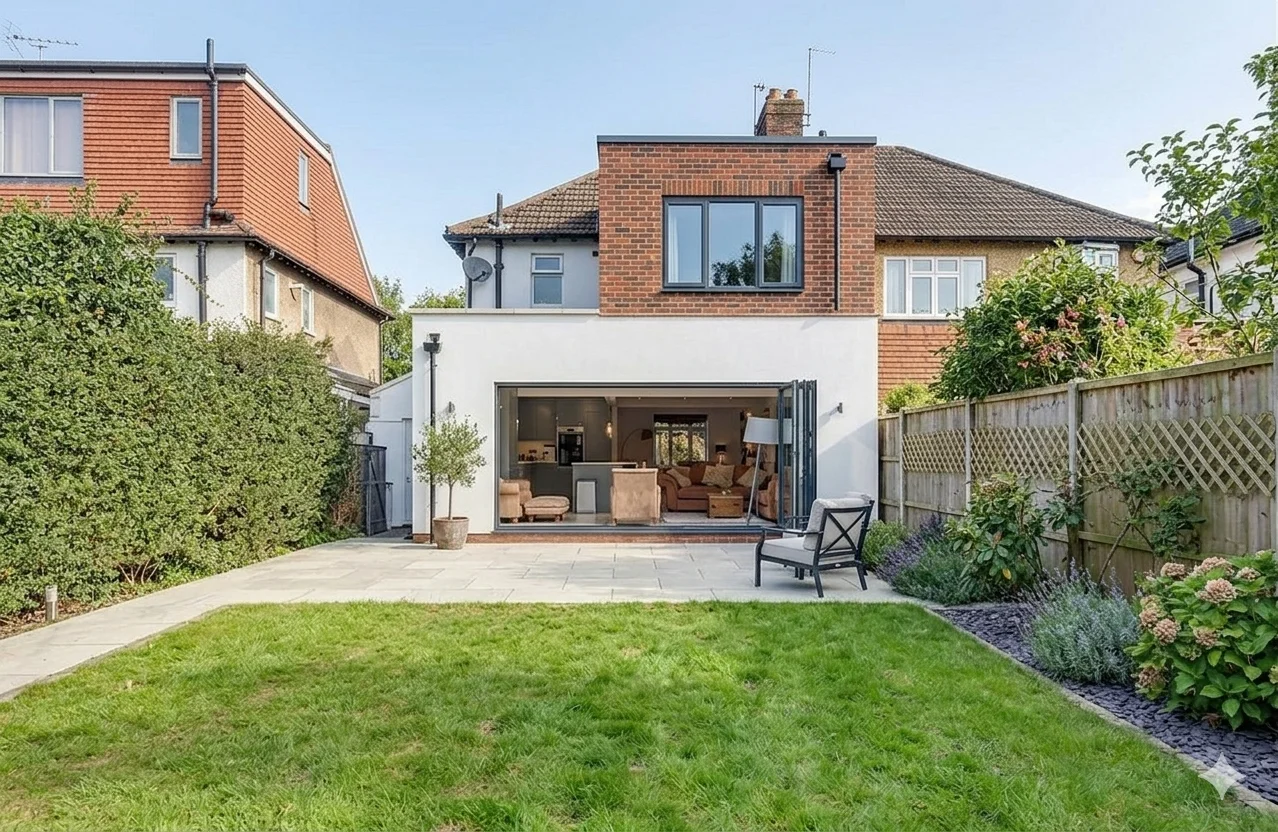
Double storey rear extension in Kingston - designed by Rosace Studio

What We Design

Two floors of new space in a single project

A double storey extension is the most efficient way to gain serious space in your home. You get a new open-plan kitchen and living area on the ground floor and additional bedrooms, a home office or a second bathroom upstairs - all sharing the same foundations and roof structure.

This makes a double storey extension significantly better value per square metre than building single storey and then later adding a loft conversion. If you know you need space on both levels, doing it all at once saves money, avoids living through two separate builds, and gives you a more coherent result architecturally.

We design double storey extensions across London - on detached houses, semi-detached homes and terraced properties. Each house type has its own structural and planning considerations, and that is where having an architect who understands London's planning environment makes a real difference.

  • Double storey rear extensions
  • Two-storey side extensions
  • Over-structure extensions (first floor above existing ground floor)
  • Combined ground and first floor extensions
  • Double storey with loft conversion

Planning and Design

Getting double storey planning permission in London

Double storey extensions almost always need full planning permission. That is not a reason to avoid them - it just means the design needs to be right from the start. Planning officers assess two-storey extensions more carefully than single storey ones because of their impact on neighbours, daylight and the street scene.

The 45-degree rule is the most common assessment tool. It measures whether your extension would cut an imaginary 45-degree line drawn from the centre of your neighbour's nearest window. If it does, the council may consider the extension overbearing. We design with this in mind from day one, so the scheme we submit has the strongest possible chance of approval.

We handle the entire planning application process - from preparing the drawings and design statement to managing communication with the planning officer and responding to any objections. In our experience, a well-prepared application for a thoughtfully designed double storey extension gets approved more often than not.

For a detailed look at what double storey extensions cost across London, see our extension cost guide.
How It Works

From brief to build

01

Consultation

We visit your home, understand what you need on both floors, and give you an honest view on planning feasibility, likely costs and timescales.

02

Design

We develop a design that works on both levels - getting the relationship between ground floor and first floor right so the whole house flows naturally.

03

Planning

We prepare and submit the planning application, managing the process with the local authority and addressing any conditions or objections.

04

Build

We produce detailed construction drawings, coordinate with structural engineers, and oversee the build to make sure the finished result matches the design.

Recent Projects

Double storey extensions in London

Double storey rear extension interior - Kingston
Double storey extension exterior view - Kingston
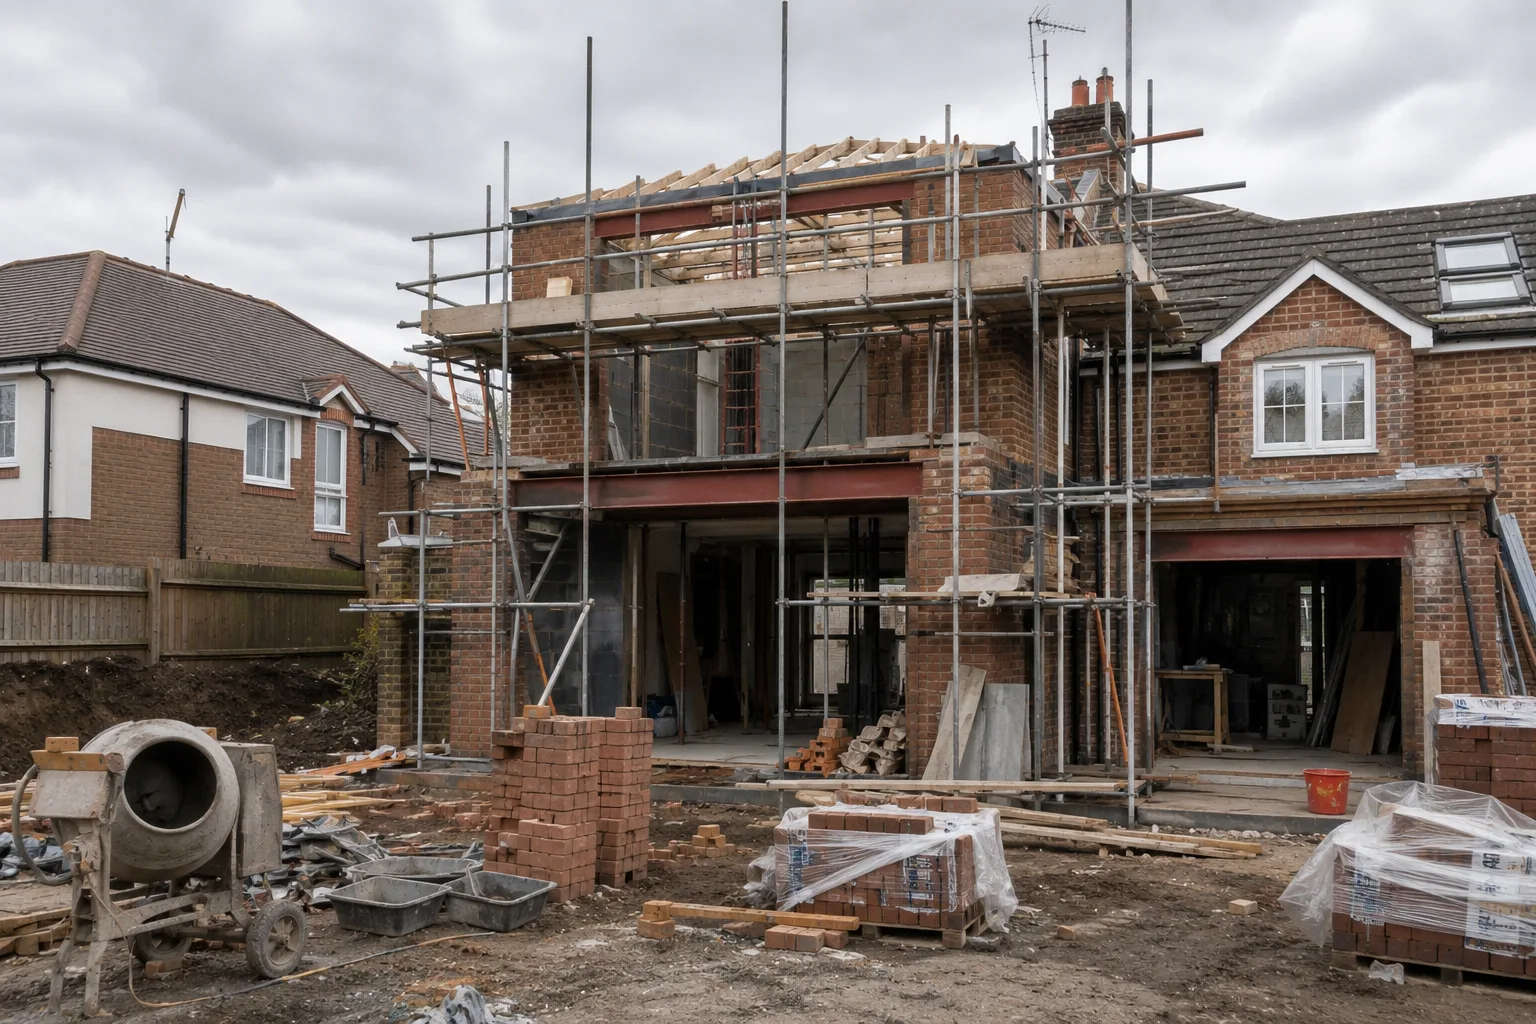
Double storey extension under construction in London
View all projects

Common Questions

Double storey extensions - answered

How much does a double storey extension cost in London? +
A double storey extension in London typically costs between £2,200 and £3,500 per square metre for construction. Because you are building two floors, the total cost is higher than a single storey but the cost per square metre of usable space is significantly lower. A typical double storey rear extension adding 40 square metres across both floors usually costs between £90,000 and £140,000 for the build, plus professional fees.
Do I need planning permission for a double storey extension? +
Yes, in most cases. Double storey extensions almost always require full planning permission because they exceed the limits of Permitted Development. The exception is very small two-storey rear extensions on detached houses that stay within 3 metres of the original rear wall. We manage the entire planning application process on your behalf.
How long does a double storey extension take to build? +
A double storey extension typically takes 12 to 18 months from start to finish. That includes 8 to 10 weeks for design, 8 to 12 weeks for the planning application, and 16 to 24 weeks for construction. The build takes longer than a single storey because of the additional structural work, first floor construction and roof integration.
Is a double storey extension better value than a single storey? +
In terms of cost per square metre of new space, yes. The foundations, roof and most of the groundwork are shared between both floors, so you get roughly double the space for around 50 to 60 percent more cost. If you need both ground floor living space and additional bedrooms or bathrooms upstairs, a double storey extension is almost always the more efficient option.
Can I build a double storey extension on a terraced house? +
Yes, but it depends on your specific property and what the local planning authority will accept. Double storey extensions on terraced houses need careful design to avoid overbearing the neighbours. We need to consider the 45-degree rule, overshadowing, and the visual impact on the street scene. In many London boroughs, well-designed schemes on terraced houses are approved regularly.

Start Your Project

Thinking about going up as well as out?

A double storey extension could be the most cost-effective way to get the space your family needs. Tell us about your home and we will give you an honest assessment.

Request a Consultation