What We Design
Kitchen extensions that change how your home works
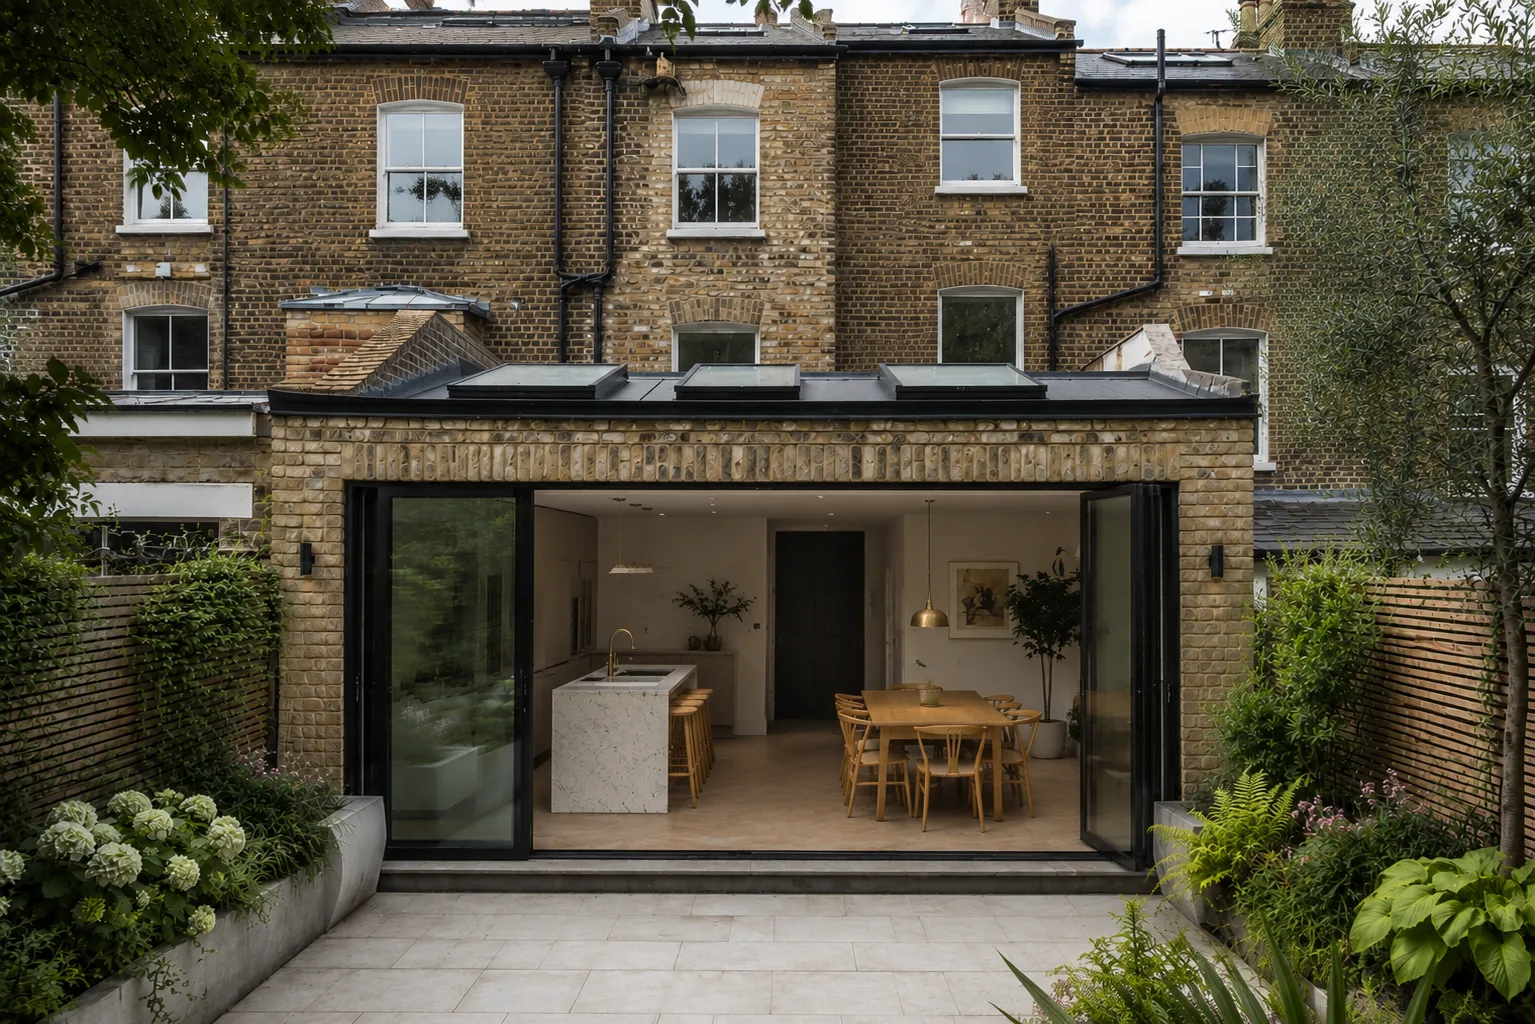
Most kitchens in London were built for a different era. They are small, closed off from the rest of the house, and disconnected from the garden. A well-designed kitchen extension fixes all of that in one move.
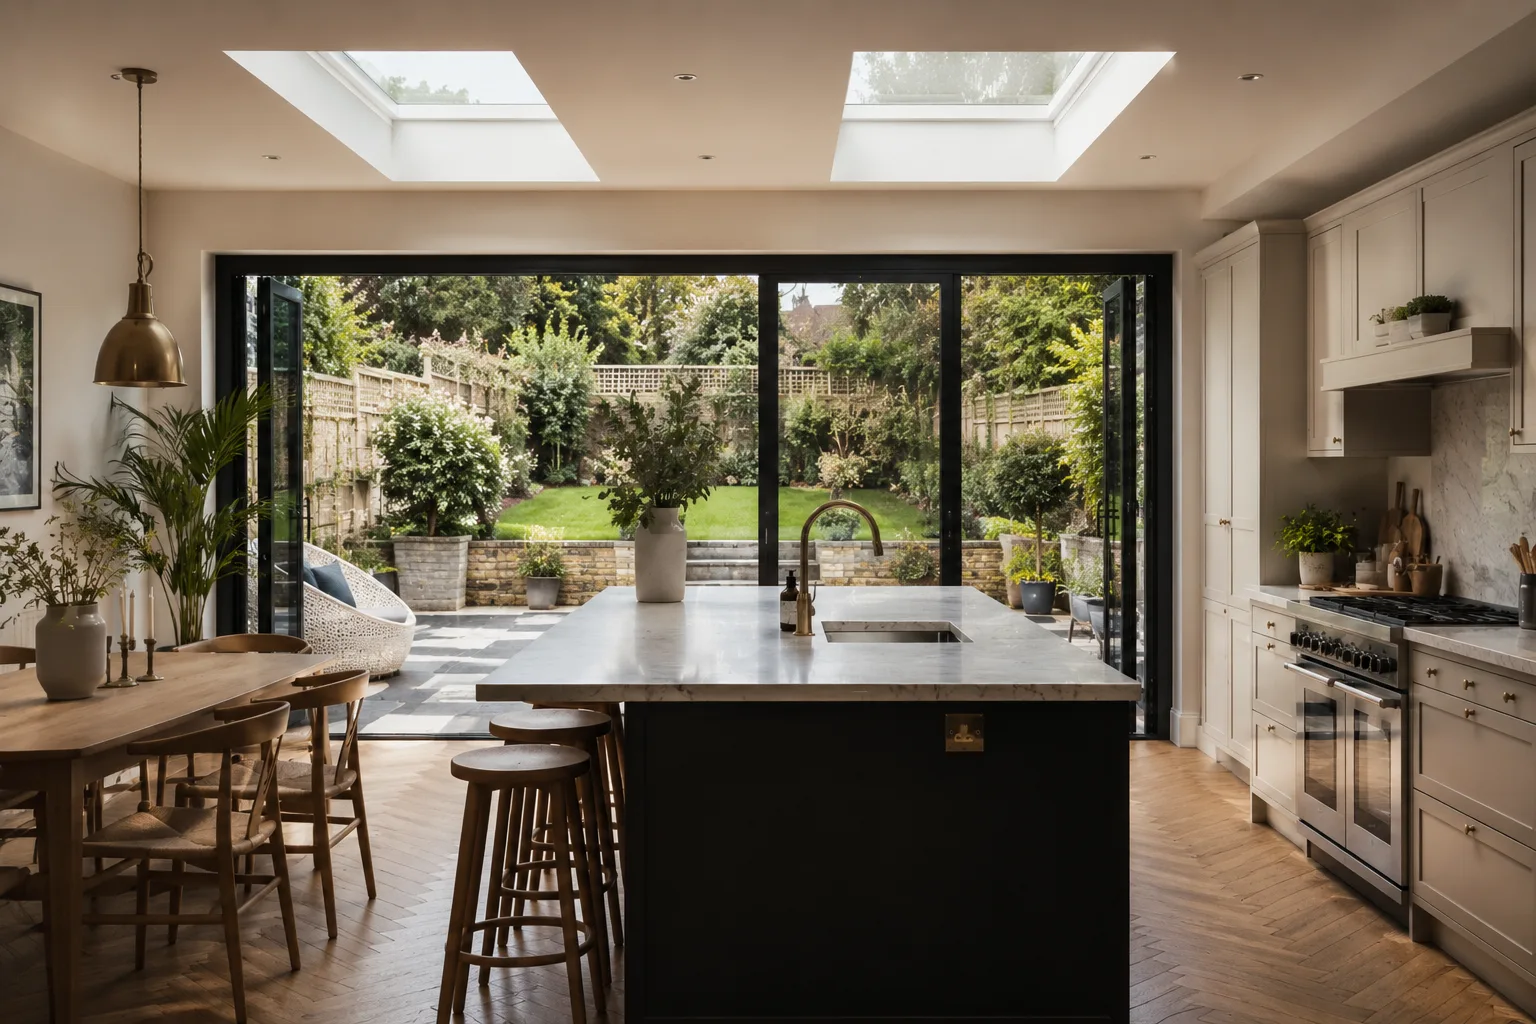
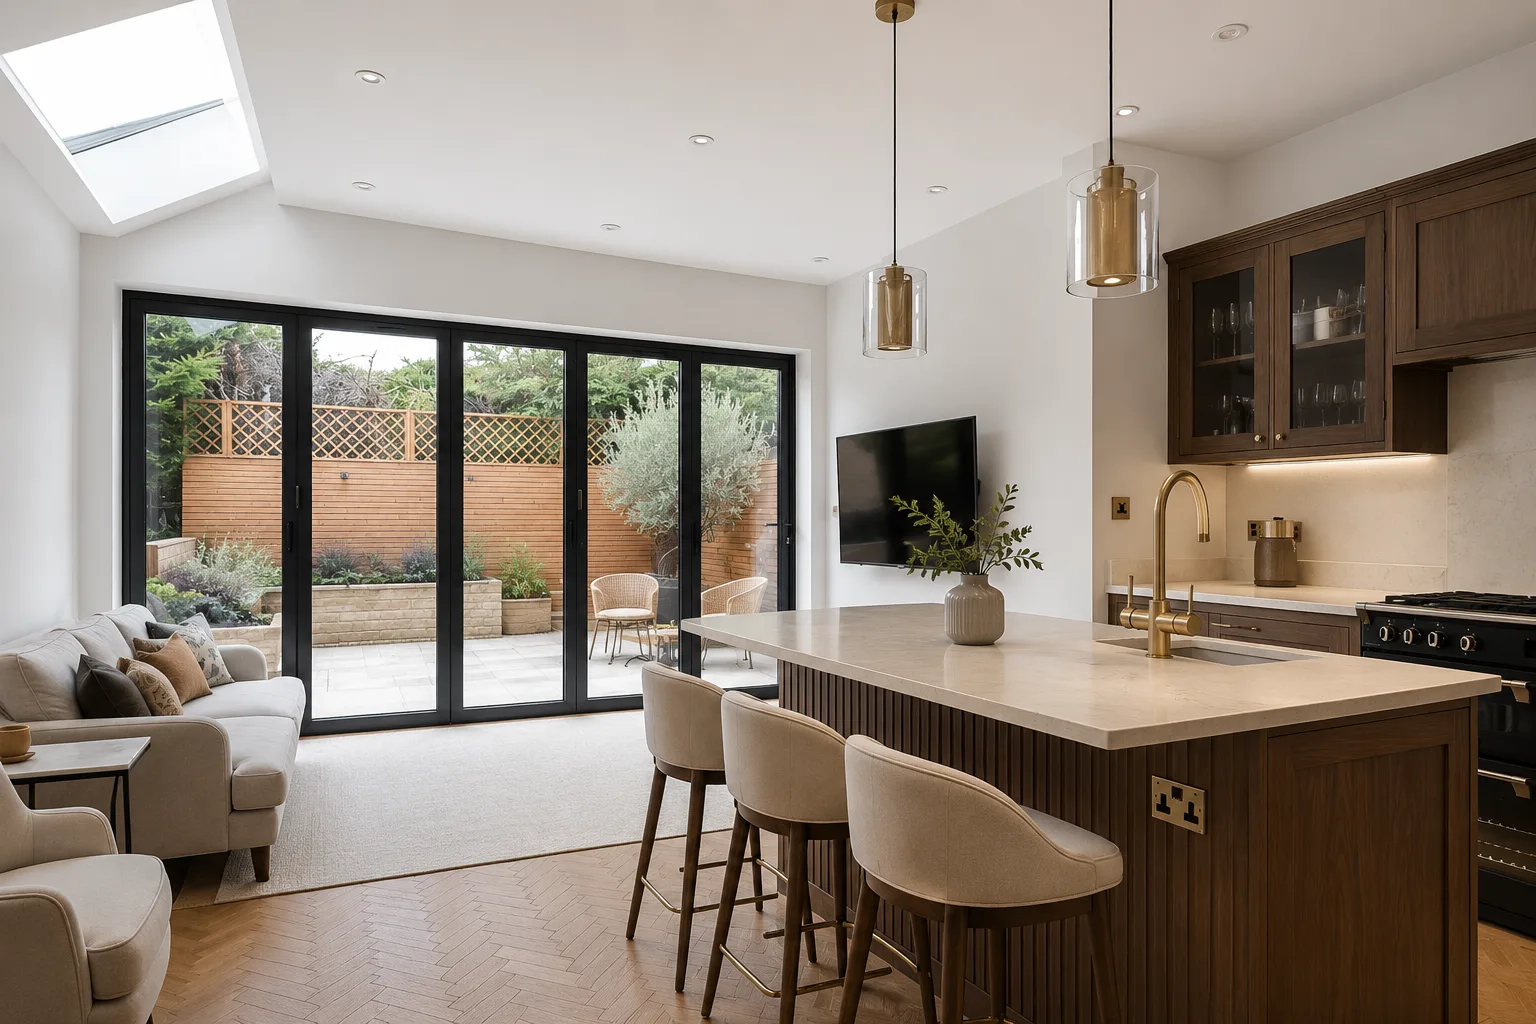
We design kitchen extensions that open up the ground floor of your home into a single, generous space where cooking, eating and living happen together. The kind of room where you can prep dinner while the kids do homework at the island and someone else reads on the sofa by the garden doors.
Every kitchen extension we take on is different because every house is different. A terraced house in Hackney needs a completely different approach to a detached home in Richmond. We start with your home as it is, understand how you want to live in it, and design something that feels natural - not bolted on.
- Single storey rear kitchen extensions
- Side return kitchen extensions
- Wrap-around extensions (rear and side combined)
- Open-plan kitchen and living spaces
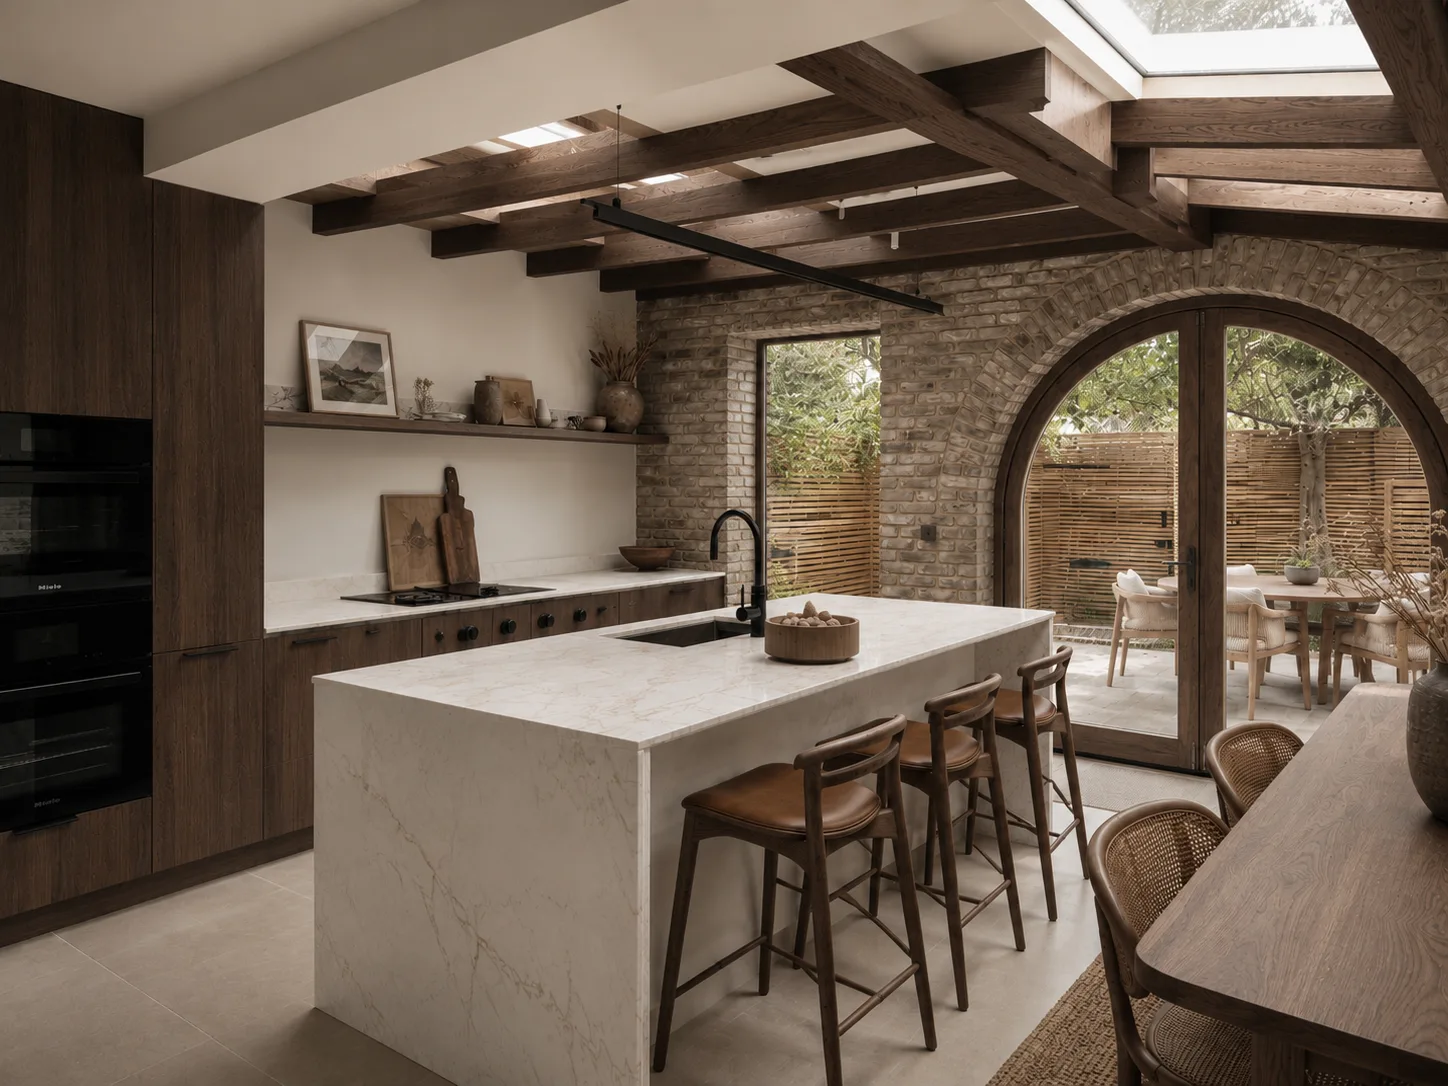
- Kitchen extensions with roof lights and glazing
- Kitchen and dining room extensions
Why It Matters
The room that adds the most value - financially and to your daily life
Kitchen extensions are consistently the most popular type of home improvement in London, and for good reason. A new open-plan kitchen does more for how you experience your home than any other single change you can make. It also tends to add more value per pound spent than loft conversions or basement digs.
But the difference between a good kitchen extension and a great one comes down to the design. Getting the layout right - where the island sits relative to the hob, how the dining area connects to the garden, where natural light enters the room - these are the decisions that make a kitchen extension worth living in, not just worth building.
We handle everything from the initial feasibility study through to planning permission, building regulations drawings and construction oversight. You get one team managing the whole process rather than trying to coordinate between separate architectural designers, planners and engineers.
We work across all of London - from Chelsea and Kensington to Hackney, Islington and Wimbledon. Our familiarity with each borough's planning team means fewer delays and better outcomes.