What We Design
A full new storey, not just a loft room
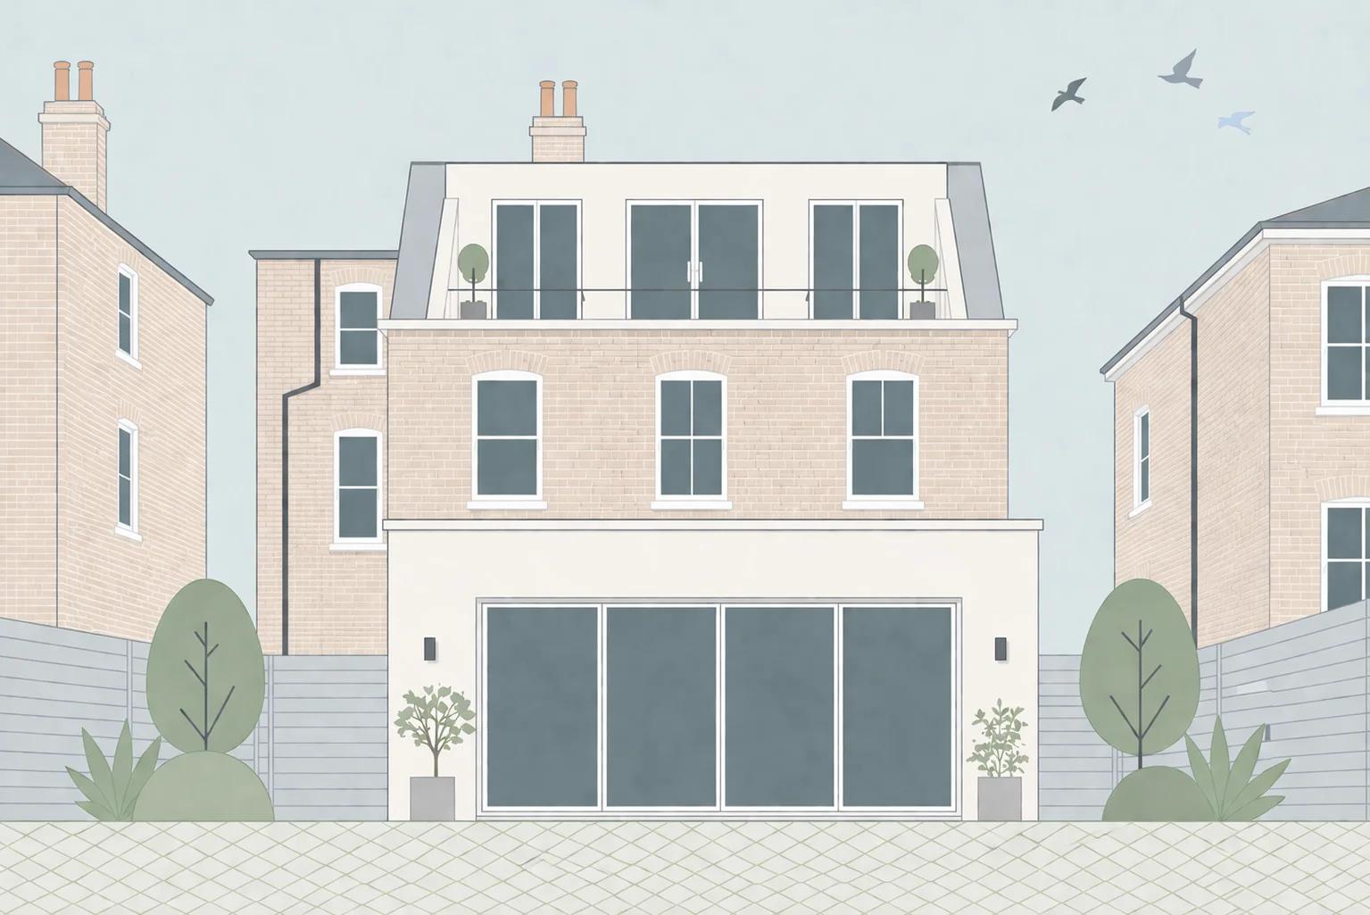
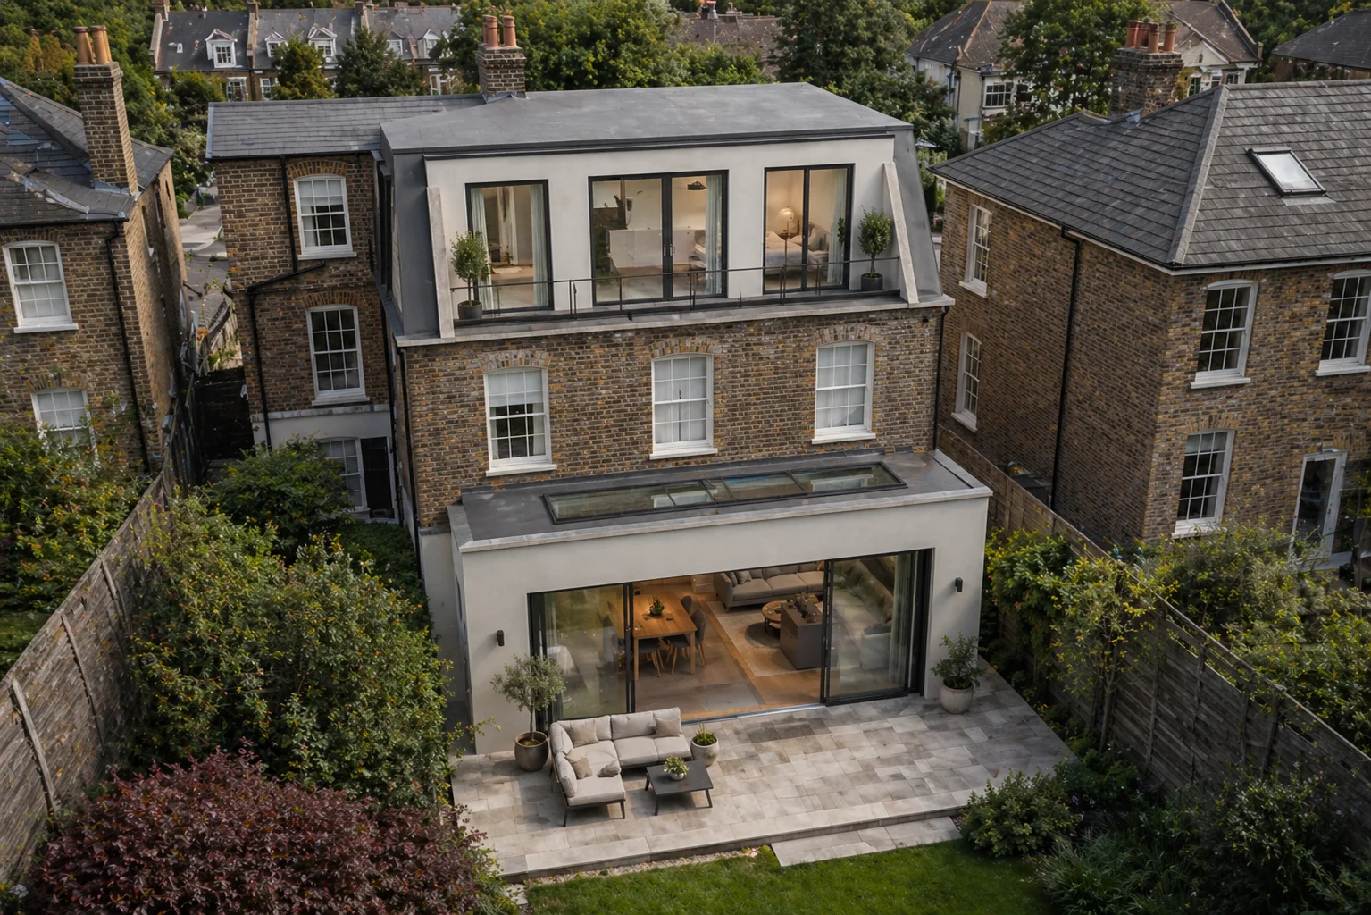
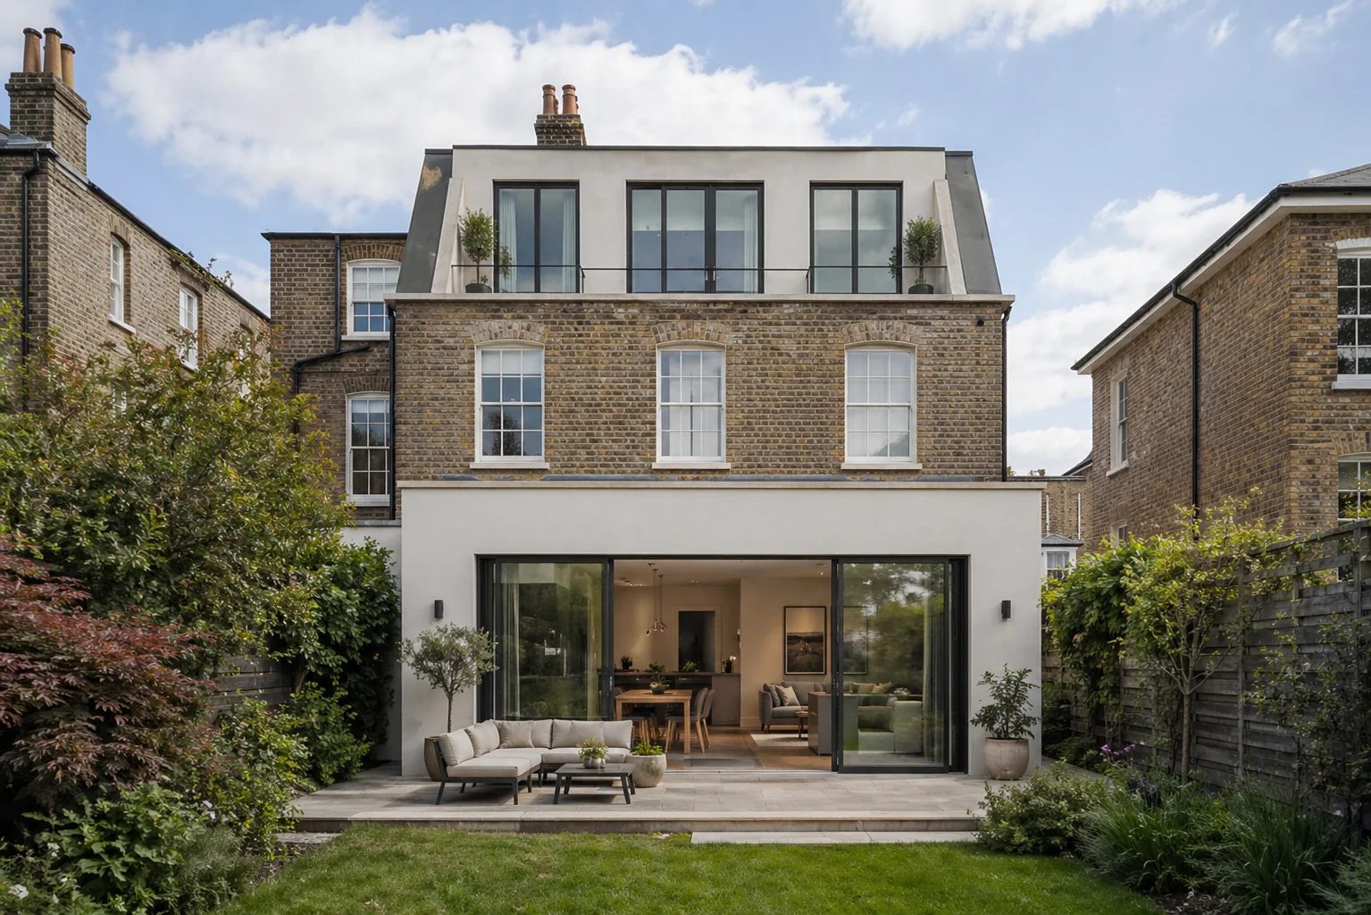
A mansard loft conversion replaces the entire rear roof slope with a near-vertical wall (set at 72 degrees, typically) and a flat roof on top. The result is a full additional storey with flat ceilings, vertical walls and none of the sloping corners that limit headroom in dormer or Velux conversions. It is the closest thing to building a new floor on your house.
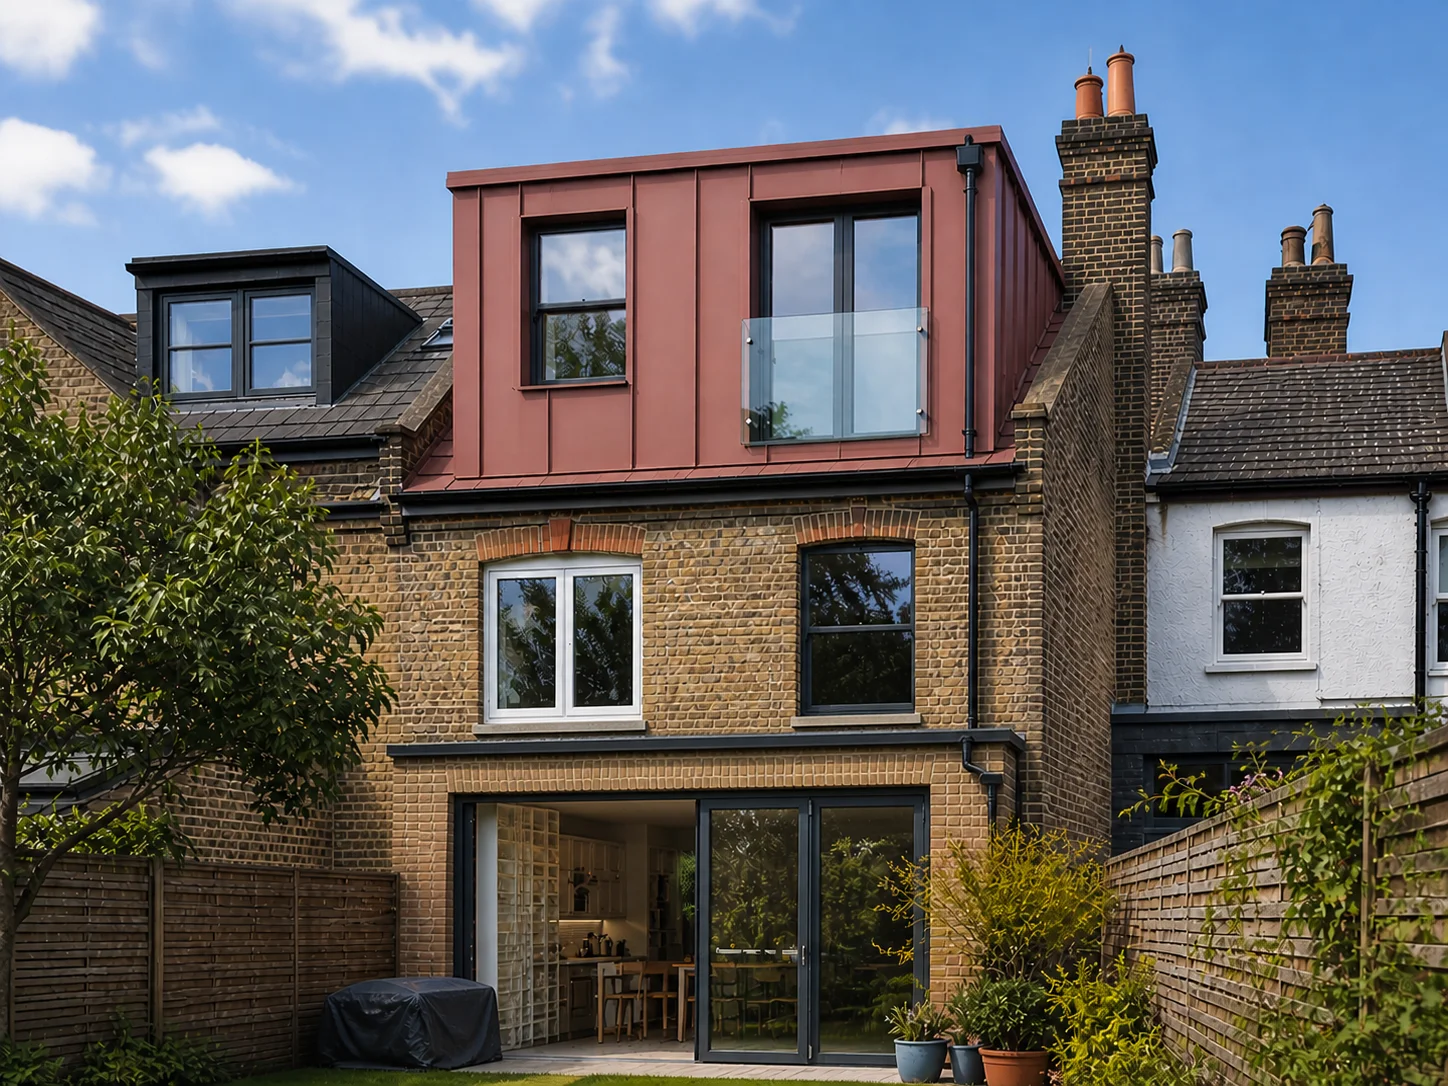
Where a dormer pushes outward from an existing roof slope, a mansard removes the slope altogether. That is why mansards create so much more usable space - there are no angled sections eating into the room. For terraced houses with compact footprints, this difference is significant. You get enough space for a large bedroom with an en-suite, a dressing area and still have room to breathe.
Mansard conversions are especially popular on Victorian and Edwardian terraced houses across boroughs like Islington, Hampstead and Wandsworth, where the original roofs lend themselves to this type of conversion. The rear elevation changes substantially, but because it faces the garden rather than the street, planners are generally receptive - provided the design is well considered.
- Rear mansard conversions
- Double mansard conversions
- Mansard with roof terrace
- Mansard with Juliet balcony
- Mansard with en-suite
- Mansard combined with rear extension
Planning and Costs
What a mansard costs and why you will need planning permission
A mansard loft conversion in London typically costs between £75,000 and £130,000 for construction. A single rear mansard on a standard terraced house usually falls between £75,000 and £100,000. Double mansard conversions - where the conversion extends across the full width of the property - sit at the higher end, typically £100,000 to £130,000. Professional fees for architecture, structural engineering and building regulations add roughly 10 to 15 percent on top.
Unlike rear dormers, mansard conversions almost always require planning permission. Replacing the entire roof slope goes beyond what Permitted Development allows, so you will need to submit a full planning application to your local council. The planning process typically takes 8 to 12 weeks from submission to a decision. If your property is in a conservation area, the requirements are stricter and the design will need to respect the character of the surrounding streetscape.
The upside of going through planning is that you are not limited by the tight restrictions of Permitted Development. Mansards can be taller and wider than dormers, and you have more freedom with materials, window positions and the overall form of the conversion.
For a full breakdown of all loft conversion types and costs, read our loft conversion cost guide. If you are weighing up a mansard against a dormer loft conversion, we can walk you through the trade-offs at your consultation.