Single Storey Extensions · London

Single Storey Extension
Architects London

The most popular home improvement in London for good reason. A single storey extension gives you the extra space your family needs without the complexity or cost of building upwards. We design and manage the whole process.

Start Your Extension
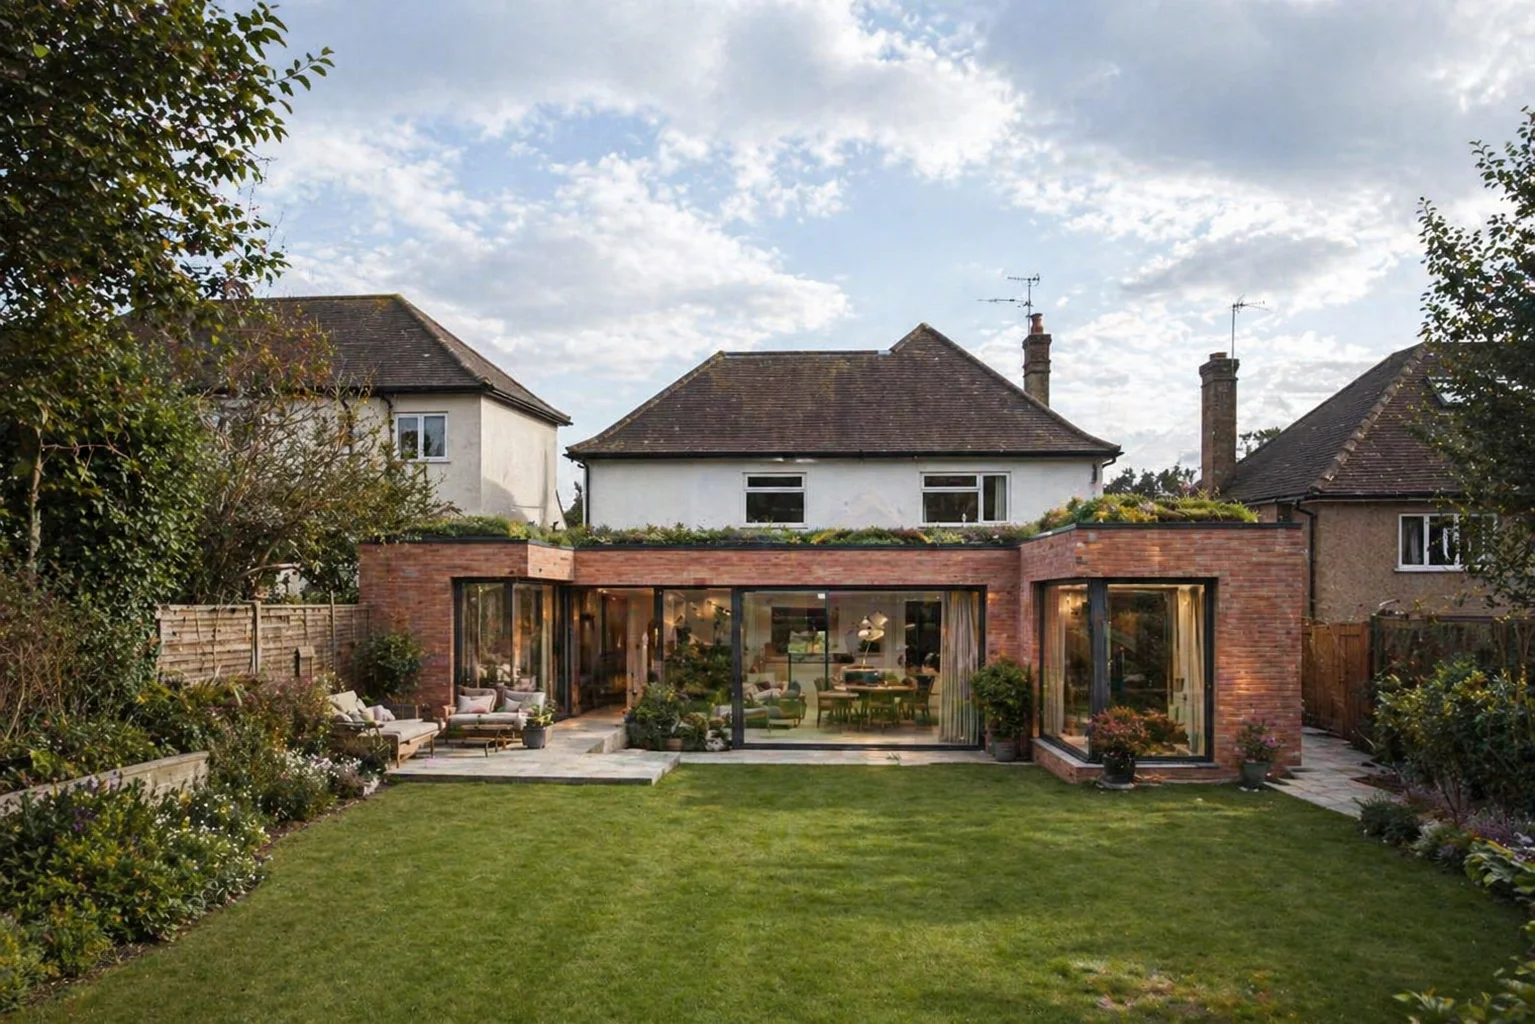
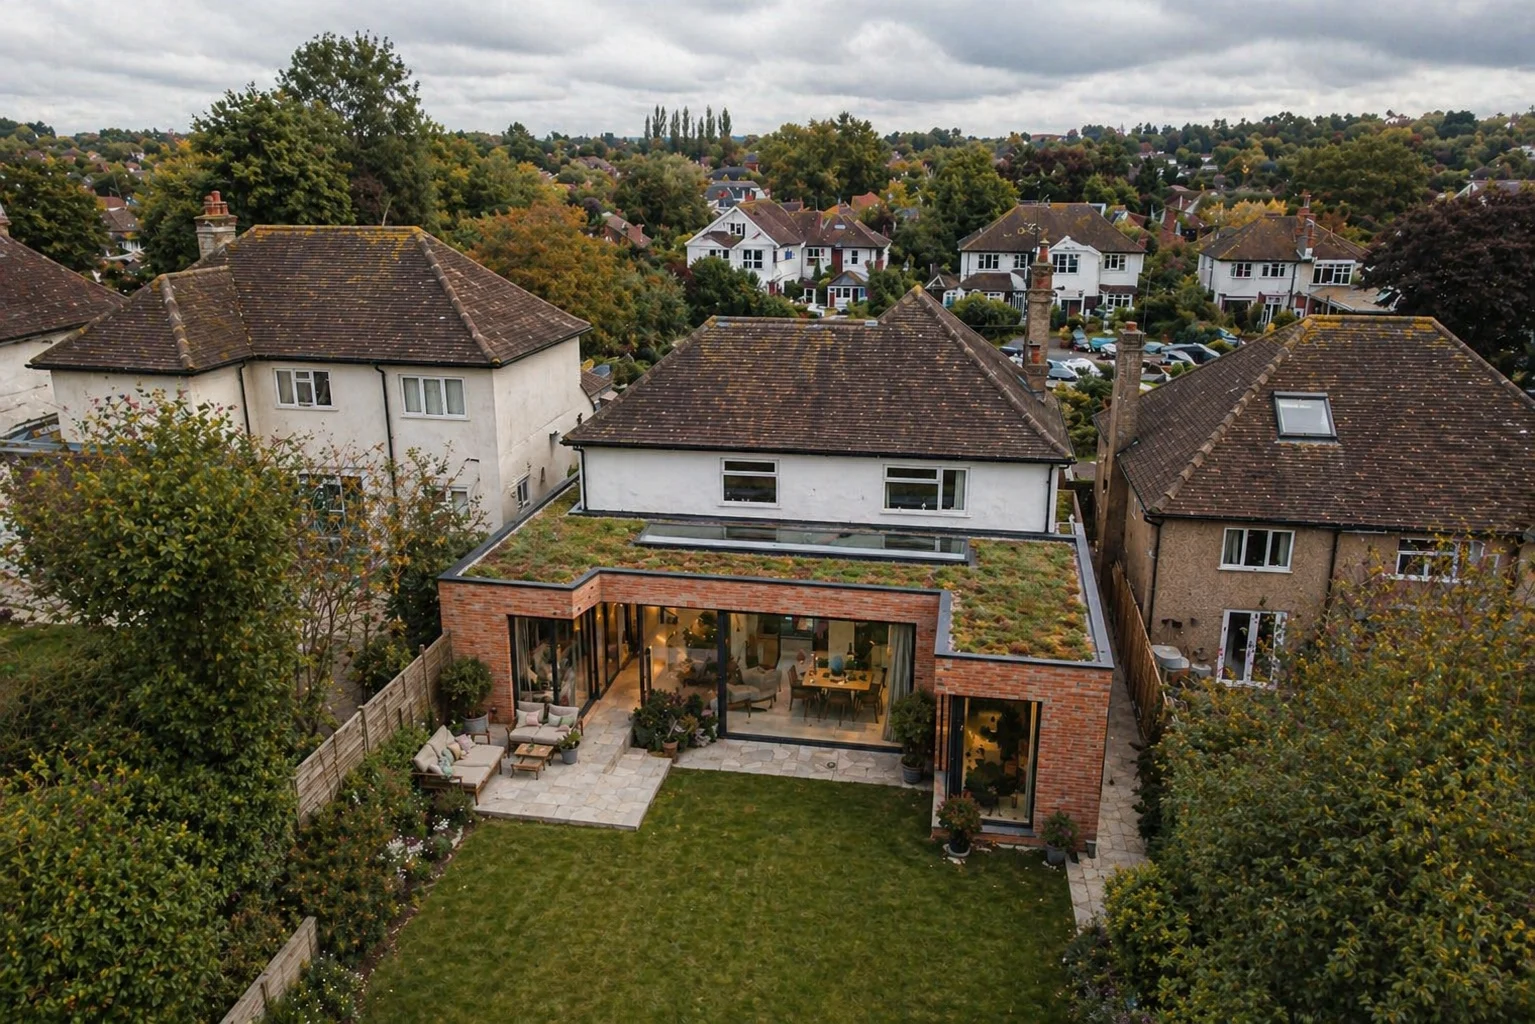
Single storey wrap-around extension in Kingston - designed by Rosace Studio

What We Design

Single storey extensions that transform your ground floor

A single storey extension is the fastest, most cost-effective way to gain serious space in your home. Whether you need a bigger kitchen, an open-plan living area, or a new room that connects properly to your garden, a ground floor extension delivers it without the disruption of building a second storey.

Most of the single storey extensions we design in London are rear extensions - pushing out into the garden to create an open-plan kitchen, dining and living space. But we also design side return extensions on terraced houses, wrap-around extensions that combine both, and occasionally infill extensions that make use of awkward gaps between buildings.

The best thing about a single storey extension is that many of them can be built under Permitted Development rights, which means no planning application needed. That saves you 8 to 12 weeks of waiting and the uncertainty that comes with it.

  • Single storey rear extensions
  • Side return extensions on terraces
  • Wrap-around extensions (rear and side)
  • Infill and kitchen extensions
  • Garden room and studio extensions
  • Open-plan living and dining extensions

Costs and Value

What a single storey extension actually costs in London

We are upfront about costs because we know it is the first question on everyone's mind. A single storey extension in London typically costs between £2,000 and £3,000 per square metre for construction. That means a 15 square metre rear extension will usually cost £35,000 to £50,000 to build, while a 25 square metre wrap-around might come in at £55,000 to £80,000.

On top of the build cost, you will need to budget for professional fees - architecture, structural engineering and building regulations. These usually add 10 to 15 percent to the total project cost. We give you a clear breakdown at the consultation stage so there are no surprises later.

For a detailed breakdown of what different extension types cost in London right now, read our house extension cost guide.

The value a single storey extension adds to your home typically exceeds the cost of building it. In London, a well-designed ground floor extension adds 5 to 8 percent to your property value - and in many boroughs, significantly more. Beyond the numbers, you get a home that actually works for how you live.
Planning

Permitted Development and planning permission

One of the biggest advantages of a single storey extension is that many can be built without planning permission. Under standard Permitted Development rights, you can extend up to 3 metres from the rear wall of a semi-detached or terraced house, or 4 metres from a detached house.

Under the Larger Home Extension scheme (prior approval), these limits increase to 6 metres and 8 metres respectively. This is a notification process rather than a full planning application - it is faster and there is no risk of refusal on design grounds, only neighbour impact.

If your extension goes beyond these limits, or your property is in a conservation area with restricted PD rights, you will need full planning permission. This is not a problem - it just means we need to submit an application, which typically takes 8 to 12 weeks for a decision.

We assess the planning route at the start of every project. Whether it is PD or full planning, we handle the entire process so you do not need to deal with the council directly.

How It Works

From conversation to completion

01

Consultation

We visit your home, understand your brief, and give you an honest assessment of what is achievable - including the planning route, likely costs and realistic timescales.

02

Design

We develop the design with you, exploring layout options and materials until we land on a scheme that works for your home and your budget.

03

Planning

We manage the planning application or Permitted Development notification on your behalf - dealing with the council, neighbours and any conditions that arise.

04

Build

We produce detailed construction drawings and, where needed, oversee the build to ensure the finished extension matches the design - on time and on budget.

Recent Extensions

Single storey extensions across London

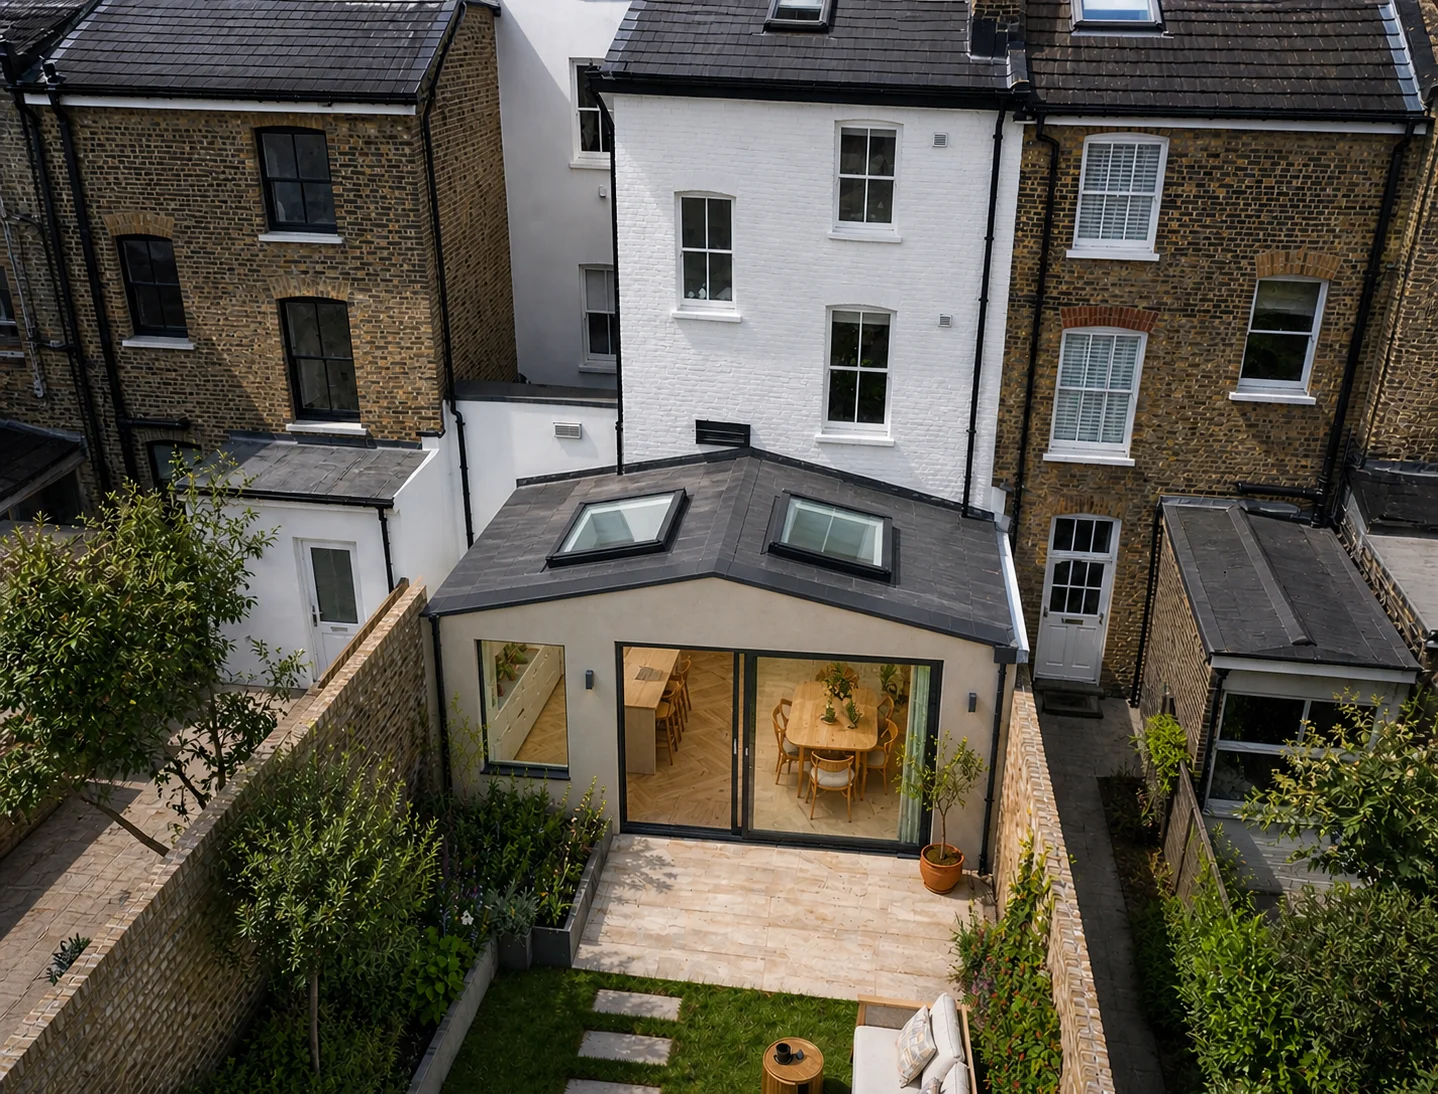
Single storey rear extension on a terrace house in Hackney
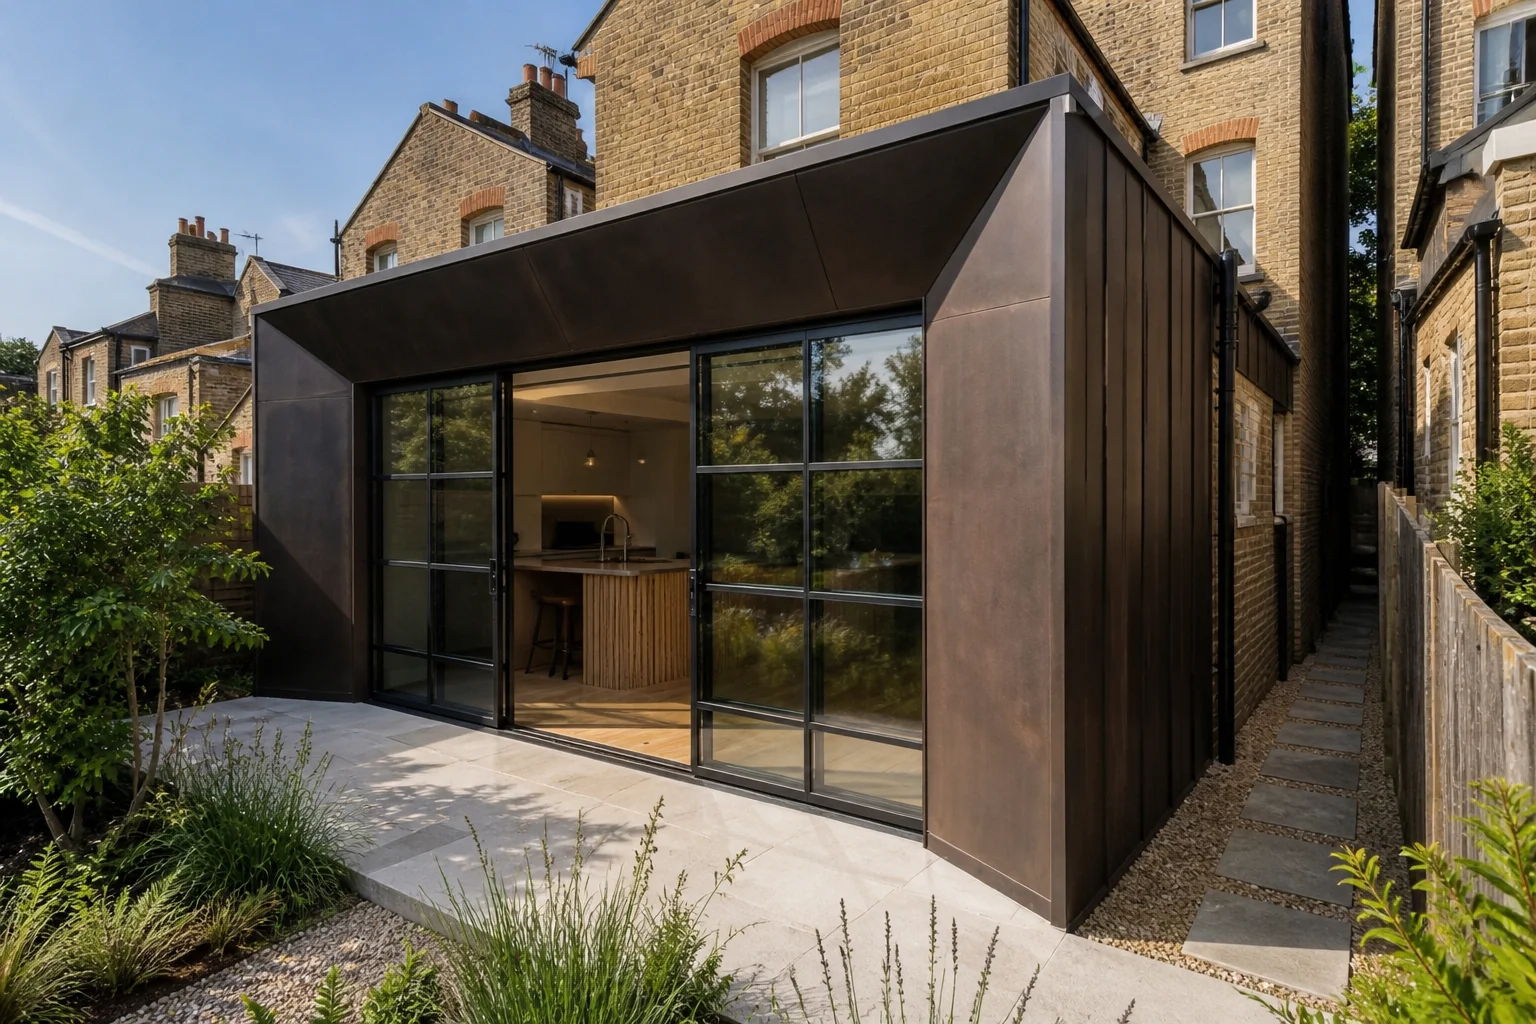
Single storey extension on a terraced house in Camden
Wrap-around single storey extension in Kingston
View all projects

Common Questions

Single storey extensions in London - answered

How much does a single storey extension cost in London? +
A single storey extension in London typically costs between £2,000 and £3,000 per square metre for construction. A standard 20 square metre rear extension usually comes in at £50,000 to £70,000 for the build, plus professional fees. Side returns and wrap-arounds tend to cost slightly more per square metre due to the additional structural work involved.
Do I need planning permission for a single storey extension? +
Many single storey extensions can be built under Permitted Development rights without a formal planning application. The key limits are: the extension must not extend beyond the rear wall by more than 3 metres for a semi-detached or terraced house (or 4 metres for a detached house) under standard PD, or up to 6 or 8 metres under the larger home extension scheme with a prior approval notification. Properties in conservation areas or with Article 4 Directions may have more restricted PD rights.
How long does a single storey extension take? +
From your first meeting with us to moving into the finished space, expect around 9 to 14 months. The design stage takes 6 to 8 weeks, planning takes 8 to 12 weeks if required, and construction typically runs 12 to 16 weeks for a straightforward single storey extension. Projects under Permitted Development skip the planning wait and can move faster.
What is the difference between a rear extension and a wrap-around? +
A rear extension extends out from the back of your house in one direction. A wrap-around extends both to the rear and along the side of the house, creating an L-shaped addition. Wrap-arounds give you more floor area and more layout options, but they usually need planning permission because they exceed Permitted Development limits on the side.
Will a single storey extension add value to my home? +
Yes. A well-designed single storey extension typically adds 5 to 8 percent to a London property's value, and often more in areas where space is at a premium. The real value is in creating a better home to live in - an open-plan kitchen-diner with garden access changes how you use your house every single day.

Start Your Project

Ready to extend your ground floor?

Tell us about your home and what you need from the extra space. We will visit, talk you through the options, and give you an honest view on costs and timescales.

Request a Consultation