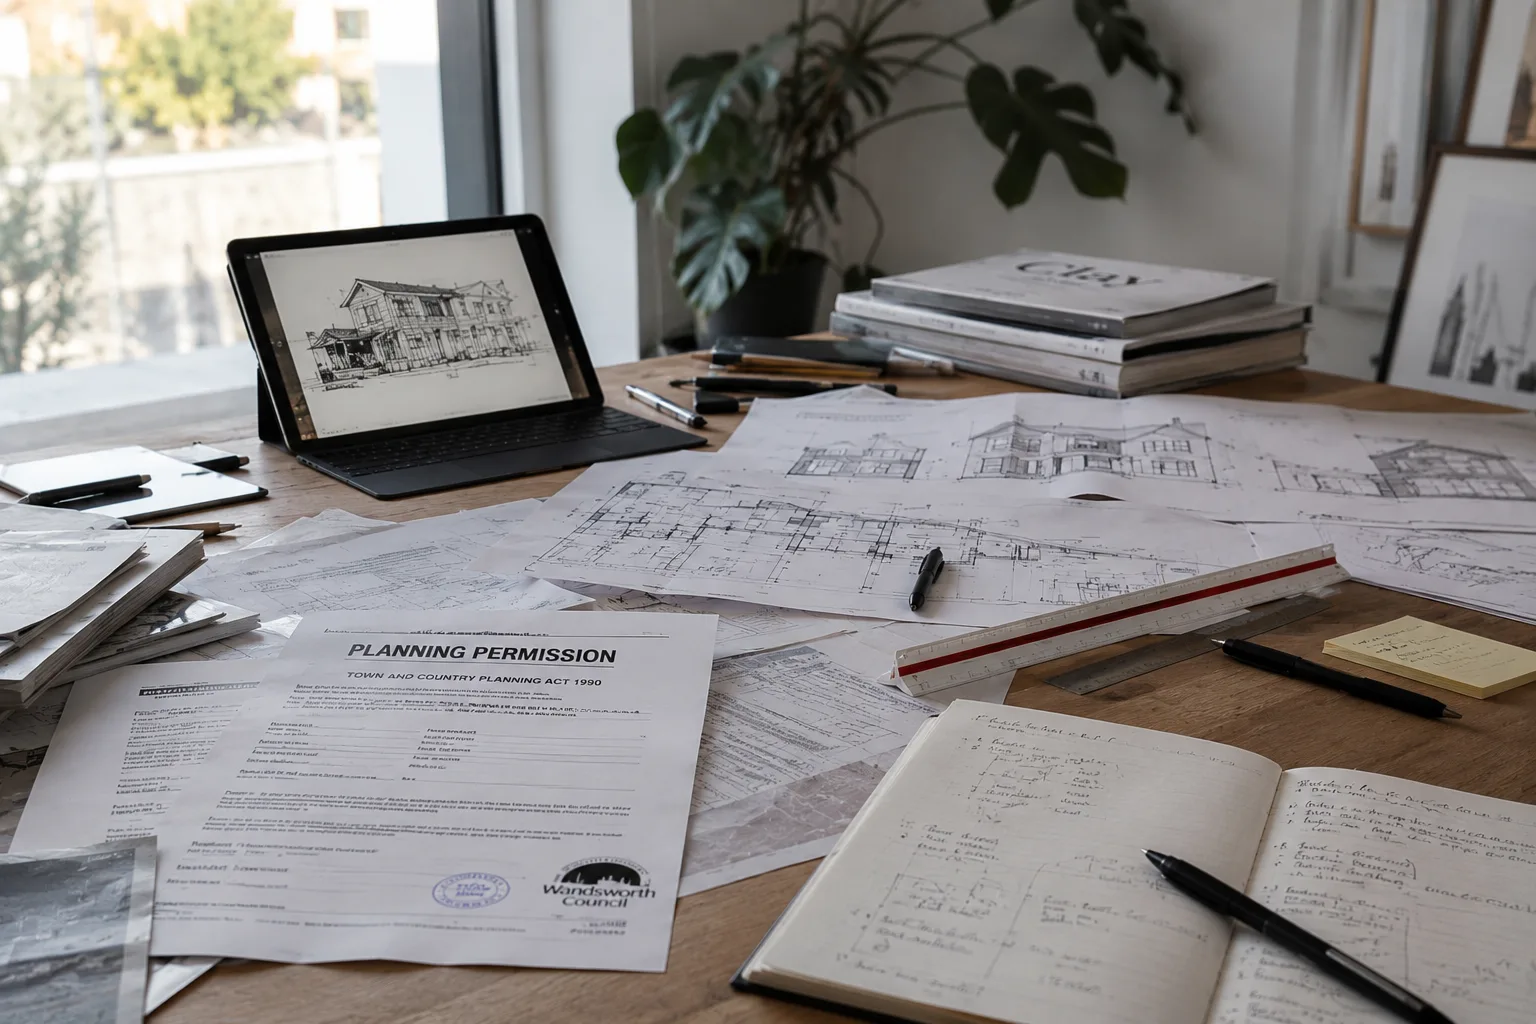
London has over 1,000 conservation areas. If you live on a Victorian terrace, a Georgian square, or really any street with a bit of architectural history, there is a reasonable chance your home sits inside one. And if you are planning an extension, a loft conversion, or even something as simple as replacing your front windows, that changes the rules significantly.
A conservation area is a designated zone where the local authority has decided the character and appearance of the neighbourhood is worth protecting. It does not mean your property is listed. It does not mean you can not build. But it does mean the planning system pays closer attention to what you do - particularly anything visible from the street.
This guide explains what conservation area designation actually means for homeowners in London, what you can and can not do, how to get planning permission when you need it, and where people most commonly get caught out.
What a conservation area means for your home
When your property sits inside a conservation area, your permitted development rights are reduced. They are not removed entirely - that is a common misconception - but they are significantly narrower than for properties outside these areas.
Here is what changes in practical terms:
- You need planning permission for more types of work - things that would be permitted development elsewhere may require a full application here
- The council assesses visible alterations against the "character and appearance" of the area - this is the legal test, and it carries real weight
- Trees are protected - you must give the council six weeks notice before carrying out any work on a tree, even if it is not covered by a Tree Preservation Order
- Demolition needs consent - you can not demolish a building within a conservation area without planning permission, even if it is a small outbuilding
The practical effect is that projects which would sail through planning in a normal street can face serious resistance here. A dormer window that would be permitted development on a standard terrace might require a full planning application and a heritage statement in a conservation area. A side extension that a homeowner elsewhere could build without asking anyone becomes something that needs careful design and council approval.
None of this should put you off. It just means you need to understand the rules before you start, and work with someone who knows how to navigate them.
What you can still do without planning permission
Despite the additional restrictions, there are still things you can do in a conservation area without needing to apply for planning permission:
- Small rear extensions within the reduced permitted development limits - the allowances are smaller than standard, but they do exist. For a detached house, you can still extend up to 4 metres to the rear under prior approval (compared to 8 metres outside a conservation area)
- Internal alterations - no planning permission is needed for anything that does not affect the external appearance of the building. You can reconfigure your entire ground floor layout without involving the council
- Like-for-like repairs using the same materials - if you are replacing a broken slate roof with the same slate, that is maintenance, not development
- Some roof lights on the rear elevation, provided they sit below the ridge line and do not project beyond the roof plane
The key word here is "rear." Conservation area restrictions are primarily concerned with what is visible from the street and from public spaces. Rear alterations are treated more leniently, which is why rear extensions are often the most practical starting point for adding space to a home in a conservation area.
What you need planning permission for
These are the works that require a planning application when your property is in a conservation area:
- Side extensions of any size
- Any cladding or material changes visible from the street
- Dormer windows - all types, including rear dormers. This is the one that catches most people out
- Front alterations including new windows, doors, and porches
- Satellite dishes on front-facing elevations
- Fences and walls above 1 metre on boundaries facing a highway
This list surprises a lot of homeowners. In a standard street outside a conservation area, a rear dormer is permitted development. In a conservation area, it needs planning permission. Changing your front windows from timber to uPVC? That needs permission too. Even painting the front of your house a different colour can require approval in some cases, particularly if an Article 4 Direction is in place.
How to get planning approval in a conservation area
Getting approval is absolutely possible - it just requires more preparation and more care than a standard planning application. Here is how the process works.
Pre-application advice - essential, not optional
Start here. In a conservation area, pre-application advice is not a nice-to-have - it is essential. You submit your initial proposals to the council, pay a fee (usually £250 to £600 depending on the borough), and receive written feedback from a planning officer. This tells you whether your scheme is likely to be approved, and what changes might improve it. It adds 4 to 6 weeks to the timeline, but it can save you months of wasted effort and the cost of a refused application.
Design and Access Statement
Every application in a conservation area needs a clear explanation of your design approach - why you have chosen the materials, form, and scale you are proposing, and how the design responds to the character of the surrounding area.
Heritage Statement
This is the most important supporting document for conservation area applications. A Heritage Statement explains the significance of the conservation area - what makes it special - and demonstrates how your proposal preserves or enhances its character. You need one for almost every planning application in a conservation area. We prepare these as standard for all our conservation area projects.
Materials matter enormously
The wrong brick, the wrong window frame material, or the wrong roof tile can be enough to get an application refused. Matching existing materials or choosing deliberate, high-quality contrast are both approaches that work well. What does not work is cheap substitutes - uPVC in a street of timber sash windows, or machine-made bricks next to handmade London stock.
Sympathetic design vs pastiche
Conservation officers generally prefer designs that are either faithful to the existing character or honestly contemporary. What they do not like is pastiche - poor imitations of historical styles using modern materials. A well-designed modern extension in glass and dark metal can actually be easier to get approved than a badly detailed fake-Georgian addition. The key is quality and honesty, not imitation.
The conservation officer
Your application will be reviewed by the borough's conservation officer, who is a specialist in heritage and design. Their opinion carries significant weight with the planning committee. Understanding what conservation officers look for - and designing with their concerns in mind from the very first sketch - is the single most effective thing you can do to improve your chances of approval.
Article 4 Directions - the extra layer
Some conservation areas have an additional layer of restriction called an Article 4 Direction. Where a standard conservation area reduces your permitted development rights, an Article 4 Direction can remove them almost entirely for specific types of work.
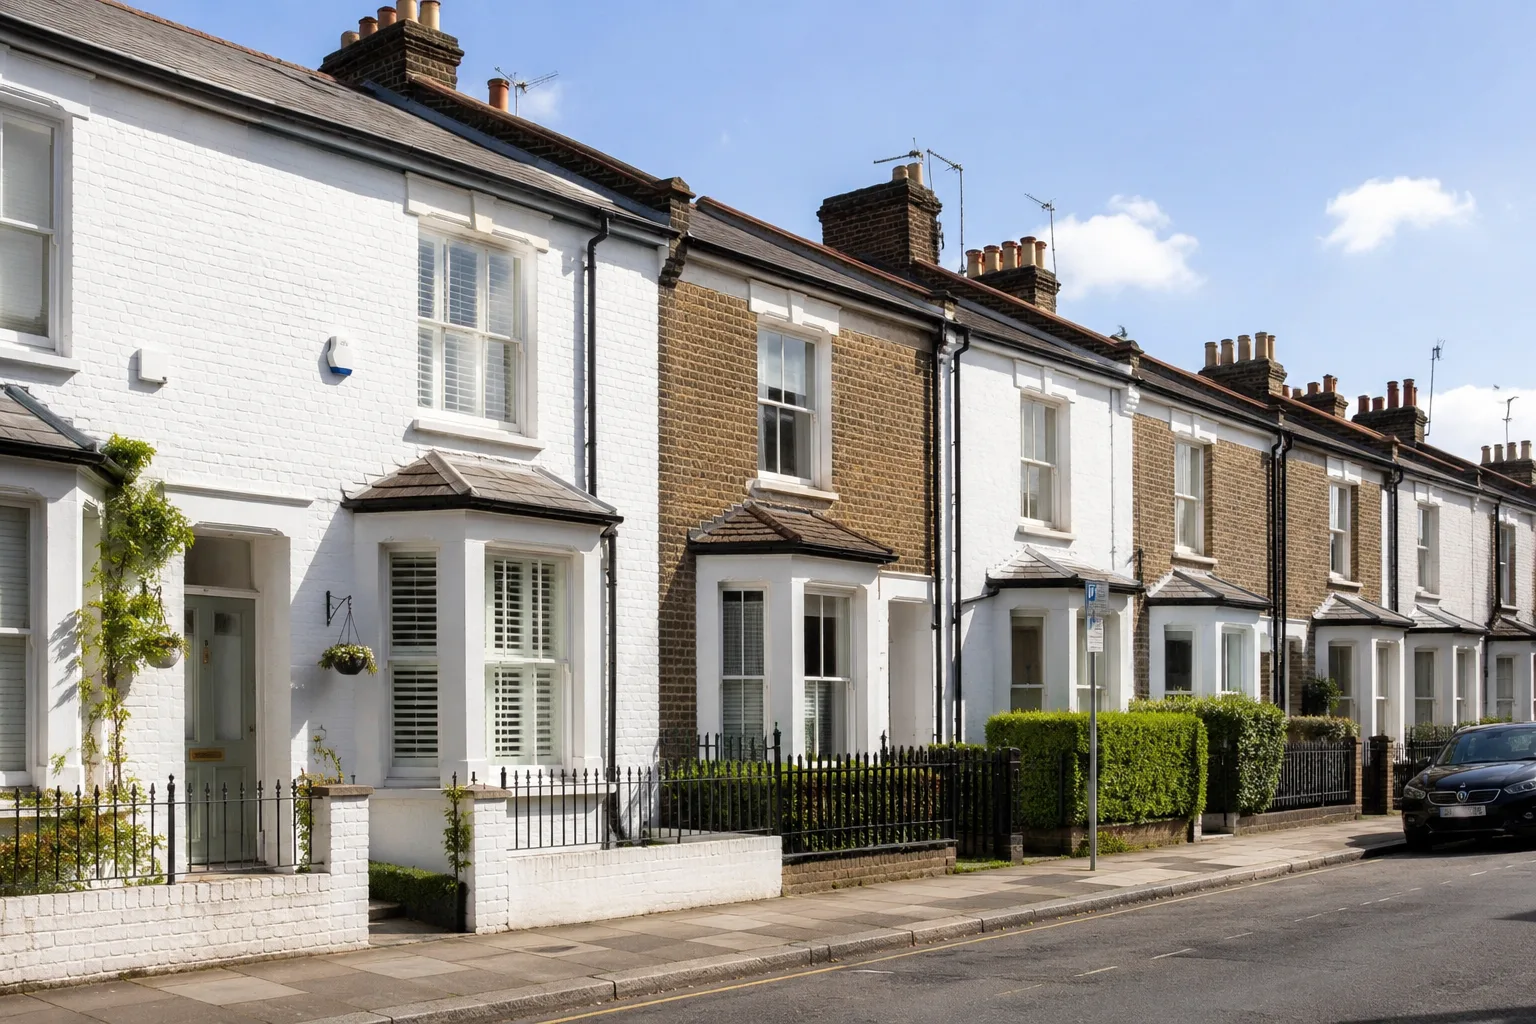
Common things that Article 4 Directions restrict include:
- Window and door replacements - even like-for-like in some cases
- Painting or rendering the exterior
- Boundary treatments such as fences, walls, and gates
- Minor alterations that would normally not need permission at all
Article 4 Directions are applied on a street-by-street or area-by-area basis. Not every conservation area has one. But many of the most architecturally sensitive areas in London do - particularly in boroughs like Islington, Hackney, and Camden where the Victorian and Georgian housing stock is a defining feature of the neighbourhood.
To check whether an Article 4 Direction applies to your property, search your borough council's planning pages or ask your architectural designer. We check this as a matter of course for every project we take on, because it fundamentally shapes what is possible and how we approach the design.
Real examples of what works in conservation areas
Based on our experience working across London's conservation areas, these are the types of projects that tend to get approved:
- Rear extensions using matching brick or deliberate high-quality contrast materials like zinc cladding or dark-framed glazing. The council wants to see that thought has gone into the relationship between old and new
- Roof lights that sit below the ridge line and are flush with the roof slope, particularly on rear elevations. Conservation-style roof lights with a low profile and slim frame are a good choice
- Basement conversions - these are often the best route for adding significant space in a conservation area because they have no visible impact on the streetscape whatsoever
- Internal reconfiguration - opening up ground floors, adding mezzanines, reworking layouts. None of this requires planning permission and it can transform the way a house lives and feels
The projects that struggle are the ones that try to do too much externally - large dormers on front elevations, prominent side extensions, or material changes that clash with the existing streetscape. Conservation area planning rewards restraint, quality, and thoughtful design. The homes that come through the process well are the ones where the architectural designer understood the context from the start.
How Rosace navigates conservation area planning
We work in conservation areas across London regularly - from the Georgian terraces of Islington to the Victorian streets of Hackney and the listed enclaves of Camden. Conservation area planning is not something we treat as an afterthought or a hurdle to clear at the end. It shapes our design process from the very first conversation.
Every conservation area project starts with a site visit and a review of the area's character appraisal - the document published by the council that defines what makes the area special. We then design with those specific qualities in mind, preparing heritage statements and design proposals that speak directly to what the conservation officer is looking for.
If you are thinking about extending, converting, or altering a home in a conservation area, we are happy to take a look and give you an honest assessment of what is possible. Some ideas will work. Some will not. And some will need to be rethought before they stand a chance. We would rather tell you that upfront than let you find out through a refused application.
Get in touch for a free consultation and we will take it from there.