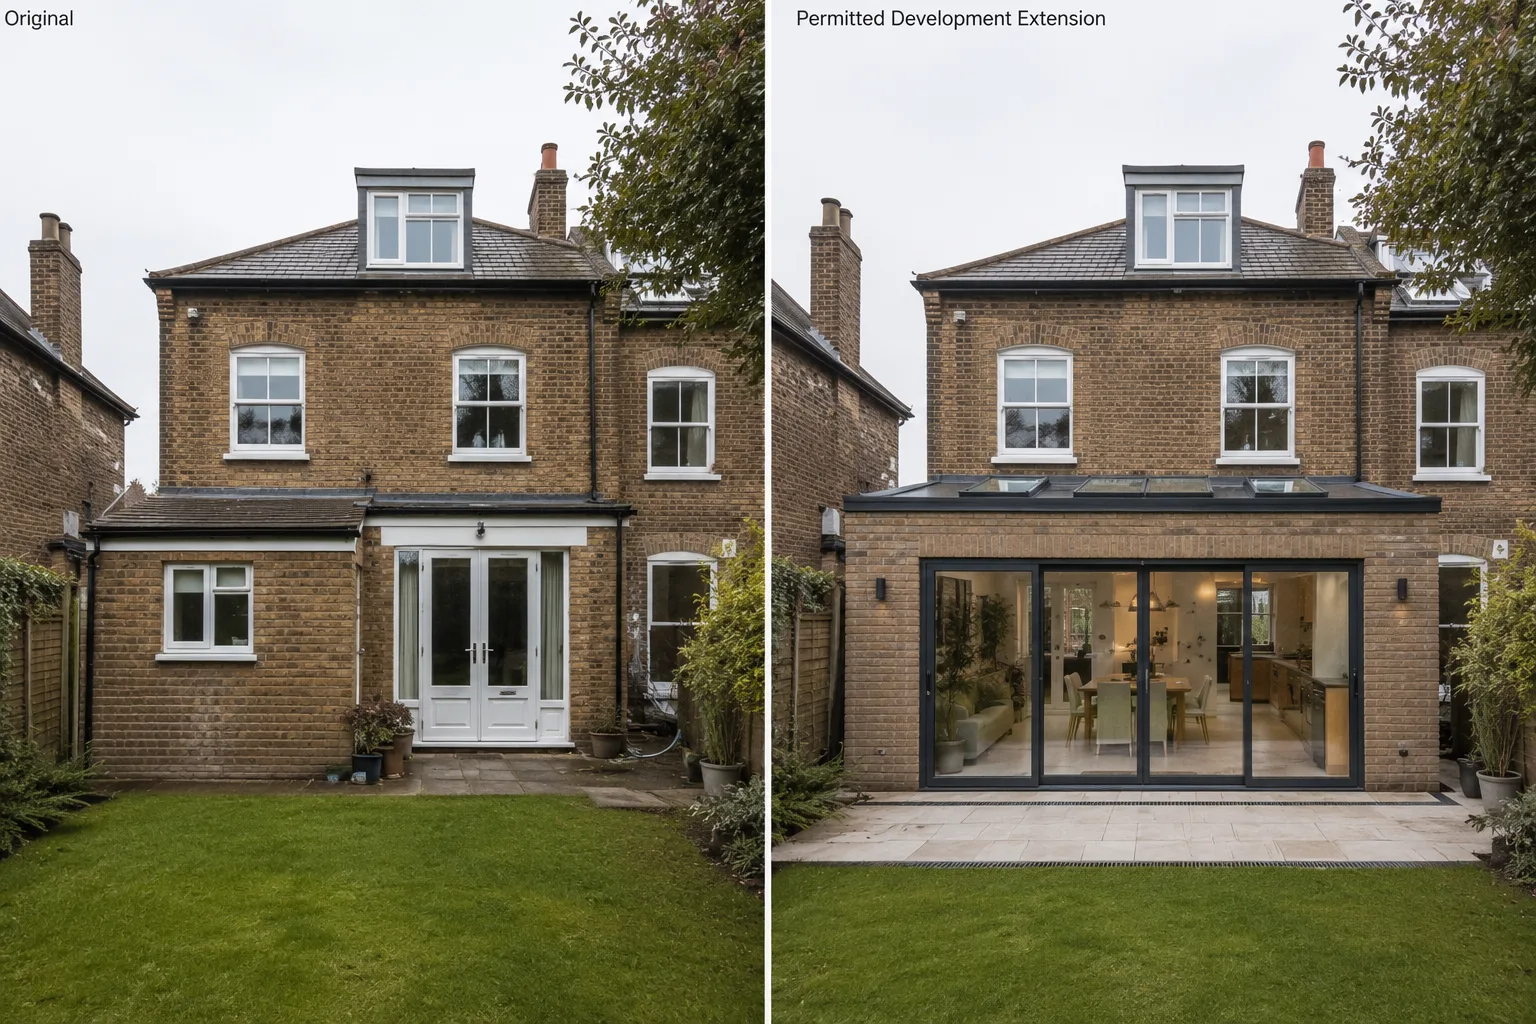
If you are planning to extend your house, convert the loft, or put up a garden building, there is a good chance somebody has already told you that you "do not need planning permission" for it. And they might be right. But they also might be completely wrong, depending on where you live and what has happened to your property before you owned it.
Permitted development is one of those areas where a little knowledge can be genuinely dangerous. The rules seem straightforward on the surface, but there are dozens of exceptions and conditions that trip people up - particularly in London, where conservation areas, Article 4 Directions, and complex planning histories are far more common than in the rest of the country.
So here is a practical, plain-English guide to what permitted development actually means, what you can and cannot do under it, and how to make sure you are on solid ground before you start building.
What is permitted development?
Permitted development (PD) is a set of rights granted by Parliament that allow homeowners to make certain changes to their property without submitting a formal planning application. These rights come from the General Permitted Development Order (GPDO), which is a piece of national legislation that effectively gives you pre-approved permission for specific types of work, provided you stay within the rules.
Think of it as a blanket approval that applies to most houses across England. The government decided that certain alterations - a modest rear extension, a loft conversion within size limits, an outbuilding in your garden - are generally acceptable and do not need to go through the full planning process every time.
The key word there is "most". Not every property has these rights, and not every project fits within the limits. That is where things get interesting.
Extensions under permitted development
This is where most homeowners start, and it is where the rules matter most. If your house has its full PD rights intact, here is what you can build at the rear without a planning application:
Single storey rear extensions
For an attached house (terraced or semi-detached), you can extend up to 3 metres from the original rear wall. For a detached house, that increases to 4 metres. These are the standard PD limits, and they apply without needing to notify anyone - you simply build within the rules.
There is also the Larger Home Extension scheme, which allows you to go further - up to 6 metres for attached houses and 8 metres for detached - but this requires a prior approval application to the council. More on the difference between prior approval and planning permission below.
Whichever route you take, the extension must not exceed 4 metres in height, and it must not cover more than half of the area of land around the original house. Materials should be similar in appearance to the existing building.
If you are looking at what a single storey extension involves in practice, or want to understand the costs involved, those guides go into the detail.
What about side and double storey extensions?
Side extensions of a single storey can fall within PD, but they must not exceed half the width of the original house and must be no higher than 4 metres. Double storey extensions are more restricted - they are permitted at the rear only, must not extend more than 3 metres from the original rear wall, and must be at least 7 metres from the rear boundary. In practice, double storey PD extensions are uncommon because the conditions are hard to meet on most London plots.
For most house extension projects involving two storeys or significant side extensions, a full planning application is the more realistic route.
Loft conversions under permitted development
Loft conversions are one of the most popular ways to add space in London, and many of them can be done under permitted development. The rules allow you to add up to 40 cubic metres of additional roof space on a terraced house, or 50 cubic metres on a detached or semi-detached house.
That sounds generous, and it often is - a standard rear dormer on a Victorian terrace typically comes in comfortably within 40 cubic metres. But there are conditions that must be met:
- The extension to the roof must not exceed the height of the existing roof
- No dormer windows are permitted on the front elevation facing the highway
- Side-facing windows must be obscure glazed and non-opening (unless the opening part is more than 1.7 metres above the floor)
- Materials must be similar in appearance to the existing house
- The roof enlargement cannot overhang the outer face of the original wall
Mansard conversions - where you rebuild the entire roof profile - almost always require planning permission. The same goes for front dormers and any loft work in conservation areas.
Our loft conversions guide covers the different types and what each involves.
Outbuildings under permitted development
You can build outbuildings - garden offices, studios, workshops, summerhouses - under permitted development, but they must be genuinely ancillary to the main house. That means you cannot build a self-contained dwelling in your garden and call it an outbuilding.
The rules for outbuildings under PD are:
- Single storey only, with a maximum eaves height of 2.5 metres
- Maximum overall height of 4 metres for a dual-pitched roof, or 3 metres for any other roof type
- If within 2 metres of a boundary, maximum overall height of 2.5 metres
- Must not cover more than half the area of land around the original house
- No balconies, verandas, or raised platforms
In practice, most garden offices and studios fit within these limits without difficulty. The half-the-garden rule is the one to watch, especially if you already have an extension eating into the available area.
What removes your permitted development rights
This is the part that catches people out, especially in London. Just because a right exists in the legislation does not mean it applies to your property. Several things can restrict or remove your PD rights entirely.
Conservation areas
London has an enormous number of conservation areas - there are over 1,000 across the capital. If your property is in one, your PD rights are reduced. You lose the right to build side extensions, rear extensions that are visible from a highway, and certain types of cladding and roof alterations. Loft conversions with dormers visible from the street also require planning permission.
Boroughs like Islington, Camden, and Kensington have particularly extensive conservation area coverage, so this affects a large proportion of properties in those areas.
Article 4 Directions
An Article 4 Direction is a tool that councils use to remove specific permitted development rights in a defined area. They are often applied within conservation areas but can also be used elsewhere. If your property is subject to an Article 4 Direction, you may need planning permission for work that would normally be permitted development - sometimes even for things as simple as replacing windows or changing roof materials.
Listed buildings
If your house is listed, permitted development rights do not apply in the same way. Any alteration that affects the character of the building - which is almost any alteration - requires listed building consent in addition to any planning permission. This is a separate process with its own rules.
Flats and maisonettes
Permitted development rights for extensions and roof alterations apply to houses, not flats. If you live in a flat or a maisonette, you do not have PD rights for extensions. You will need planning permission for almost any external alteration.
Previously used PD allowance
Your PD allowance is measured against the original house - meaning the house as it was first built, or as it existed on 1 July 1948, whichever is later. If a previous owner already extended the property under PD, that uses up part or all of the allowance. A house that was extended by 3 metres at the rear in the 1990s has already used its basic rear extension allowance, even though you were not the one who built it.
Prior approval versus planning permission
These two processes sound similar but they are quite different, and it is worth understanding the distinction.
Prior approval is a lightweight process that applies to larger rear extensions under the Larger Home Extension scheme (those between 4 and 6 metres for attached houses, or 4 and 8 metres for detached). You submit an application to the council, they notify your neighbours, and if no objections are raised within 42 days, you can proceed. The council only assesses the impact on neighbours in terms of amenity - they do not assess the design. If they do not respond within 42 days, approval is granted by default.
Planning permission is the full process. The council assesses the design, the impact on neighbours, compliance with local planning policy, and any other relevant considerations. The standard determination period is 8 weeks, though it often takes longer. You have the right to appeal if your application is refused.
Our planning permission guide walks through the full application process in detail.
The London context
London is different from the rest of England when it comes to permitted development, and not always in ways that homeowners expect.
The sheer density of conservation areas is the biggest factor. Across the 33 London boroughs, conservation areas cover a significant proportion of the residential housing stock. In some boroughs, the majority of houses fall within a conservation area. That immediately reduces what you can do under PD.
Then there is the planning history. London properties change hands more frequently than in many other parts of the country, and each new owner inherits whatever PD allowance remains. A Victorian terrace that was extended in the 1980s and had a loft conversion in the 2000s may have very little PD allowance left.
The terraced nature of much of London's housing stock also matters. Party wall considerations, the proximity of neighbours, and the narrow plots that are typical of Victorian and Edwardian terraces all create constraints that you might not face on a suburban detached house elsewhere in the country.
How we help
At the start of every project, we carry out a thorough check of the property's planning status. That means looking at the local plan, checking conservation area and Article 4 boundaries, reviewing the planning history to see what PD allowance has already been used, and confirming exactly what you can and cannot do without a planning application.
If your project does fall within permitted development, we can apply for a Lawful Development Certificate (LDC) on your behalf. This is a formal confirmation from the council that your proposed work is lawful under PD. It is not strictly required, but it is extremely useful - it gives you legal certainty, it reassures mortgage lenders and future buyers, and it means there is no ambiguity about whether the work was properly authorised.
If your project needs planning permission, we handle that too. We prepare and submit the application, manage the council correspondence, and deal with any conditions or amendments. Either way, you will know exactly where you stand before any building work begins.
If you are not sure whether your project needs planning permission or falls within permitted development, get in touch. We will take a look at your property and give you a clear answer.