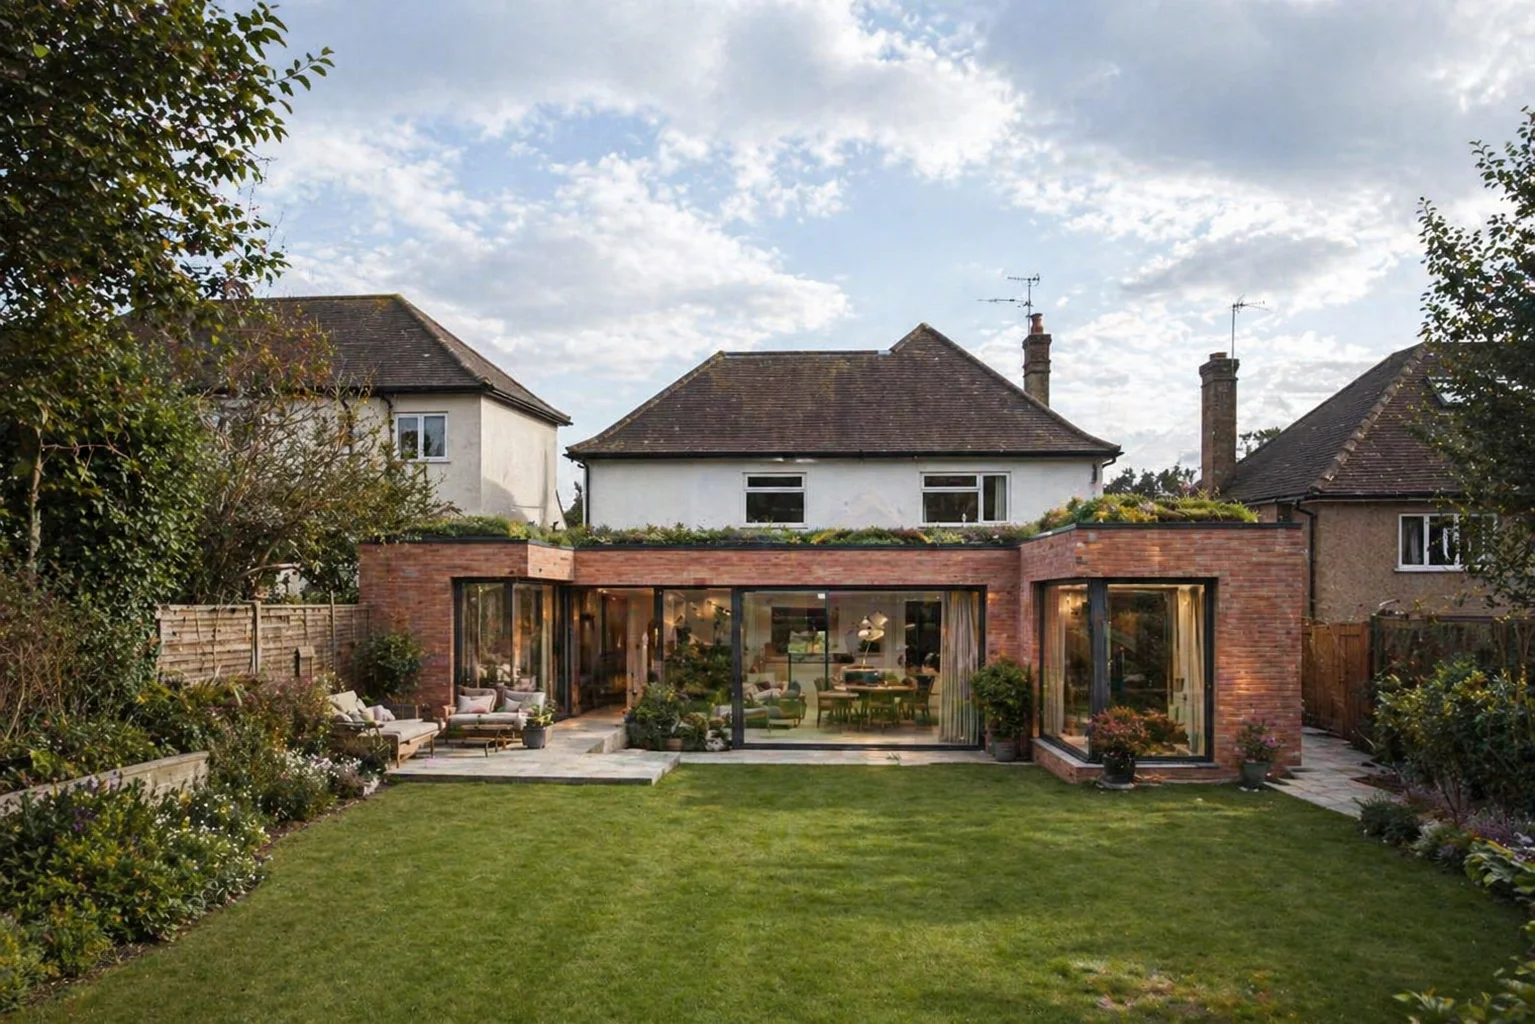
Building a new home in London is one of the most exciting and challenging projects you can take on. It is not just about bricks and mortar. It is about creating something from nothing - a house tailored entirely to how you want to live, designed around your family, your routines, and the way you use space.
It is also one of the most complex. London throws up challenges that other parts of the country simply do not have - from the cost of land and the intensity of the planning system, to contaminated ground, restricted access, and neighbours who are understandably close. But if you go into it with the right team and a clear understanding of the process, the result can be extraordinary.
This guide walks you through every stage of building a new home in London - from the moment you start looking for land to the day you pick up the keys.
Finding land in London
The first and often hardest part of a new build project in London is finding the right site. Land does not come up on Rightmove with a neat listing and a floorplan. You have to look harder than that.
The most common routes to finding a buildable plot in London are:
- Garden plots and backland development - subdividing a large garden to build a new house behind an existing one. This is surprisingly common in boroughs like Richmond and Surrey, where plots tend to be larger.
- Demolish-and-rebuild opportunities - buying an older property that is worth less than its plot, demolishing it, and building something better. Often the most straightforward route to a new build, because the planning principle of a dwelling on the site is already established.
- Auction sites - land and derelict properties that come up at auction can offer good value, but you need to do your homework before bidding.
- Off-market deals through estate agents - letting local agents know you are looking for land. Many plots never reach the open market.
- Planning portals - checking what has been approved nearby gives you an idea of what the council is willing to accept in the area, and sometimes reveals sites you did not know about.
The most important thing at this stage is simple: do not buy land without understanding what you can build on it. Check the planning history, flood risk, access rights, and any constraints before you commit a penny.
Feasibility and due diligence
Before you exchange on a plot - or before you commit to developing land you already own - there is a checklist of things that need investigating. Skip any of these and you risk buying a problem rather than an opportunity.
- Planning history - has anything been submitted or approved on this site before? Previous refusals tell you what the council does not want to see.
- Flooding and contamination - the Environment Agency flood maps are free to check. Contaminated land (former petrol stations, industrial sites) requires remediation that can add significant cost.
- Access rights - can you legally access the site? Do you need a right of way across someone else's land?
- Services - is there water, gas, electricity, and drainage available? Connecting to mains services on a virgin plot can cost £10,000 to £30,000 or more.
- Tree Preservation Orders - protected trees can dictate where you can and cannot build, and how deep foundations need to go.
- Neighbour impact - new builds generate the most objections when they overlook, overshadow, or feel overbearing to neighbours. Understanding this early shapes the design.
- Pre-application advice - most London councils offer a paid pre-application service where a planning officer reviews your proposal before you submit. This is worth every penny on a new build. It tells you whether the principle of development is acceptable and flags any issues upfront.
The design process
Once the site checks out, the design work begins. This is where the project starts to feel real - and where working with the right architectural designer makes the biggest difference.
The first step is brief development. What do you need versus what do you want? How many bedrooms? Do you work from home? Do you need a separate utility room, or is a combined kitchen-utility fine? How do you want the living spaces to flow? Where should the garden be in relation to the kitchen? These are not architectural questions - they are life questions. A good architectural designer draws the answers out of you before putting pen to paper.
From there, we move into concept design and massing studies - exploring how the building sits on the site, its scale and form, and how it relates to the street and the neighbours. This is the stage where the design takes shape, and where the tension between what you want and what planning will accept gets resolved.
Material choices come next. Brick, timber cladding, zinc, render - the material palette defines the character of the house and has a significant impact on cost. We also look at sustainability from the outset: orientation for passive solar gain, high-performance insulation, air source heat pumps, and low-energy systems that reduce running costs for decades.
The interior layout is designed in parallel - room proportions, ceiling heights, natural light, storage, and the way you move through the house. A new build gives you complete freedom here. There are no existing walls to work around.
Planning permission for new builds
Every new build in London requires full planning permission. There is no permitted development route for building a new house - you must submit a detailed application and get it approved before any work begins.
A full planning application for a new build includes architectural drawings (plans, elevations, sections), a Design and Access Statement explaining the design rationale, and supporting documents covering drainage, ecology, trees, transport, and sometimes heritage impact.
The council assesses the application against local and national planning policy. The key things they look at are scale and massing (is it too big for the plot?), character (does it fit the area?), neighbour impact (overlooking, overshadowing, overbearing), and highways (parking and access).
Approval typically comes with conditions - requiring specific materials to be agreed, landscaping to be completed, drainage to be installed to an approved scheme, and sometimes construction management plans to protect neighbours during the build.
The statutory determination period is 8 weeks for a standard application, but in practice most new build applications take 10 to 13 weeks. More complex schemes, or those in conservation areas, can take longer.
One cost that catches people out is the Community Infrastructure Levy (CIL). This is a charge that councils levy on new development to fund local infrastructure. For a new build home, it can add tens of thousands of pounds to the project cost depending on the borough and the floor area. Your architectural designer should calculate this early so there are no surprises.
Building regulations and technical design
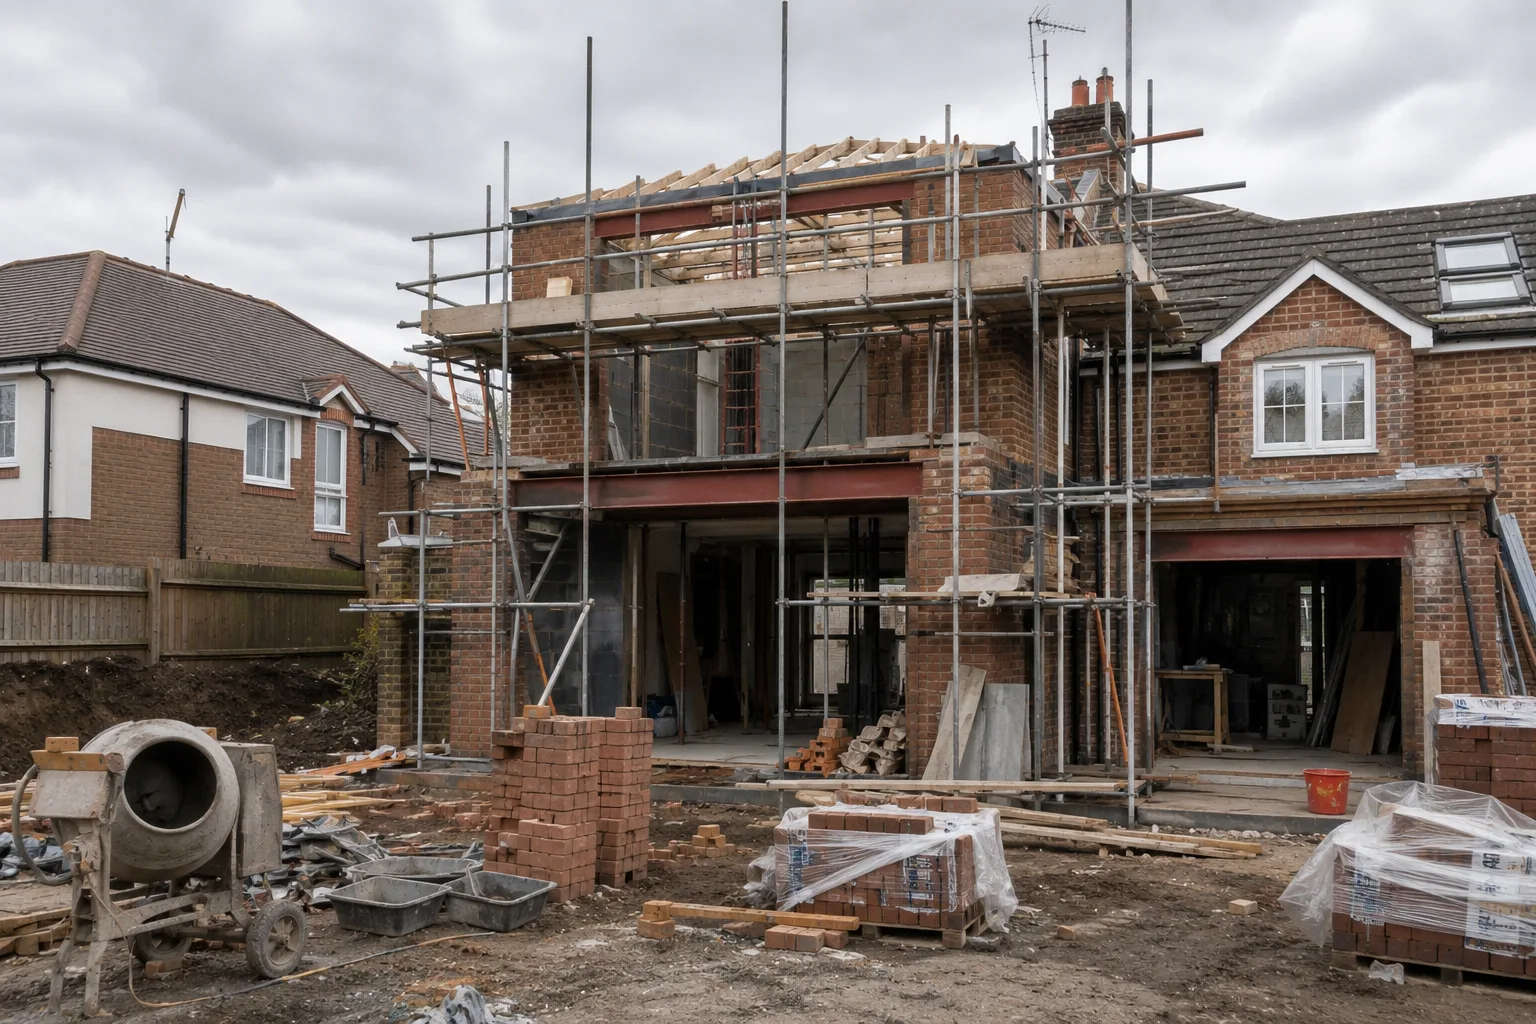
Once planning is approved, the technical design phase begins. This is where the concept becomes a buildable set of drawings - every detail specified, every junction drawn, every material scheduled.
Building regulations compliance is critical for new builds. Part L (energy performance) requirements have become significantly stricter in recent years, and new homes now need to meet demanding thermal and air-tightness standards. SAP calculations determine the energy rating, and the results feed directly into the construction specification - insulation thicknesses, glazing performance, heating system selection.
A structural engineer designs the foundations, steel frame or structural masonry, floor slabs, and roof structure. For London sites - often on clay soil with mature trees nearby - foundation design is particularly important. Piled foundations or deep trench fills are common.
Sound testing is required between floors and between any adjoining properties. And for a new build home, you will need a structural warranty - typically from NHBC, Premier Guarantee, or a similar provider. This is essential if you ever want to sell or remortgage the property, and most lenders will not offer a mortgage on a new build without one.
Construction costs for new builds in London
This is the question everyone asks first, and the answer depends heavily on specification and location. But here are realistic ranges based on projects we have delivered:
| Specification level | Cost per sqm | 150 sqm house |
|---|---|---|
| Good standard | £2,500 - £3,000 | £375,000 - £450,000 |
| High specification | £3,000 - £3,800 | £450,000 - £570,000 |
| Luxury / bespoke | £3,800 - £4,500+ | £570,000 - £675,000+ |
These are construction costs only. The total project budget needs to account for several additional items:
- Land purchase - varies enormously by borough, from £200,000 for a backland plot in an outer borough to well over £1 million in prime central London.
- Professional fees - architectural designer, structural engineer, project manager, quantity surveyor. Budget 10 to 15 percent of the construction cost.
- Community Infrastructure Levy - varies by borough but can be £20,000 to £80,000 or more.
- Utilities connections - water, gas, electric, drainage. Budget £15,000 to £40,000 for a new connection on a virgin site.
- Landscaping - driveways, garden design, planting, boundary treatments. £15,000 to £50,000 depending on the scope.
For a sense of how these costs compare to extending an existing property, see our house extension cost guide.
Construction timeline
A new build takes longer than an extension - there is simply more to do. Here is a realistic breakdown of the construction phase for a typical two-storey family home:
- Groundworks and foundations: 4 to 6 weeks - excavation, piling or trench fill, ground floor slab, drainage below ground.
- Superstructure: 8 to 12 weeks - walls, floors, roof structure, windows and external doors. The house takes shape during this phase.
- First fix: 4 to 6 weeks - internal stud walls, electrics, plumbing, underfloor heating, insulation, plastering.
- Second fix and finishes: 6 to 8 weeks - kitchen, bathrooms, joinery, decoration, flooring, final connections.
Total construction time: 10 to 14 months from breaking ground to completion. Add the design and planning phase (6 to 10 months) and the full journey from first conversation to moving in is typically 18 to 24 months.
Some projects move faster, particularly smaller new builds on straightforward sites. But it is always better to plan conservatively than to set expectations you can not meet.
How Rosace delivers new build projects
New builds are a focus service for us at Rosace. We have designed and delivered new homes across London and the surrounding counties - from single family houses on backland plots to larger schemes involving demolition and rebuild.
We manage the full process: site appraisal and feasibility, concept and detailed design, planning applications, building regulations, tender and contractor selection, and site monitoring through to completion. You deal with one team from start to finish.
What sets our approach apart is that we start with the site and the brief in equal measure. We do not design a house and then try to fit it on the plot. We study the site - its orientation, its levels, its relationship to neighbours, the planning context - and let that inform the design from the first sketch.
If you are considering a self build in London or exploring whether a plot has potential, we are happy to talk it through. The initial conversation is free, and we will give you an honest view of what is realistic before you commit to anything.