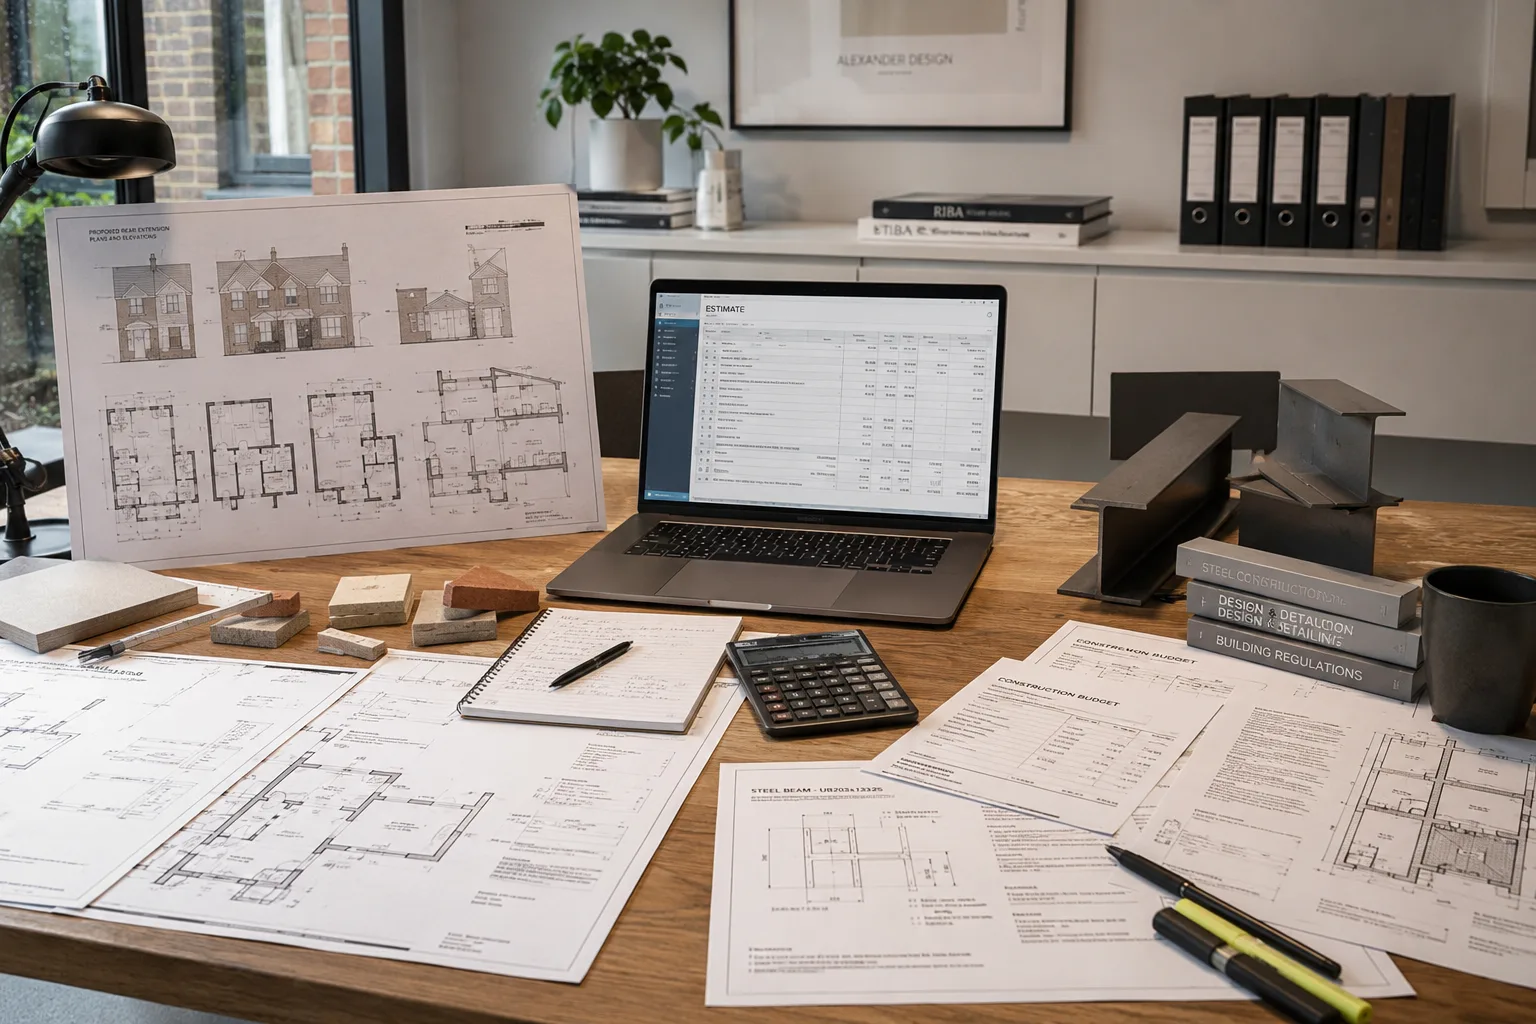
It is one of the most searched questions in home improvement, and the honest answer is: it depends. Not every house extension needs an architect. Some projects are straightforward enough that a building designer or architectural technologist can handle them perfectly well. But for most London projects - where the houses are complicated, the planning rules are layered, and the budgets are significant - an architect adds a kind of value that is difficult to get elsewhere.
We are architects, so you might expect us to say you always need one. But we would rather be honest with you. There are situations where appointing an architect is clearly the right thing to do, and there are situations where it might not be necessary. This guide walks through both, so you can make the decision that actually makes sense for your project and your budget.
What an architect actually does
Most people assume an architect draws plans. That is true, but it is roughly 20 percent of what they actually do. The rest is less visible but arguably more important. Here is what is really involved.
Site assessment and feasibility. Before a single line is drawn, an architect visits your property and works out what is actually possible. They look at the structure, the orientation, the boundaries, the relationship with neighbours, and the planning constraints. This early assessment can save you months of wasted time on ideas that were never going to work.
Design that maximises space and light. This is where a good architect earns their fee. Anyone can add a box to the back of a house. An architect thinks about how the new space connects to the existing rooms, where the light falls at different times of day, how the roof form affects the interior volume, and how you will actually move through the space. The difference between a competent extension and a really good one almost always comes down to design.
Planning strategy and applications. Planning permission in London is not just about filling in forms. It is about understanding what the local authority is likely to approve, what the planning officer will focus on, and how to present your scheme in the strongest possible way. An architect who works regularly in your borough will know the local policies, the common objections, and how to address them before they arise.
Building regulations coordination. Your extension needs to comply with building regulations covering structure, fire safety, thermal performance, drainage, and ventilation. An architect coordinates with structural engineers and other consultants to make sure the design works technically as well as aesthetically.
Specification and material selection. What bricks, what windows, what roof finish, what insulation, what flooring. These decisions affect how the extension looks, how it performs, and how much it costs to build. A good specification also means the builder is pricing exactly the same thing you are expecting to get - no ambiguity, fewer disputes.
Tender process and contractor selection. Going out to tender with a proper set of drawings and a specification means you get comparable quotes from builders. Without this, you are comparing apples with oranges, and you have no real way of knowing whether a price is fair.
Contract administration during construction. On a full-service appointment, the architect visits site regularly during the build, checks the work against the drawings, issues instructions when things need to change, values the work for payment, and deals with any problems. This is the part of the service that most protects your interests as the client.
When you probably do need an architect
There are certain situations where appointing an architect is not just helpful - it is the sensible thing to do. If any of the following apply to your project, you should seriously consider it.
Planning permission is required. If your house extension goes beyond permitted development rights, you will need a planning application. This is especially true in conservation areas, where the design scrutiny is higher and the materials, proportions, and detailing all need careful thought. An architect who understands the local planning landscape will significantly improve your chances of approval.
The project is complex. Multi-storey extensions, basement conversions, projects involving significant structural work, or schemes where the existing house needs substantial reconfiguration - these are not jobs for a basic drawings service. The design decisions are interconnected, and getting one wrong can be expensive to fix.
You want a design-led result. If you care about the quality of the space - not just getting more square metres but getting a room that feels genuinely good to be in - then you need someone whose primary skill is design. That is what architects are trained to do.
You are spending over £50,000. At this level of investment, the architect's fee - typically 7 to 15 percent of the construction cost - is a proportionate spend that will almost certainly save you money through better specification, fewer changes on site, and a design that adds more value to the property.
The property has constraints. Listed buildings, properties with party wall issues, tight urban sites, or homes with restrictive covenants all need careful navigation. An architect deals with these complexities as a matter of course.
You want someone to manage the whole process. From the first sketch to the final snagging list, an architect can manage the entire project on your behalf. If you do not have the time, experience, or inclination to manage a building project yourself, this is invaluable.
When you might not need an architect
We want to be straight with you. There are projects where appointing an architect may not be the best use of your money.
Very small, simple rear extensions under permitted development. If you are adding a straightforward single-storey rear extension within PD limits - no planning application needed, no conservation area, no structural complications - a building designer or architectural technologist can produce the drawings you need at a lower cost.
Like-for-like replacement work. If you are replacing an existing extension with something of the same size and form, the design input required is minimal. A competent builder with a building designer to produce the necessary drawings may be all you need.
You have construction experience yourself. If you work in the building industry and understand construction, building regulations, and project management, you may not need someone to hold your hand through the process. You might still benefit from a design-only service, but the full project management may not be necessary.
Budget is very tight and you just need planning drawings. If your budget genuinely does not stretch to professional fees and you just need basic drawings for a straightforward scheme, a building designer will charge less. Just be aware that you get what you pay for in terms of design quality and the level of detail in the drawings.
Architect vs architectural technologist vs building designer
These three titles get used loosely, and the differences matter more than most people realise.
An architect is registered with the Architects Registration Board (ARB) and is a member of the Royal Institute of British Architects (RIBA). The title is protected by law - you cannot call yourself an architect unless you are registered. Training takes a minimum of 7 years, including university education and professional practice. Architects are trained primarily as designers and are regulated by a code of conduct with professional indemnity insurance requirements.
An architectural technologist is typically a member of the Chartered Institute of Architectural Technologists (CIAT). They specialise in the technical side of building design - construction detailing, building regulations, and technical specifications. They are very capable professionals, particularly strong on the technical aspects, though design is not always their primary focus.
A building designer is a broader term with no specific regulation. Some building designers are excellent and experienced. Others have limited training. There is no protected title and no mandatory registration, so the quality varies considerably. Always check qualifications, insurance, and past work before appointing one.
In terms of cost, architects are generally the most expensive, followed by architectural technologists, then building designers. The difference reflects the level of training, regulation, and the depth of service you receive. For complex or design-sensitive projects, the higher fee is usually justified. For simple, technically straightforward work, a technologist or designer may offer good value.
How much does an architect cost for a house extension?
Architect fees for house extensions in London typically work out in one of two ways.
Percentage of construction cost: 7 to 15 percent. On a £100,000 extension, that is £7,000 to £15,000. The percentage varies depending on the scope of service - design only is at the lower end, full service through to completion is at the higher end.
Fixed fee: £3,000 to £15,000 or more, depending on the project size and scope. A design-and-planning-only service for a straightforward rear extension might be £3,000 to £5,000. A full service on a large two-storey extension with complex planning could be £10,000 to £15,000 or more.
At the lower fee level, you typically get concept design, planning drawings, and the planning application. At the higher level, you get everything - design development, detailed construction drawings, specification, tender, contract administration, and site inspections through to completion. We have written a detailed breakdown of house extension costs in London that covers professional fees alongside construction costs.
The value argument - what you get back
The question is not really whether you can afford an architect. It is whether you can afford not to use one, given what is at stake.
Better design means a better living space. You will use this extension every day for years, possibly decades. The difference between a room that merely functions and one that genuinely lifts your daily life comes down to the quality of the design. Natural light in the right places, proportions that feel comfortable, a layout that works with the way your family actually lives - these things matter, and they are what architects are trained to deliver.
Planning success rates. A well-prepared planning application, with drawings that demonstrate a clear understanding of the local context and policies, is far more likely to be approved without conditions or delays. Failed or delayed applications cost time and money.
Cost savings through good specification. A detailed specification means the builder knows exactly what is expected. It reduces the scope for misunderstandings, variations, and the "while we are at it" extras that can inflate a project budget. It also means you can compare quotes on a like-for-like basis.
Avoiding expensive mistakes. Problems caught on paper cost very little to fix. Problems discovered on site can cost thousands. An architect's drawings and site inspections are your best defence against the kind of mistakes that blow budgets and timelines.
Property value uplift. A well-designed extension adds more value to your property than a poorly designed one of the same size. Estate agents consistently report that design quality affects saleability and price. The architect's fee is a fraction of the additional value a good design can add.
How to choose the right architect
If you have decided an architect is the right choice for your project, here is how to find a good one.
Look at their portfolio. Do they design the kind of spaces you are drawn to? Do their projects feel considered and well-crafted, or generic? The portfolio tells you more than any sales conversation.
Check they do your type of project. An architect who specialises in commercial offices is not the right fit for a house extension. Look for someone with a track record in residential work, ideally in your area of London. They will know the local planning policies and the kind of builders who work well on these projects.
Ask about their process. A good architect will be able to explain clearly how they work, what each stage involves, how long it takes, and what it costs. If the process is vague, the project will be too.
Meet them in person. You are going to work with this person for months, possibly a year or more. You need to get on with them, trust their judgement, and feel comfortable asking questions. A face-to-face meeting - or at least a video call - is essential before you commit.
Get a clear fee proposal. Before you appoint anyone, get the fee in writing with a clear scope of what is included. Understand what stages are covered, what is excluded, and what would trigger additional fees. No surprises is the goal.
If you are considering an extension in London and want to talk through whether an architect is the right move for your particular project, we are happy to have that conversation. No commitment, no pressure - just an honest assessment of what your project needs and who is best placed to deliver it. You can get in touch here or explore our house extensions and loft conversions pages to see examples of our work.