If you are thinking about extending your London home, you have almost certainly found yourself going back and forth on this question: should I build a single storey extension or go for a double storey? It is the single most common thing homeowners ask us at that first meeting, and honestly, there is no universal answer. The right choice depends on your property, your budget, what you actually need the space for, and what the planning rules will allow.
What we can do is lay out the differences clearly so you can make an informed decision. We have designed and built hundreds of extensions across London - single storeys, double storeys, and plenty of hybrid approaches in between. Here is what we have learned.
What a single storey extension gives you
A single storey extension pushes out the back (or side) of your house at ground floor level. In London, this almost always means creating a bigger kitchen, a kitchen-diner, or an open-plan living space that flows into the garden. It is the bread and butter of residential architecture in this city.
The practical advantages are significant. Many single storey rear extensions fall within permitted development rights, which means you do not need to apply for planning permission at all. That saves you 8 to 12 weeks of waiting and removes the uncertainty of whether your application will be approved.
Build times are relatively short. A typical single storey extension takes 10 to 14 weeks on site once construction starts. The disruption is real - you will be living with builders, dust and noise - but it is a contained period, and most families manage to stay in the house throughout.
On cost, you are looking at £2,000 to £3,000 per square metre for construction, depending on the specification. A 15 to 20 sqm extension usually lands between £40,000 and £70,000 for the build. Our extension cost guide breaks this down in much more detail.
For terraced houses with limited garden space, a single storey often makes the most sense. You gain a meaningful amount of living area without eating up the entire garden or overshadowing your neighbours. And if you are working to a tighter budget, one floor keeps the project within reach.
What a double storey extension gives you
A double storey extension does everything a single storey does at ground floor level, and then adds a first floor on top of it. That upper floor typically becomes a bedroom and a bathroom, or sometimes two bedrooms - which is transformative for growing families who need the room but do not want to move.
The financial logic is compelling. You are already paying for foundations, scaffolding and a roof structure with a single storey. Adding a second floor shares all of those costs across twice the floor area. The result is that a double storey extension costs roughly 50% more than a single storey but gives you approximately double the space. On a per-square-metre basis, the second floor adds only about £1,500 to £2,500/sqm on top of the ground floor costs.
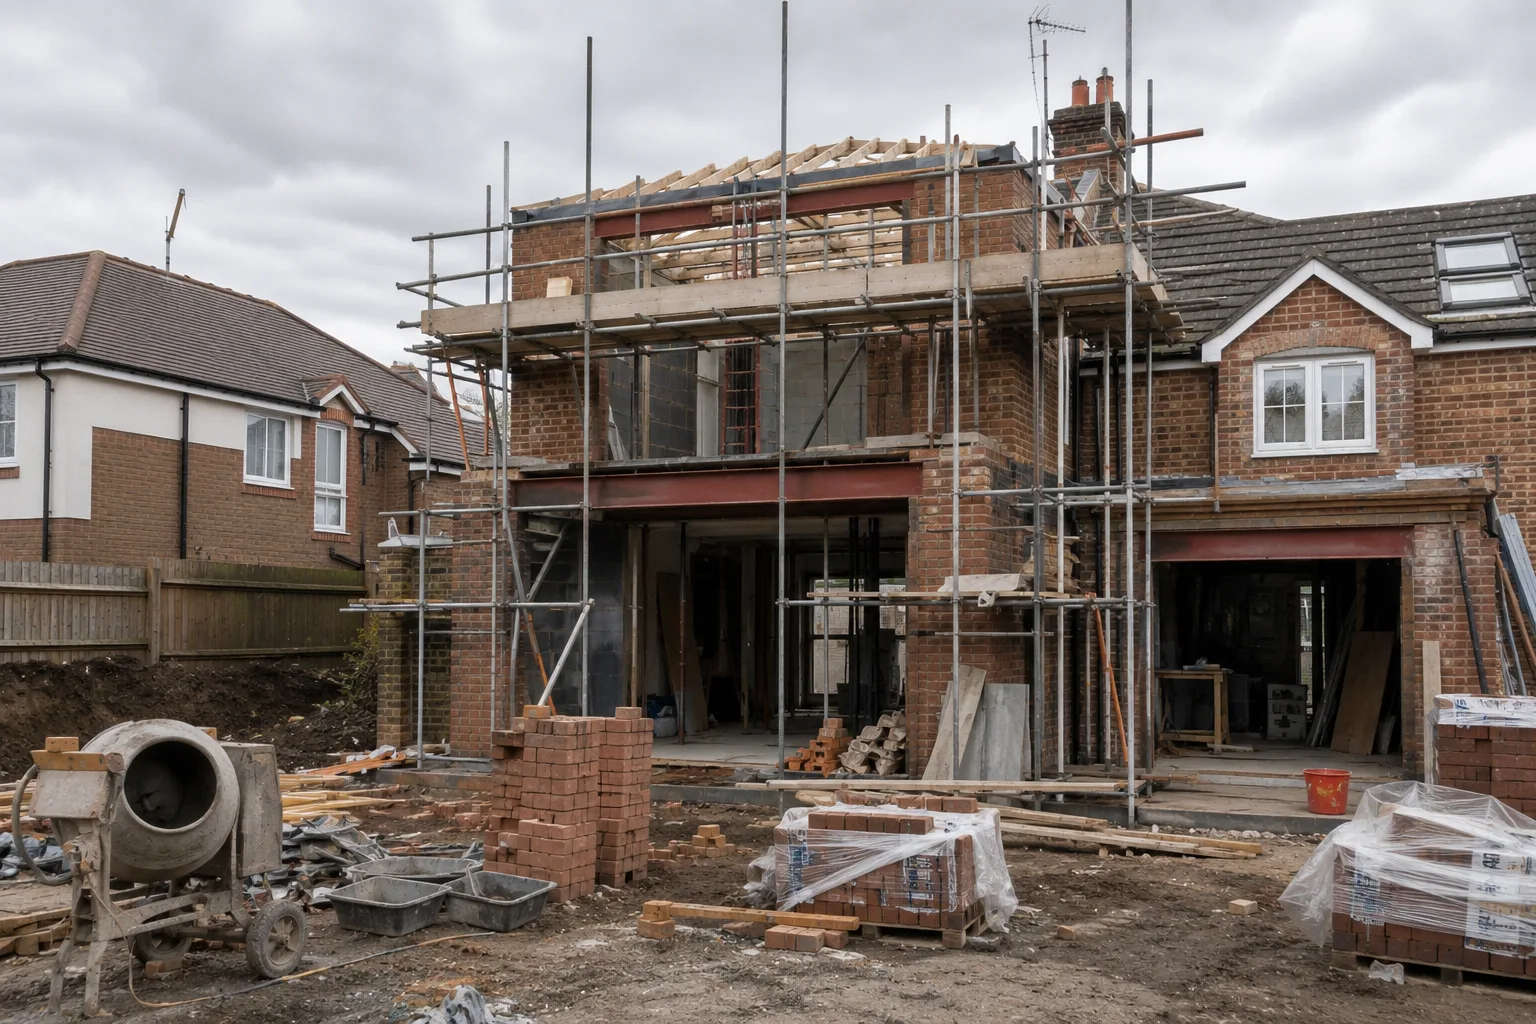
The trade-off is planning. Double storey rear extensions always require planning permission - there is no permitted development route for two storeys. The application itself is straightforward in most cases, but it adds 8 to 12 weeks to your timeline and introduces a degree of uncertainty.
There is also the 45-degree rule to consider. This is a planning guideline that says your extension must not cross a 45-degree line drawn from the midpoint of your neighbour's nearest rear window. It exists to prevent extensions from blocking too much light to neighbouring properties, and it is one of the first things we check when assessing whether a double storey is viable on your plot.
Build time is longer too - typically 14 to 20 weeks on site. The overall cost ranges from £2,200 to £3,500 per square metre, with total project costs usually falling between £70,000 and £140,000 depending on the size and specification.
Side-by-side comparison
Here is how the two options stack up against each other:
| Factor | Single storey | Double storey |
|---|---|---|
| Cost per sqm | £2,000 - £3,000 | £2,200 - £3,500 |
| Typical total cost | £40,000 - £70,000 | £70,000 - £140,000 |
| Planning permission | Often not required | Always required |
| Build time | 10 - 14 weeks | 14 - 20 weeks |
| Space gained | 15 - 25 sqm | 30 - 50 sqm |
| Value added | 5% - 10% | 10% - 20% |
| Disruption level | Moderate | Higher |
The numbers tell part of the story, but they do not tell all of it. Let us look at the situations where each option genuinely makes more sense.
When a single storey makes more sense
A single storey extension is usually the better choice when your main need is ground floor living space. If the kitchen is too small, if you want an open-plan kitchen-diner that connects to the garden, or if the ground floor layout just does not work for how your family lives today - a single storey solves that problem efficiently.
It also makes sense when you want to avoid the planning process entirely. If your extension falls within permitted development limits, you can move straight from design to construction without waiting for a planning decision. That is a genuine advantage if time is a priority.
Budget is another consideration. If you have £50,000 to £70,000 to spend, a well-designed single storey extension will transform the ground floor of your house. Trying to stretch that budget to cover two floors means compromising on specification, and a cheaply finished extension rarely adds the value you are hoping for.
And if you have a small garden - common with terraced houses in areas like Islington or Hackney - a single storey keeps the impact proportionate. You gain indoor space without making the garden feel like a corridor.
When a double storey makes more sense
If you need an extra bedroom - or two - a double storey extension is hard to beat. Adding bedrooms is one of the most effective ways to increase a property's value in London, particularly if you are taking a house from three bedrooms to four, or from four to five. That kind of uplift often justifies the extra investment on its own.
The return on investment tends to be better with a double storey. Yes, the project costs more in total, but the cost per square metre is lower and the value added to the property is proportionally higher. If you are extending partly with resale in mind, two floors usually makes more financial sense.
Semi-detached and detached houses with decent rear gardens are natural candidates. You typically have more room to work with, fewer concerns about overshadowing neighbours, and the 45-degree rule is easier to satisfy when there is only one adjoining property rather than two.
There is also a practical argument: if you are going through the upheaval of a building project anyway - the scaffolding, the noise, the dust, the disrupted routine - you might as well get as much space as you can out of it. Going back for a second storey later is far more expensive than building both floors at once.
The third option - extending and converting
There is a hybrid approach that we find ourselves recommending quite often, particularly for terraced houses: a single storey rear extension combined with a loft conversion.
This gives you the best of both worlds. The ground floor extension creates your open-plan kitchen-diner. The loft conversion adds a bedroom and bathroom at the top of the house. You get additional space on two levels without the planning complexities of a double storey rear extension - because the loft conversion is at the top of the existing building, not at the back.
On Victorian and Edwardian terraces, this combination is often the smartest move. The single storey extension can usually go through under permitted development. The loft conversion - depending on the type - may also fall within permitted development in many cases. You avoid the 45-degree rule entirely because you are not building a second storey at the rear.
It is worth discussing this option with your architect before committing to either a single or double storey approach. Sometimes the answer to "one floor or two?" is actually "one floor at the back and one floor at the top."
How we help you decide
At the initial consultation, we look at the specific realities of your property. We measure the plot, check the orientation, assess the relationship to neighbouring buildings, and review the planning history. We run the 45-degree test and check whether the extension type you are thinking about is likely to get planning approval.
Then we give you an honest assessment. Sometimes clients come to us set on a double storey and we tell them a single storey with a loft conversion would actually give them a better outcome. Other times, someone planning a single storey realises that for 50% more budget, they could have twice the space.
The point is not to push you towards the bigger project. It is to help you spend your money where it will make the most difference to how you live in your home - and to the value of the property when you eventually sell.