What We Design
Dormers that create rooms you actually want to spend time in
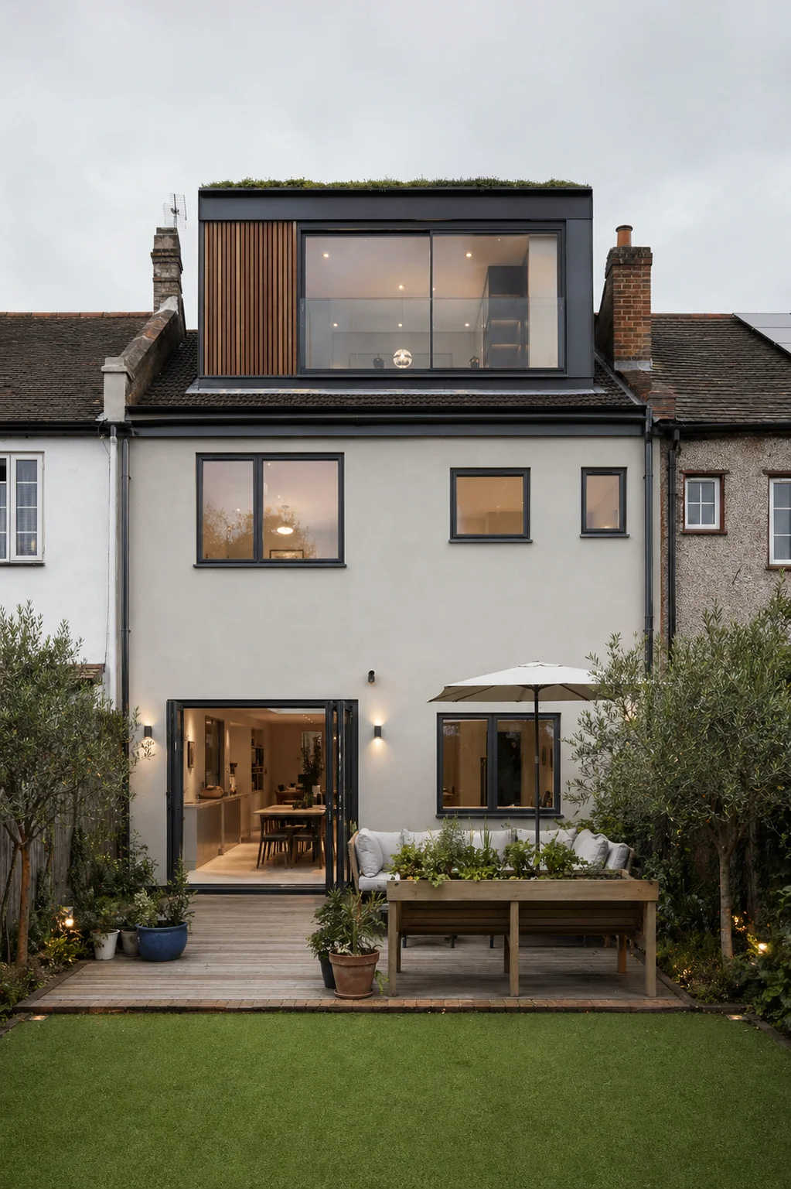
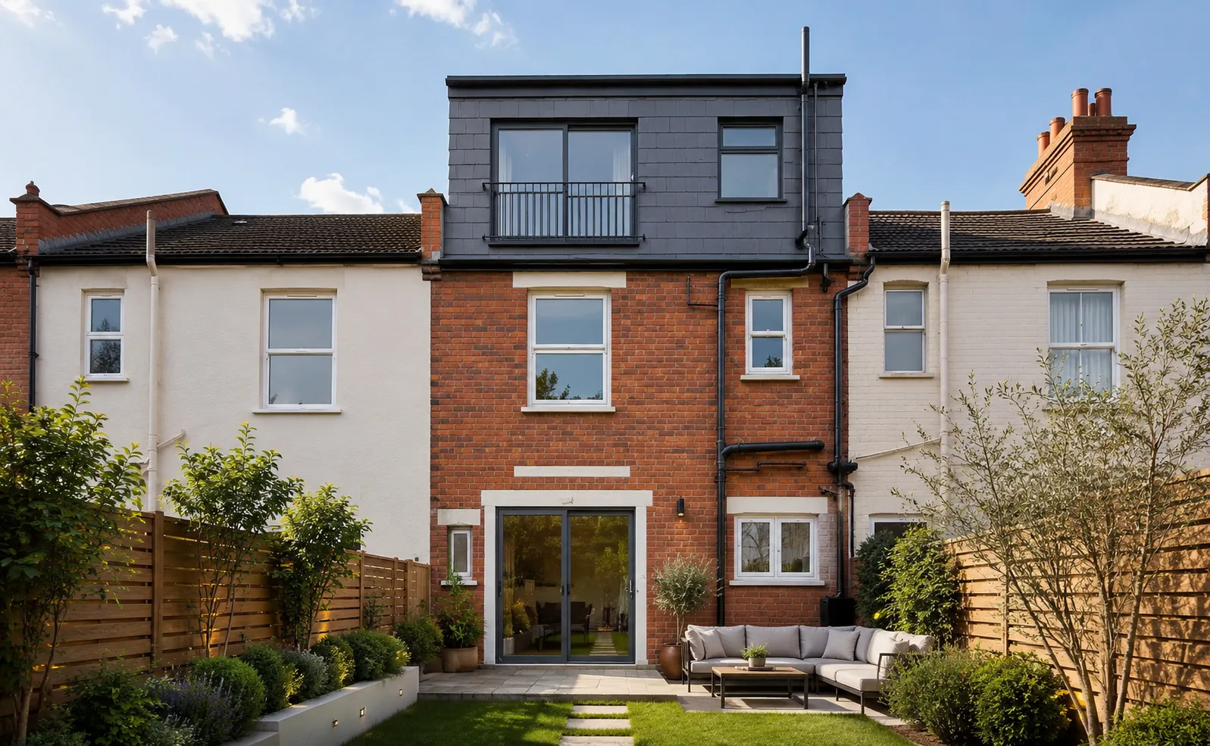
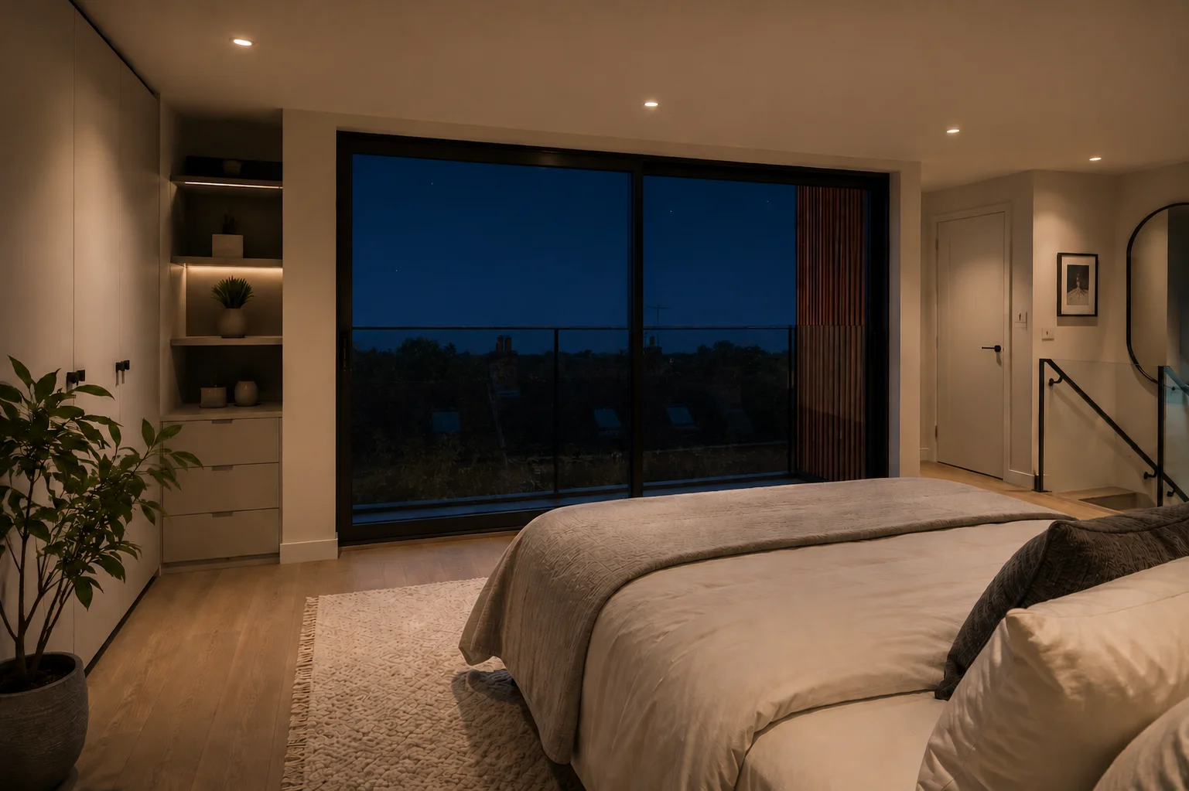
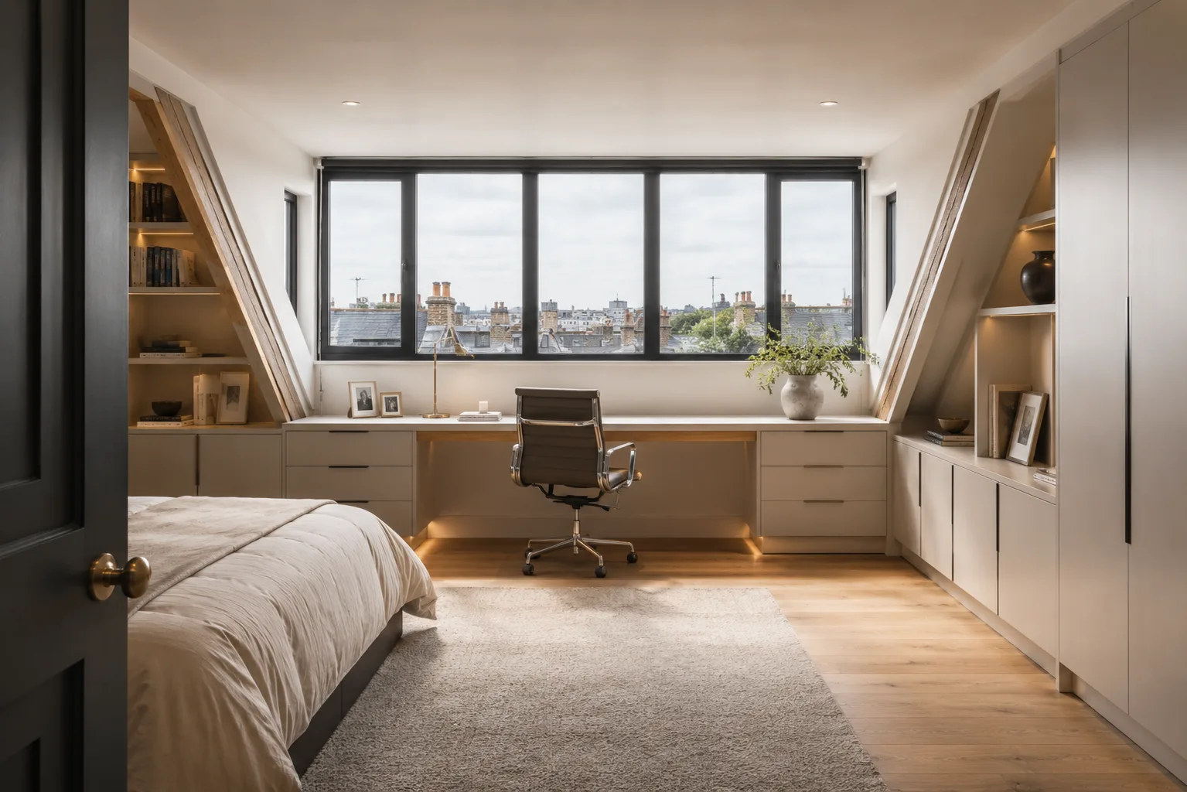
A dormer loft conversion adds a box-shaped extension to your existing roof, pushing outward to create full standing headroom where the sloping ceiling used to cut the room short. The result is a proper, usable room - not a cramped attic you have to crouch around in.
Most of the dormer conversions we design in London are rear dormers on Victorian and Edwardian terraced houses. These properties are ideal for dormer conversions because the roofs are typically large enough to create a generous bedroom with an en-suite bathroom, and rear dormers can usually be built under Permitted Development without a planning application.
We also design L-shaped dormers, which wrap around from the rear to the side of the roof. These are larger and give you significantly more floor area - enough for a master bedroom with a walk-in wardrobe and a full bathroom. L-shaped dormers are common in areas like Wandsworth, Hackney and Islington where terraced houses have the right roof geometry.
- Rear dormer loft conversions
- L-shaped dormer conversions
- Side dormer conversions
- Dormer with en-suite bathroom
- Dormer with Juliet balcony
- Dormer combined with hip-to-gable
Planning and Costs
What a dormer costs and whether you need planning permission
A dormer loft conversion in London typically costs between £55,000 and £90,000 for construction. A standard rear dormer on a terraced house sits at the lower end of that range - around £55,000 to £70,000. Larger L-shaped dormers and projects with higher specifications push towards £80,000 to £90,000. Professional fees for architecture, structural engineering and building regulations add roughly 10 to 15 percent on top.
The good news on planning: rear dormers on most houses can be built under Permitted Development. There are size limits - the dormer cannot be higher than the ridge of your existing roof, and it needs to be set back from the eaves - but within those limits you do not need to apply for planning permission. This saves you 8 to 12 weeks and removes the uncertainty of a planning decision.
If your house is in a conservation area, the rules are different. Front-facing dormers and side dormers almost always need planning permission. We assess all of this at the start so you know exactly where you stand before committing.
For a full breakdown of all loft conversion types and costs, read our loft conversion cost guide. If you are considering a mansard loft conversion instead, we can talk you through how the two compare.