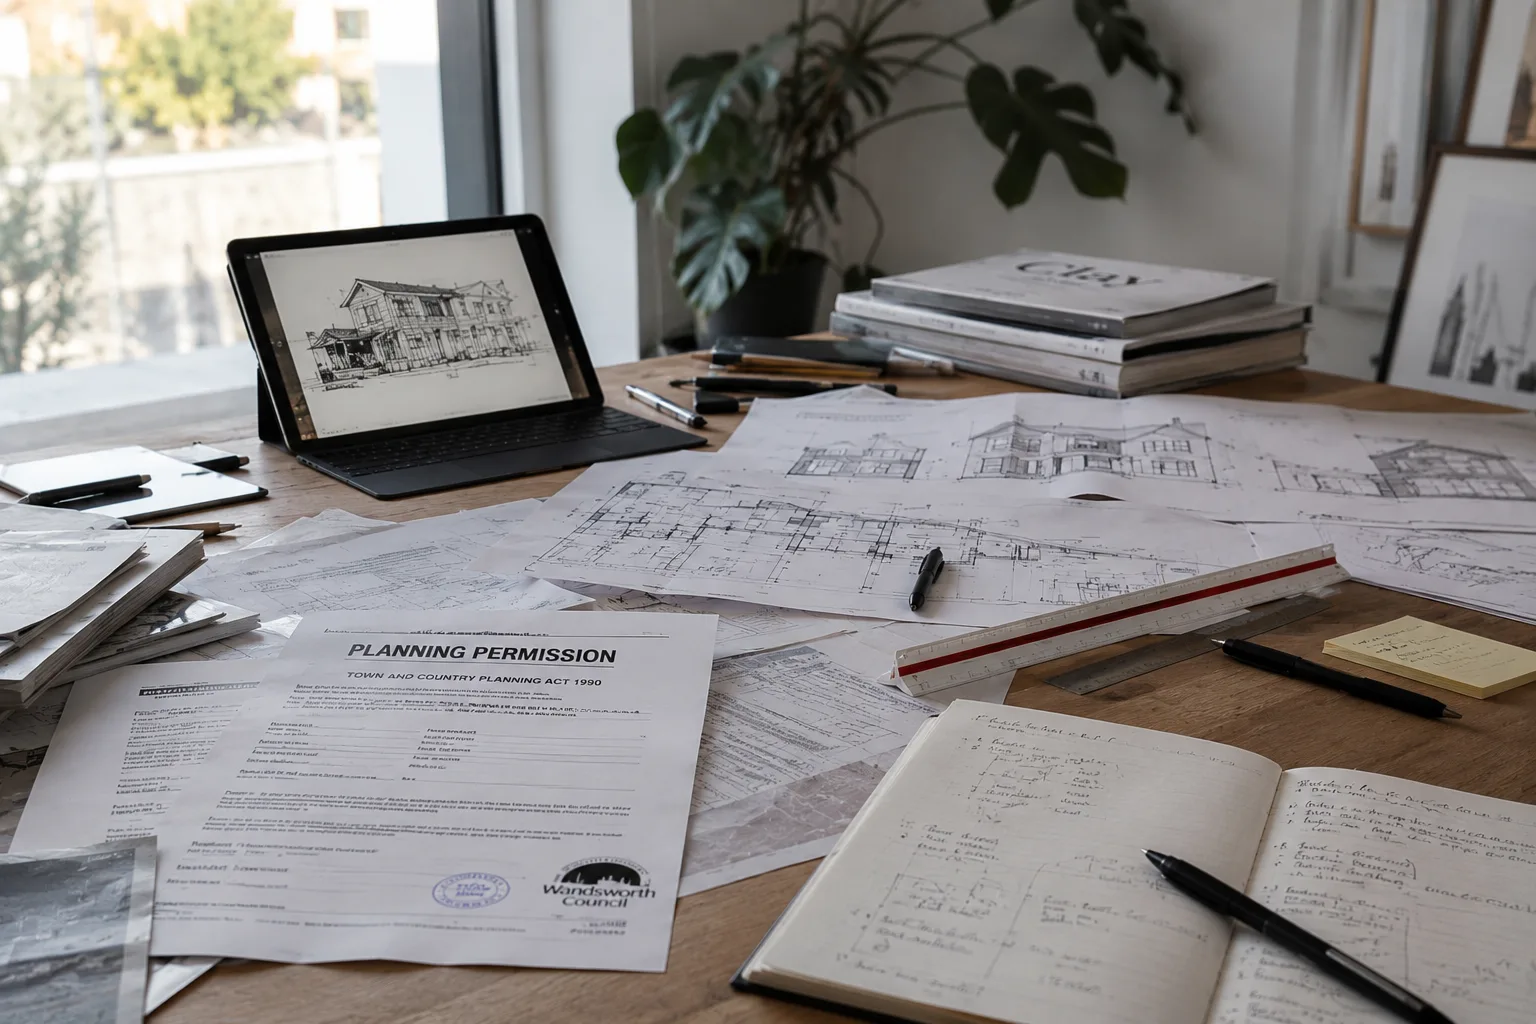
It is probably the first question every homeowner asks before committing to a loft conversion: do I need planning permission? The answer, as with most things in property, is "it depends." But the good news is that the rules are reasonably clear once you know where to look, and a large proportion of loft conversions in London do not need planning permission at all.
This guide walks through the planning rules that apply to loft conversions in London. We cover permitted development rights, the situations that trigger a full planning application, what the application process actually looks like, and the building regulations that apply regardless of whether planning is needed. If you are at the early thinking stage of a loft project, this should give you a solid understanding of where you stand.
When you do not need planning permission
Most rear dormer loft conversions on houses in London fall within what is called permitted development (PD). This is a set of nationally granted planning rights that allow certain types of building work without a formal planning application. Think of it as pre-approved permission, provided you stay within specific limits.
For loft conversions, the key permitted development rules are:
- Volume limits. The total volume added to the roof must not exceed 40 cubic metres for terraced houses, or 50 cubic metres for semi-detached and detached houses. This volume includes any previous additions to the roof, so if a dormer was added by a previous owner, that counts against your allowance.
- Roof height. The conversion must not extend above the highest part of the existing roof. You can not build higher than the ridge line.
- Rear dormers only. Permitted development covers dormers on the rear roof slope. Front dormers always require planning permission.
- Side dormers. If you are adding windows on a side elevation, any side-facing windows must be obscure-glazed and non-opening (unless the opening part is more than 1.7 metres above the floor). This protects your neighbours' privacy.
- Materials. The materials used on the exterior of the dormer should be similar in appearance to the existing house.
- Hip-to-gable. Extending a hip to a gable counts towards the volume allowance and may also fall under PD, but the volume it adds is often enough to push you over the limit - particularly on terraced houses where the threshold is lower.
Roof lights (Velux windows) are almost always permitted development. Installing rooflights into the existing roof slope does not change the external profile of the building in any meaningful way, and they are accepted under PD provided they do not project significantly beyond the plane of the roof.
When you do need planning permission
There are several situations where a full planning application is required for a loft conversion. Knowing these upfront saves you from wasted design fees and unexpected delays.
- Mansard conversions - always. A mansard changes the entire roof profile. It is not a minor alteration; it is a fundamental change to the shape of the building. No permitted development route exists for mansards, so a full planning application is required in every case.
- Front dormers - always. Any dormer visible from the front of the property (the principal elevation) requires planning permission. Councils are protective of streetscene consistency, and front dormers have a significant visual impact.
- Conservation areas. If your property is within a designated conservation area, permitted development rights for roof alterations are typically removed. This means even a standard rear dormer will need planning permission. More on this below.
- Listed buildings. If the property is listed, you need both planning permission and listed building consent. The rules here are strict, and the design will need to be sympathetic to the historic character of the building.
- Flats. As noted above, PD rights for loft conversions do not apply to flats.
- PD volume already used. If a previous owner added a dormer or extended the roof, and the total volume added exceeds the PD limits, you will need planning permission for any further roof work.
- Balconies or verandas. If your loft conversion includes a balcony, raised platform, or veranda, planning permission is required regardless of whether the dormer itself would fall within PD.
The planning application process
If your loft conversion does require planning permission, here is what to expect. The process is well-established and, for straightforward residential projects, it is not as daunting as it might sound.
Pre-application advice
Before submitting a formal application, we strongly recommend seeking pre-application advice from your local council. This is a paid service (fees vary by borough, typically £200 to £600) where a planning officer reviews your proposal informally and gives feedback on whether it is likely to be approved, and what changes might improve its chances. It adds 4 to 6 weeks to the timeline, but it can save months if it flags issues that would otherwise lead to a refusal.
Full application submission
A householder planning application requires architectural drawings (existing and proposed plans, elevations, and sections), a design and access statement, a site location plan, and the application fee (currently £258 for householder applications in England). Your architectural designer prepares the drawings and handles the submission through the Planning Portal.
Determination period
The council has 8 weeks to determine a standard householder application. In practice, it often takes 10 to 12 weeks, particularly in busy London boroughs. During this period, neighbours are consulted, and a planning officer assesses the proposal against local and national planning policy.
Typical conditions
If approved, permission usually comes with conditions. Common ones for loft conversions include requirements to use matching materials, install obscure glazing on side windows, and begin work within 3 years of the approval date. These conditions are legally binding and will be checked by building control during construction.
Building regulations - separate from planning
This is a point that catches many homeowners out. Even if your loft conversion does not need planning permission, it absolutely does need building regulations approval. Planning and building regulations are two separate systems with different purposes.
Planning permission is concerned with the external appearance and impact on neighbours and the wider area. Building regulations are about the internal construction standards - making sure the building is safe, structurally sound, energy efficient, and habitable. Every loft conversion in England requires building regulations approval, no exceptions.
The key building regulations that apply to loft conversions are:
- Part B - Fire safety. This is usually the most impactful on the design. When you add a habitable room on a third floor (which a loft is), you need a protected escape route from the loft to the front door. This typically means fire doors to all rooms opening onto the staircase and landing, and sometimes a mains-wired fire alarm system. In some cases, a fire-rated enclosure around the staircase is required.
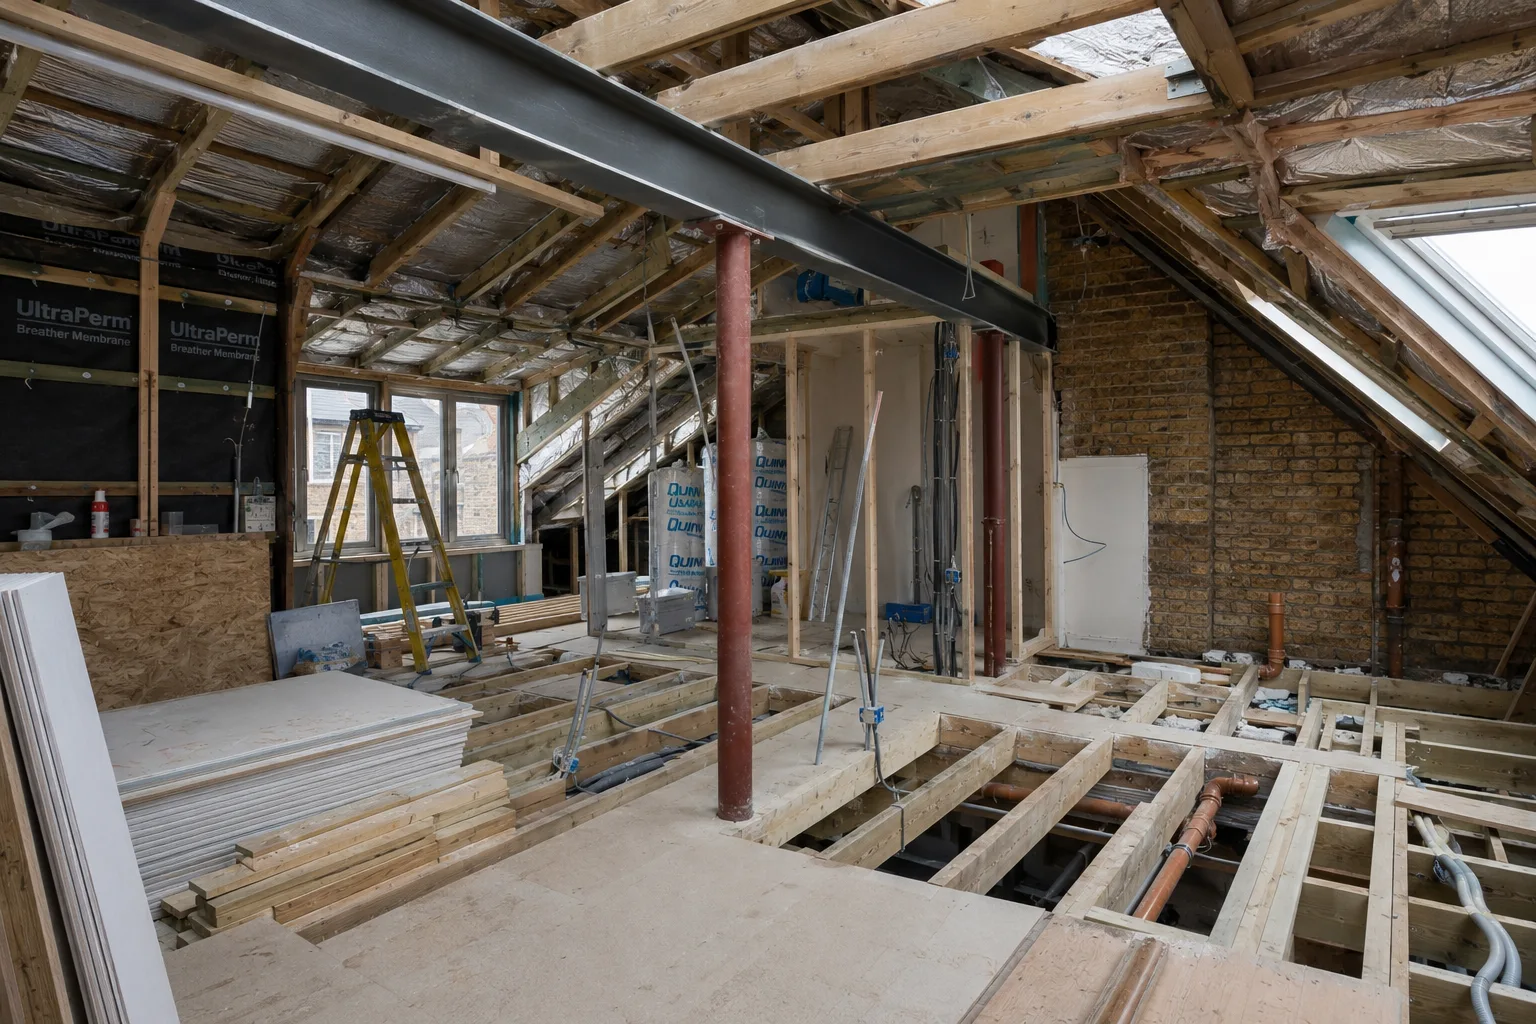
- Part A - Structural. The existing floor joists will almost certainly need strengthening or replacing. The structural engineer designs steel beams, new joists, and any load-bearing elements. This is non-negotiable and specific to each property.
- Part L - Thermal performance. The new roof, walls, and floor must meet current insulation standards. This means insulating between and over the rafters, and ensuring the U-values meet or exceed the minimum requirements. Getting the insulation right is important for both compliance and comfort.
- Staircase requirements. The new staircase must meet minimum width, headroom, and pitch requirements. Finding a staircase position that works within these constraints while minimising the loss of space on the floor below is one of the trickiest parts of loft conversion design.
Conservation areas and loft conversions
London has a huge number of conservation areas - over 1,000 across the capital. If your property sits within one (and in boroughs like Islington, Hackney, and Camden, a very large proportion of properties do), the planning rules for loft conversions are more restrictive.
In most conservation areas, permitted development rights for roof alterations are removed. This means you will need planning permission for any dormer, even a rear one. The council will pay particular attention to the visual impact of the conversion on the conservation area, especially on the front and side elevations.
That said, loft conversions in conservation areas are by no means impossible. Rear dormers that are not visible from public streets and footpaths are regularly approved. Roof lights are usually acceptable provided they are conservation-style rooflights (flush-fitting rather than projecting). The key is designing the conversion to be sensitive to the character of the area and demonstrating that in the planning application.
Front dormers and mansards in conservation areas face a higher bar but can still be approved where there is a clear precedent in the street. If your neighbours already have mansard conversions, the case for yours is significantly stronger.
Party wall considerations
If your property shares a wall with a neighbour - and most terraced and semi-detached houses do - the Party Wall etc. Act 1996 is likely to apply to your loft conversion. This is separate from both planning and building regulations.
Most loft conversions involve work that triggers party wall requirements: cutting into or bearing on the party wall, inserting steel beams into or close to it, or removing chimney breasts that form part of it. You are legally required to serve notice on your neighbours at least two months before work begins. If they dissent, a surveyor (or two surveyors) will draw up a party wall award that records the condition of the neighbouring property and sets out the terms of the work.
Budget £1,000 to £2,500 for party wall fees. It is not the most exciting part of a loft conversion, but ignoring it can lead to disputes and legal complications down the line. We cover the cost implications in more detail in our loft conversion cost guide.
How Rosace handles the process
We deal with loft conversion planning every week, and we know how much uncertainty the planning side of things creates for homeowners. Our approach is straightforward: we check the planning position right at the start, before you commit to anything significant.
At the initial site visit, we assess whether your proposed conversion falls within permitted development or whether a planning application is needed. If PD applies, we can confirm this formally through a Lawful Development Certificate - a document from the council that confirms the work is lawful, which is useful when you come to sell the property. If planning permission is required, we prepare the application drawings, handle the submission, and manage the process through to determination.
We also coordinate the building regulations application, the structural engineering, and the party wall process so that everything runs in parallel rather than in sequence. On a typical loft conversion, the period from first contact to being ready to start on site is 10 to 16 weeks, depending on whether planning is needed.
If you are thinking about a loft conversion and are not sure where you stand on planning, get in touch. We are happy to take a quick look at your property and give you an honest assessment before you commit to anything.