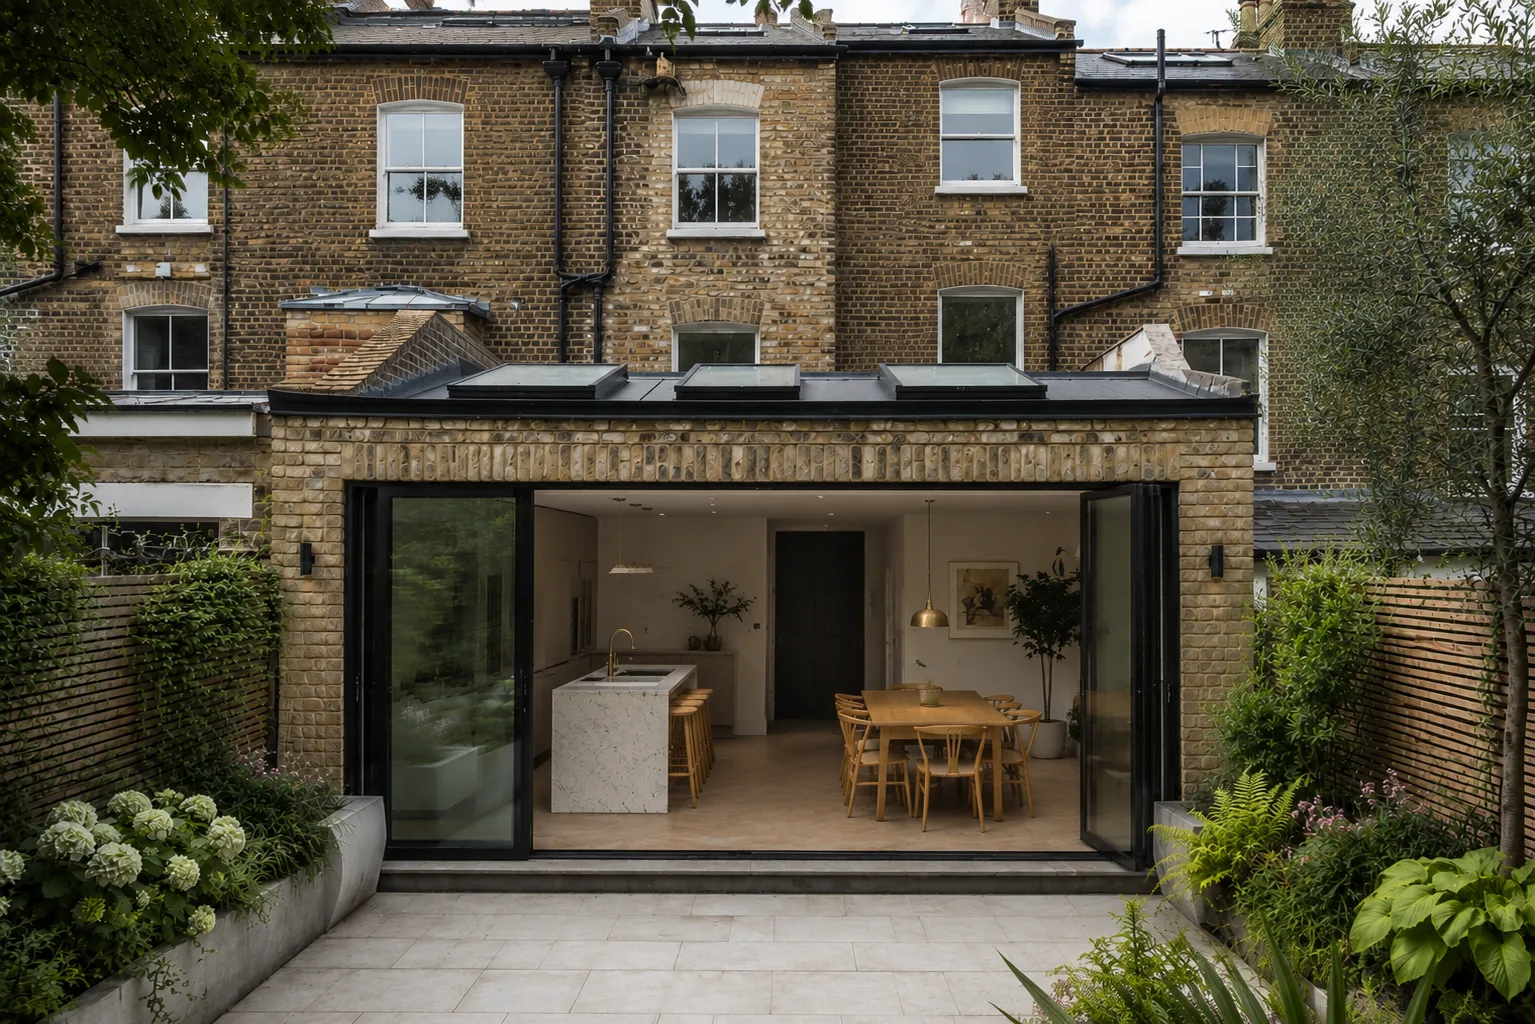
There is a reason the kitchen extension is the project that comes up most often when London homeowners start thinking about their homes. The kitchen has quietly become the most important room in the house. It is where you cook, obviously, but it is also where the children do homework, where you have coffee with a neighbour, where you sit with a glass of wine on a Friday evening while something good simmers on the hob. When a kitchen is cramped or dark or cut off from the rest of the house, it changes how you feel about your home.
A well-designed kitchen extension does not just give you more square metres. It changes the way you live. Suddenly you have a room that connects to the garden, that fills with morning light, that lets you cook while the children play within sight. It is one of those rare projects where the practical and the emotional line up perfectly.
This guide covers the main types of kitchen extension, layout ideas that actually work, how to bring in light, and the materials and finishes that will make your extension feel like it belongs. We have based it on the projects we design across London - in Wandsworth, Islington, Chelsea, Hackney, and everywhere in between.
Types of kitchen extension
The right type of extension depends on your house, your plot, and what you are trying to achieve. Here are the four most common approaches we see on London projects.
Rear extension
The most straightforward option - pushing the back of the house out into the garden. A rear kitchen extension typically adds between 15 and 25 square metres and creates a large, open room that connects directly to outdoor space. On most London houses, you can extend 3 metres under permitted development (4 metres on a detached house), or up to 6 metres under the larger home extension scheme with prior approval.
Rear extensions work well on every house type, but they are particularly effective on Victorian and Edwardian terraces where the original kitchen is a narrow room at the back of the house. Pushing out by even 3 or 4 metres, combined with opening up the internal layout, can transform the entire ground floor.
Side return extension
If you live in a Victorian or Edwardian terrace, you almost certainly have a side return - that narrow alleyway running along the side of the house between your wall and the boundary fence. A side return extension fills in this space, widening the ground floor and creating a much more generous kitchen.
Side returns are typically only 1 to 1.5 metres wide, but that extra width makes a remarkable difference to how the room feels. Where the original kitchen might be 3 metres wide, a side return infill takes it to 4 or 4.5 metres - enough to fit an island, enough to have a cooking zone and a dining zone, enough to stop the room feeling like a corridor.
Wrap-around extension
A wrap-around combines a rear extension with a side return infill to create an L-shaped addition. This gives you the most floor space of any single storey extension and is ideal if you want a truly generous kitchen-diner with distinct zones for cooking, eating, and relaxing.
Wrap-arounds do typically require planning permission because the side element goes beyond what permitted development allows. But approval rates are high for well-designed single storey schemes, and the extra space you gain is significant.
Orangery and garden room style
An orangery-style kitchen extension uses more glazing than a traditional extension - typically a glazed roof, large windows, and perhaps a lantern roof light. The result is a room that feels somewhere between an extension and a conservatory, with a lot of natural light and a strong connection to the garden.
This approach works particularly well on period properties where you want the extension to feel light and distinct from the original house, rather than simply continuing the existing brick walls outward.
Layout ideas that work
Getting the layout right matters more than almost any other decision. You can have beautiful materials and expensive finishes, but if the flow of the room does not work, you will feel it every single day. Here are the layouts we find ourselves designing most often.
Open-plan kitchen-diner-living
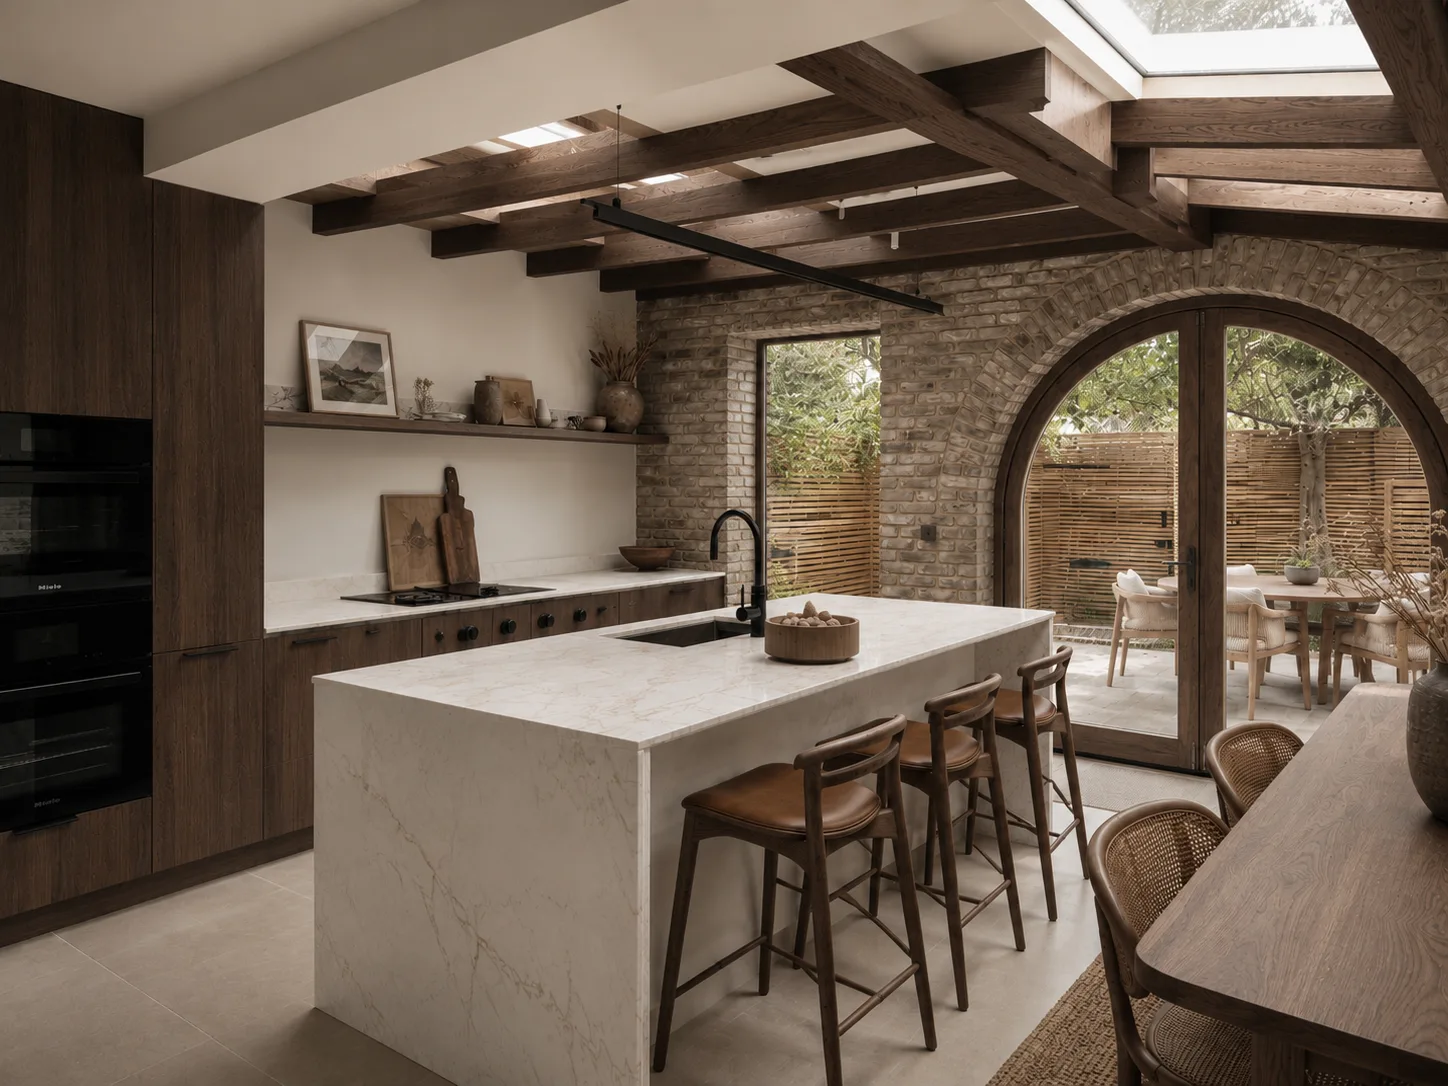
This is what most people picture when they think about a kitchen extension, and for good reason. Removing the wall between the kitchen and the dining or living room, then extending outward, creates one large, connected space. The kitchen sits at one end, a dining table in the middle, and a sofa or living area at the far end.
The key to making open-plan work is zoning. Without some definition between the areas, the room can feel formless and echoey. We use changes in floor level, different ceiling heights, island units, pendant lighting, and furniture placement to create distinct zones within the open space. A slight drop in the ceiling over the cooking area, for instance, makes it feel contained and purposeful without closing it off.
Kitchen with island and breakfast bar
An island is one of the most requested features in kitchen extension design, and it is easy to see why. It gives you extra worktop space, storage underneath, and a natural gathering point where people can sit and chat while you cook. In larger extensions, the island can house a hob or sink, freeing up the perimeter walls for full-height storage.
For an island to work comfortably, you need at least 1 metre of clearance on all sides - ideally 1.2 metres. This means the kitchen needs to be at least 4 metres wide, which is one reason side return and wrap-around extensions are so popular. They give you that width.
Kitchen with separate utility and pantry
Open-plan is not for everyone. Some homeowners would rather keep the messy business of laundry and bulk storage out of sight. In these cases, we design the extension with a separate utility room and sometimes a walk-in pantry tucked behind the main kitchen. This works particularly well on wrap-around extensions where you have enough floor space to carve out smaller rooms without the kitchen feeling squeezed.
Kitchen that flows into the garden
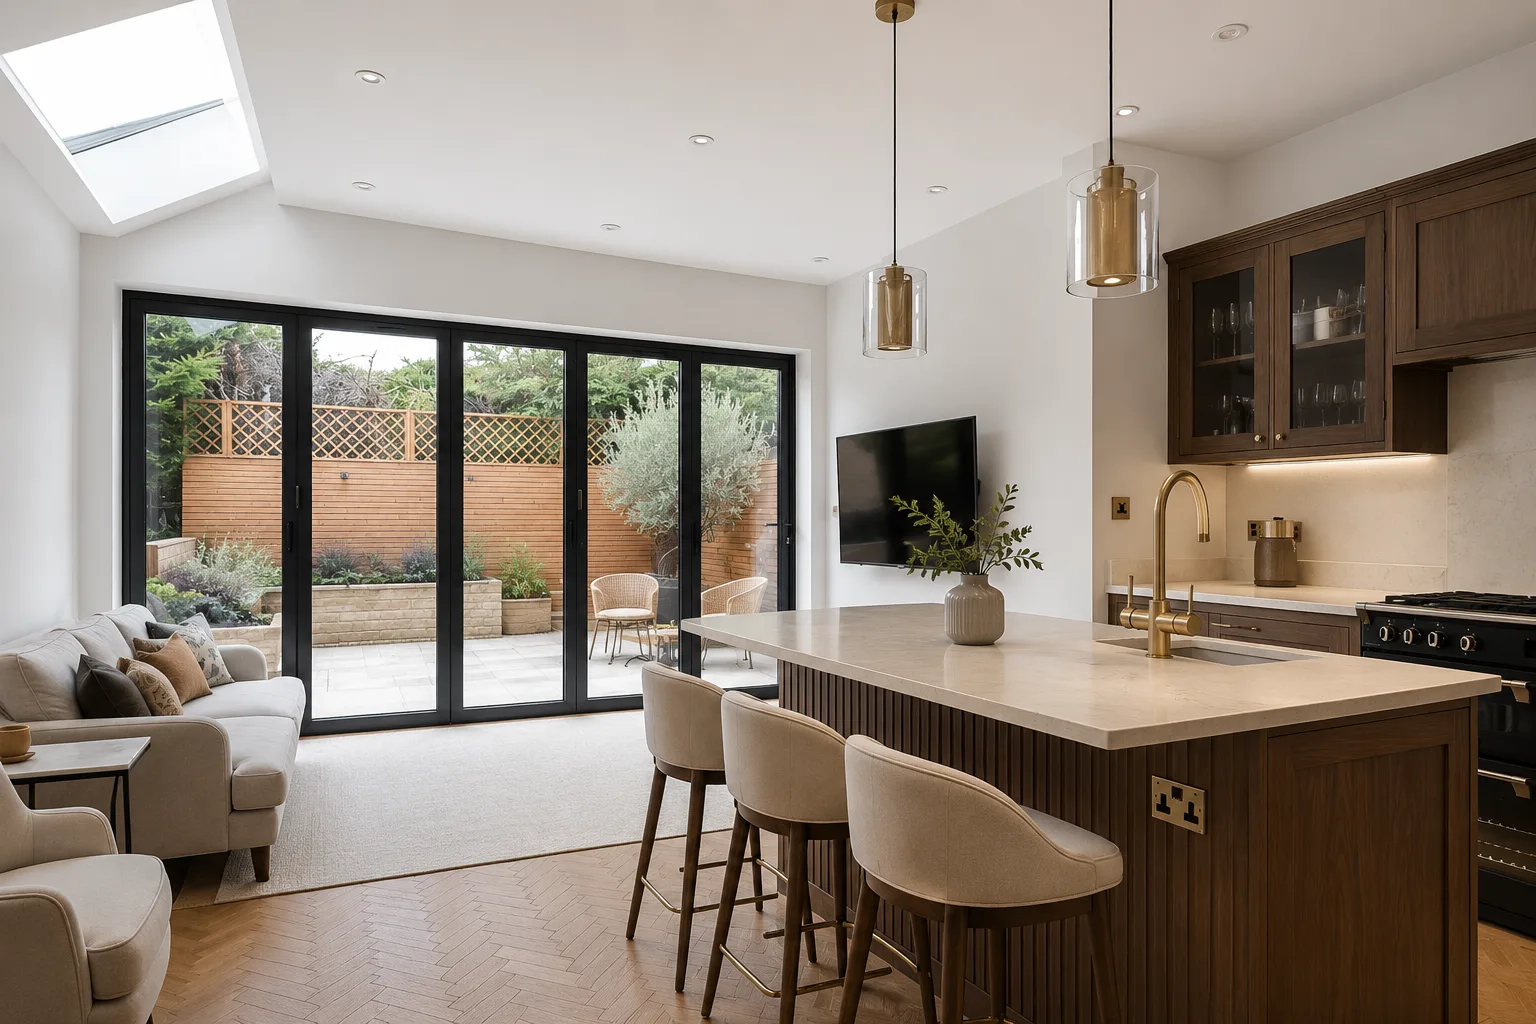
Bifold doors, sliding doors, or large pivot doors across the rear wall of an extension create a direct connection between the kitchen and the garden. When the doors are open in summer, the kitchen effectively becomes an indoor-outdoor room. When closed in winter, floor-to-ceiling glass still gives you that visual link to the garden and floods the room with light.
We find that large sliding doors - two or three panels that stack to one side - tend to work better than bifold doors in practice. They are smoother to operate, more weather-tight, and the slim frames give you cleaner sightlines. A 4-metre sliding door opening with a flush threshold is one of those details that makes a kitchen extension feel genuinely special.
Glazing and light
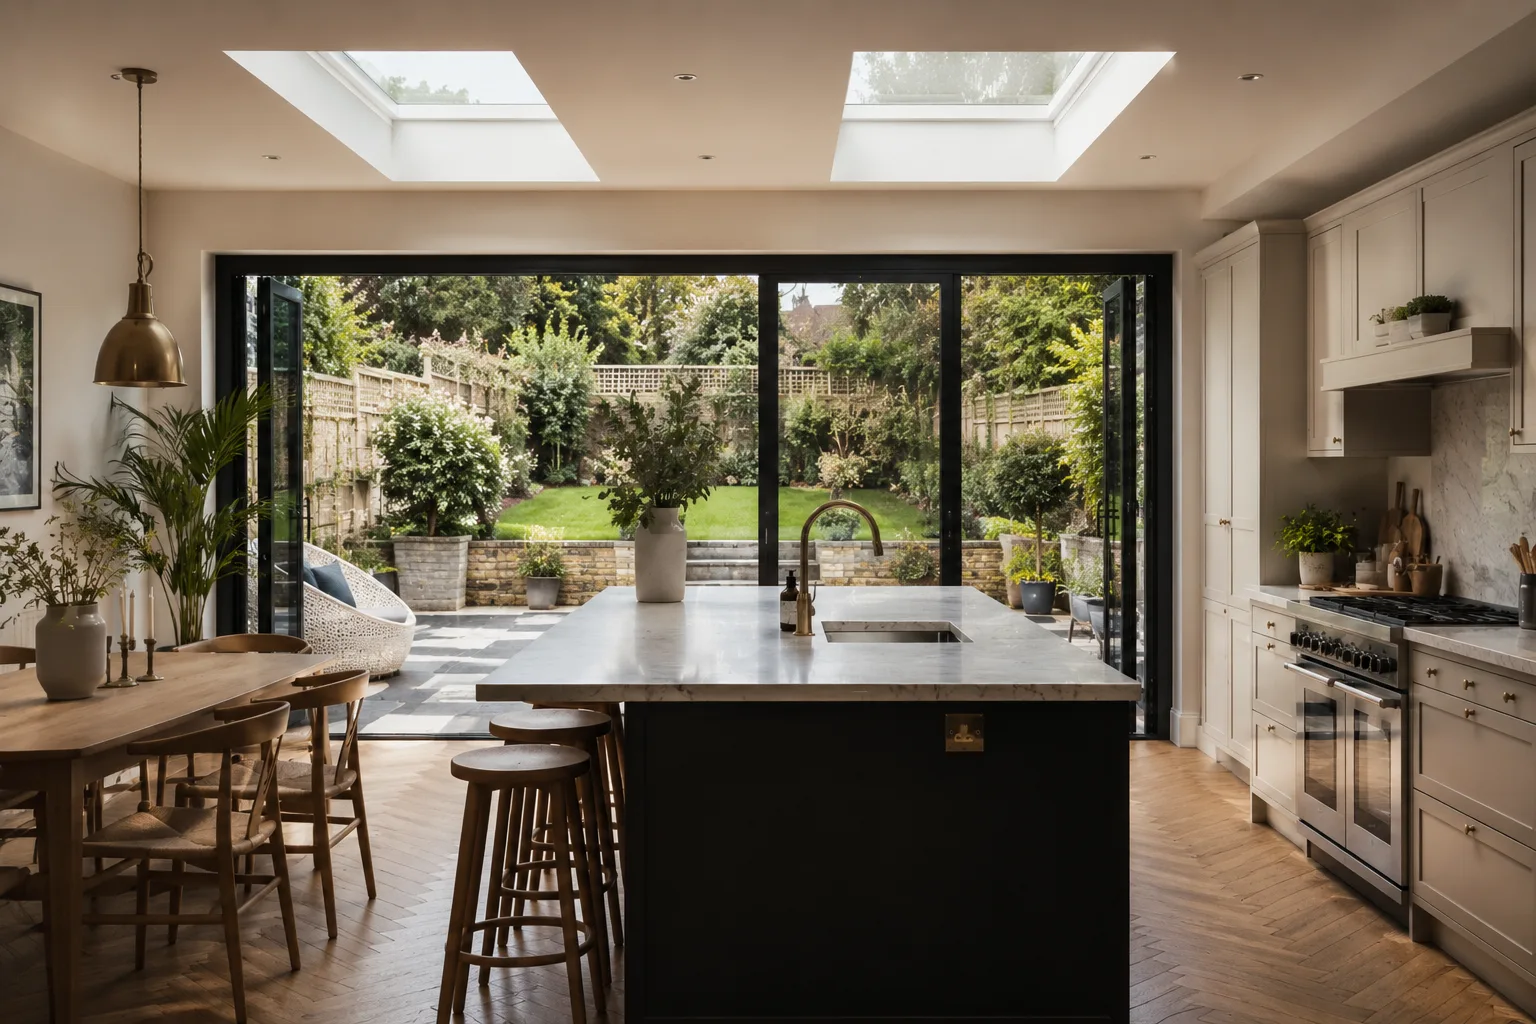
Light is the thing that separates a good kitchen extension from a great one. Getting it right is not just about putting in big windows - it is about understanding where the light comes from at different times of day and designing the glazing to work with it.
Roof lights and skylights
Roof lights bring light into the centre of the room where side windows cannot reach. On a rear extension, two or three large roof lights across the flat roof can transform the space. We typically specify frameless, flush-fitting roof lights that sit almost flat with the roof surface. They look cleaner from inside and they shed rain better than bulky framed units.
Glazed roofs on side returns
Side return extensions are narrow, and without a glazed roof they can feel dark. A fully glazed or partially glazed roof over the side return is one of the most effective design moves you can make. It floods the space with overhead light and makes a narrow addition feel open and airy. Structural glass panels supported on slim steel beams give the cleanest look, though frameless roof light strips are a more budget-friendly alternative.
Floor-to-ceiling glass rear walls
Replacing the entire rear wall with glass - whether sliding doors, fixed panels, or a combination - maximises the connection to the garden and brings in the most light. The trick is to think about the wall as a composition of glass elements rather than just fitting a set of bifold doors. A large fixed panel next to a sliding door section, with a slimline frame that matches, often looks better than a full run of folding doors.
Clerestory windows
Clerestory windows sit high on the wall, close to the ceiling. They bring in light without sacrificing wall space for kitchen cabinets or shelving below. They are particularly useful on side walls where the boundary is close to the neighbour and a full-height window would cause overlooking issues. A row of clerestory windows above the kitchen worktop brings in soft, diffused light that is lovely to cook in.
Materials and finishes
The exterior of your kitchen extension should feel deliberate. Whether it matches the existing house or intentionally contrasts with it, the material choice sets the tone.
Matching brick versus contrasting materials
On a Victorian terrace, matching the existing London stock brick creates a seamless transition - the extension looks like it has always been there. This is the more conservative approach and tends to sit well with planning officers in conservation areas. The alternative is to make the extension clearly contemporary - different materials, clean lines, large openings - so it reads as a confident addition rather than an imitation. Both approaches work. The one that does not work is something halfway between, where the extension is neither matching nor deliberately different.
Zinc and standing seam roofs
A standing seam zinc roof is a beautiful way to finish a flat-roofed extension. Zinc weathers over time to a soft grey patina that looks elegant against both brick and render. It is more expensive than a standard single-ply membrane roof, but it is the kind of detail that lifts the whole project. We use zinc frequently on projects in Richmond and Hampstead where the external finish is as important as the interior.
Timber cladding
Western red cedar or larch cladding creates a warm, natural contrast against brick and glass. It works well on garden-facing elevations where the extension meets the landscape. Timber does require maintenance - periodic oiling or staining to keep its colour, or you can let it weather naturally to a silver-grey. If you want the timber look with less upkeep, composite cladding is an option, though it does not have quite the same depth and character.
What does a kitchen extension cost?
Kitchen extension costs in London vary significantly depending on the size, specification, and complexity of the project. As a general guide, expect construction costs of £2,000 to £3,500 per square metre. A typical kitchen extension of 15 to 25 sqm would cost between £40,000 and £90,000 for the build. You will also need to budget £8,000 to £25,000 for kitchen units and appliances, depending on the brand and specification.
We have written a detailed house extension cost guide that breaks down the numbers in more detail, including professional fees, structural engineering, and the other costs that sit outside the builder's quote.
Planning considerations
Many rear kitchen extensions fall within permitted development rights, meaning you do not need to apply for planning permission. The key limits are 3 metres from the original rear wall for attached houses and 4 metres for detached houses, with extensions up to 6 and 8 metres respectively possible under the larger home extension scheme.
Side return extensions and wrap-arounds usually require a planning application, as do extensions in conservation areas or on listed buildings. The application costs £258 and typically takes 8 to 12 weeks. Approval rates for well-designed single storey kitchen extensions are generally high - planning officers understand that this is the most common type of home improvement in London, and a good scheme with appropriate materials and scale rarely faces objections.
We check the planning position at the very start of every project. Before we draw a single line, we want to know what is possible under permitted development, whether a full application will be needed, and whether there are any constraints - conservation areas, tree preservation orders, overlooking issues - that will shape the design.
How Rosace approaches kitchen extension design
Every kitchen extension we design starts with a conversation about how you actually live. Not what you want the room to look like on Instagram, but how your family moves through the house. Where do the children sit after school? Do you cook together or does one person take charge? Do you eat at an island or at a table? Where does the laundry live? These questions might sound simple, but the answers drive the layout in ways that a Pinterest board never will.
We then look at the property itself - the orientation, the relationship to neighbouring houses, where the light falls at different times of day, and the existing structure. A north-facing garden needs a different glazing strategy to a south-facing one. A mid-terrace with party walls on both sides has different structural options to a detached house. These are the details that turn a generic extension into one that feels like it was designed specifically for you and your house - because it was.
Our house extensions page has examples of kitchen extension projects we have completed across London. If you are thinking about extending your kitchen and want to understand what is possible on your property, get in touch for a free initial consultation. No commitment, no sales pitch - just an honest conversation about your home and your options.