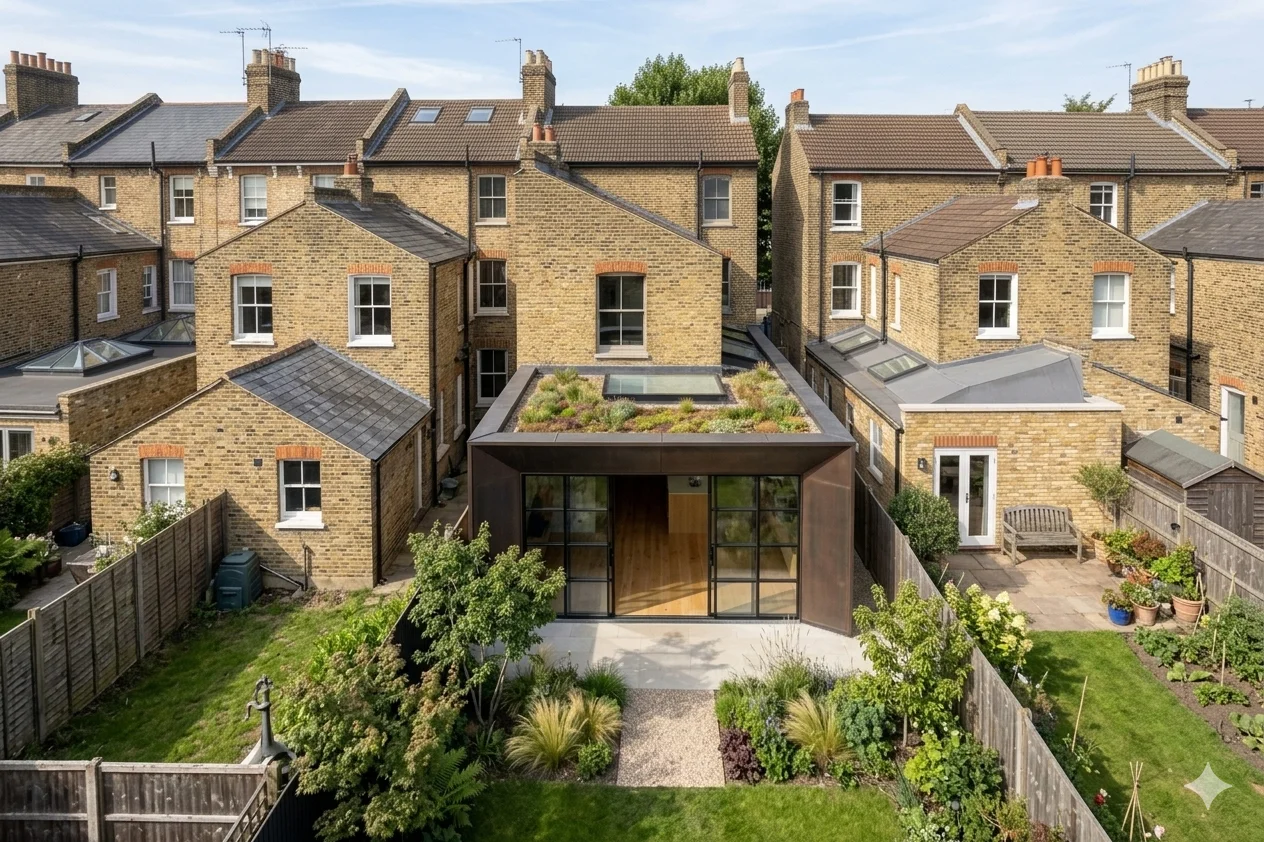
If you live in London, there is a good chance you live in a Victorian terrace. Over 30 percent of London's housing stock dates from the Victorian era, and the terraced house is by far the most common type. Streets of them line up from Hackney to Hammersmith, Brixton to Barnet. They were built at extraordinary speed to house a rapidly growing city, and they have held up remarkably well. But while the Victorians gave us wonderful proportions, decorative details, and solid brick walls, they did not anticipate the way we live today. The narrow kitchen tucked away at the back of the house. The separate dining room nobody uses. The feeling that the garden is something you look at through a small window rather than something you step out into.
This is why extending a Victorian terrace is one of the most rewarding projects in residential architecture. These homes respond beautifully to thoughtful design. The trick is understanding the original layout, knowing what planning rules apply, and choosing the right combination of moves for your particular house and the way your family uses it.
Understanding Your Victorian Terrace Layout
Before you think about extending, it helps to understand why your house is laid out the way it is. Victorian terraces follow a remarkably consistent pattern, whether they were built in 1860 or 1900. At the front, you typically have a bay window leading into the front reception room. A long hallway runs alongside it, heading towards the back of the house. Behind the front room sits a second reception room, and then the house narrows into a rear outrigger - that two-storey projection at the very back containing the kitchen below and a small bedroom above.
On one side of the outrigger, there is a narrow alley between the house and the boundary wall. This is the side return, and it is one of the most important features to understand when planning your extension. Most Victorian terraces are between 4 and 6 metres wide, and this side passage - typically only a metre or so across - was originally used to access the back garden, store coal, and reach the outside WC.
The Victorians designed it this way for practical reasons that no longer apply. Servants needed separate access. Coal had to be delivered. The outside toilet needed to be away from the main house. None of that matters now, but the layout persists - and it gives us a wonderful opportunity.
Extension Options for Victorian Terraces
There are several ways to extend a Victorian terrace, and the best projects often combine two or more of these approaches. Here is what is on the table.
Rear extension
This is the most common move - pushing the back of the house further into the garden. A single storey rear extension can add a generous kitchen-dining space that opens directly onto the garden. It is relatively straightforward in planning terms (more on that below) and has the biggest impact on how the ground floor feels day to day.
Side return infill
This is the signature Victorian terrace extension. You fill in that narrow alley alongside the rear outrigger, widening the ground floor to run the full width of the plot. A side return extension does not add a huge amount of floor area on its own - perhaps 5 to 8 square metres - but the effect on the space is transformative. Suddenly your kitchen is not a narrow galley but a proper room.
Wrap-around extension
Combine a rear extension with a side return infill and you get the L-shaped wrap-around. This is the most popular option for Victorian terraces because it does both jobs at once - it pushes back into the garden and fills in the side alley, creating a single large open-plan space across the entire ground floor rear. For many families, this is the project that turns a period house into a modern home.
Loft conversion
Victorian terraces usually have generous roof spaces. A rear dormer loft conversion adds a bedroom and bathroom on the top floor without changing the footprint of the house. In some areas, a mansard conversion - rebuilding the rear roof slope to create a full-height room - is also possible, though this will always require planning permission.
Basement conversion
Increasingly popular in prime London boroughs like Chelsea and Islington, a basement conversion digs down beneath the house to create new living space. It is by far the most expensive option and involves significant structural work, but in areas where land values are very high, it can make strong financial sense.
Combining strategies
The most effective approach is often to combine a ground floor extension with a loft conversion. Together, they can add 30 to 50 square metres to a typical Victorian terrace - the equivalent of an extra floor - without affecting the street frontage or the character of the house from the outside. This combination maximises space gained for money spent.
The Side Return - the Signature Victorian Terrace Move
The side return deserves its own section because it is such a defining feature of Victorian terrace extensions. Almost every terrace has this narrow strip of outdoor space running alongside the rear outrigger, and almost none of them use it for anything useful. It collects bins, bikes, and dead leaves. It is the most wasted space in London housing.
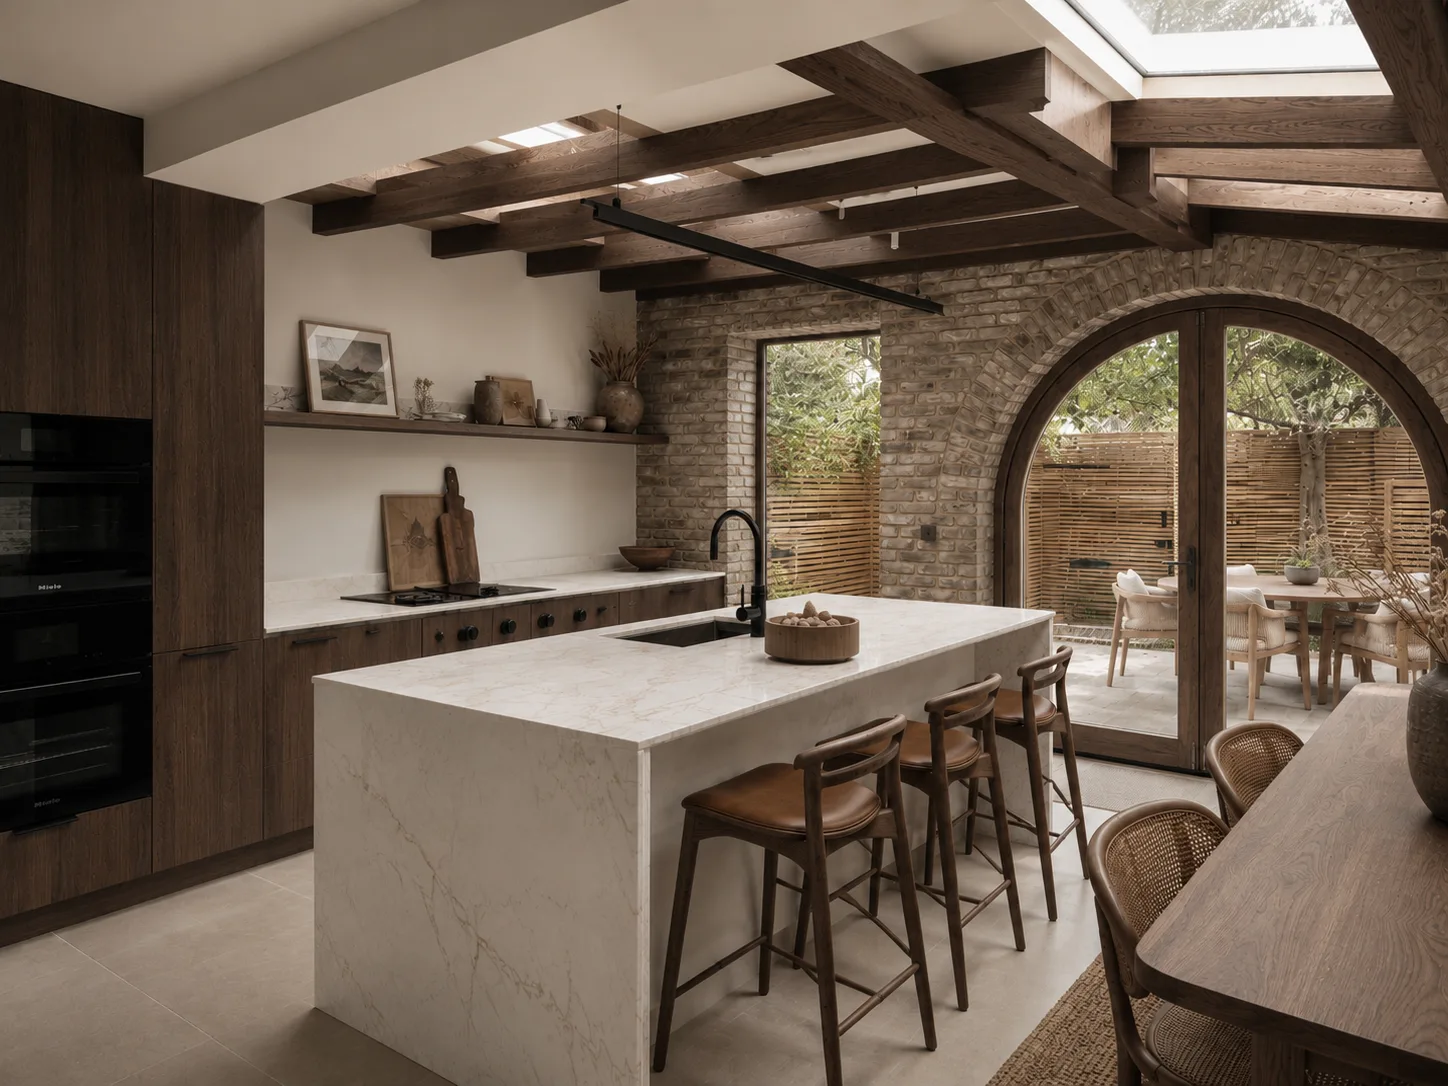
When you infill the side return, you widen the rear of the house to the full plot width. The kitchen - previously a narrow room in the outrigger - becomes part of a much larger space. The wall between the old kitchen and the side passage disappears, and suddenly you have room for an island, a dining table, or simply a kitchen that does not feel like a corridor.
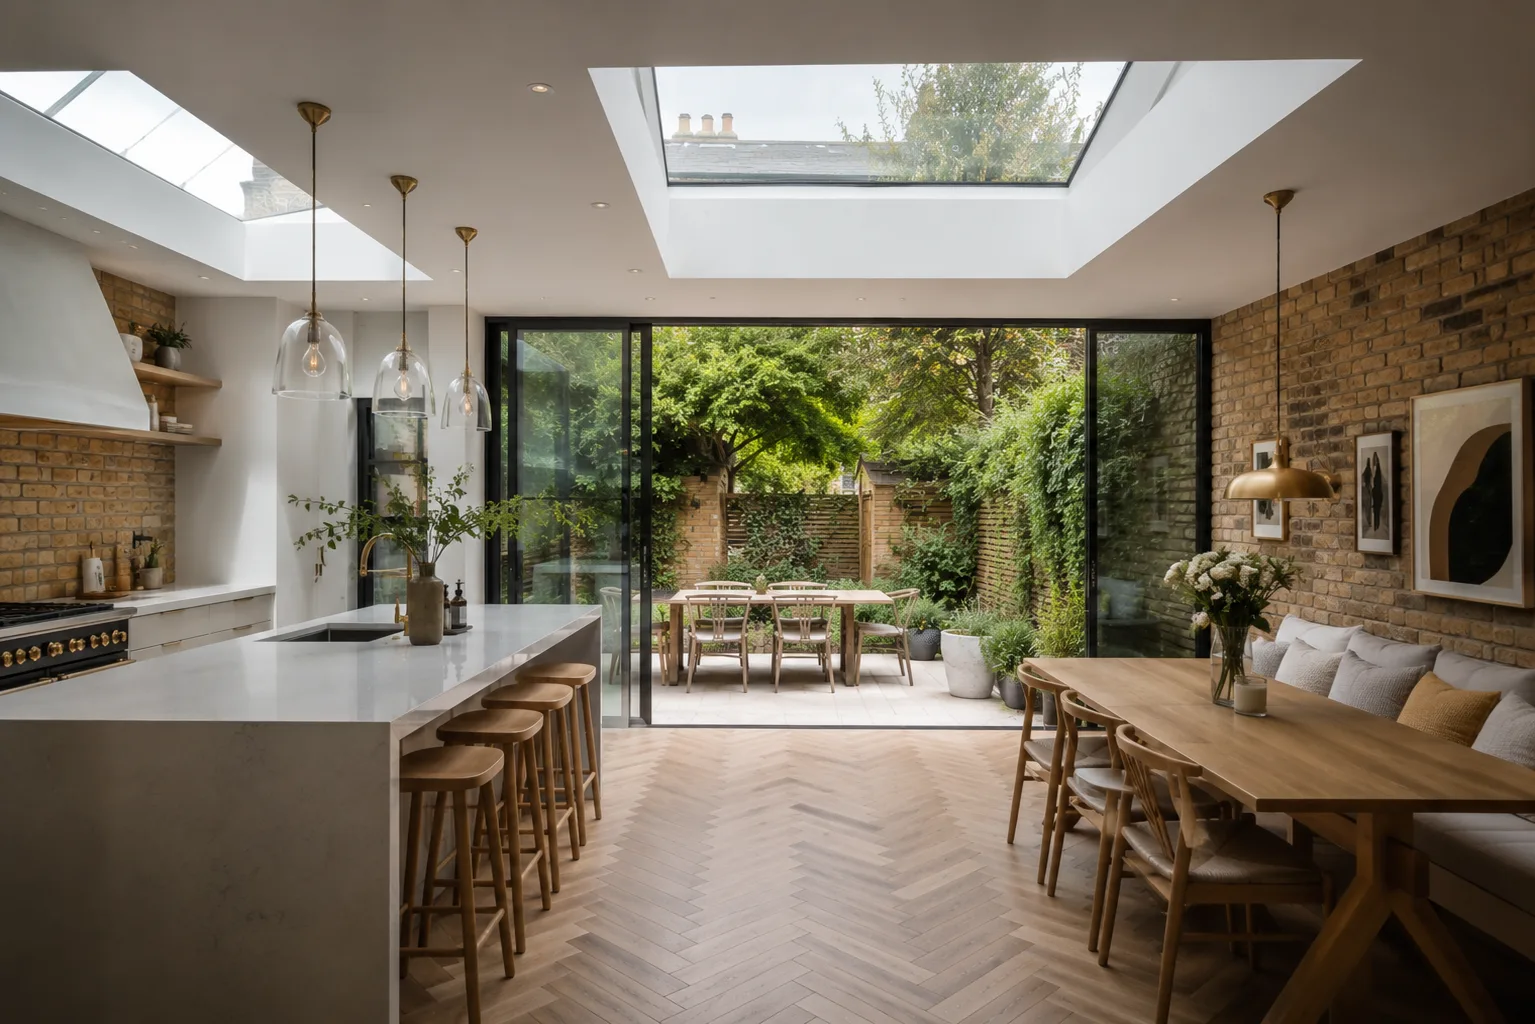
One of the best things about a side return extension is the opportunity for a glazed roof. Because the side return is narrow - typically 1 to 1.5 metres - you can span it with a glass roof that floods the kitchen with natural light. This is particularly powerful in a terrace where the middle of the house can feel dark. A long rooflight running the length of the side return brings light deep into the plan in a way that a window on the back wall simply can not.
Planning considerations for side returns vary by borough. In most areas, a side return infill requires planning permission because it extends to the side boundary of the property. However, approval rates are generally high because the scale is modest, the impact on neighbours is minimal, and councils understand the value of making these homes work better. In conservation areas like parts of Islington, the design will need to be sympathetic to the existing building, but that does not mean it has to be timid.
Planning Permission for Victorian Terrace Extensions
Planning is one of the first things our clients ask about, and rightly so. The rules for terraced houses are slightly different from detached or semi-detached properties, and it is worth understanding the basics before you start designing. For a full breakdown, see our planning permission guide.
Permitted development for terraces
Under permitted development rights, a terraced house can build a single storey rear extension up to 3 metres deep without needing planning permission. There is also a prior approval process (sometimes called the larger home extension scheme) that allows extensions up to 6 metres, but this requires you to notify the council and your neighbours before starting work. The council has 42 days to respond, and neighbours can raise objections. It is not quite as simple as standard permitted development, but it is faster and cheaper than a full planning application.
Conservation areas and Article 4 Directions
Many of London's best Victorian streets sit within conservation areas. If yours does, your permitted development rights may be more limited. Some conservation areas impose Article 4 Directions, which remove specific permitted development rights entirely - meaning you need planning permission for work that would otherwise be allowed. It is essential to check this early. Your architectural designer or the council's planning team can confirm what applies to your property.
The 45-degree rule
If you are considering a double storey extension at the rear, the 45-degree rule is likely to apply. This means the extension should not cross a 45-degree line drawn from the centre of your neighbour's nearest rear window. Because terraces sit side by side with shared boundaries, this rule often limits how far back a two-storey extension can go. Single storey extensions are generally more forgiving in this regard.
Party wall considerations
Victorian terraces share walls with neighbours on both sides, so the Party Wall Act 1996 almost always applies. You will need to serve party wall notices on your neighbours before starting any work that affects a shared wall or the boundary line. This includes most rear extensions. The process typically takes 4 to 8 weeks, and while most neighbours are cooperative, it is wise to start the conversation early and factor the time into your programme.
Design Tips for Extending a Victorian Terrace
After years of working on Victorian terraces across London, here are the principles we come back to again and again.
Respect the front, be bold at the back
The street-facing elevation of a Victorian terrace is its public face - the bay window, the decorative brickwork, the front door with its fanlight. This should be preserved and celebrated. But at the rear, where only you and your neighbours see it, there is real freedom to do something contemporary. A clean, modern extension at the back of a Victorian house is not a contradiction - it is a conversation between old and new. The contrast makes both parts stronger.
Light is everything
Victorian terraces can be dark in the middle. With party walls on both sides, you can only get natural light from the front and back. This makes the design of your extension critical. Rooflights, glazed side returns, large sliding doors to the garden, and carefully positioned windows are not luxuries - they are necessities. Every design decision should ask the question: how does this bring light deeper into the house?
Open plan versus broken plan
Fully open-plan ground floors were the dominant trend for a decade, but many families are now moving towards what we call broken plan - a large connected space with subtle zones defined by changes in floor level, ceiling height, furniture arrangement, or partial screens. This gives you the spacious feeling of open plan while allowing someone to cook without being in the middle of everything. It works particularly well in a Victorian terrace where the original room proportions lend themselves to distinct zones.
Connect inside and outside
One of the greatest pleasures of a rear extension is the relationship it creates between the kitchen and the garden. Large sliding or bi-fold doors that open fully in summer turn the garden into an extension of the living space. Consider the level - bringing the internal floor and the patio to the same height removes the threshold and makes the transition seamless. Even in winter, a well-framed view of the garden through generous glazing changes how the room feels.
What Does a Victorian Terrace Extension Cost in London?
Costs vary depending on specification, location, and the complexity of the build. Here is a rough guide for 2026. For more detail, see our full house extension cost guide.
| Extension type | Typical size | Build cost range |
|---|---|---|
| Rear extension (single storey) | 15 - 20 sqm | £40,000 - £70,000 |
| Side return infill | 5 - 8 sqm | £25,000 - £45,000 |
| Wrap-around (rear + side return) | 20 - 28 sqm | £60,000 - £100,000 |
| Loft conversion (rear dormer) | 15 - 20 sqm | £45,000 - £70,000 |
| Basement conversion | 20 - 40 sqm | £150,000 - £350,000 |
These figures cover construction only. Add 10 to 15 percent for professional fees including architectural design, structural engineering, planning applications, and project management. VAT at 20 percent applies to new build work, though some refurbishment work on residential properties benefits from a reduced rate.
How Rosace Approaches Victorian Terrace Projects
Every Victorian terrace extension starts with the same question: how does your family actually use this house, and where does it fall short? As residential architectural designers in London, we spend time understanding your daily routines before we pick up a pencil. Where do the children do homework? Where does the morning light fall? Do you cook together or does one person need quiet in the kitchen? These details shape the design far more than any trend or Pinterest board.
We then look at the building itself - its proportions, its quirks, its structural condition, and what the planning context allows. Some terraces have generous side returns; others have almost none. Some sit in conservation areas with tight controls; others have full permitted development rights. We map all of this out early so there are no surprises later.
From there, we develop options. Not one design, but two or three approaches at different scales and budgets, so you can see what is possible and make an informed choice. We handle the planning process, coordinate with structural engineers and party wall surveyors, and stay involved through construction to make sure what gets built matches what was designed.
If you are thinking about extending your Victorian terrace, we would love to hear from you. Every project starts with a free initial consultation where we visit the house, listen to what you need, and give you honest advice on what is realistic. No obligation, no hard sell - just a conversation about your home and what it could become.