Heritage & Conservation · London
Listed buildings need architects who understand how to work within their constraints - and make the most of them. We design extensions, renovations and interiors for Grade II and Grade II* homes across London, handling listed building consent and heritage statements in-house.
Discuss Your Project
Working with listed buildings
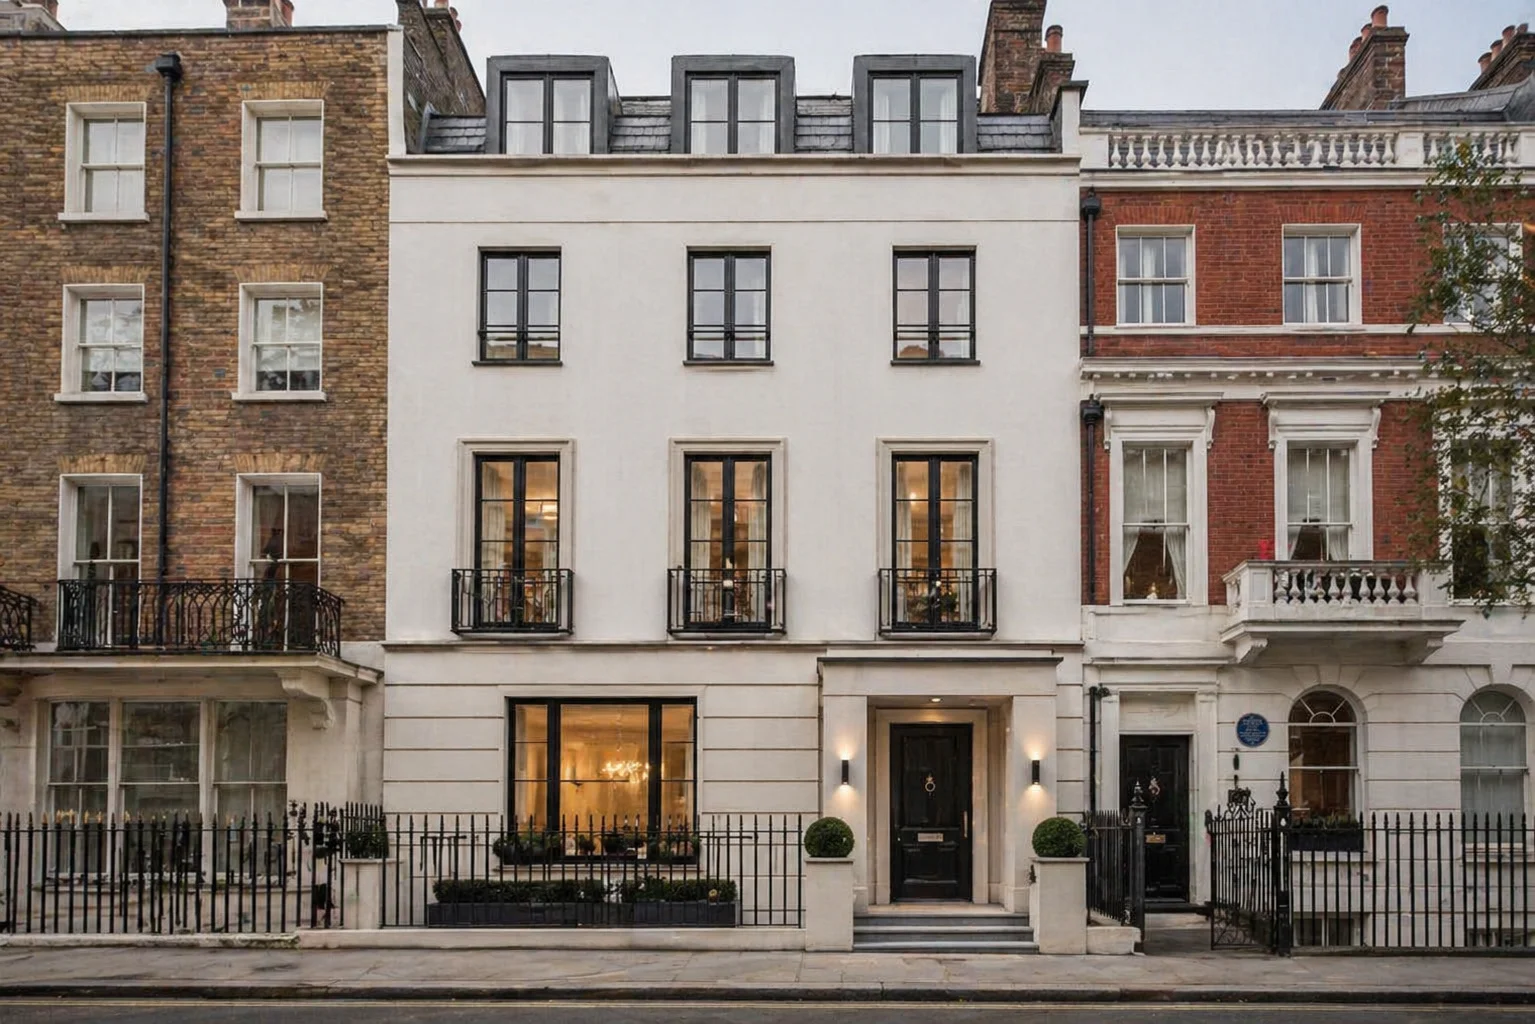
London has thousands of listed residential buildings - from Georgian townhouses in Chelsea and Kensington to Victorian villas in Hampstead and Islington. Each one comes with legal protections that shape what you can and cannot do. The listing covers the entire building - interior and exterior - and any works affecting its character need listed building consent.
That does not mean you cannot improve or extend a listed home. It means the design needs to demonstrate that you understand what makes the building significant and that the proposed changes will preserve or enhance that significance. We design contemporary extensions that sit clearly as new additions - set back, set down and materially distinct from the original fabric - while giving you the space and functionality you need.
As experienced residential architects, we manage the full process: measured survey, heritage research, design, listed building consent, planning permission, building regulations and construction.
Our listed building services
Listed building projects demand more documentation, more care with detailing and a deeper understanding of materials than standard residential work. We prepare heritage impact assessments, engage with conservation officers at pre-application stage, and specify construction methods that protect historic fabric during the build.
Our design-and-build model is particularly well suited to listed buildings because the same team that designs the project also manages the construction. There is no gap between what the drawings show and what gets built on site - which is exactly where listed building projects can go wrong with separate architect and builder arrangements.
The consent process
Listed building consent is separate from planning permission. You may need one, the other, or both - depending on what you are proposing. Internal changes that affect character need LBC even if no planning permission is required. External extensions need both LBC and planning permission.
Every LBC application must include a heritage impact assessment explaining the building's significance and how the proposed works will affect it. Conservation officers assess whether the works would harm the special interest of the building. A well-prepared application with clear design rationale and a thorough heritage statement significantly increases the chances of approval.
We strongly recommend pre-application discussions with the conservation officer before submitting. This adds time upfront but avoids costly redesigns after refusal. We manage these conversations on your behalf.
Cost Guide
Listed building projects typically cost 15 to 30 percent more than equivalent work on an unlisted property. The premium reflects specialist materials (lime mortar, handmade bricks, period-appropriate joinery), more detailed design documentation, and the additional consent process.
A rear extension to a Grade II listed townhouse in London usually starts from around £120,000. Full interior renovations range from £80,000 to £300,000 or more depending on the scope and the condition of the existing fabric. Basement conversions on listed buildings typically start from £200,000 due to the structural sensitivity involved.
Professional fees are typically 12 to 18 percent of construction cost - higher than standard residential work because of the heritage documentation, more detailed drawings and longer consent timelines. For general London pricing, see our house extension cost guide.
Case Study
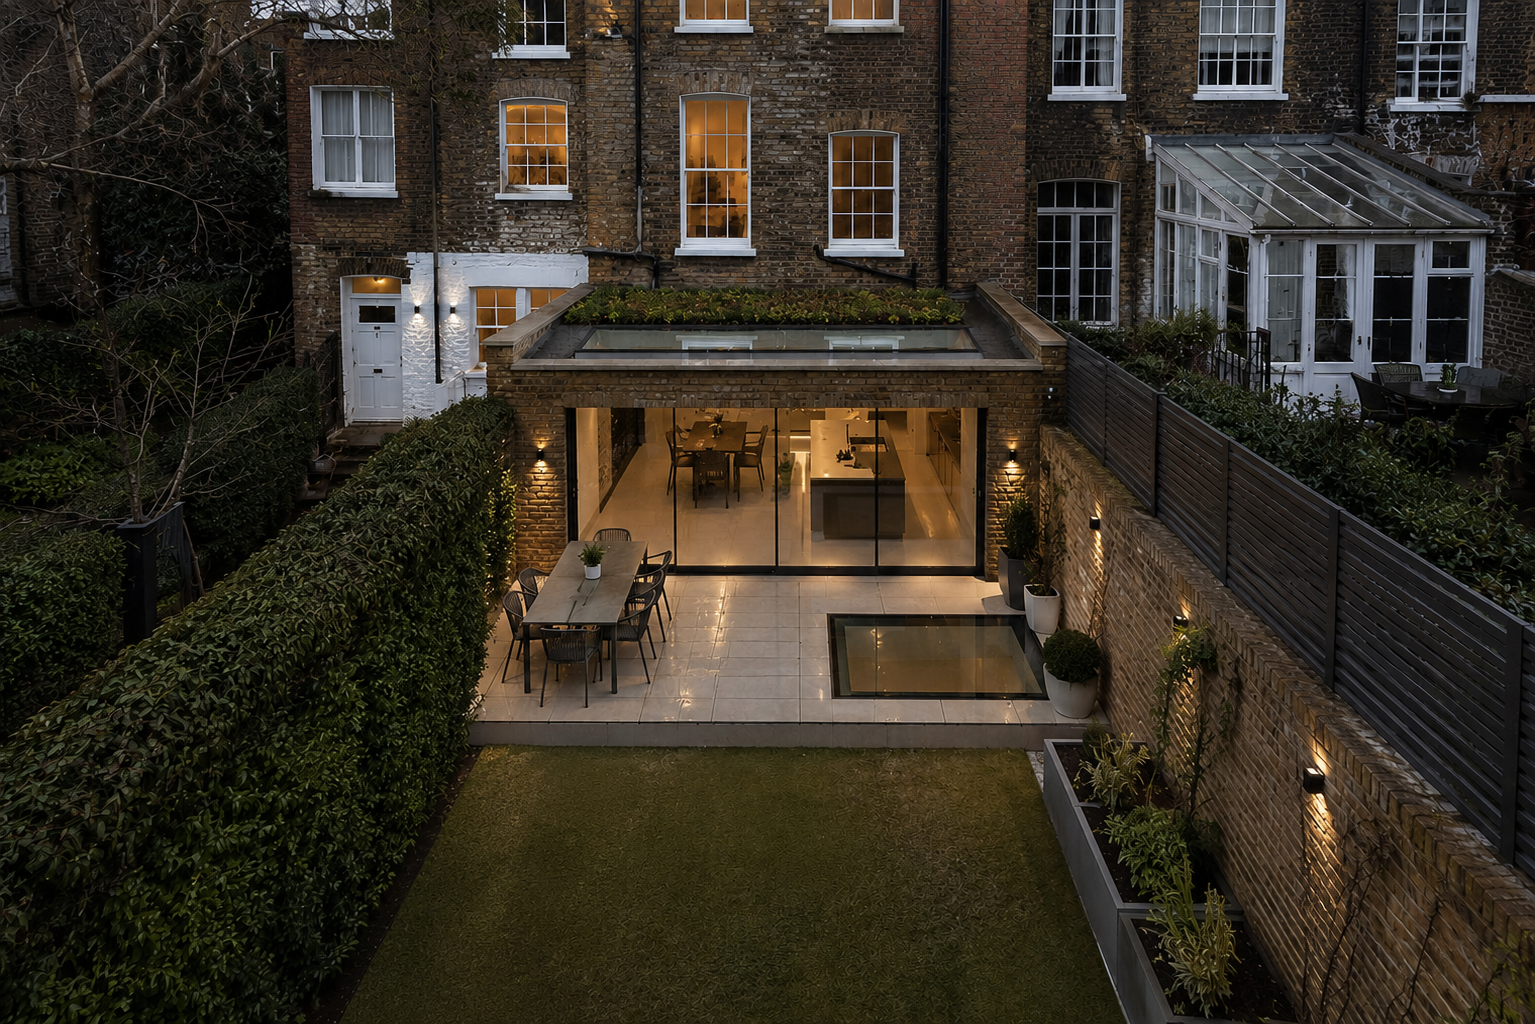
Our Chelsea Townhouse project involved a rear extension and full interior design for a Grade II listed property on Cheyne Walk. The design had to satisfy the Royal Borough of Kensington and Chelsea's conservation team while delivering a contemporary living space for the client.
The extension was designed as a clearly modern addition - set back from the original rear elevation and finished in materials that complement without mimicking the Georgian facade. Inside, we restored original period features while introducing a new open-plan kitchen and living area at ground floor level. The project was completed in 2022.
Where We Work
London's listed residential buildings are concentrated in certain boroughs but found across the city. We work on listed properties in Chelsea, Kensington, Hampstead, Islington, Camden, Hackney, Richmond and across Greater London.
Conservation areas - which have their own design controls but are not the same as listed buildings - are covered on our individual borough pages. If your property is in a conservation area but not individually listed, the consent requirements are different and usually less onerous.
Common Questions