House Extensions · London

House Extension
Architectural Designers London

Rear extensions, side returns, wrap-arounds and double-storey additions across London - designed with a considered architectural eye and managed from concept through to planning permission and beyond.

Begin a Conversation
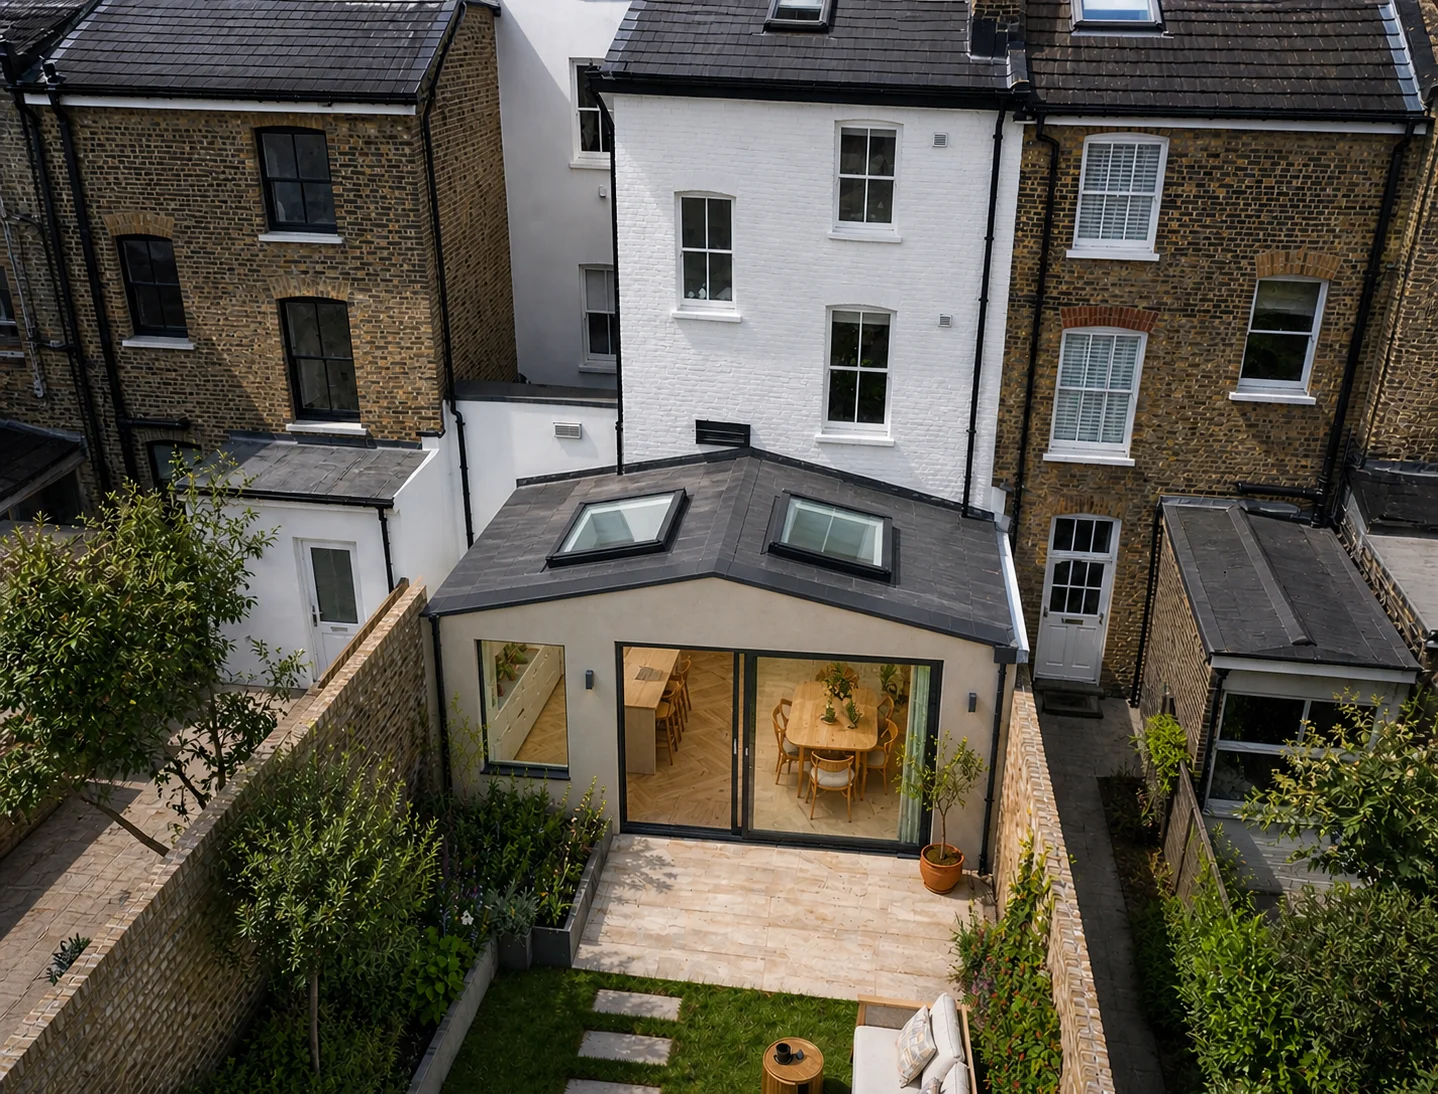
House extension architectural designers London - Mayfair rear extension by Rosace Design Studio

What We Do

House extension architectural designers who design and build under one roof

Rosace Design Studio designs and builds house extensions across London and a 30-mile radius. We are an architecture and construction practice, which means you get one team from the first sketch through to the finished build. No separate builder to find, no gap between what the architectural designer draws and what the contractor delivers.

Most of the homeowners we work with come to us because they have outgrown their house but love the area they live in. The kitchen is too small, the ground floor is too dark, or there is simply not enough room for how their family lives now. A well-designed extension solves all of that without the cost and upheaval of moving.

As residential architectural designers in London, we bring the same considered approach to a kitchen extension in Hackney as we do to a full rear and basement scheme in Mayfair. We do not impose a signature style onto your home. Instead, we listen to how you live, study the building, and design a space that feels like it was always meant to be there.

We handle everything in-house: architectural design, planning applications, building regulations, structural engineering coordination, interior specification, and construction. One contract, one point of contact, one team that is accountable for the whole project.

Types of Extension

Which extension is right for your home?

Rear extensions are the most common type of house extension in London. They push the back of the house out into the garden, typically by 3 to 6 metres, creating a larger kitchen or open-plan kitchen-dining-living space. On terraced and semi-detached houses, a single-storey rear extension up to 3 metres deep often falls under permitted development, meaning no planning application is needed.

Side return extensions are particularly popular on Victorian and Edwardian terraced houses, where a narrow alley runs down one side of the property. A side return infill reclaims that wasted space and is usually combined with a rear extension to create a much wider ground floor.

Wrap-around extensions combine a rear extension with a side return into one L-shaped addition. This is often the most transformative option for terraced houses, turning a cramped galley kitchen and dark dining room into a single, generous, light-filled space.

Double-storey extensions add space on both ground and first floor levels. They require full planning permission but offer significantly more square footage for a relatively modest increase in cost compared to a single storey. A double-storey extension is often the most cost-effective way to add both living space and an extra bedroom.

Kitchen extensions focus specifically on the kitchen and dining area. Many London homes have kitchens that were built for a different era. A well-planned kitchen extension opens the room up, brings in natural light, and connects it to the garden in a way that completely changes how the ground floor works.

For guidance on extending period properties specifically, read our guide to extending a Victorian terrace in London. Every project also includes 3D visualisation so you can see the finished design before construction starts.
Planning & Regulations

Planning permission for house extensions in London

Not every house extension needs planning permission. Under permitted development (PD) rights, single-storey rear extensions up to 3 metres deep on attached houses, or 4 metres on detached houses, can usually be built without a formal planning application. Larger extensions of up to 6 metres (attached) or 8 metres (detached) may be possible through the Prior Approval process.

However, London has a high concentration of conservation areas and Article 4 Directions that restrict or remove PD rights entirely. If your property is in a conservation area, or the extension is visible from a public highway, or it exceeds PD size limits, you will need full planning permission. We check all of this at the start of every project so you know exactly where you stand.

Rosace Design Studio prepares and submits planning applications to councils across London. We know what each borough expects, from Camden's strong design policies to Richmond's sensitivity around conservation areas. Our applications include full architectural drawings, design and access statements, and any supporting documents the council requires. We handle all correspondence with the case officer throughout the process.

Cost Guide

How much does a house extension cost in London?

Construction costs for house extensions in London typically range from £2,200 to £3,500 per square metre, depending on the specification, the complexity of the build, and the area. Central and prime London boroughs tend to sit at the higher end due to access constraints and the quality of finish expected.

As a rough guide for 2026: a single-storey rear extension of around 15 to 20 square metres usually costs between £50,000 and £80,000. A wrap-around combining rear and side return typically falls between £70,000 and £120,000. A double-storey extension adds roughly 50 to 70 percent more than a single storey of the same footprint, but gives you significantly more usable space.

Because Rosace Design Studio handles both architecture and construction, our pricing is transparent from early in the design process. We provide cost estimates before you commit to a planning application, so you are not designing something you cannot afford to build.

For a detailed breakdown of what extensions cost in London, including a borough-by-borough comparison, read our house extension cost guide for 2026.

Cost Calculator

Get a cost range in under a minute

Tell us the size, location and finish level. Our calculator returns a realistic range for your extension or loft conversion, with a detailed breakdown available.

Try the cost calculator

Why Rosace Design Studio

Design and build under one contract

The biggest frustration homeowners have with house extensions is coordination. The architectural designer designs something, the builder says it will cost more than expected, and neither takes responsibility for the gap. Meanwhile, the project stalls and costs climb.

Rosace Design Studio eliminates that problem entirely. We are both the design studio and the builder. Our design team creates the drawings, and our construction team builds from them. There is no handover gap, no miscommunication between firms, and no finger-pointing when something needs resolving on site.

This model also means you get realistic cost guidance from day one. We design with buildability and budget in mind, because the people drawing it work alongside the people who will build it. The result is fewer surprises, tighter programmes, and a finished extension that matches the design intent.

Coverage

Areas we cover for house extensions

Rosace Design Studio works across all of Greater London and within a 30-mile radius. We have completed extension projects in boroughs including Kensington, Chelsea, Wandsworth, Islington, Hackney, Camden, Hampstead, Richmond, and Wimbledon.

Outside London, we regularly take on projects across Surrey, Hertfordshire, Essex, Kent, and Buckinghamshire. If you are within our coverage area and considering an extension, we would be happy to visit the property and talk through what is possible.

How It Works

From first conversation to completed extension

01

Site Visit

We visit your property, discuss your brief and budget, and give you an honest assessment of what is achievable. We check the planning position and flag anything that could affect the project before you commit.

02

Design Development

We develop two or three design options at different scales and budgets, so you can see what is possible and make an informed choice. Once you settle on a direction, we refine it into a full set of drawings ready for planning.

03

Planning & Approvals

We prepare and submit the planning application or permitted development notification, handle all correspondence with the council, and coordinate with structural engineers and party wall surveyors as needed.

04

Build & Handover

Our in-house construction team builds the extension. We manage the programme, handle building regulations sign-off, and keep you informed throughout. You get one point of contact from start to finish.

Recent Extensions

Selected extension projects across London

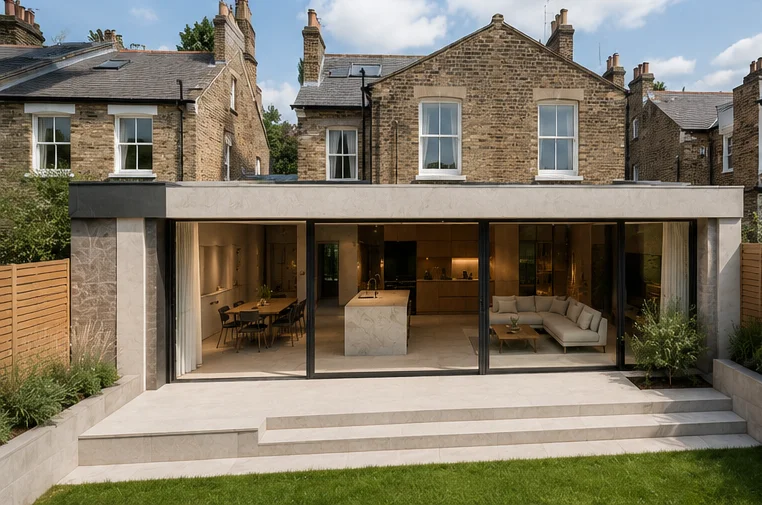
Kingston single storey wrap-around extension by Rosace Design Studio
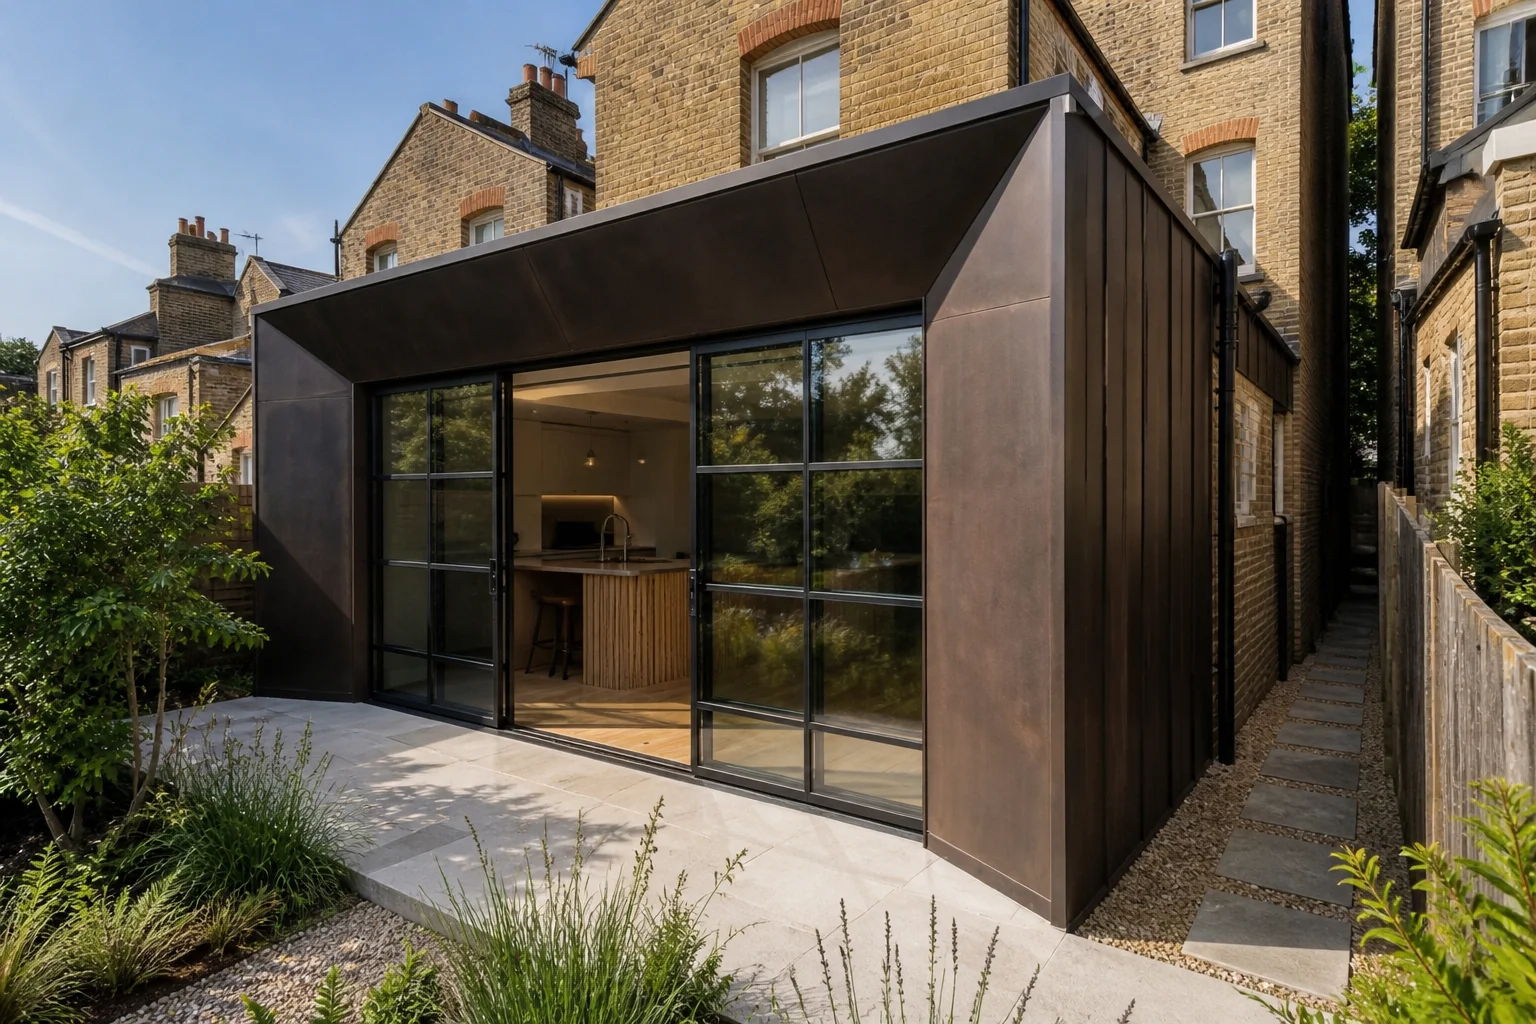
Camden terrace single storey rear extension by Rosace Design Studio
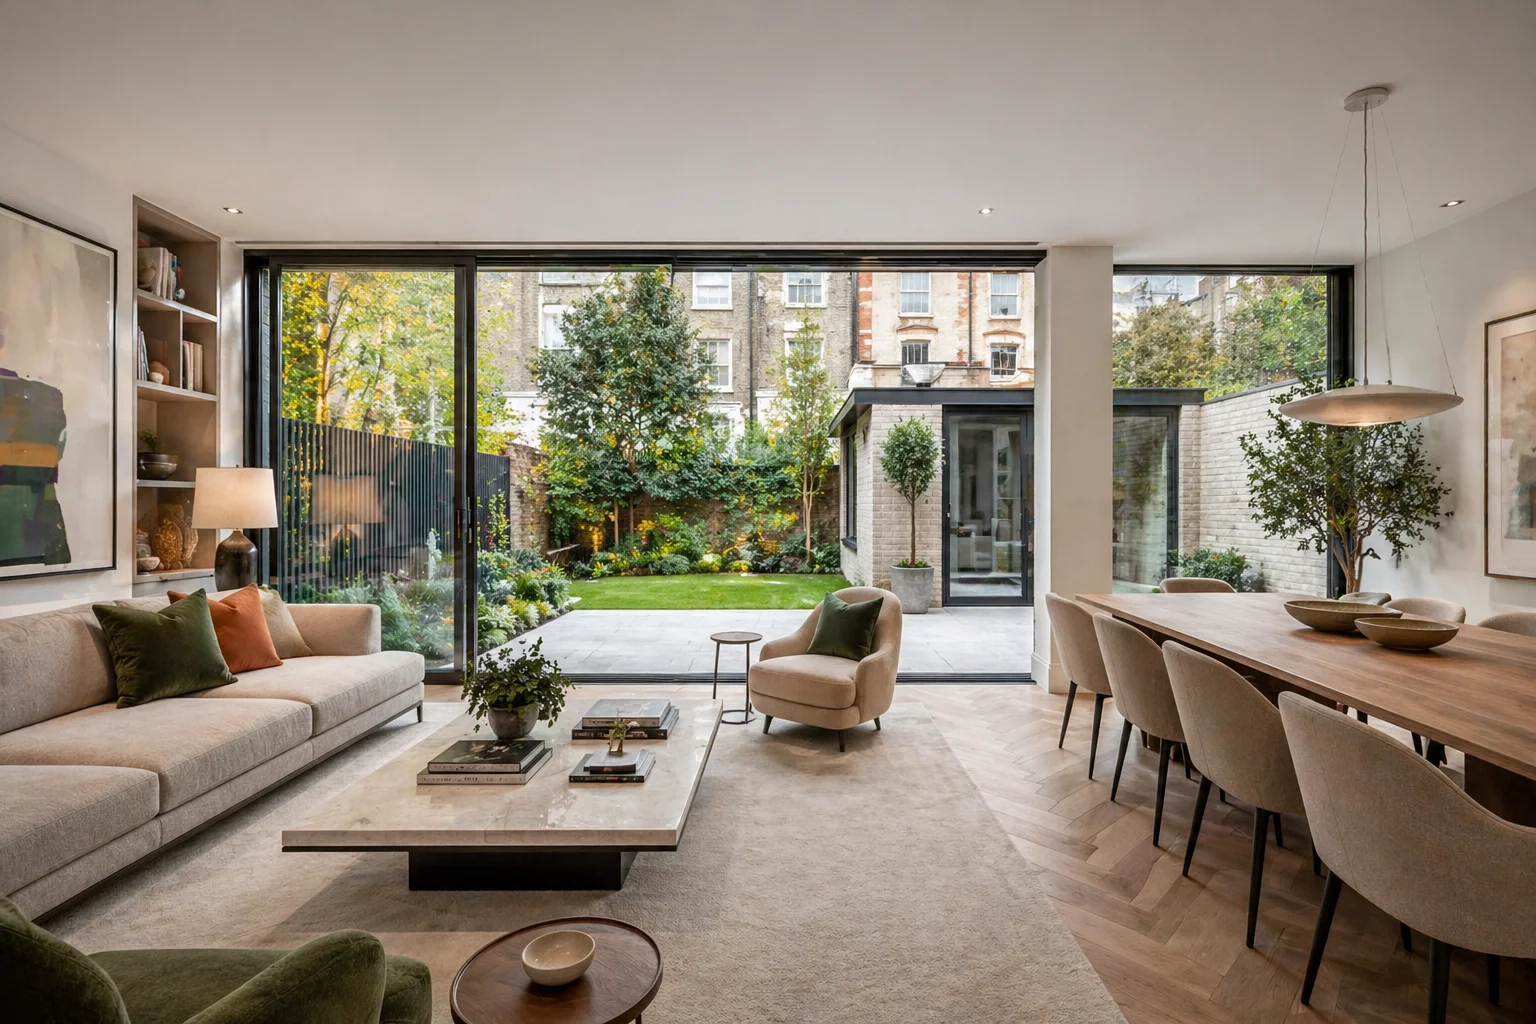
Hackney terrace single storey rear extension by Rosace Design Studio
View all projects

Common Questions

House extensions in London - answered

How much does a house extension cost in London in 2026? +
Construction costs for house extensions in London typically range from £2,200 to £3,500 per square metre in 2026. A single-storey rear extension of around 15 to 20 square metres usually costs between £50,000 and £80,000. A wrap-around extension typically falls between £70,000 and £120,000. Double-storey extensions add roughly 50 to 70 percent more than a single storey of the same footprint. These figures include construction and finishes. Architectural and planning fees sit on top, usually between 10 and 15 percent of the build cost.
Do I need planning permission for a house extension in London? +
It depends on the size of the extension and the planning constraints on your property. Under permitted development rights, single-storey rear extensions up to 3 metres deep on attached houses (or 4 metres on detached) can usually be built without a formal planning application. However, if your property is in a conservation area, has an Article 4 Direction, or the extension exceeds PD size limits, you will need full planning permission. Rosace Design Studio checks this at the start of every project.
Do I need an architectural designer for a house extension? +
You are not legally required to use an architectural designer, but working with one ensures your extension is well designed, meets planning and building regulations, and adds genuine value to your home. An architectural designer also manages the full process from drawings to construction coordination, which saves you significant time and reduces the risk of costly mistakes.
How long does a house extension take from start to finish? +
A typical single-storey rear extension takes around 10 to 14 months from first meeting to handover. That breaks down roughly as 6 to 8 weeks for design, 8 to 12 weeks for the planning application (or faster under permitted development), and 3 to 5 months for construction. Larger or more complex projects such as double-storey or wrap-around extensions take longer, typically 14 to 20 months in total.
What is the difference between a rear extension and a wrap-around extension? +
A rear extension pushes the back of the house out into the garden, typically by 3 to 6 metres. A wrap-around extension combines a rear extension with a side return infill, creating an L-shaped addition that is wider and more open. Wrap-arounds are particularly popular on Victorian terraces where the side return passage is otherwise wasted space. The wrap-around layout typically creates a much better open-plan kitchen-dining-living area than a rear extension alone.
Does Rosace Design Studio handle the construction as well? +
Yes. Rosace Design Studio is an architecture and construction practice. We design the extension and build it under one contract, with one team from start to finish. This means you do not need to find a separate builder, there is no gap between what is designed and what gets built, and you have a single point of accountability throughout the project.
What areas of London do you cover for house extensions? +
We work across all of Greater London and within a 30-mile radius. We have completed house extension projects in Chelsea, Kensington, Wandsworth, Islington, Hackney, Camden, Hampstead, Richmond, Wimbledon, and many other London boroughs. Outside London, we cover Surrey, Hertfordshire, Essex, Kent, and Buckinghamshire.

Start Your Project

Ready to extend your home?

Tell us about your project. We offer a free initial consultation to discuss your brief, your site, and what is achievable - with no obligation.

Request a Consultation