For developers

Class MA
Commercial to Residential

Class MA lets you convert a commercial building to homes through prior approval rather than a full planning application. The 2024 amendments removed the floorspace cap and the vacancy requirement, which made the route viable on buildings that were previously excluded. A lot of people still do not know that.

Request a site appraisal
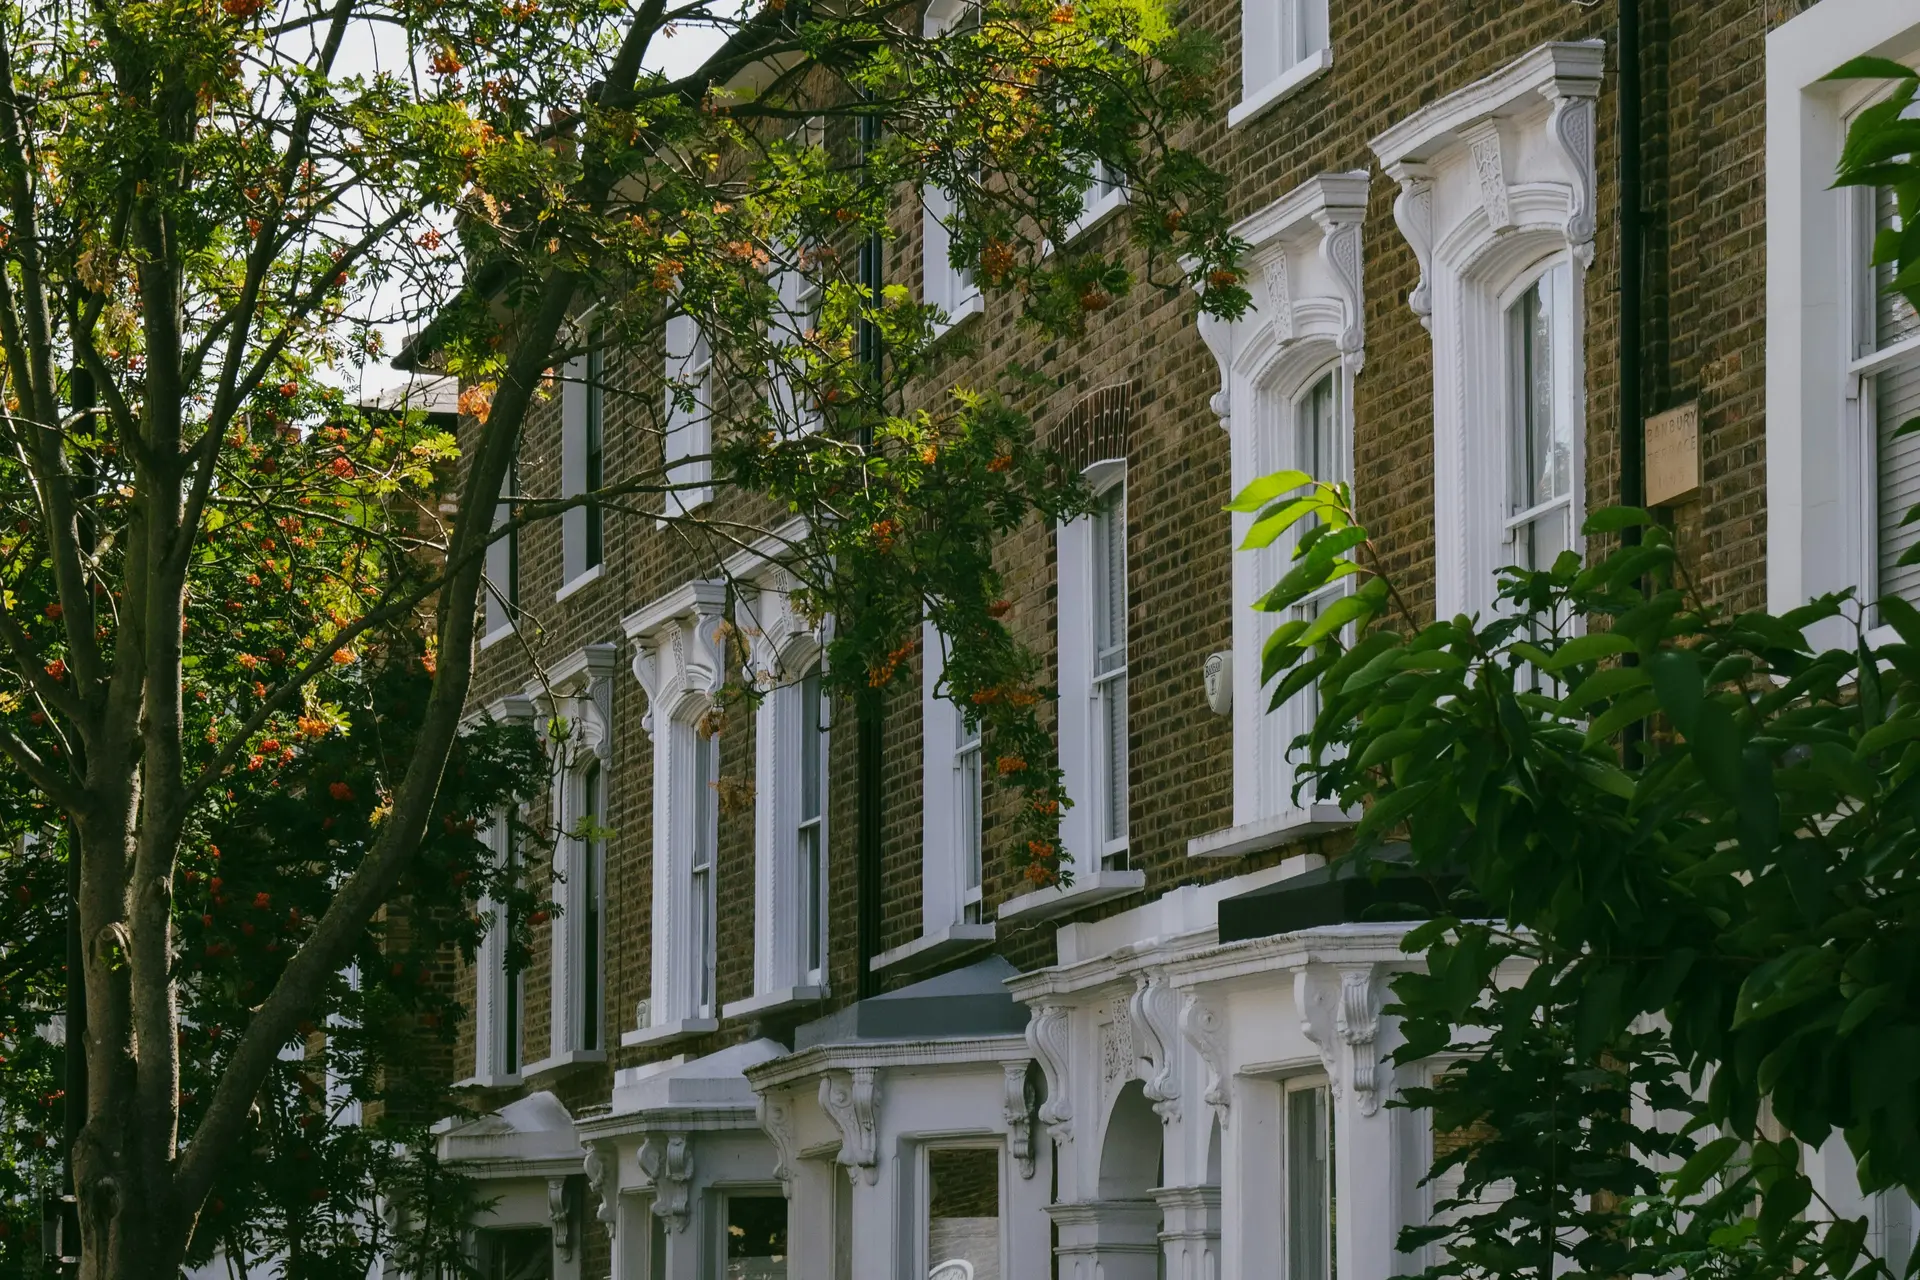
Commercial building suitable for Class MA conversion to residential use

What changed

The 2024 amendments made this route far wider

Class MA permits a change of use from Use Class E, the broad commercial class covering offices, shops, restaurants, gyms and light industry, to Class C3 residential. It runs through prior approval rather than a full planning application, which means the council assesses a defined and limited list of matters instead of the full planning merits.

Amendments published in February 2024, taking effect from 5 March, made two significant changes. The 1,500 square metre floorspace cap was removed entirely, so any size of commercial building can now qualify. The three month vacancy requirement was also removed, so the building no longer needs to have sat empty.

Together those changes brought a large number of buildings into scope that were previously excluded. If you assessed a building against the old rules, it is worth reassessing.

What we do

From eligibility check to consented scheme

The eligibility test is factual and can be established quickly. The design work is where schemes succeed or fail, because residential standards still apply and a poorly planned conversion produces units that are hard to let and hard to sell.

We handle the prior approval application and the residential design together, so the layout that gets consented is one that actually works as housing.

  • Class MA eligibility assessment against the two year use test
  • Constraint check, including Article 4 directions that disapply the right
  • Residential layout design to space and daylight standards
  • Prior approval application and supporting assessments
  • Transport, contamination, flooding, noise and light reporting
  • Technical design and building regulations
  • Construction delivery under the same contract

Before you bid

Check the site constraints first

Enter a site postcode and we check it against the national planning dataset for conservation areas, Article 4 directions, listed status, green belt and flood risk. Free, and it takes under a minute.

Check a site

Eligibility

What qualifies, and what does not

The building must have been in Use Class E, or a use now falling within Class E, for a continuous period of at least two years before the date of the application, and that use must have been lawful. This is the test that most commonly fails, so it is the first thing to establish.

The right can also be removed locally. A number of councils have made Article 4 directions withdrawing Class MA across their central areas or town centres, precisely to protect commercial floorspace. Where one applies, you are back to a full planning application.

Listed buildings and land within a scheduled monument are excluded, and conservation area status can restrict it. Our site constraints checker flags Article 4 directions and listed status free before you go further.

The process

Prior approval, and what is actually assessed

Prior approval is not a light touch rubber stamp, but the scope is defined. The council considers a limited set of matters, principally transport, contamination, flooding, noise and light. It cannot refuse on general design grounds in the way it could with a full application.

Determination is normally within 56 days. The fee is charged per dwelling, and the current figure is set nationally so check the Planning Portal for the rate applying when you submit.

Once granted, the development must be completed within three years of the prior approval date. That deadline is firm and it should shape your programme from the outset.
The catch

Prior approval is not the whole job

Securing the change of use is the beginning. The units still have to meet nationally described space standards where the authority applies them, and they still need adequate daylight, ventilation, means of escape and sound separation. Building regulations apply in full.

Deep commercial floorplates are the recurring problem. A building with a large footprint and windows only on the perimeter produces internal areas that cannot be habitable rooms. That is a design problem to solve at feasibility stage, not something to discover after you have bought the building.

Working with us

Appraise before you buy

A site appraisal from £1,000 establishes the eligibility position, whether an Article 4 direction applies, and crucially how many compliant units the floorplate will actually yield. On Class MA schemes that last figure is usually the one that decides viability.

We then take it through prior approval, technical design and construction under a single contract.

Site Feasibility Appraisal

Know whether the site works, from £1,000

Unit capacity, planning strategy, constraint mitigation and an indicative programme to determination. Delivered in 10 working days. The fee is credited against our fees if you appoint us for the application.

Request a site appraisal

Common Questions

Class MA - answered

What is Class MA? +
A permitted development right allowing a change of use from Use Class E, the broad commercial class covering offices, shops, restaurants, gyms and light industry, to Class C3 residential. It runs through prior approval rather than a full planning application, so the council assesses a defined and limited list of matters rather than the full planning merits.
What changed in 2024? +
Amendments published in February 2024 and effective from 5 March removed two significant restrictions. The 1,500 square metre floorspace cap was removed entirely, so any size of building can now qualify. The three month vacancy requirement was also removed, so the building no longer needs to have sat empty. Both changes brought many previously excluded buildings into scope.
How long must the building have been in commercial use? +
It must have been in Use Class E, or a use now falling within Class E, for a continuous period of at least two years before the date of the application, and that use must have been lawful. This is the test that most commonly fails and it should be established before anything else.
What does the council actually assess? +
A limited scope, principally transport, contamination, flooding, noise and light. Unlike a full planning application it cannot refuse on broad design grounds. Determination is normally within 56 days.
Can Class MA be removed in my area? +
Yes. A number of councils have made Article 4 directions withdrawing Class MA across central areas and town centres, specifically to protect commercial floorspace. Where one applies you need a full planning application instead. Our site constraints checker flags Article 4 directions free.
How long do I have to complete the works? +
The development must be completed within three years of the prior approval date. That deadline is firm, so it should shape your programme and your funding from the outset rather than being treated as a formality.
Do the flats still have to meet residential standards? +
Yes. Prior approval covers the change of use, not the quality of what you build. Units still need to meet space standards where the authority applies them, along with adequate daylight, ventilation, means of escape and sound separation, and building regulations apply in full. Deep commercial floorplates are the usual difficulty, since areas away from the perimeter cannot serve as habitable rooms.

For developers

Looking at a commercial building?

Send us the address and we will check the eligibility position and whether an Article 4 direction applies, before you commit to anything.

Get in touch