London & the South East · 2026 build costs

House extension & loft conversion
cost calculator

Planning a rear extension, a loft conversion, or weighing up both? Get an honest cost range for your London project in under a minute, with no email required - then unlock a detailed, line-by-line breakdown. Our figures are built from real London build rates for 2026.

Calculate your cost
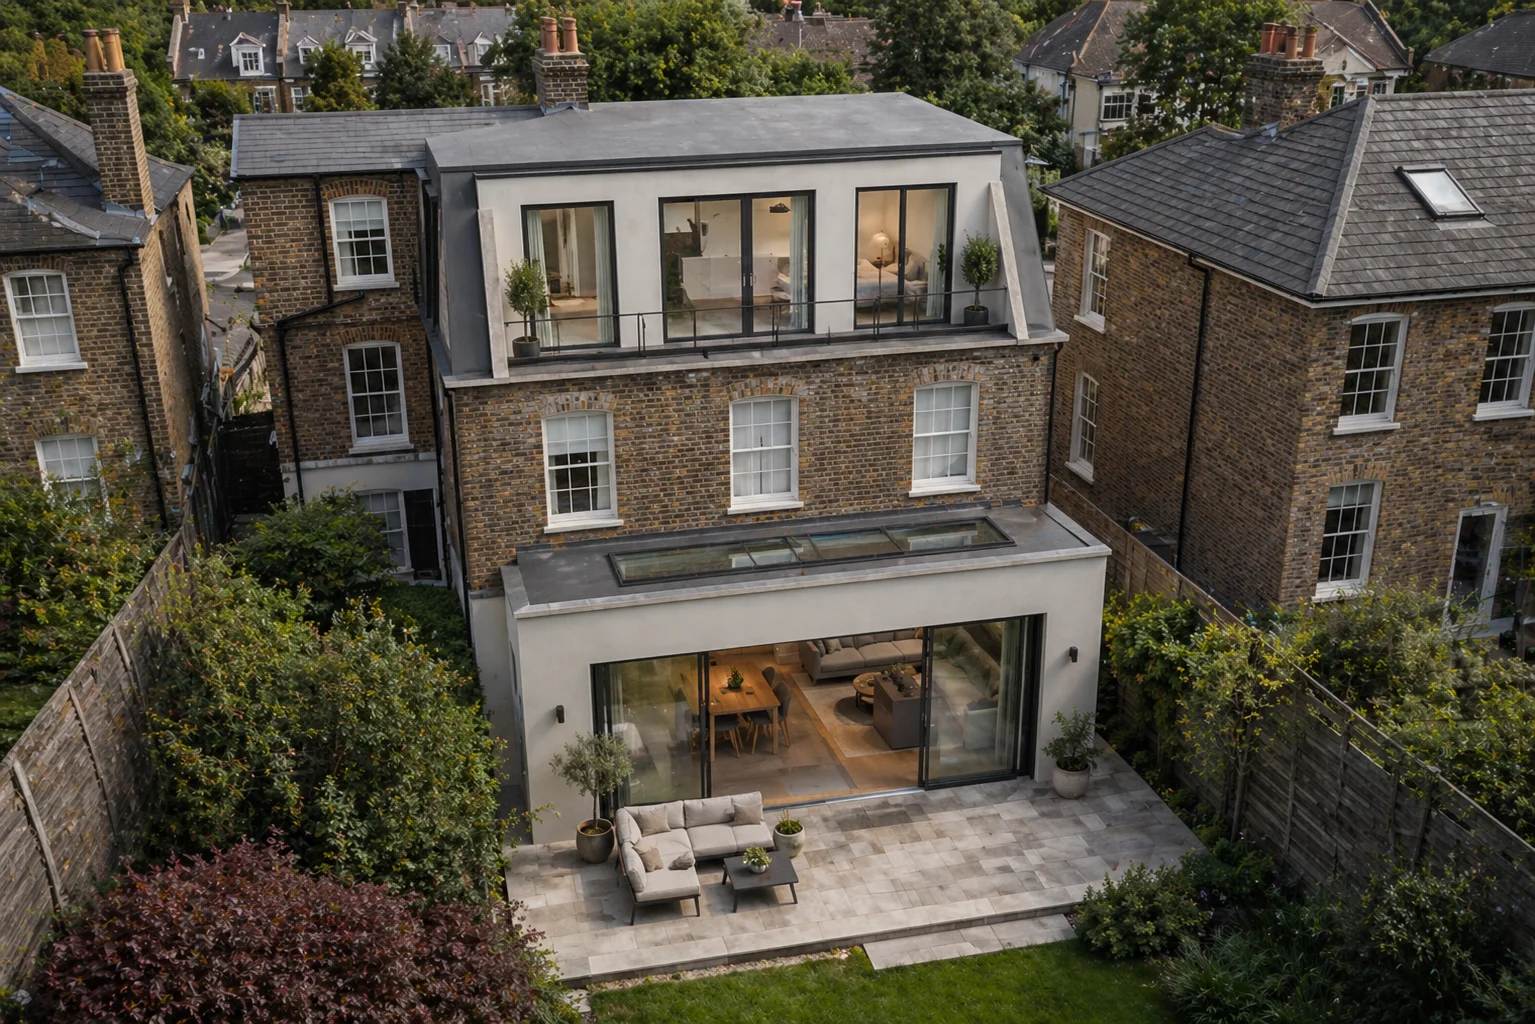
Contemporary rear extension on a London home - Rosace Design Studio
Instant estimate

Estimate your project cost

Answer a few questions for an instant range - no email required. Before you budget, it is worth checking whether you need planning permission.

Extensions

What moves the number on an extension

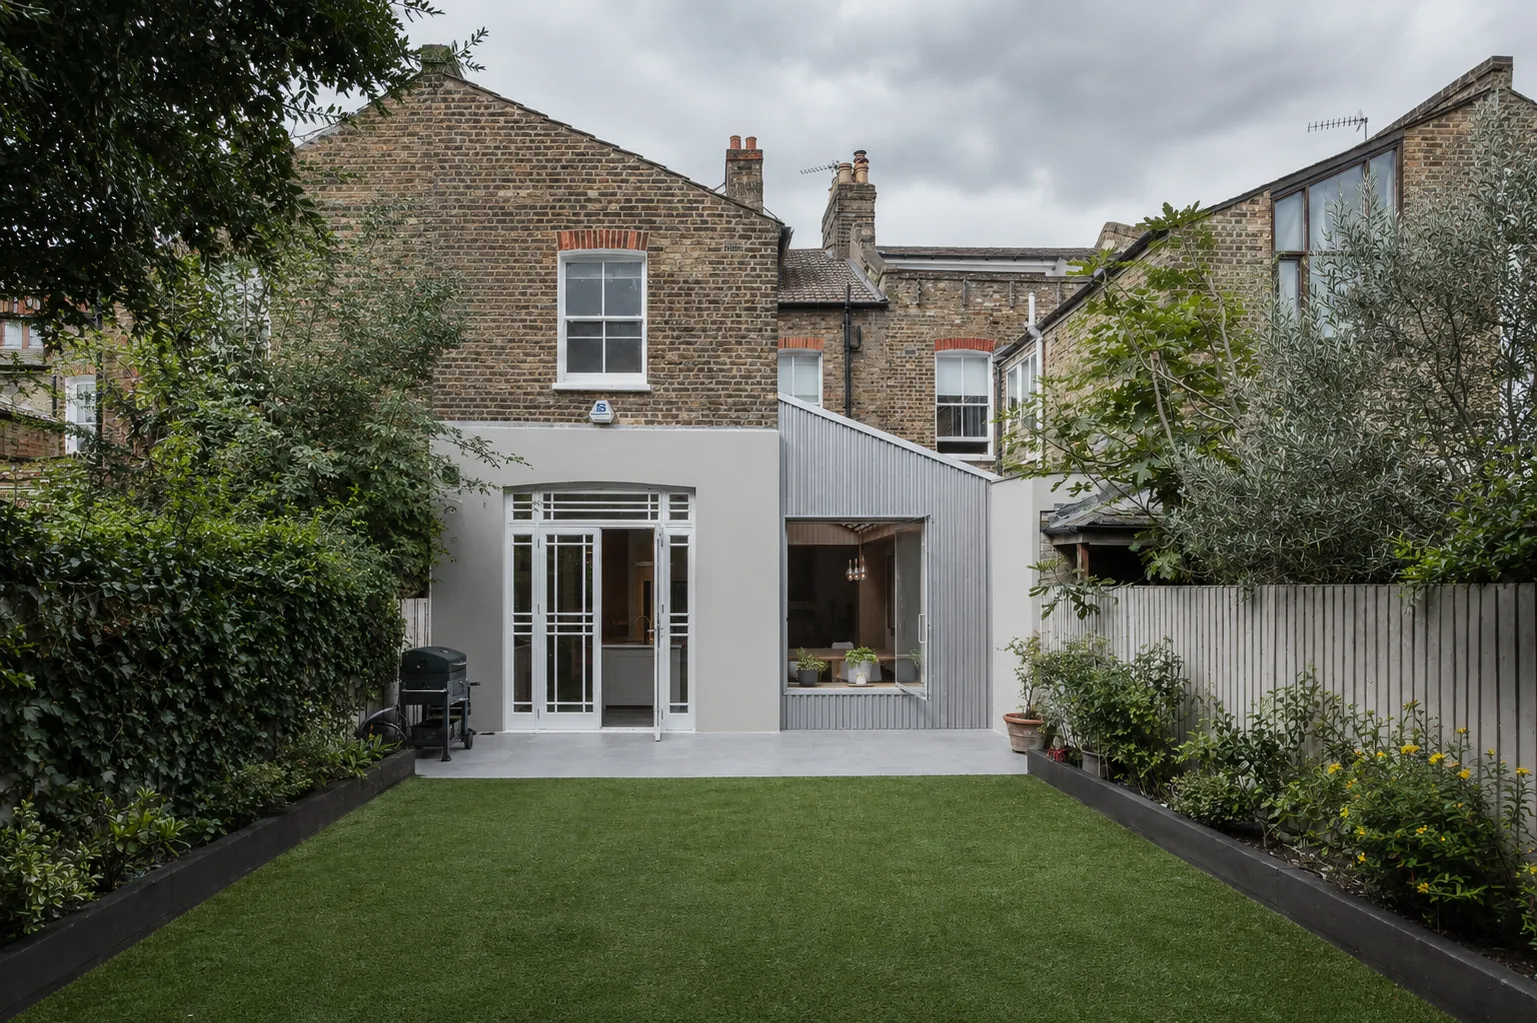
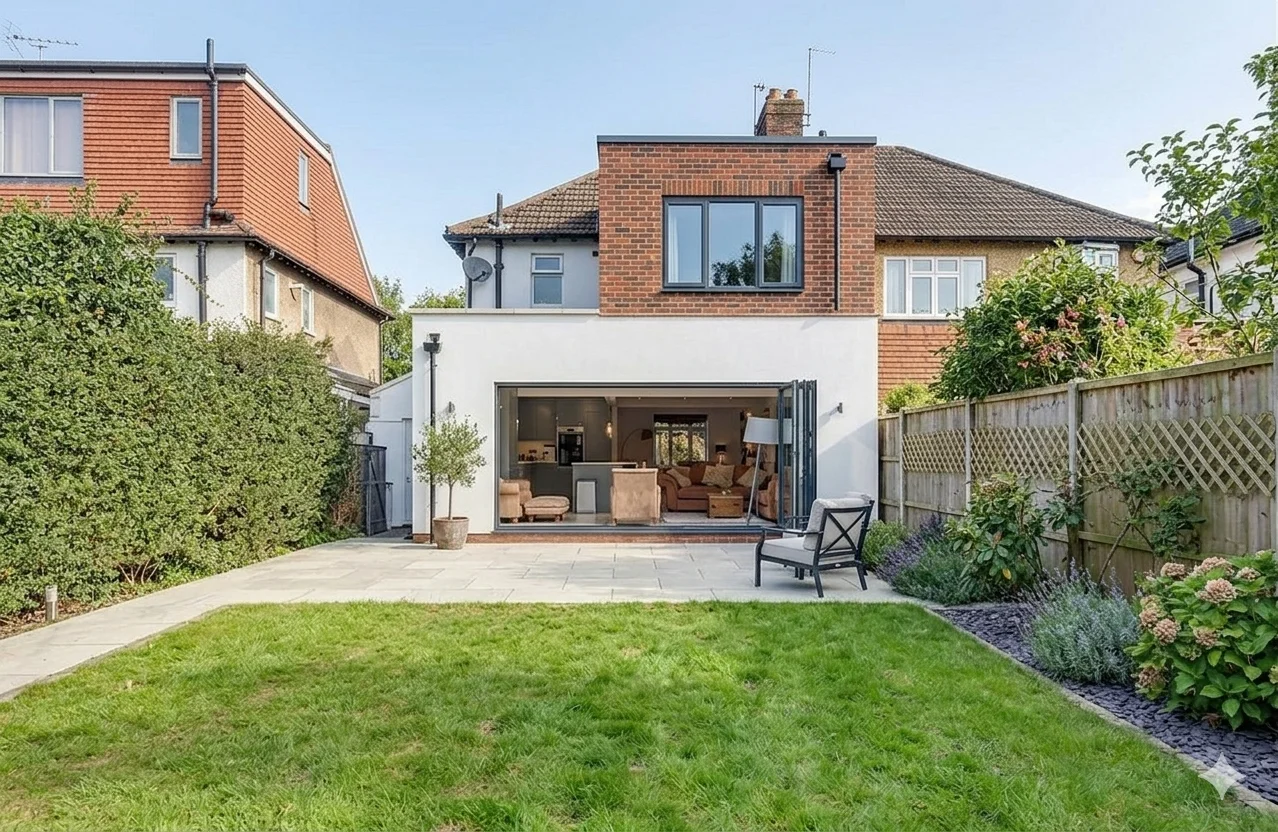
Two extensions of the same size can land at very different figures. Specification is the biggest lever - the gap between standard aluminium doors and a structural glazing system, or a mid-range kitchen and a bespoke one, is often larger than the cost of the structure itself. Extension type matters too: a single storey rear extension is the baseline, a side return costs a little more per square metre for its party wall complexity, a wraparound adds a structural corner and a larger footprint, and a basement sits far above the rest because of excavation, underpinning and tanking.

Floor area, ground conditions and site access all feed in. A tight terrace with no rear access, or heavy clay that needs deeper foundations, will always cost more than a straightforward job on an open plot.

Loft conversions

What moves the number on a loft

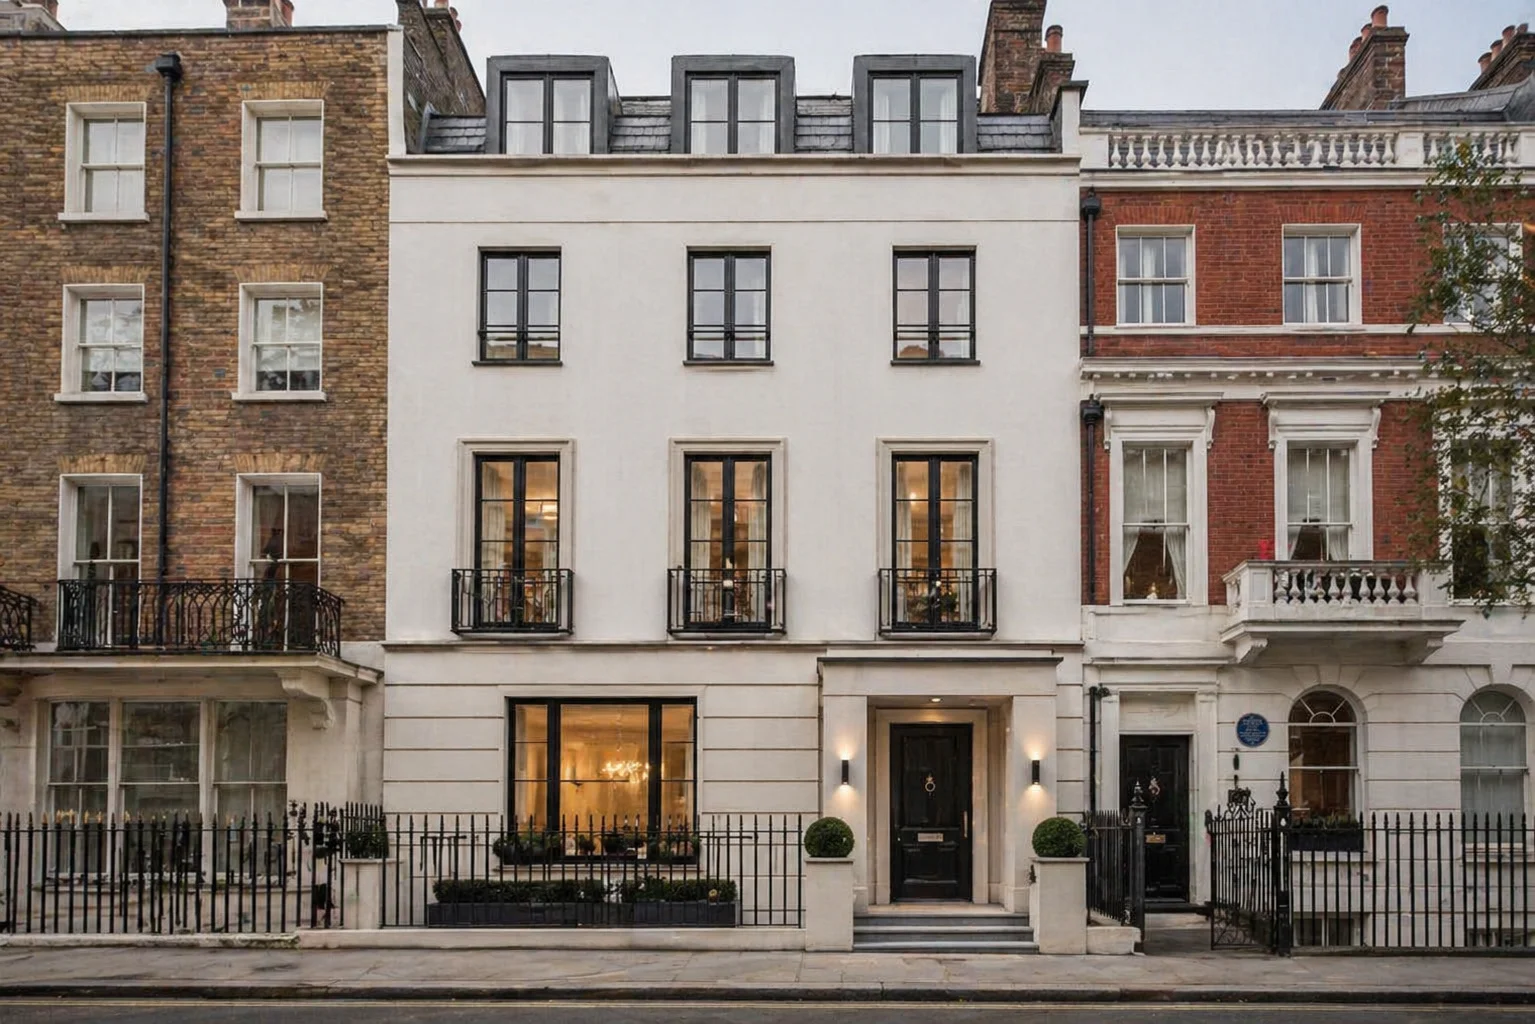
For a loft, the type of conversion is the biggest single factor. A rooflight conversion keeps the existing roof and simply adds windows into the slope, so it is the most affordable. A dormer builds out from the rear roof to create headroom and floor area. A hip to gable rebuilds the sloping side of the roof into a vertical wall, and is often paired with a dormer. A mansard reconstructs the whole rear slope to near-vertical, creating the most usable space of any loft type, and always needs planning permission.

Beyond the type, the amount of structural steel, the state of the existing roof, and how neatly the new staircase fits into the floor below all shift the final figure.

What it includes

What the estimate covers, and what it does not

The figure covers construction plus professional fees at 12.5 percent - architecture, structural engineering and building regulations. It does not include VAT, which most residential work attracts at the standard rate. It also sits outside the statutory and third-party costs that come with any project: the planning application fee, building control charges, and a party wall surveyor where a neighbour is involved.

Larger schemes can attract the Community Infrastructure Levy or Section 106 obligations, depending on the borough and the scale of what you are adding. These are set by the local authority, not by us, and we flag them early so nothing arrives as a surprise.

Regional variation

Why location changes the figure

Location moves the number for practical reasons. In Central and prime boroughs like Chelsea, Kensington and Hampstead, access is harder, storage and parking are constrained, and the expected level of finish is higher - all of which push the build cost up. Inner London sits a step below prime, while Outer London and Surrey tend to be more affordable to build in, with easier access and more generous plots.

Conservation area status and listed building consent add cost wherever you are, because they call for more careful design, better materials and a more involved approvals process.

How it works

How the calculator works

You get a broad range straight away, with no email required. That range is deliberately wide, because before we have seen your property the honest answer spans a lot of ground. When you ask for the detailed breakdown, the estimate narrows and splits into the parts a builder actually prices - structure, roof and glazing, services, internal finishes, a contingency, and the kitchen, bathroom or en-suite allowances at their real figures.

It is a well-informed guide to help you plan and budget, not a fixed quotation. A firm price follows a measured survey and a developed design, where the specific decisions that move the number are settled.

One team

Design and build under one roof

Rosace Design Studio is a London residential architecture and design-and-build studio. Our architectural designers, interior designers, structural engineers and builders work as one team, from first sketch to final handover, under a single contract. That means the quality shown in the drawings is what gets built, and the budget is owned end to end rather than handed between parties.

Ready to talk it through? Book a free consultation and we will give you an honest view of what is achievable.

Recent Projects

Extensions and lofts we have designed and built

View all projects

Common Questions

Cost calculator - answered

How accurate is this cost calculator? +
The first figure is a deliberately wide range, because specification, structural complexity and site access all move the number significantly before we have seen your property. When you request the detailed breakdown, the estimate narrows to a tighter range built from typical London build costs for 2026. It is a well-informed guide to help you plan, not a fixed quotation. A firm price follows a measured survey and a developed design.
What does the estimate include, and what does it leave out? +
The estimate covers construction plus professional fees at 12.5 percent for architecture, structural engineering and building regulations. It also includes kitchen, bathroom or en-suite allowances where selected. It excludes VAT, planning application fees, party wall surveyor fees, the Community Infrastructure Levy, Section 106 obligations, and any statutory or third-party costs.
How much does a house extension cost in London in 2026? +
Construction costs for house extensions in London typically range from £2,200 to £3,500 per square metre in 2026, depending on specification and complexity. A single storey rear extension of 15 to 20 square metres usually costs between £50,000 and £80,000 to build. Central and prime London boroughs sit at the higher end. Professional fees add 10 to 15 percent on top.
How much does a loft conversion cost in London in 2026? +
In London, a rooflight conversion typically costs £35,000 to £55,000, a rear dormer £55,000 to £90,000, a hip to gable with dormer £65,000 to £110,000, and a mansard £75,000 to £130,000 for the build. Professional fees add 10 to 15 percent on top.
Why is the first estimate such a wide range? +
Before anyone has seen your property, the honest range is wide. The same project can cost very different amounts depending on the glazing you choose, whether the ground needs deeper foundations, how tight the site access is, and the level of finish. The broad range reflects that uncertainty. The detailed breakdown narrows it by taking your specific choices into account.
Does the estimate include VAT? +
No. The figures shown are the net build and fee cost before VAT. Most residential extension and loft work is charged at the standard rate of VAT, though some projects qualify for reduced or zero rating in specific circumstances. We set out the VAT position clearly in any formal proposal.
Can Rosace design and build my project? +
Yes. We offer full in-house design and build capability. Our architectural designers, interior designers, structural engineers and builders work as one team from first sketch to final handover, under a single contract. Clients who want design-only services are equally welcome, and we can pick up or hand over at any stage.
Have a London project
in mind? Let's talk.