Islington · North London
Islington's Victorian terraces and Georgian squares are some of the most sought-after homes in London. We help homeowners across N1 make the most of them - with extensions, loft conversions, HMO conversions and full renovations designed around how you actually want to live.
Start Your Project
Working in Islington
Islington is one of London's most densely built boroughs, which makes intelligent use of space essential. The housing stock is predominantly Victorian terraced houses - two or three storeys with compact rear gardens and, more often than not, a narrow side return running along one side of the ground floor.
Conservation areas cover a large proportion of the borough, particularly around Barnsbury, Canonbury, Highbury Fields and the streets radiating from Upper Street. Article 4 Directions apply in many of these areas, which means Permitted Development rights are restricted and even relatively minor works can require a full planning application.
This is not a reason to avoid building - Islington Council approves a high volume of residential extensions and conversions every year. But it does mean you need an architectural designer who understands the local planning context and can design schemes that satisfy the council's requirements while giving you the space you need. As experienced residential architectural designers in London, we know what works here.
Services in Islington
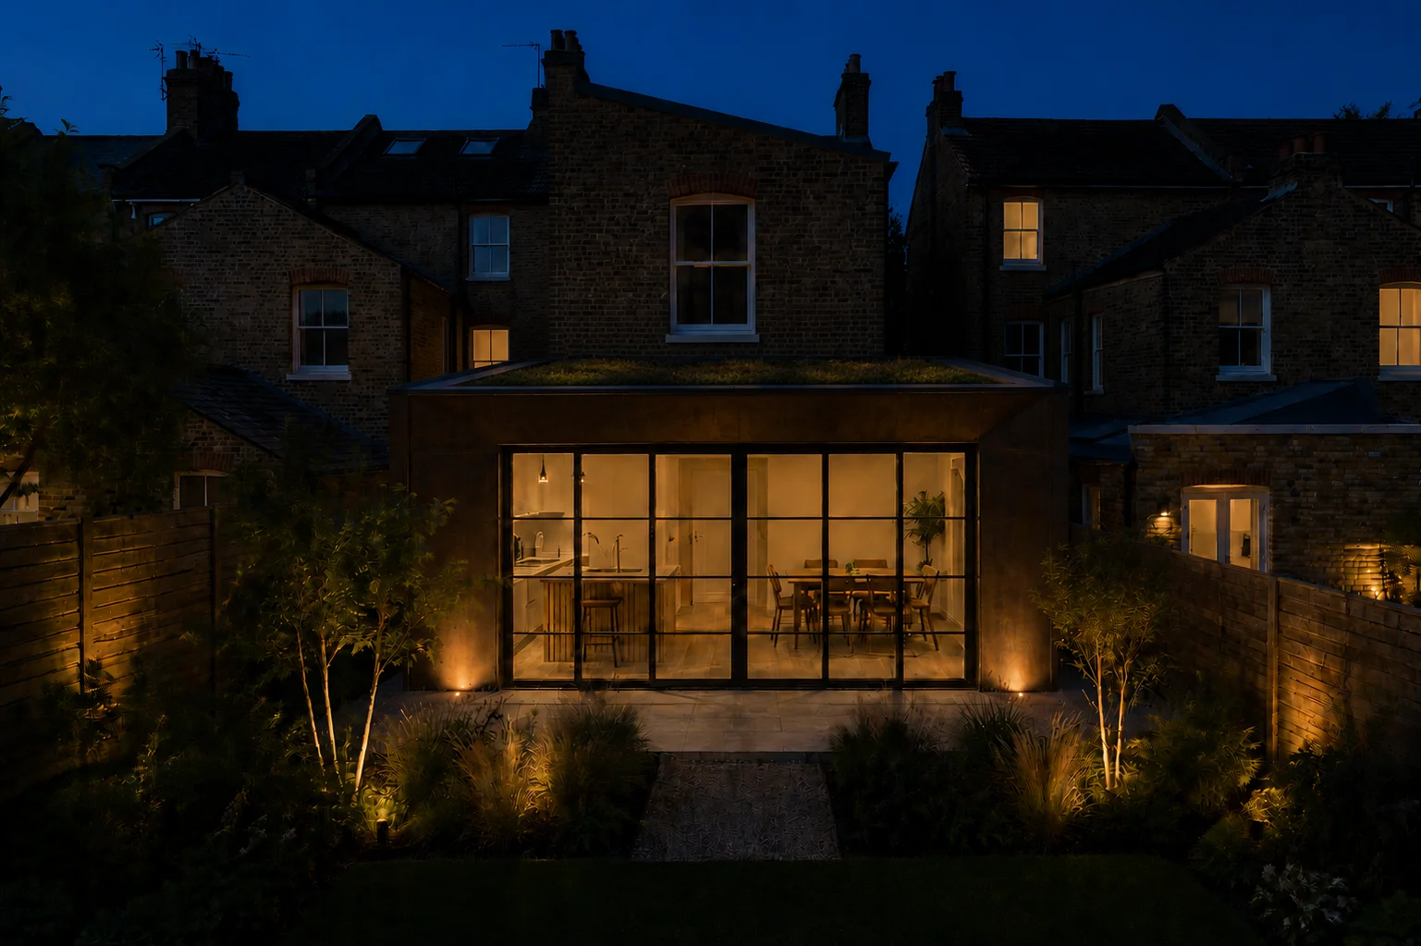
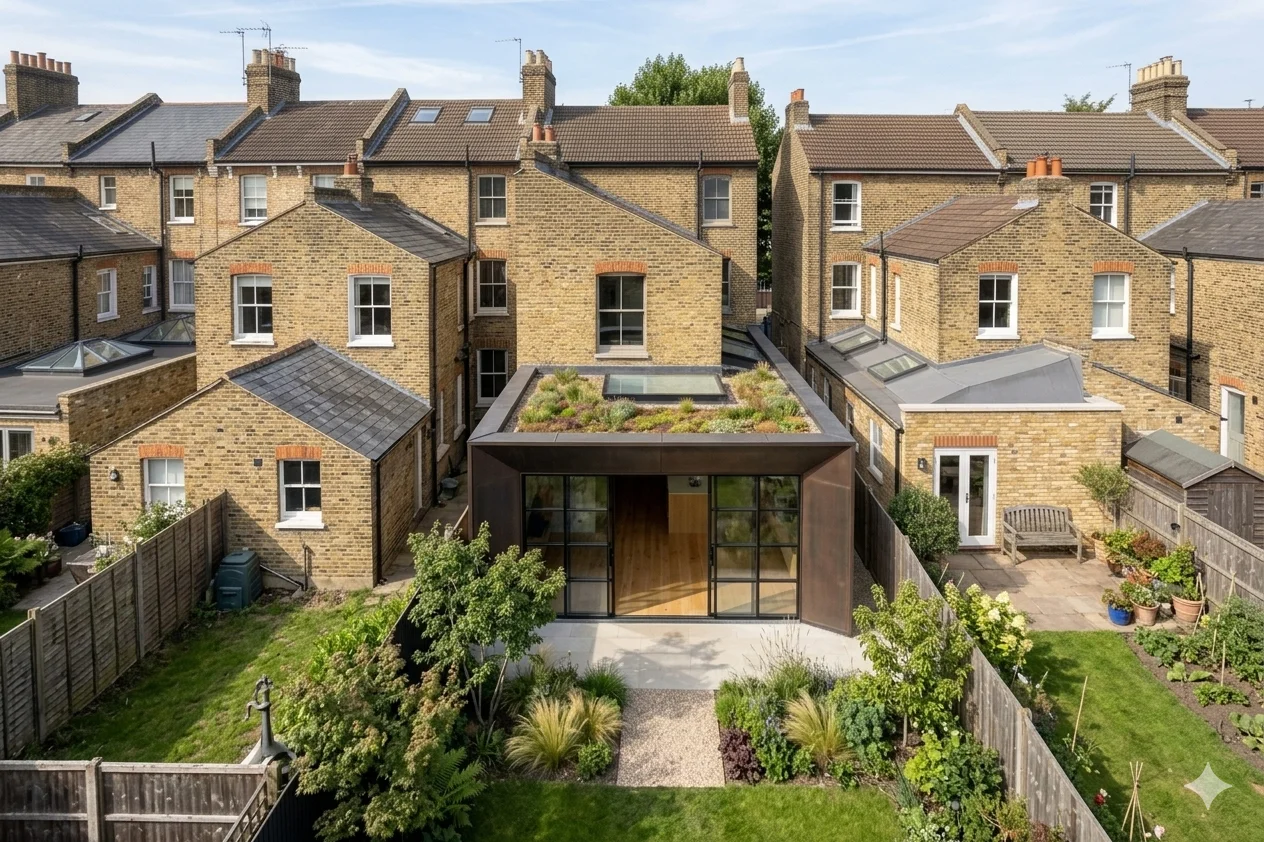
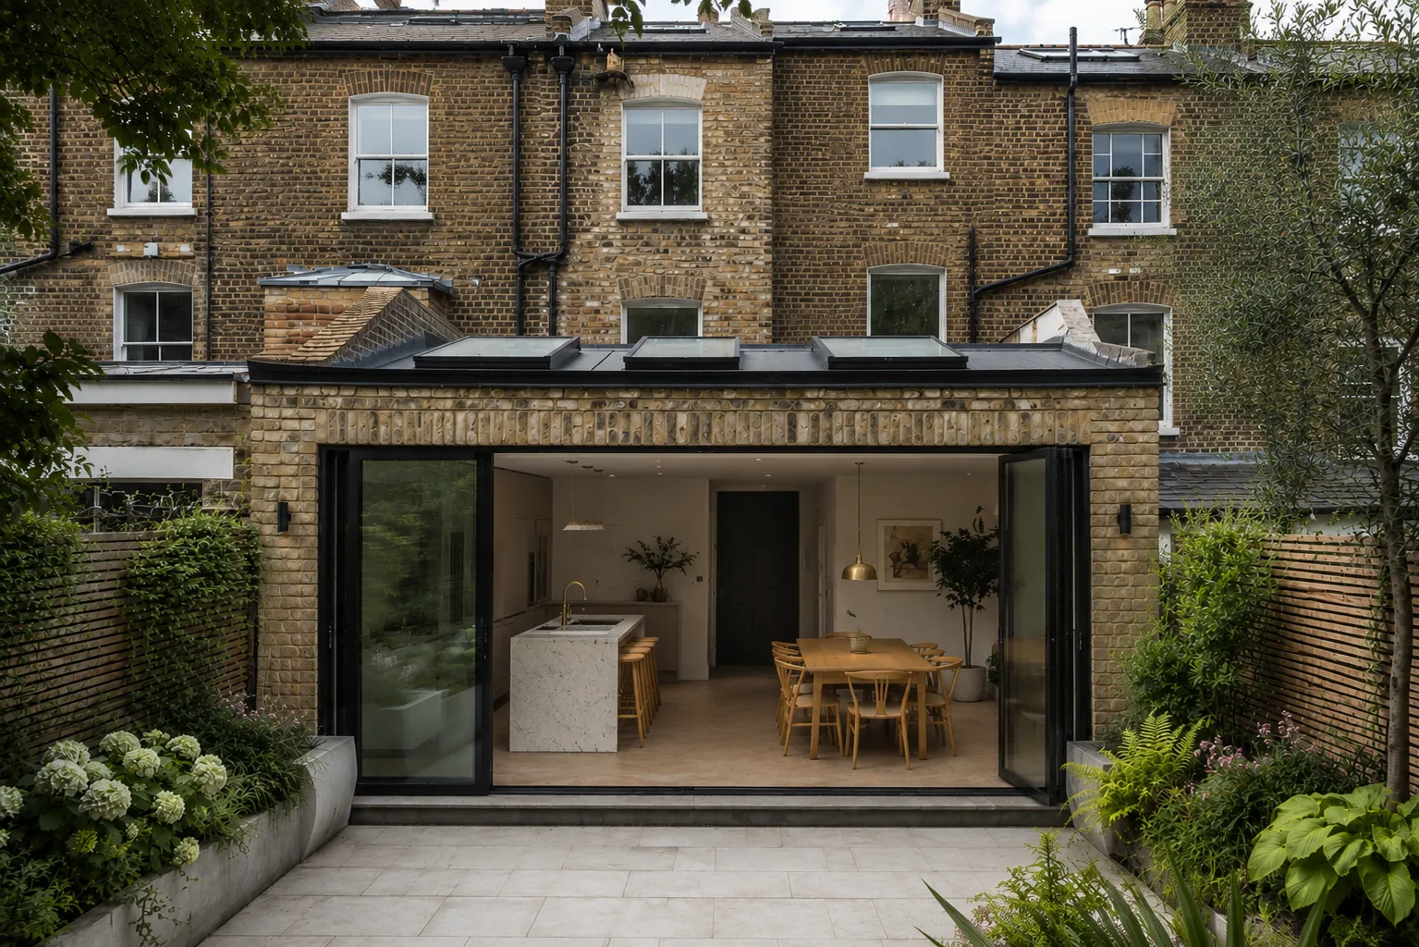
The most common project we take on in Islington is a side return extension combined with a rear extension - opening up the narrow ground floor of a Victorian terrace into a generous open-plan kitchen, dining and living space. This is the project type that Islington's terraces were built for, and it makes the single biggest difference to how you use your home.
Loft conversions are the second most popular project type. A rear dormer on an Islington terrace can usually be built under Permitted Development, giving you an additional bedroom and en-suite without needing a planning application. We also design HMO conversions for landlords and investors looking to convert family homes into shared accommodation.
Planning in Islington
Islington Council manages more than 20 conservation areas across the borough. If your property is within one, you will need to consider how your proposed extension relates to the character of the surrounding area. Front elevations are particularly protected - the council will rarely approve changes to the street-facing facade of a listed or conservation area property.
At the rear, the council is generally more receptive to contemporary additions, provided they are well-designed and do not harm the character of the conservation area. Rear dormers, single storey extensions and side returns are all regularly approved.
Islington also has Article 4 Directions that apply to HMO conversions. This means you need planning permission to convert a dwelling into a House in Multiple Occupation. The council assesses concentrations of HMOs in the surrounding area and the impact on residential amenity. We prepare applications that address these concerns. For more on this topic, read our guide to Article 4 and HMO planning in London.
Cost Guide
Construction costs in Islington typically run between £2,500 and £4,000 per square metre, depending on the specification and complexity. A rear extension to a Victorian terrace usually costs between £50,000 and £90,000 for the build. A combined rear and side return extension on a typical Islington terrace comes in at £60,000 to £100,000.
Loft conversions range from £55,000 to £100,000 depending on whether you opt for a dormer or a mansard. HMO conversions vary widely based on the number of rooms and the scope of work, but typically run between £80,000 and £150,000 for a 3-bed to 6-bed conversion.
Professional fees for architecture, structural engineering and building regulations usually add 10 to 15 percent on top of the construction cost. We provide a detailed cost estimate at the start of every project. For broader London pricing, see our house extension cost guide.
Cost Calculator
Tell us the size, location and finish level. Our calculator returns a realistic range for your extension or loft conversion, with a detailed breakdown available.
Property Types
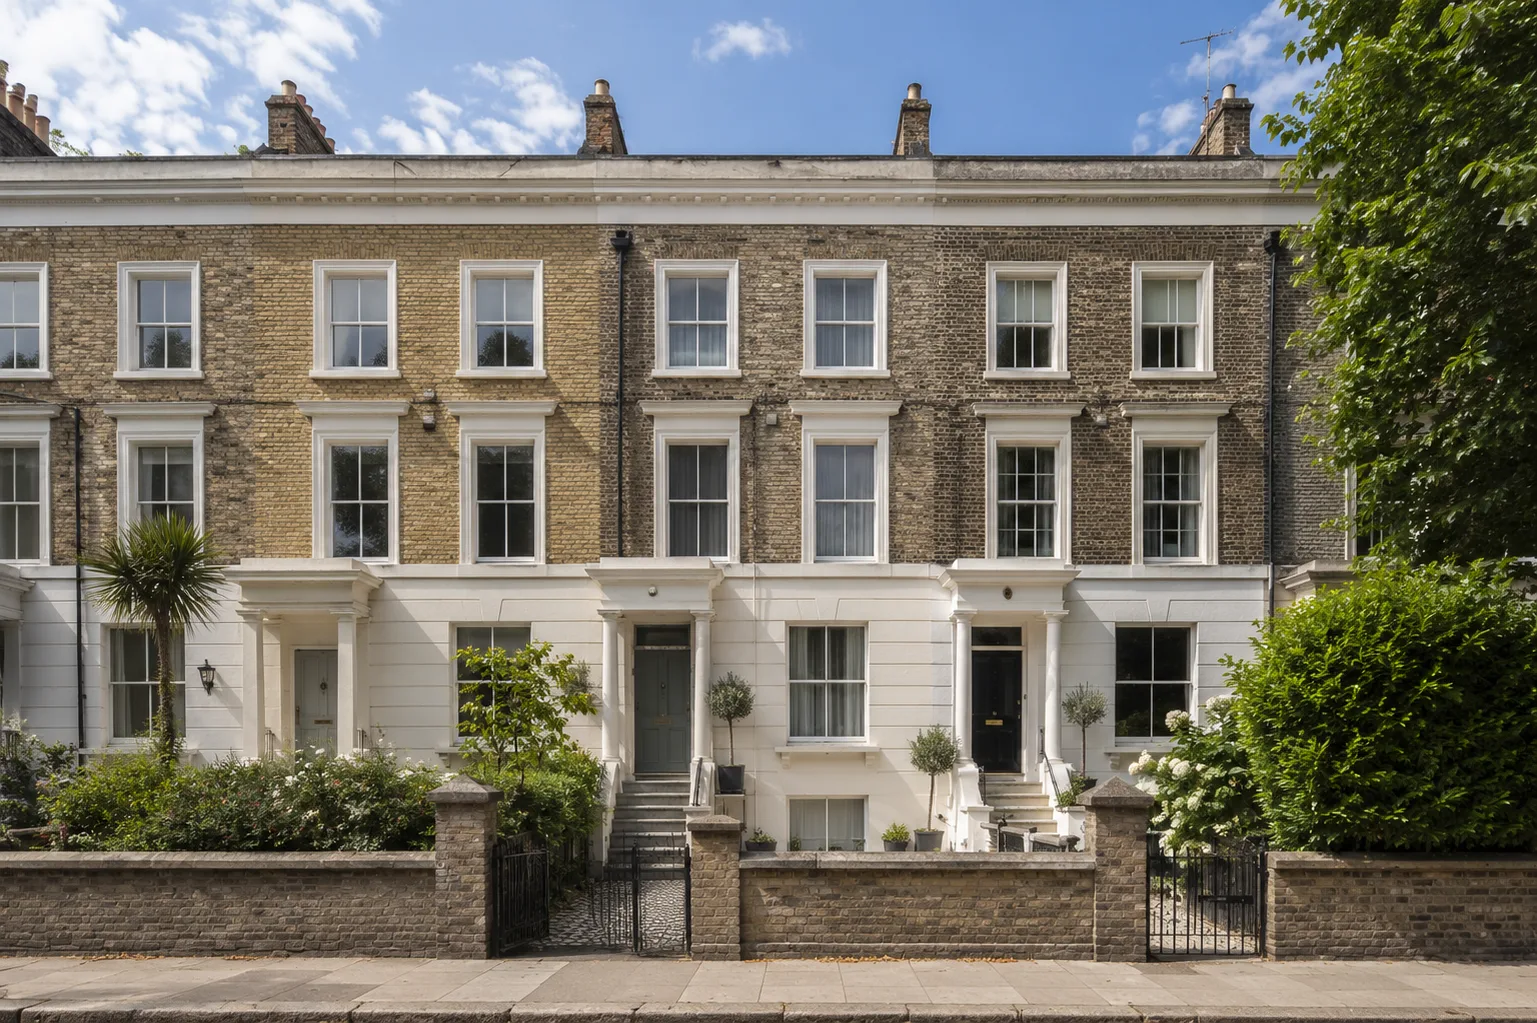
Islington is predominantly Victorian terraced houses - typically 2 or 3 storeys with small rear gardens and narrow side returns. These homes were built in the mid to late 1800s and are concentrated across Highbury, Canonbury, Barnsbury, Holloway and Finsbury Park.
The Georgian squares and terraces around Barnsbury and Canonbury date from the early 1800s and include some of North London's finest residential architecture. These properties often have more generous proportions but come with greater conservation constraints. There are also some Edwardian properties in parts of Highbury and post-war housing in the south of the borough near Angel and Clerkenwell.
Nearby Areas
Alongside Islington, we regularly take on projects in the neighbouring areas of Hackney, Camden, Stoke Newington, Dalston, Finsbury Park and Clerkenwell. Each of these areas has its own conservation context and planning character.
Outside North London, we work across all of Greater London and within a 30-mile radius, including Chelsea, Kensington, Hampstead, Wandsworth, Wimbledon, Richmond and Surrey.
Common Questions