Camden · North London

Architectural Designers in
Camden, London

Camden has some of the most varied housing stock in London. Georgian terraces in Bloomsbury, Victorian streets in Kentish Town, grand villas around Belsize Park, colourful rows in Primrose Hill. What most of these homes share is untapped potential. We help you find it and make the most of it.

Discuss Your Project
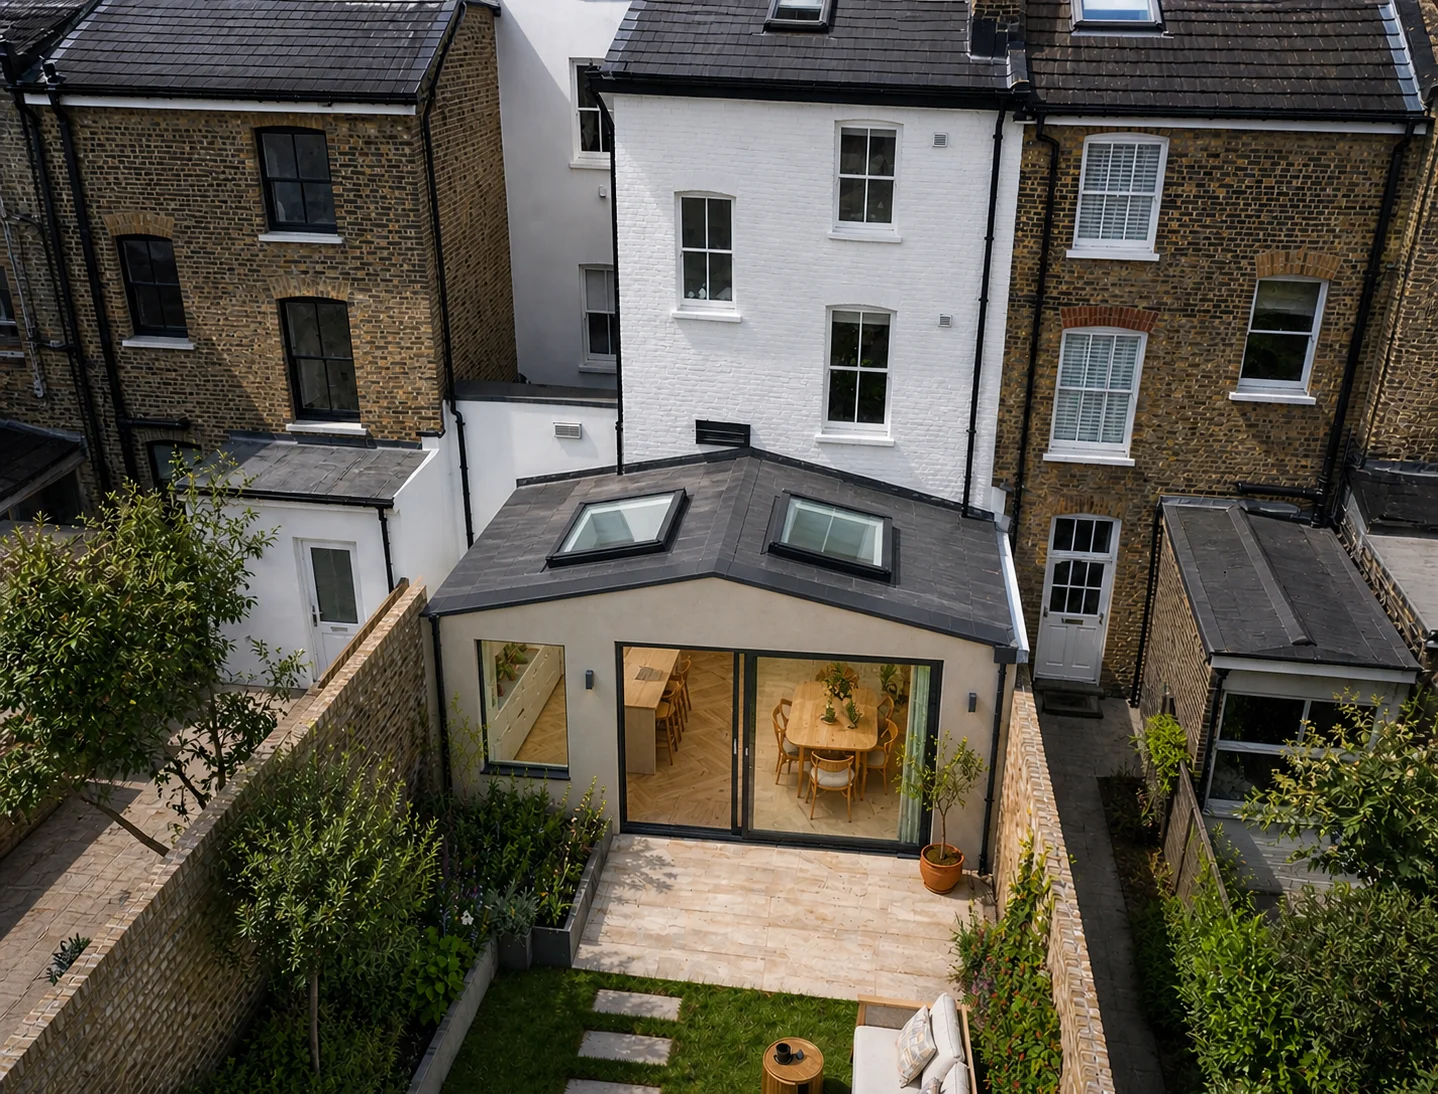
Architectural Designers Camden - single storey extension on terrace house by Rosace Design Studio

Working in Camden

Extensions, loft conversions and basement conversions across NW1

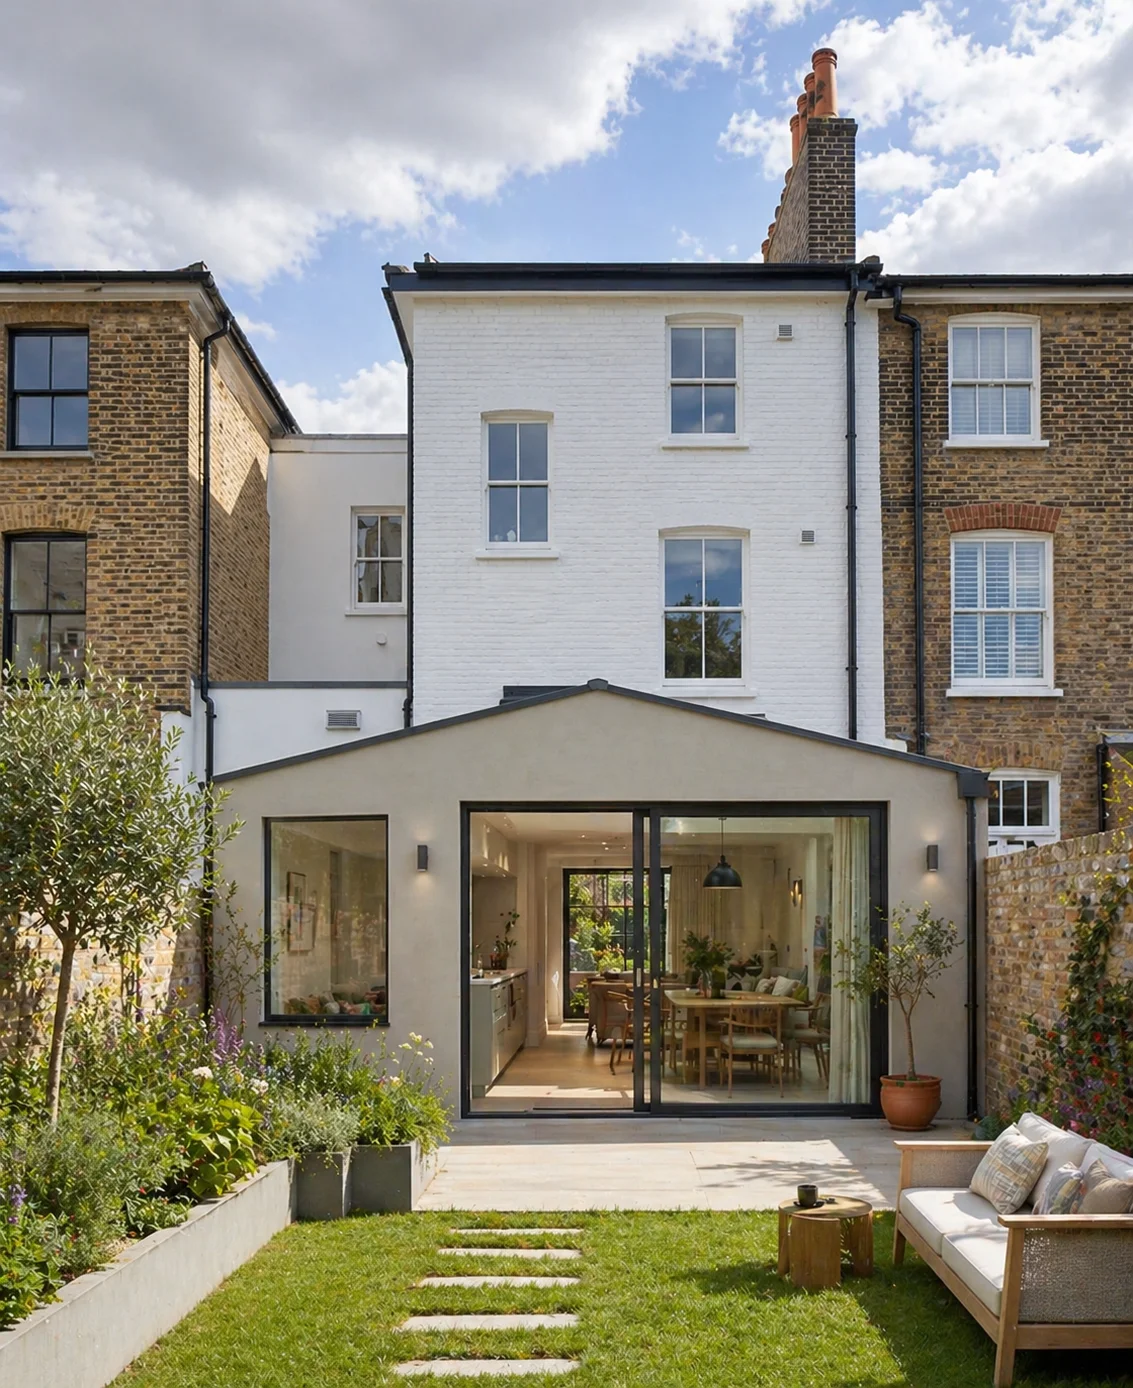
The most common project we take on in Camden is a rear extension on a Victorian terrace. These houses tend to have narrow, dark kitchens that open onto a small courtyard or garden. Extending the ground floor with a well-designed rear addition transforms the way the whole house works - more light, more space, and a proper connection to the outside.

Loft conversions are the other big opportunity. In Kentish Town and Tufnell Park, mansard conversions are particularly popular because they add a full extra storey within the roofline. Dormer conversions work well too, especially where the existing roof pitch is steep enough to gain decent headroom.

For larger properties around Belsize Park and towards Hampstead, basement conversions offer serious additional space. We handle the whole process as residential architectural designers - design, planning, and construction under a single contract.

Services in Camden

What we design and build across the borough

Camden's housing stock supports a wide range of projects. Victorian terraces in Kentish Town and Tufnell Park are ideal for rear extensions, side return extensions and loft conversions. The larger houses in Belsize Park and Primrose Hill lend themselves to basement conversions and whole-house renovations. Georgian properties in Bloomsbury require a sensitive approach but still offer scope for transformation.

Our design-and-build model means one team manages architecture, planning and construction. There is no handover to a separate contractor, no gap between what gets drawn and what gets built. We also provide interior design services for clients who want a complete transformation.

  • Rear and side return extensions
  • Wrap-around and double storey extensions
  • Mansard and dormer loft conversions
  • Basement conversions
  • Whole-house renovations
  • Conservation area and listed building applications
  • HMO conversions

Planning in Camden

Conservation areas and Article 4 Directions

Camden is one of London's most conservation-heavy boroughs. Most of the streets where we work - Kentish Town, Belsize Park, Primrose Hill, Gospel Oak, Tufnell Park - fall within conservation areas, and many have Article 4 Directions that remove Permitted Development rights entirely. This means almost every extension or loft conversion project in Camden requires a full planning application.

Camden Council has a reputation for strong design policies. They expect clear design rationale, considered material choices, and drawings that show exactly how the proposal relates to its neighbours. We know what their officers look for and prepare submissions accordingly.

Each neighbourhood within Camden has its own character and its own planning sensitivities. What works on a Victorian terrace in Kentish Town will not necessarily work on a Georgian terrace in Bloomsbury. The scale, the materials, the roofline - all of it matters. We have worked across the borough long enough to understand these differences.

Cost Guide

What projects cost in Camden

Construction costs in Camden typically range from £2,500 to £4,000 per square metre, depending on specification and complexity. A rear extension usually costs between £60,000 and £120,000. Wrap-around extensions range from £80,000 to £150,000. Double storey extensions typically come in at £110,000 to £200,000.

Loft conversions range from £55,000 to £110,000 depending on the type. Basement conversions typically run from £150,000 to £350,000 depending on size, depth and ground conditions. Higher specification is expected in Camden given property values across the borough.

Professional fees for architecture, structural engineering and building regulations usually add 10 to 15 percent on top. For broader London pricing, see our house extension cost guide.
Cost Calculator

Get a cost range in under a minute

Tell us the size, location and finish level. Our calculator returns a realistic range for your extension or loft conversion, with a detailed breakdown available.

Try the cost calculator

Property Types

Camden's housing stock

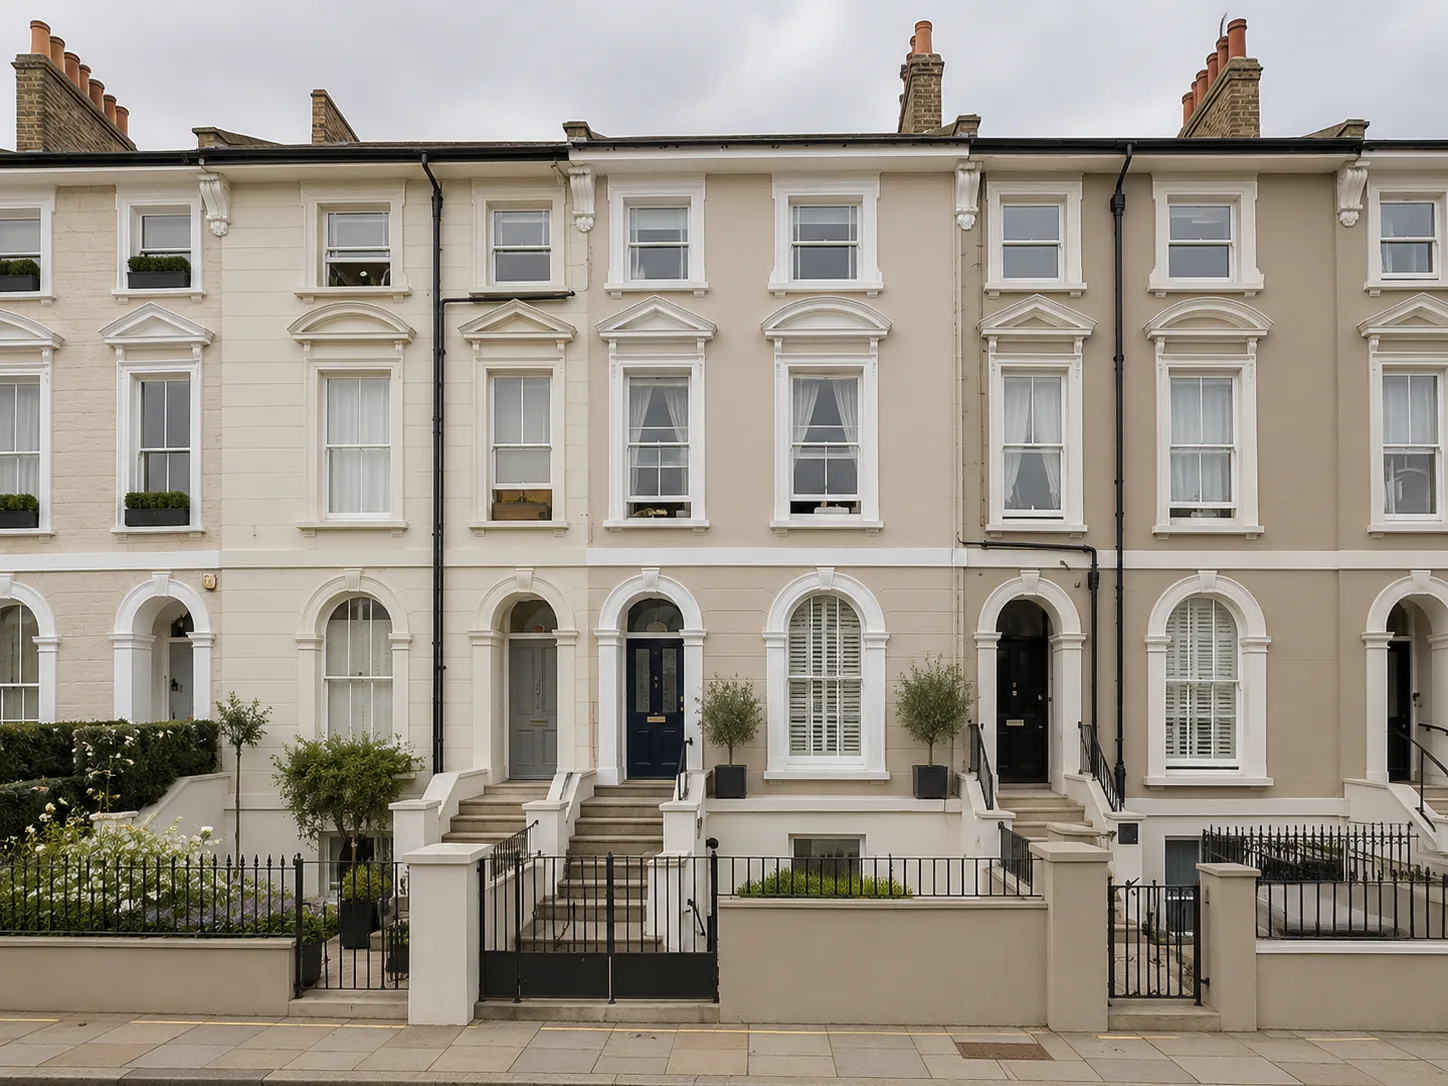
Camden's architecture changes every few streets. Victorian terraces are the dominant type in Kentish Town, Tufnell Park and Gospel Oak - typically two or three storeys with rear additions that can be extended or replaced. Primrose Hill has some of the most sought-after pastel-painted terraces in London. Belsize Park has larger Victorian and Edwardian villas, many now divided into flats but some still as single dwellings.

Bloomsbury has elegant Georgian terraces, many of which are listed or within strictly controlled conservation areas. King's Cross has seen significant regeneration, with a mix of period conversions and new development. The variety means every project requires a design response specific to its context - there is no one-size-fits-all approach in Camden.

Nearby Areas

We also work across North London and beyond

Alongside Camden, we regularly take on projects in Hampstead, Islington, Highgate, Crouch End, King's Cross and Bloomsbury. These neighbouring areas share many of the same property types and planning considerations.

Across London, we also work in Hackney, Wandsworth, Chelsea, Kensington, Wimbledon, Richmond and Surrey. We take on projects within a 30-mile radius of London.

Recent Projects

Selected work across Camden and North London

Residential architecture in Camden, London
Camden terrace house extension by Rosace Design Studio
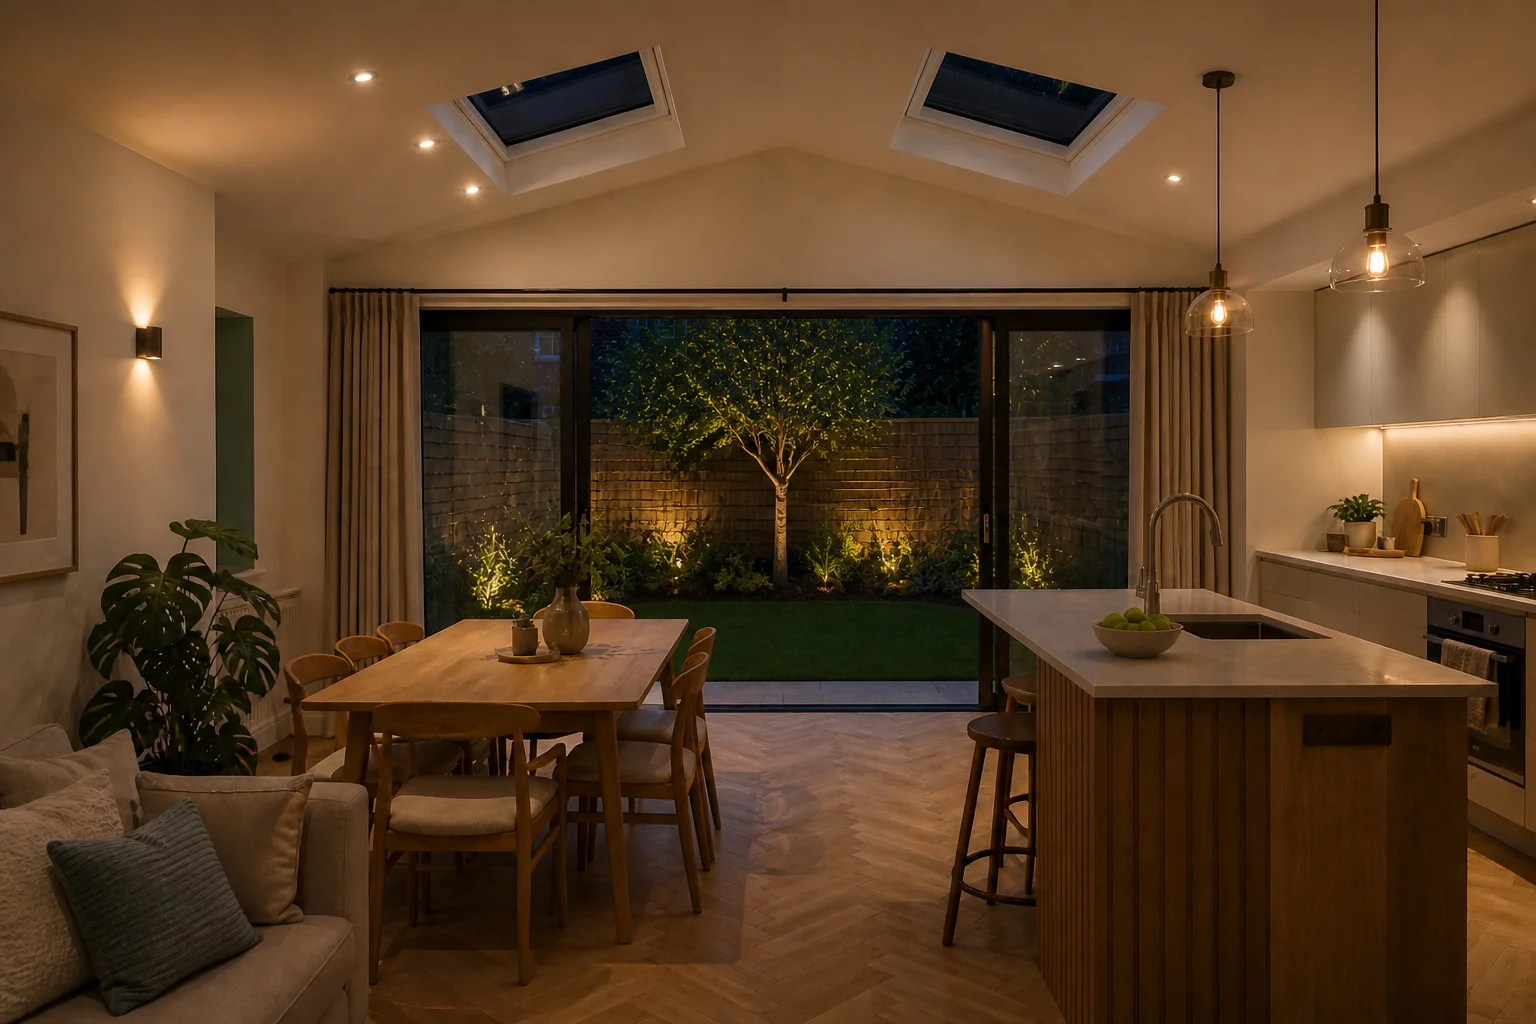
Single storey extension interior Camden
View all projects

Common Questions

Architecture in Camden - answered

Do I need planning permission for an extension in Camden? +
Most of Camden falls within conservation areas, so full planning permission is usually required for extensions. Permitted Development rights are removed on many streets through Article 4 Directions, particularly in Kentish Town, Primrose Hill and Belsize Park. Camden Council has strong design policies and expects well-prepared applications with clear design rationale and considered material choices. We handle the entire planning process and know what Camden's officers look for.
How much does a house extension cost in Camden? +
Construction costs in Camden typically range from £2,500 to £4,000 per square metre, depending on specification and complexity. A rear extension usually costs between £60,000 and £120,000. Wrap-around extensions range from £80,000 to £150,000. Loft conversions cost between £55,000 and £110,000. Basement conversions typically run from £150,000 to £350,000 depending on size and ground conditions. Professional fees add 10 to 15 percent on top.
What type of loft conversion works best in Camden? +
It depends on the property and its location. Victorian terraces in Kentish Town and Tufnell Park suit rear dormers or mansard conversions, which add a full extra storey within the roofline. Larger properties in Belsize Park may allow hip-to-gable conversions. Front dormers are usually restricted in conservation areas, which covers most of the borough. We assess what your roof can accommodate and what the council is likely to approve.
What areas near Camden does Rosace Design Studio cover? +
We work across North London and beyond. Alongside Camden, we regularly take on projects in Hampstead, Islington, Highgate, Crouch End, King's Cross and Bloomsbury. We also cover Hackney, Wandsworth, Chelsea, Kensington, Wimbledon, Richmond and all of Greater London within a 30-mile radius, including Surrey.
Can I do a basement conversion in Camden? +
Yes. Basement conversions are increasingly popular in Camden, particularly on larger properties in Belsize Park, Primrose Hill and towards Hampstead. Camden Council has specific policies around basement development, including requirements for construction management plans and engineering assessments. Properties on slopes or near the canal may have additional ground condition considerations. We handle the full application process including all required reports.
How long does a typical project in Camden take? +
A rear extension in Camden typically takes 9 to 14 months from first meeting to completion. Loft conversions take a similar timeframe. Basement conversions usually take 12 to 20 months. Because most projects in Camden require a full planning application rather than Permitted Development, allow 8 to 12 weeks for the planning stage. More complex projects or those on sensitive sites may take longer.
Does Camden Council support contemporary design? +
Camden Council has strong design policies and generally supports well-designed contemporary additions that clearly read as new rather than imitating the original building. Rear extensions in particular are an opportunity for contemporary design, as they are not visible from the street. Front elevations and rooflines in conservation areas are more closely scrutinised. The key is demonstrating that you have considered the context and designed something of genuine quality.

Camden & North London

Planning a project in Camden?

Tell us about your property and what you would like to achieve. We offer a free initial consultation to discuss your brief and the planning position - no obligation.

Request a Consultation