What We Design
Two floors of new space in a single project
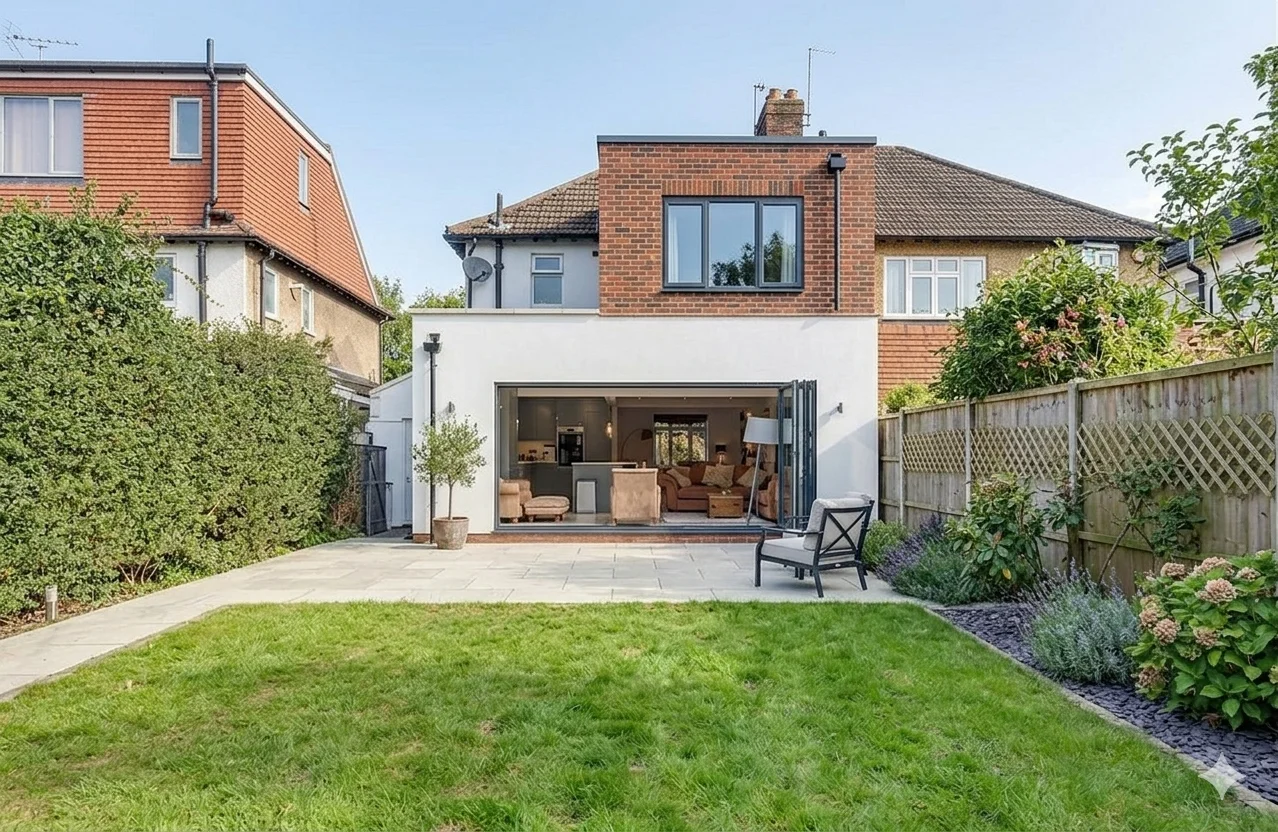
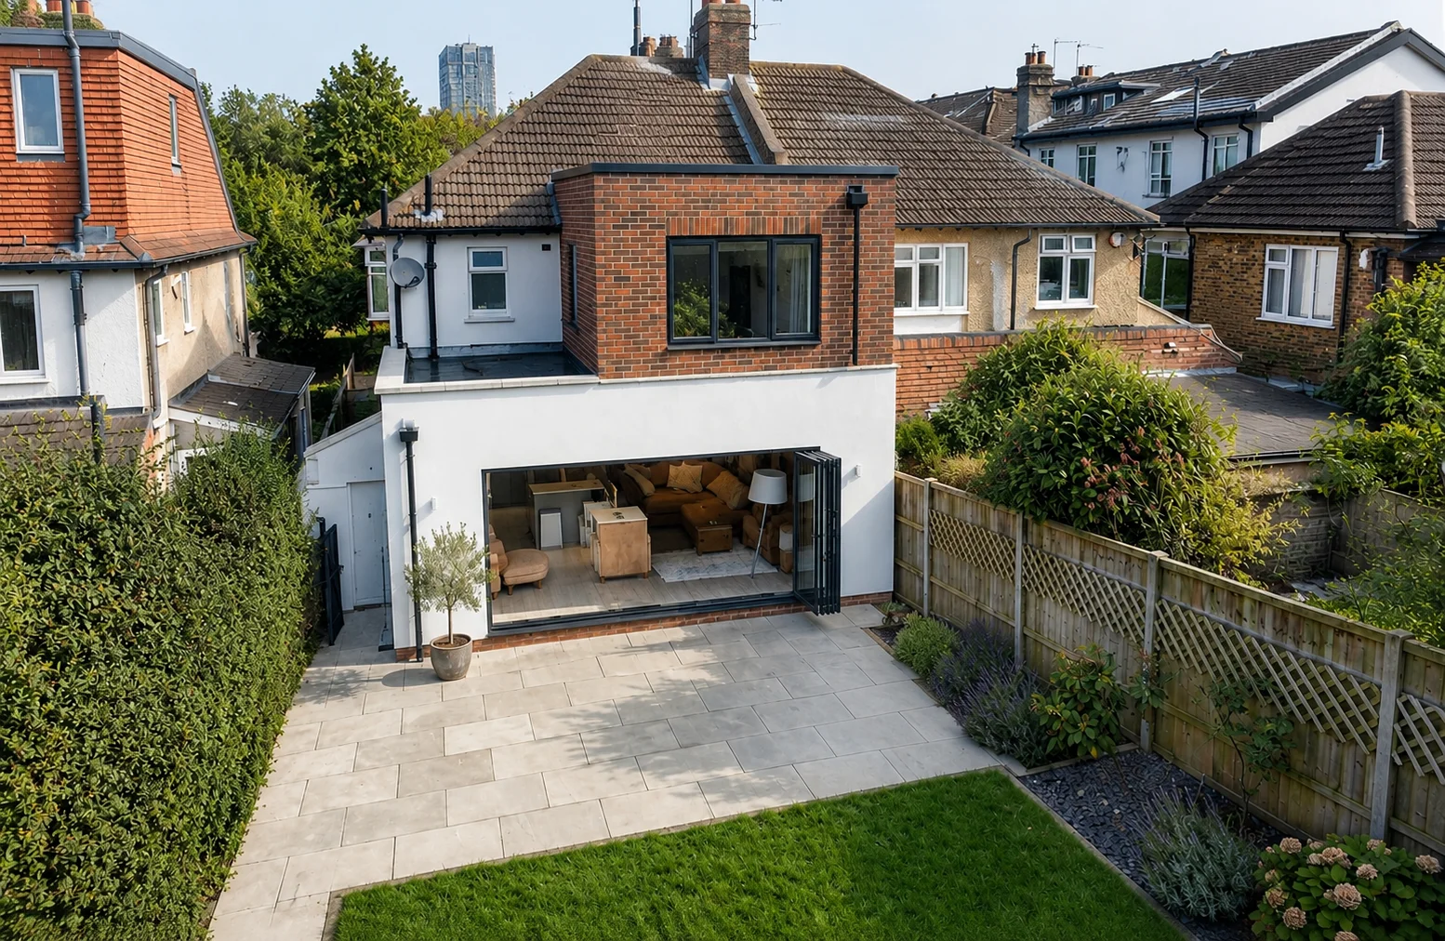
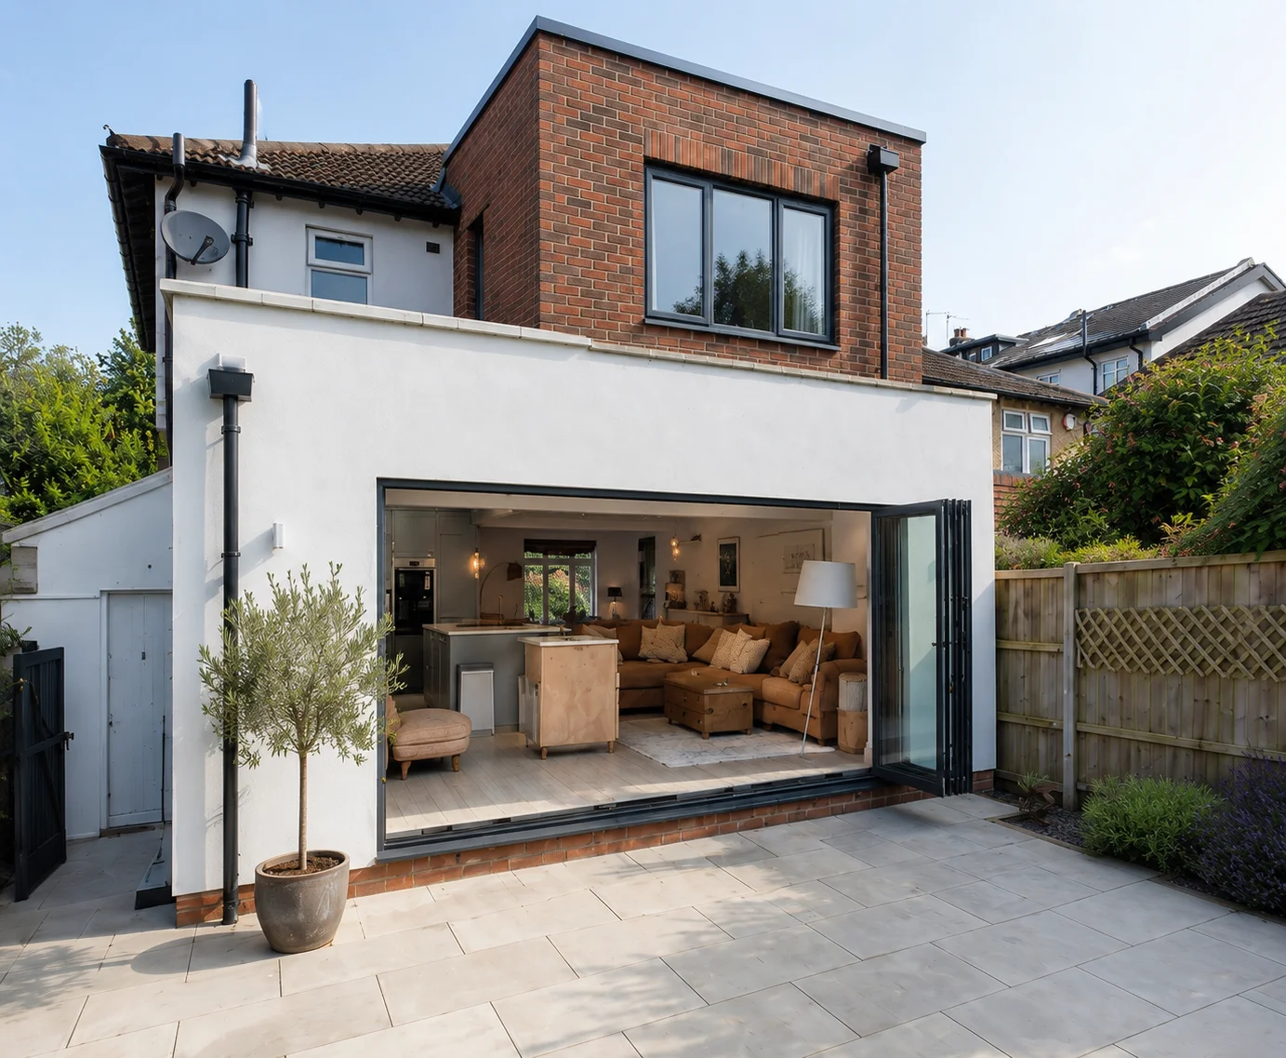
A double storey extension is the most efficient way to gain serious space in your home. You get a new open-plan kitchen and living area on the ground floor and additional bedrooms, a home office or a second bathroom upstairs - all sharing the same foundations and roof structure.
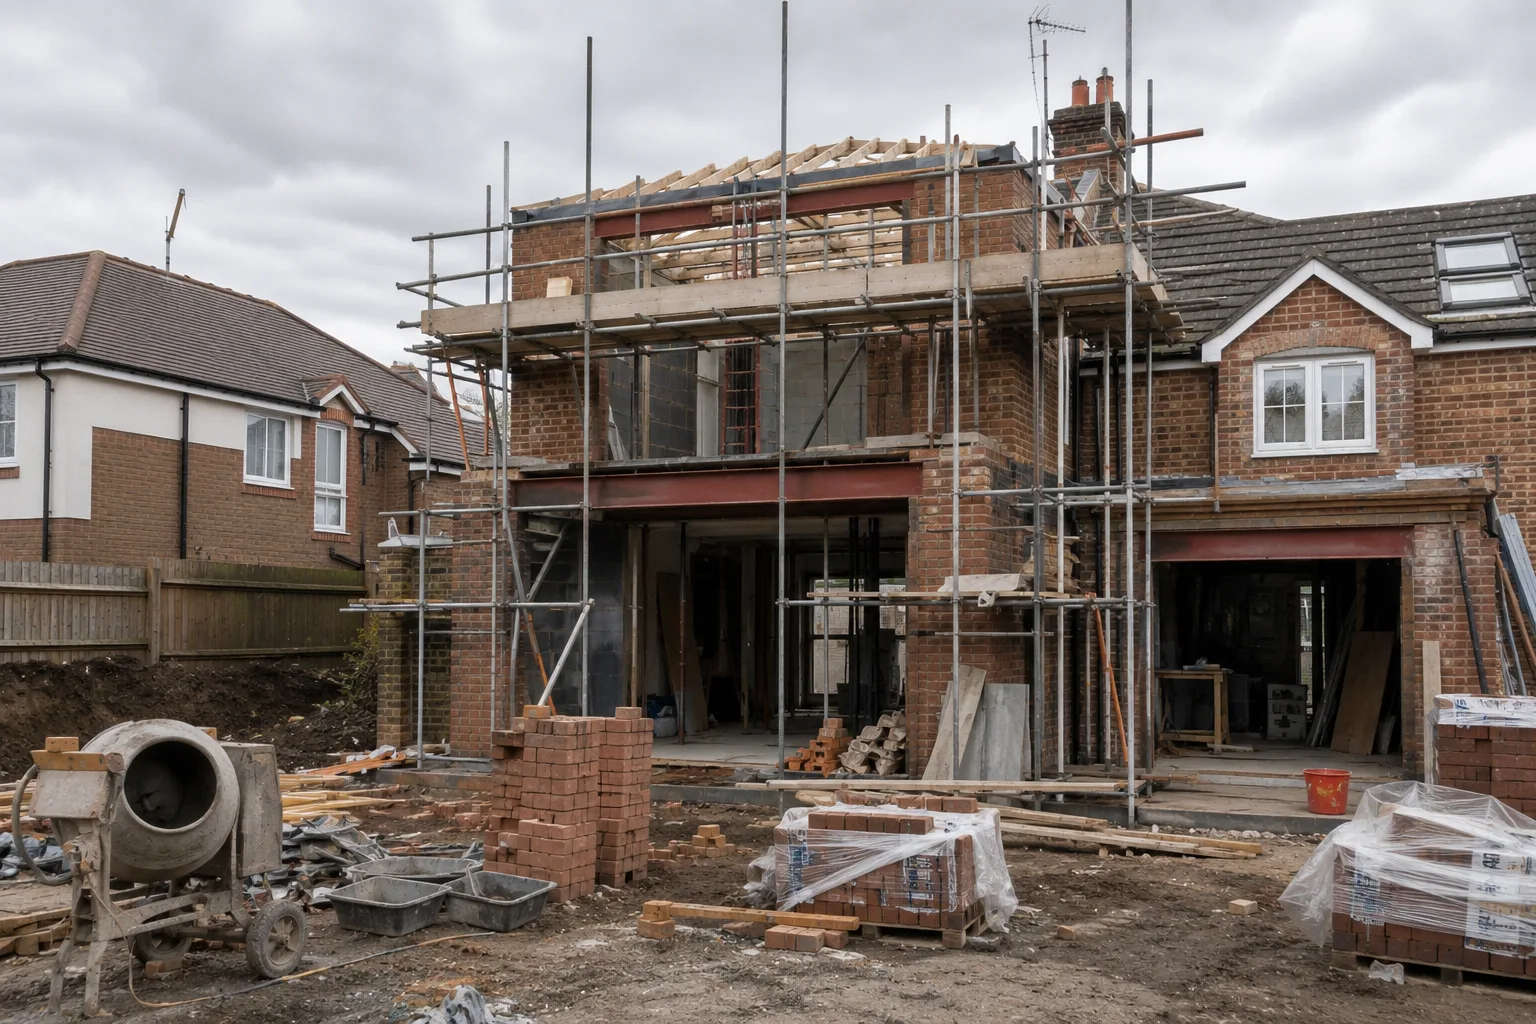
This makes a double storey extension significantly better value per square metre than building single storey and then later adding a loft conversion. If you know you need space on both levels, doing it all at once saves money, avoids living through two separate builds, and gives you a more coherent result architecturally.
We design double storey extensions across London - on detached houses, semi-detached homes and terraced properties. Each house type has its own structural and planning considerations, and that is where having an architectural designer who understands London's planning environment makes a real difference.
- Double storey rear extensions
- Two-storey side extensions
- Over-structure extensions (first floor above existing ground floor)
- Combined ground and first floor extensions
- Double storey with loft conversion
Planning and Design
Getting double storey planning permission in London
Double storey extensions almost always need full planning permission. That is not a reason to avoid them - it just means the design needs to be right from the start. Planning officers assess two-storey extensions more carefully than single storey ones because of their impact on neighbours, daylight and the street scene.
The 45-degree rule is the most common assessment tool. It measures whether your extension would cut an imaginary 45-degree line drawn from the centre of your neighbour's nearest window. If it does, the council may consider the extension overbearing. We design with this in mind from day one, so the scheme we submit has the strongest possible chance of approval.
We handle the entire planning application process - from preparing the drawings and design statement to managing communication with the planning officer and responding to any objections. In our experience, a well-prepared application for a thoughtfully designed double storey extension gets approved more often than not.
For a detailed look at what double storey extensions cost across London, see our extension cost guide.