New Build Homes · London & Surrey

New Build
Architectural Designers London

Rosace Design Studio creates new build homes in London and Surrey - contemporary in sensibility, enduring in quality. As specialist residential architectural designers, we manage every stage from feasibility and planning through to full interior specification.

Begin a Conversation
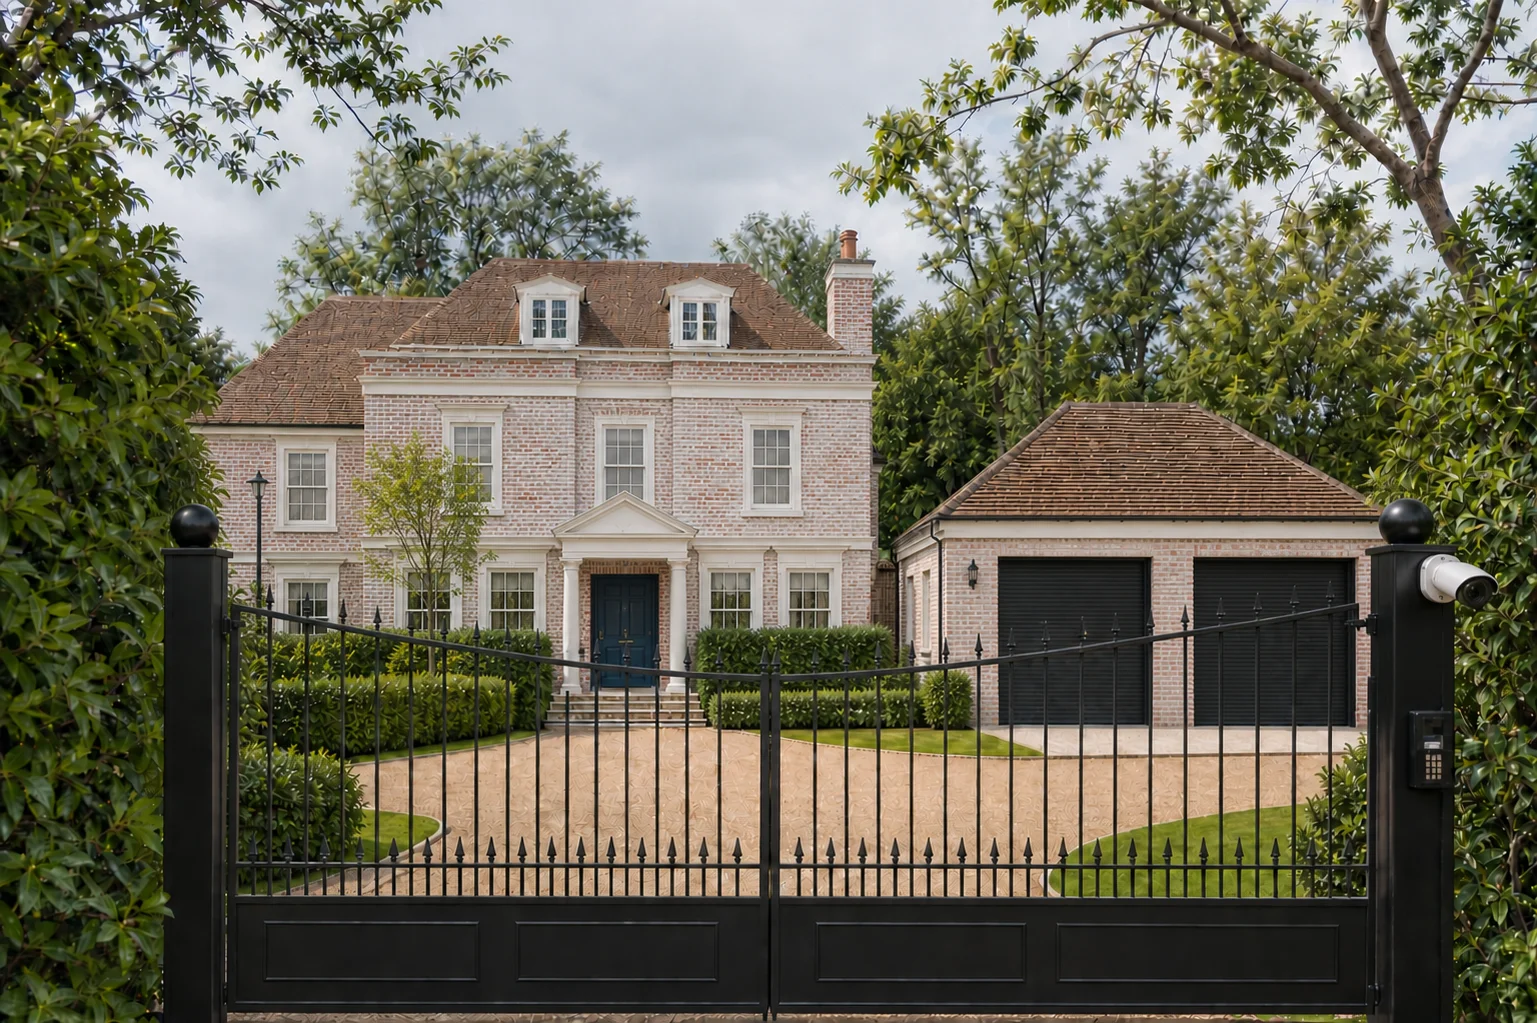
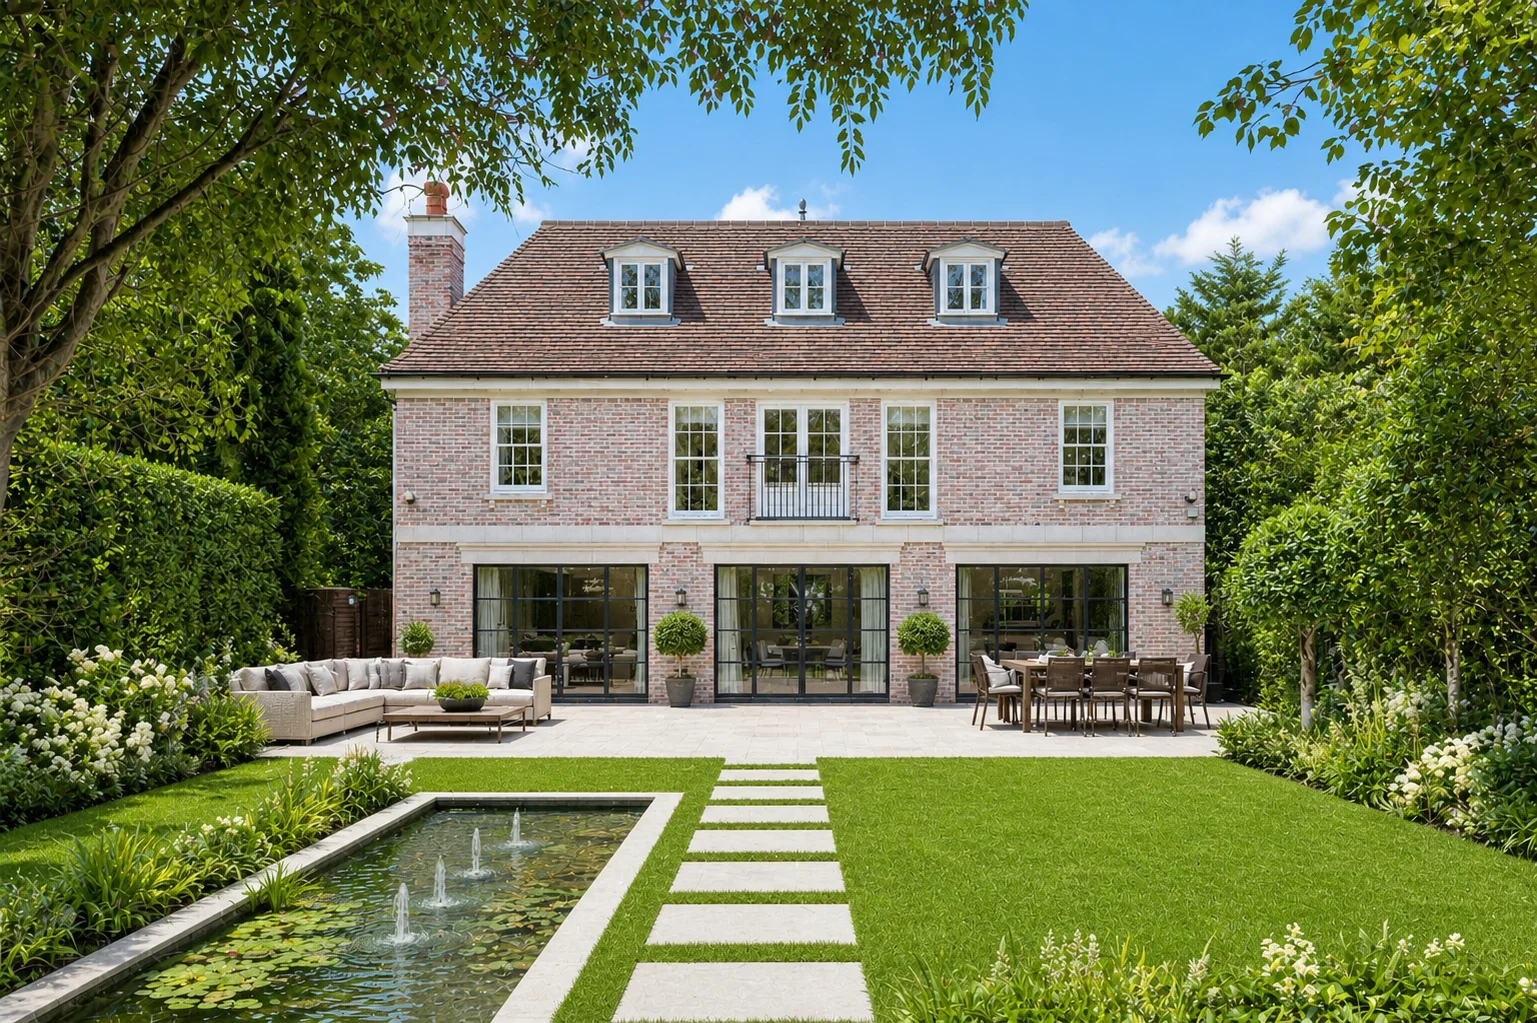
New build architectural designers London - Cobham Residence by Rosace Design Studio

What We Do

New build architectural designers and builders in London and Surrey

Rosace Design Studio designs and builds new homes across London, Surrey, and the surrounding counties. We are both the architectural designer and the builder, which means your project is managed by one team from the first site visit through to the day you move in.

Building a new home is the most personal form of architecture. Every decision matters, from the orientation of the house on the site to the position of a kitchen window. Unlike extensions or conversions, a new build starts with a blank page, and that freedom demands both creative ambition and disciplined project management.

As experienced residential architectural designers, we take new build projects from initial feasibility through to handover. We assess the site, establish what is achievable within the planning framework, develop the design, manage the planning application, produce detailed construction drawings, and build the house with our own construction team.

We work on sites ranging from single plots in suburban London to larger residential developments in Surrey and the home counties. Our projects include demolition and rebuild schemes, infill sites, garden land developments, and conversions of commercial buildings into new residential homes.

Whether you have already purchased a site or you are evaluating one before committing, we can advise on feasibility, planning risk, and realistic build costs before you spend anything on a full design.

  • Single plot new build homes
  • Demolition and rebuild projects
  • Infill and garden land development
  • Multi-unit residential schemes
  • Site feasibility assessments
  • Planning applications and appeals
  • Building regulations and technical design
  • Structural and M&E coordination
  • Full construction and fit-out
  • Interior specification and finishes

Planning & Site Assessment

Planning permission for new build homes

Every new build home requires full planning permission. Unlike extensions or loft conversions, there is no permitted development route for a new dwelling. The planning application must demonstrate that the proposed house is acceptable in terms of design, scale, massing, character, impact on neighbours, highways, drainage, ecology, and a range of other material considerations.

Before we begin the design, we carry out a thorough site assessment. This covers the local plan policies that apply to your site, the planning history of the plot and surrounding properties, flood risk, tree protection orders, ecological constraints, and access arrangements. On sensitive sites, we engage in pre-application discussions with the local planning authority to understand their position before investing in a full design.

Rosace Design Studio prepares and submits the planning application, including all supporting documents such as the design and access statement, heritage assessment where required, ecology reports, flood risk assessment, and transport statement. We handle all correspondence with the planning officer and attend committee meetings if the application is called in.

For demolition and rebuild schemes, we also manage the prior approval process for demolition and coordinate with the building control body on the demolition method statement.

Cost Guide

How much does a new build house cost in London?

Build costs for new homes in London and the surrounding counties typically range from £2,500 to £4,500 per square metre in 2026. The wide range reflects the enormous variation in specification, site complexity, and location.

A mid-specification new build of around 200 square metres might cost between £500,000 and £700,000 for construction alone. This would include a well-insulated timber frame or masonry structure, good-quality kitchens and bathrooms, engineered timber flooring, and standard M&E installations.

High-end homes with premium finishes, underfloor heating throughout, smart home systems, bespoke joinery, stone or composite cladding, and landscaping can reach £5,000 per square metre or more. A 300 square metre luxury new build in Surrey or south-west London could cost upwards of £1.2 million for construction.

These figures cover construction only. Land acquisition is the largest additional cost and varies enormously by location. Professional fees for architecture, structural engineering, and project management typically add 12 to 18 percent of the build cost. Planning application fees, building regulations fees, party wall costs, and utility connections sit on top of that.

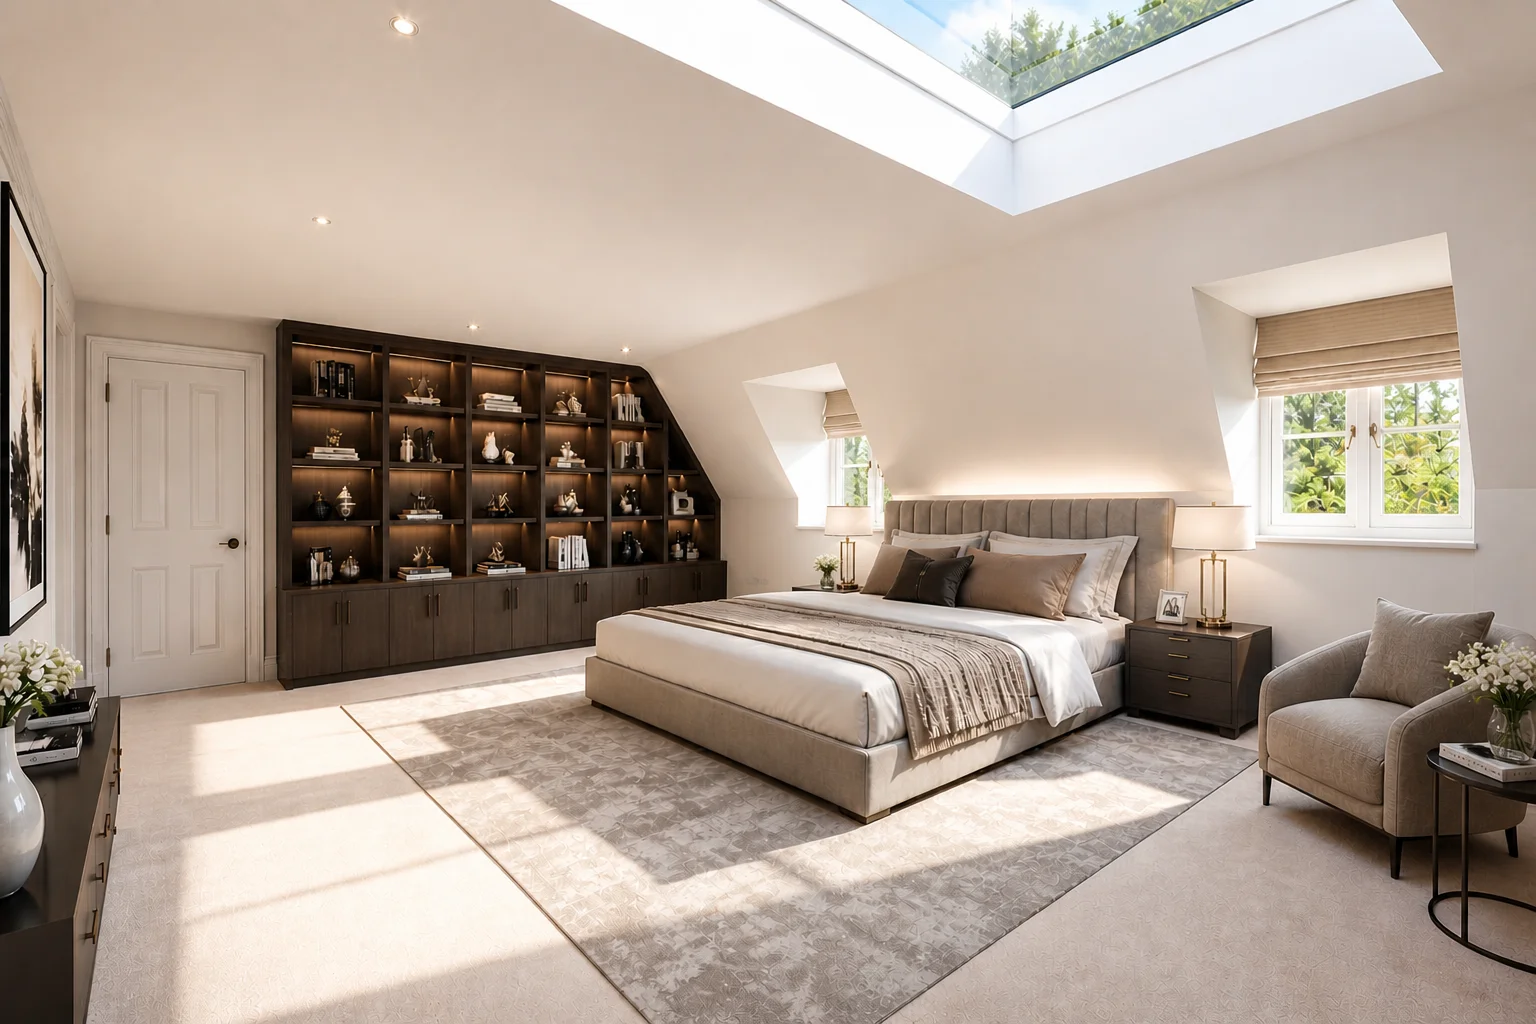
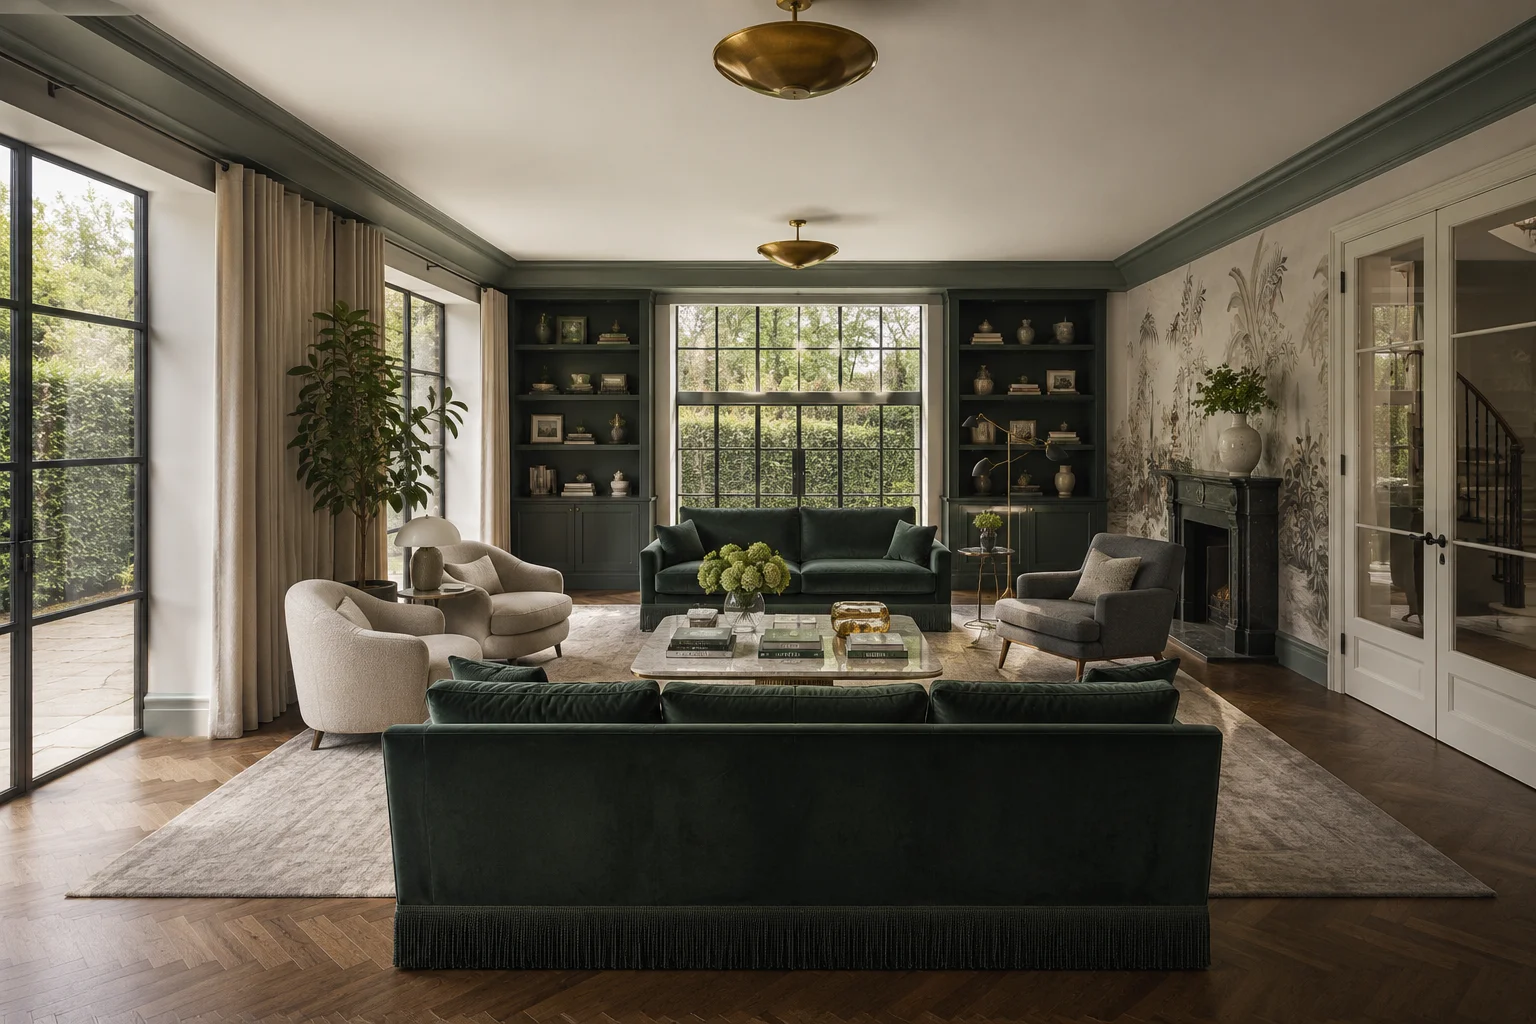
We provide detailed cost estimates at the design stage and work with quantity surveyors on larger projects to ensure budgets are realistic before construction begins. For a detailed walkthrough of the entire process, read our guide to building a new home in London from land to keys. Every new build project includes 3D visualisation so you can see the finished home before groundworks begin.
Cost Calculator

Get a cost range in under a minute

Tell us the size, location and finish level. Our calculator returns a realistic range for your extension or loft conversion, with a detailed breakdown available.

Try the cost calculator

Design & Build

Design and build under one contract

A new build home is the most complex type of residential project. It involves more consultants, more regulatory stages, and more decisions than any extension or conversion. The traditional model, where one firm designs the house and a separate contractor builds it, introduces a gap that causes delays, cost overruns, and finger-pointing when problems arise on site.

Rosace Design Studio eliminates that gap. We are both the design studio and the builder. Our design team creates the drawings, and our construction team builds from them. There is no handover between firms, no reinterpretation of the design, and no confusion over who is responsible when something needs resolving.

This model also means you get realistic cost guidance from day one. Our architectural designers design with buildability and budget in mind because they work alongside the people who will actually construct the house. The result is fewer surprises, tighter programmes, and a finished home that matches the design intent.

Coverage

Areas we cover for new build projects

Rosace Design Studio works across all of Greater London and within a 30-mile radius. We have completed new build projects in Surrey, including Cobham, Esher, and Weybridge, as well as London boroughs including Richmond, Wimbledon, Kensington, and Hampstead.

Outside London, we regularly take on new build projects across Hertfordshire, Essex, Kent, and Buckinghamshire. If you have a site within our coverage area, we would be happy to visit and assess its potential before you commit to anything.

How It Works

From site assessment to completed home

01

Feasibility

We visit the site, review planning policy, assess access and services, and give you an honest assessment of what is realistically achievable. This stage saves significant time and cost before committing to a full design.

02

Design & Planning

We develop the design through concept, sketch, and detailed stages, then prepare and submit the planning application with all supporting documents. We manage all communication with the local authority.

03

Technical Design

We produce building regulations drawings and coordinate all specialist consultants including structural engineer, M&E engineer, and sustainability assessor to create a fully coordinated technical package.

04

Construction

Our in-house construction team builds the house. We manage the programme, coordinate subcontractors, handle building control inspections, and keep you informed throughout. One team from start to finish.

Common Questions

New build homes in London and Surrey

How much does it cost to build a new house in London in 2026? +
Build costs for a new home in London and the surrounding counties typically range from £2,500 to £4,500 per square metre in 2026, depending on specification and site conditions. A mid-specification 200 square metre new build might cost between £500,000 and £700,000 for construction alone. High-end homes with premium finishes, underfloor heating, smart home systems, and bespoke joinery can reach £5,000 or more per square metre. These figures cover construction only. Land acquisition, professional fees, and statutory costs sit on top.
Do I need planning permission for a new build house? +
Yes. All new build houses require full planning permission from the local planning authority. This involves submitting a detailed planning application with architectural drawings, a design and access statement, and supporting documents such as ecology reports, flood risk assessments, and transport statements depending on the site. The application typically takes 8 to 13 weeks for a decision, though larger or more complex schemes may take longer. Rosace Design Studio manages the entire planning process on your behalf.
How long does a new build project take from start to finish? +
A typical new build home takes 18 months to 3 years from first instruction to completion. That breaks down as 3 to 6 months for feasibility and design development, 2 to 4 months for the planning application, 2 to 3 months for technical design and building regulations, and 10 to 18 months for construction depending on size and complexity. Rosace Design Studio manages the full timeline, keeping all consultants coordinated and the programme on track.
What does a new build architectural designer do? +
A new build architectural designer leads the design of a new home from initial feasibility through to planning permission, building regulations, and construction. They develop the concept, assess the site, manage the planning application, coordinate structural and services engineers, produce technical drawings for the build, and administer the building contract during construction. Working with an architectural designer ensures the house is well designed, meets all regulations, and is built to the standard you expect.
Can I demolish an existing house and build a new one? +
In many cases, yes. Demolition and rebuild projects are common in London and Surrey, particularly where the existing house is in poor condition or the site has potential for a significantly better home. You will need planning permission for the new build. The planning authority will assess the proposed design against local policies on height, massing, character, and neighbouring amenity. Rosace Design Studio has experience with demolition and new build projects and can advise on feasibility before you commit.
Does Rosace Design Studio handle the construction as well? +
Yes. Rosace Design Studio is an architecture and construction practice. We design the new build and construct it under one contract, with one team from start to finish. This means you do not need to find a separate builder, there is no gap between what is designed and what gets built, and you have a single point of accountability throughout the project.
What areas do you cover for new build projects? +
We work across all of Greater London and within a 30-mile radius. We have completed new build projects in Surrey, including Cobham, Esher, and Weybridge, as well as London boroughs including Richmond, Wimbledon, Kingston, Kensington, and Hampstead. Outside London, we also cover Hertfordshire, Essex, Kent, and Buckinghamshire.

New Build Homes

Have a site in mind?

We'd welcome the opportunity to assess the potential of your site and discuss the possibilities. Get in touch to arrange an initial conversation.

Request a Consultation