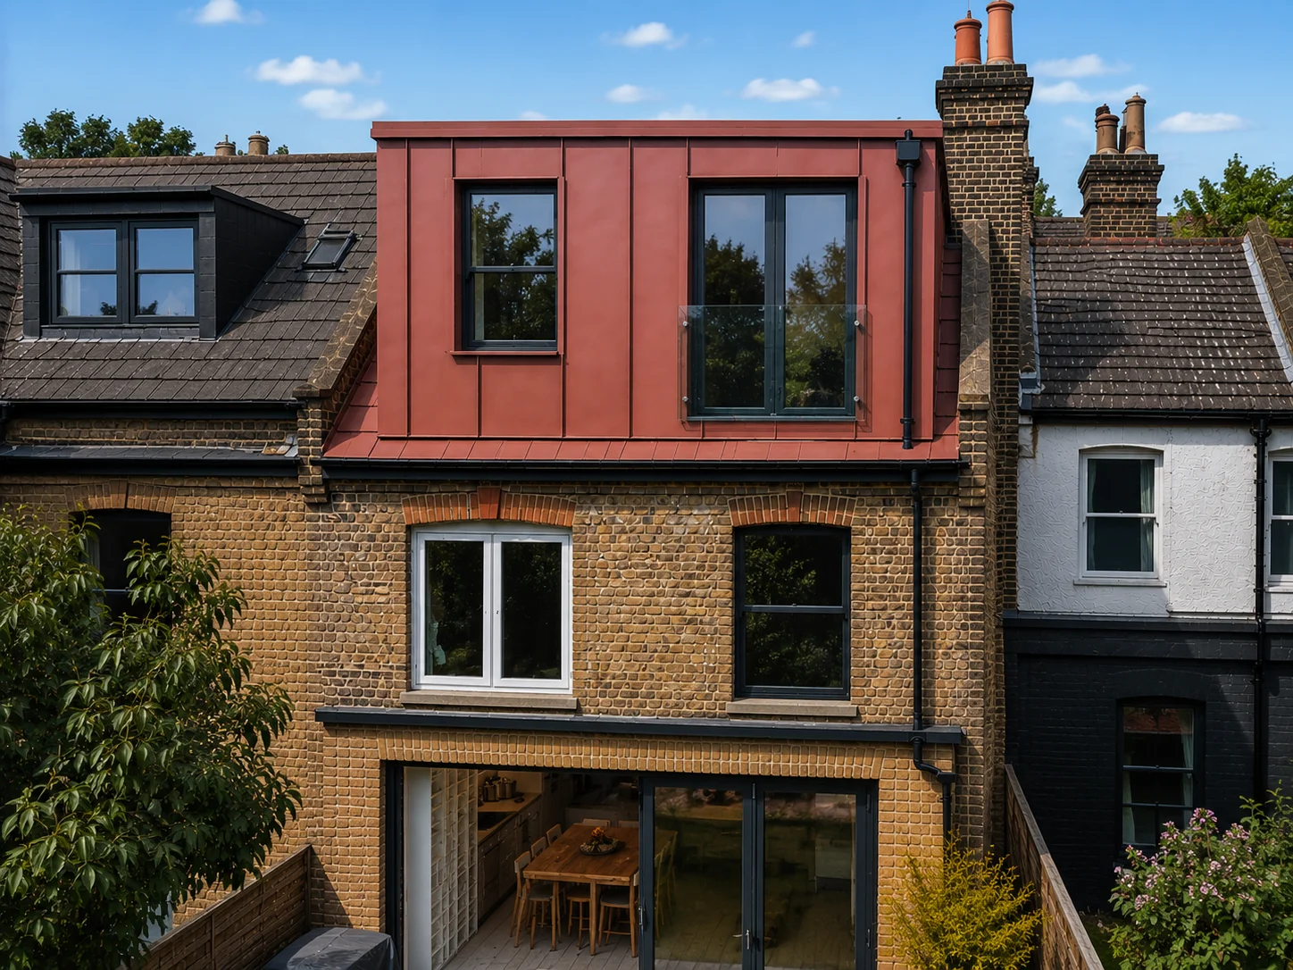
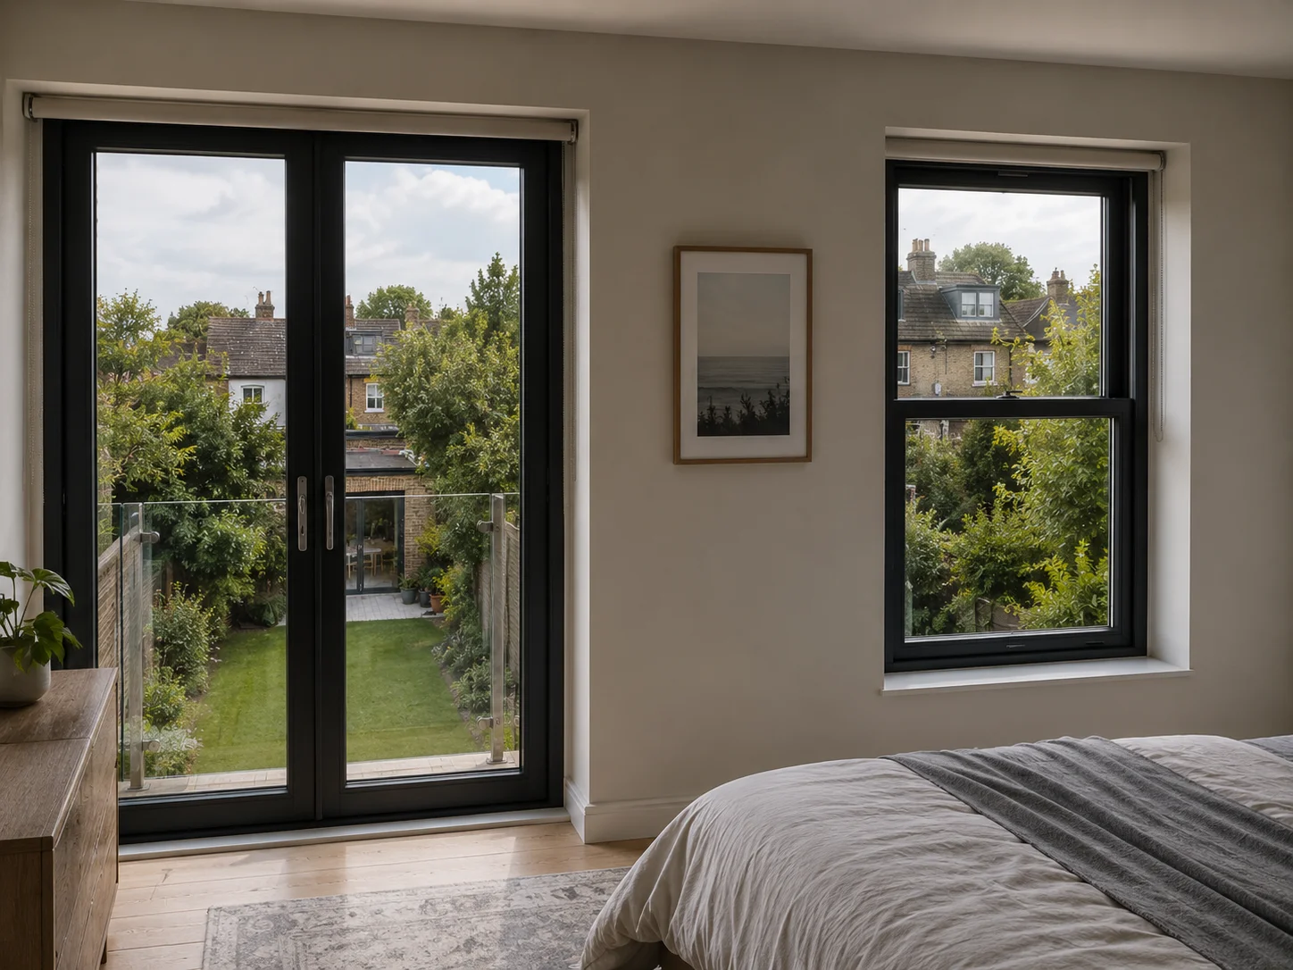
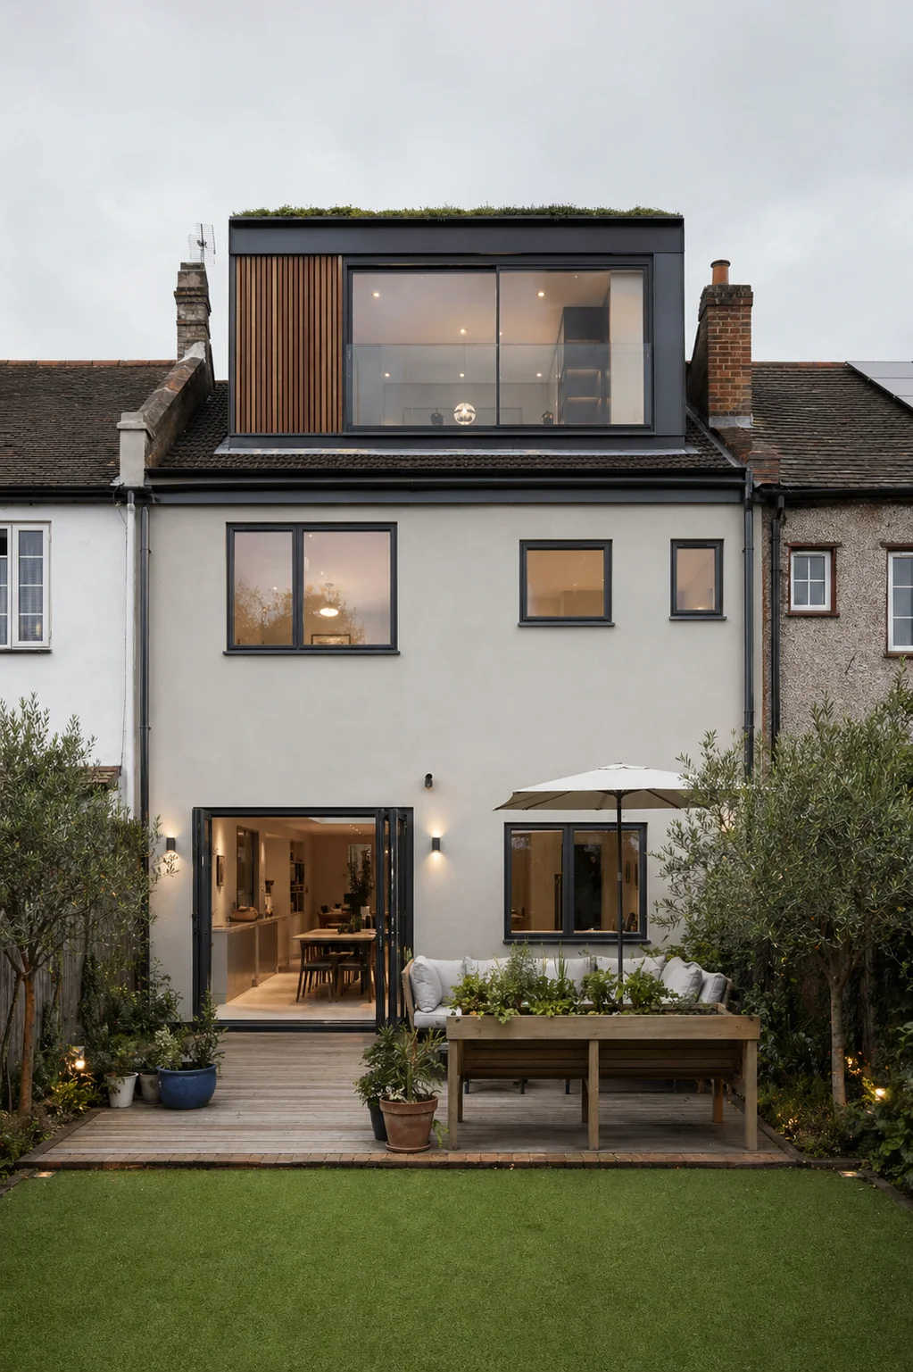
Loft Conversions · London
Mansard conversions, rear dormers, and loft extensions across London - architecturally designed and fully managed from planning application through to building regulations and handover.
Begin a Conversation
What We Do
Rosace Design Studio designs and builds loft conversions across London and within a 30-mile radius. We are both the architectural designer and the builder, which means your project is managed by one team from the first sketch through to the final coat of paint. No handover between firms, no communication gaps, and no surprises when the build starts.
A loft conversion is one of the most effective ways to add space and value to a London home. Whether you need an extra bedroom, a home office, or a self-contained suite with its own bathroom, converting the loft makes use of space that already exists within your roof structure. Done well, it avoids the disruption and cost of moving house entirely.
As experienced residential architectural designers in London, we handle every stage of the process: initial feasibility, measured survey, design development, planning applications where required, building regulations drawings, structural engineering coordination, and construction. We work with all London boroughs and have particular experience with Victorian and Edwardian terraces, semi-detached houses, and period properties in conservation areas.
Our approach starts with understanding your property. We assess the existing roof structure, measure floor-to-ridge height, check party wall positions, and review planning constraints before putting pen to paper. This means you get honest advice about what is achievable before you commit to anything.
Loft Conversion Types
Every loft conversion starts with understanding your property - its roof structure, floor-to-ridge height, and planning context. We advise on the most appropriate conversion type for your home and budget from the outset.
01
Mansard Conversion
Replaces the existing roof with near-vertical rear walls and a flat top, maximising floor area and ceiling height. The most spacious conversion type - ideal for terraced and semi-detached houses. Always requires planning permission.
02
Rear Dormer
A box-like extension projecting from the rear roof slope, creating a full-height room within the existing roof space. Often falls under Permitted Development, making it faster and simpler to deliver. The most common London loft conversion type.
03
Hip-to-Gable
Converts the sloping hip end of a roof into a vertical gable, increasing the usable floor area significantly. Often combined with a rear dormer. Common on detached and end-of-terrace properties in south-west London and Surrey.
04
Velux / Rooflight
The simplest conversion - installing roof windows into the existing structure without changing the roof profile. Lowest cost and fastest delivery, ideal where existing headroom is already sufficient. Usually permitted development.
Planning & Regulations
Not every loft conversion needs planning permission, but every loft conversion needs building regulations approval. The two are separate processes, and understanding both is essential before you commit to a project.
Under Permitted Development rights, you can add a rear dormer to most houses without a planning application, provided the dormer stays within volume limits (40 cubic metres for terraced houses, 50 cubic metres for detached and semi-detached). The dormer must not extend above the highest point of the existing roof, and materials should match the existing house. However, PD rights do not apply to flats, maisonettes, properties in conservation areas with Article 4 Directions, or listed buildings.
Mansard conversions always require full planning permission because they change the shape and height of the roof. Planning applications for mansards typically take 8 to 12 weeks with most London boroughs, though this varies. Rosace Design Studio prepares and submits the application, handles all correspondence with the planning officer, and coordinates with structural engineers and party wall surveyors as needed.
Building regulations approval is required for all loft conversions, regardless of whether planning permission is needed. This covers structural calculations, fire escape routes, staircase design, insulation, sound proofing between floors, and electrical and plumbing installations. We coordinate all of this as part of the project.
Cost Guide
Loft conversion costs in London typically range from £1,800 to £3,500 per square metre in 2026, depending on the type of conversion, the complexity of the structural work, and the level of finish you want.
A rear dormer on a standard Victorian or Edwardian terraced house usually costs between £45,000 and £70,000. This is the most common type of loft conversion in London and typically adds 20 to 30 square metres of usable floor space, enough for a double bedroom with en-suite bathroom.
A mansard conversion is more expensive because it involves rebuilding the roof structure entirely. Costs typically fall between £70,000 and £120,000 for a standard terraced house, but the result is a significantly larger space with full-height walls and maximum headroom throughout.
Hip-to-gable conversions, common on semi-detached and end-of-terrace houses, typically cost between £55,000 and £85,000 when combined with a rear dormer. Velux or rooflight conversions are the most affordable option, usually costing between £25,000 and £40,000, though they add less usable space.
These figures include construction and finishes. Architectural fees, structural engineering, building regulations, and party wall costs sit on top, usually adding 10 to 15 percent. We provide a detailed cost estimate at the design stage so you know exactly what to budget before construction begins.
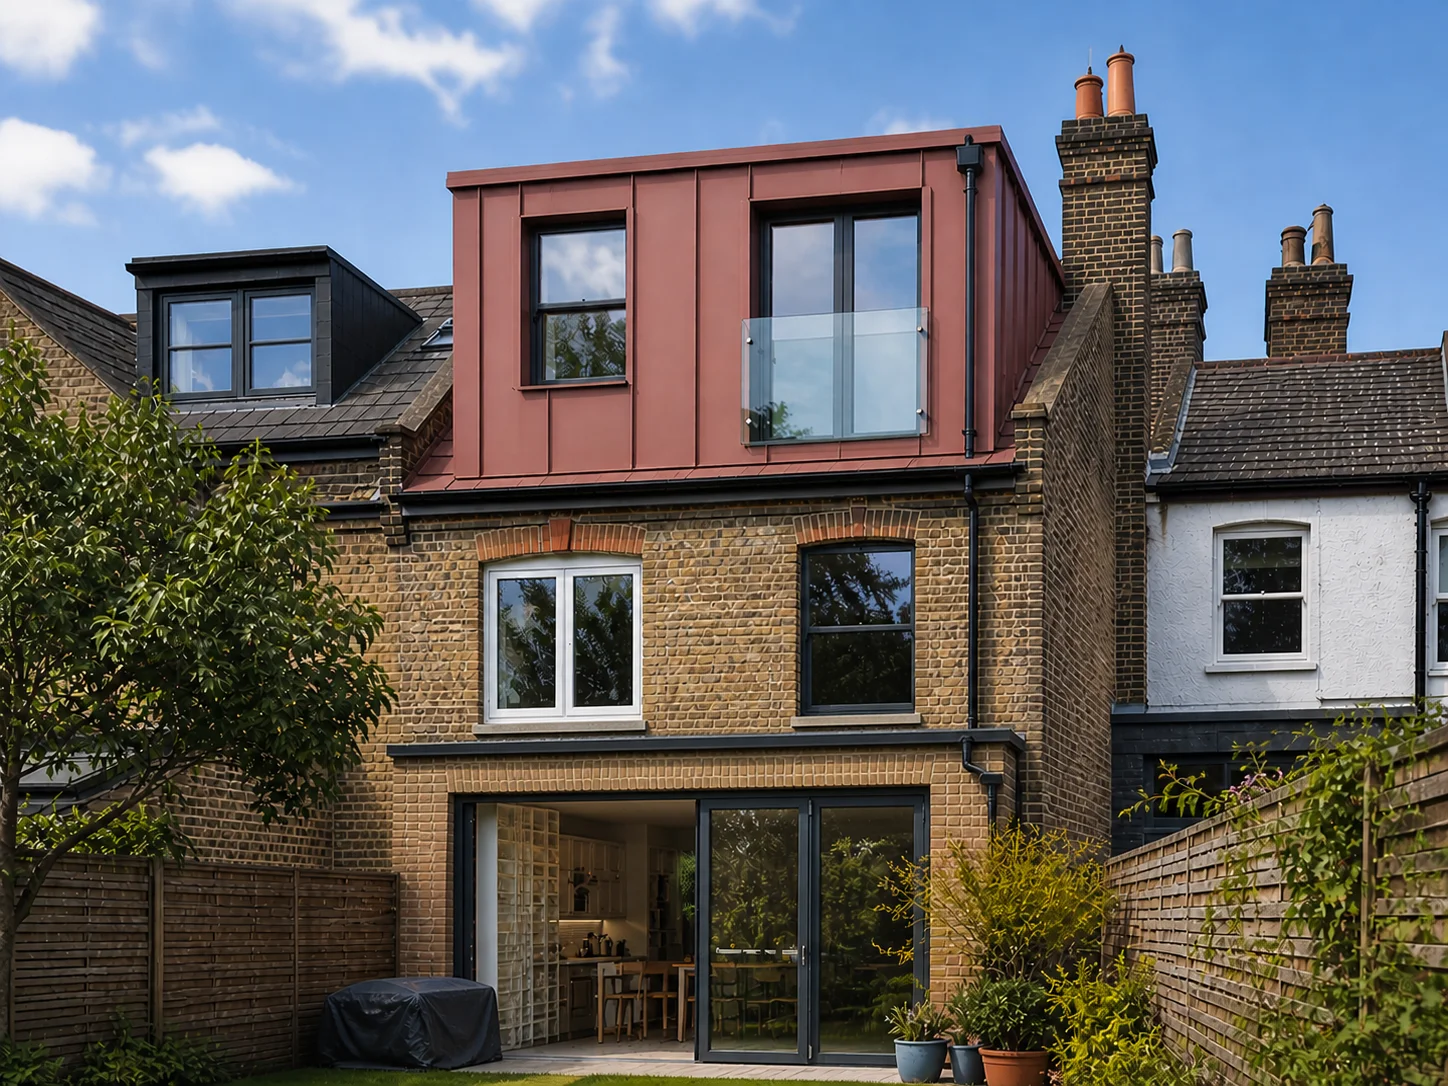
Cost Calculator
Tell us the size, location and finish level. Our calculator returns a realistic range for your extension or loft conversion, with a detailed breakdown available.
Design & Build
Most homeowners who have been through a loft conversion will tell you the hardest part was not the design or the planning - it was managing the gap between what the architectural designer drew and what the builder actually built. Different firms, different priorities, and no one taking full responsibility when something does not line up.
Rosace Design Studio removes that problem entirely. We are both the design studio and the builder. Our design team creates the drawings, and our construction team builds from them. There is no handover gap, no miscommunication between firms, and no finger-pointing when something needs resolving on site.
This model also means you get realistic cost guidance from day one. We design with buildability and budget in mind, because the people drawing it work alongside the people who will build it. The result is fewer surprises, tighter programmes, and a finished loft conversion that matches the design intent.
Coverage
Rosace Design Studio works across all of Greater London and within a 30-mile radius. We have completed loft conversion projects in boroughs including Kensington, Chelsea, Wandsworth, Islington, Hackney, Camden, Hampstead, Richmond, and Wimbledon.
Outside London, we regularly take on loft conversion projects across Surrey, Hertfordshire, Essex, Kent, and Buckinghamshire. If you are within our coverage area and considering a loft conversion, we would be happy to visit the property and assess the feasibility.
How It Works
01
Roof Assessment
We visit your property, assess the existing roof structure, measure floor-to-ridge height, and give you an honest assessment of what type of loft conversion is feasible. We check planning constraints and flag anything that could affect the project.
02
Conversion Design
We develop design options showing different conversion types and layouts, so you can see what works best for your property, your needs and your budget.
03
Planning & Building Regs
We prepare and submit the planning application or lawful development certificate, coordinate with structural engineers, and produce detailed building regulations drawings.
04
Construction
Our in-house construction team builds the loft conversion. We manage the programme, handle building control inspections, and keep you informed from strip-out to snagging.
Common Questions