What we do

Architecture &
design services
in London.

Six services, one studio. Every commission is handled in-house from feasibility through to construction - no handoffs, no diluted accountability.

Each page below goes into detail on process, scope and what to expect. If your project crosses multiple services - say, an extension combined with a loft and full interior specification - that's the kind of brief we're built for.

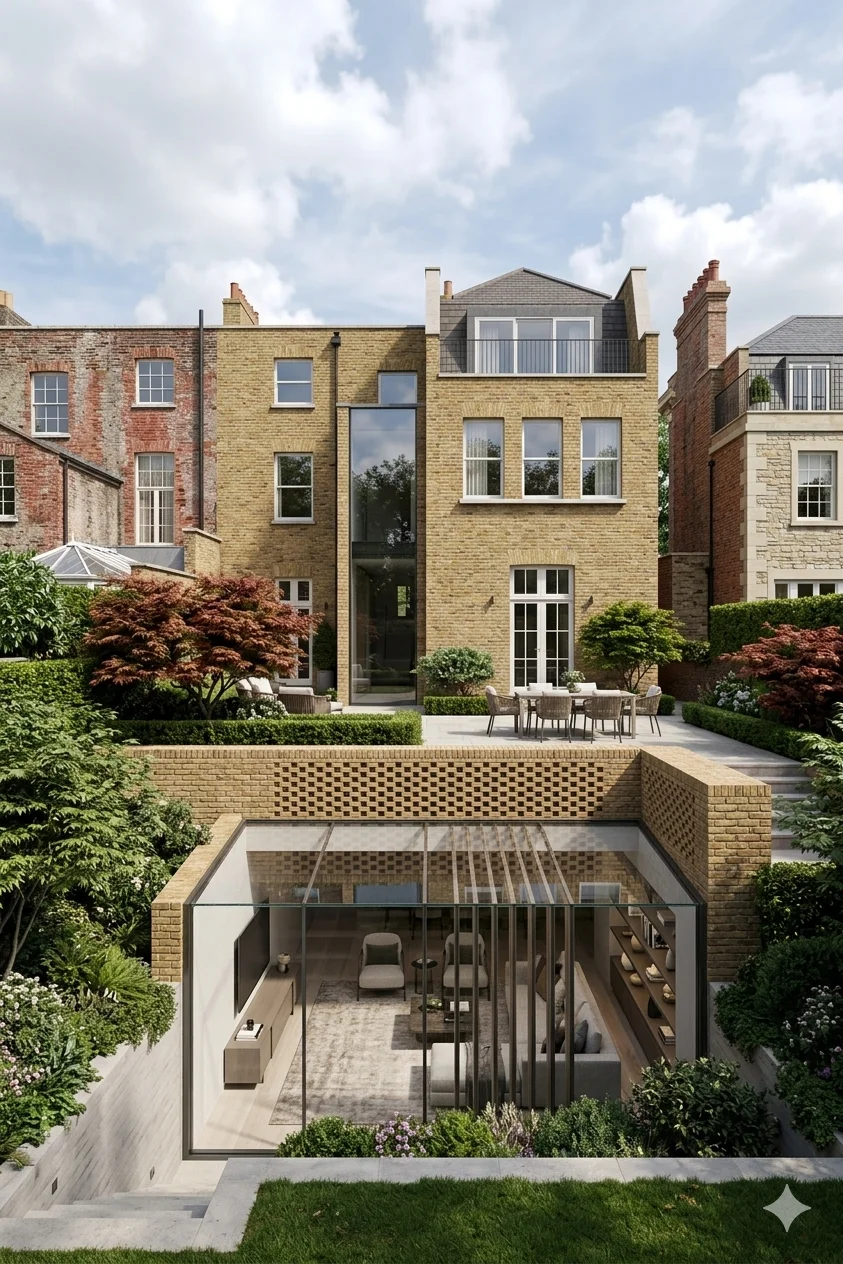
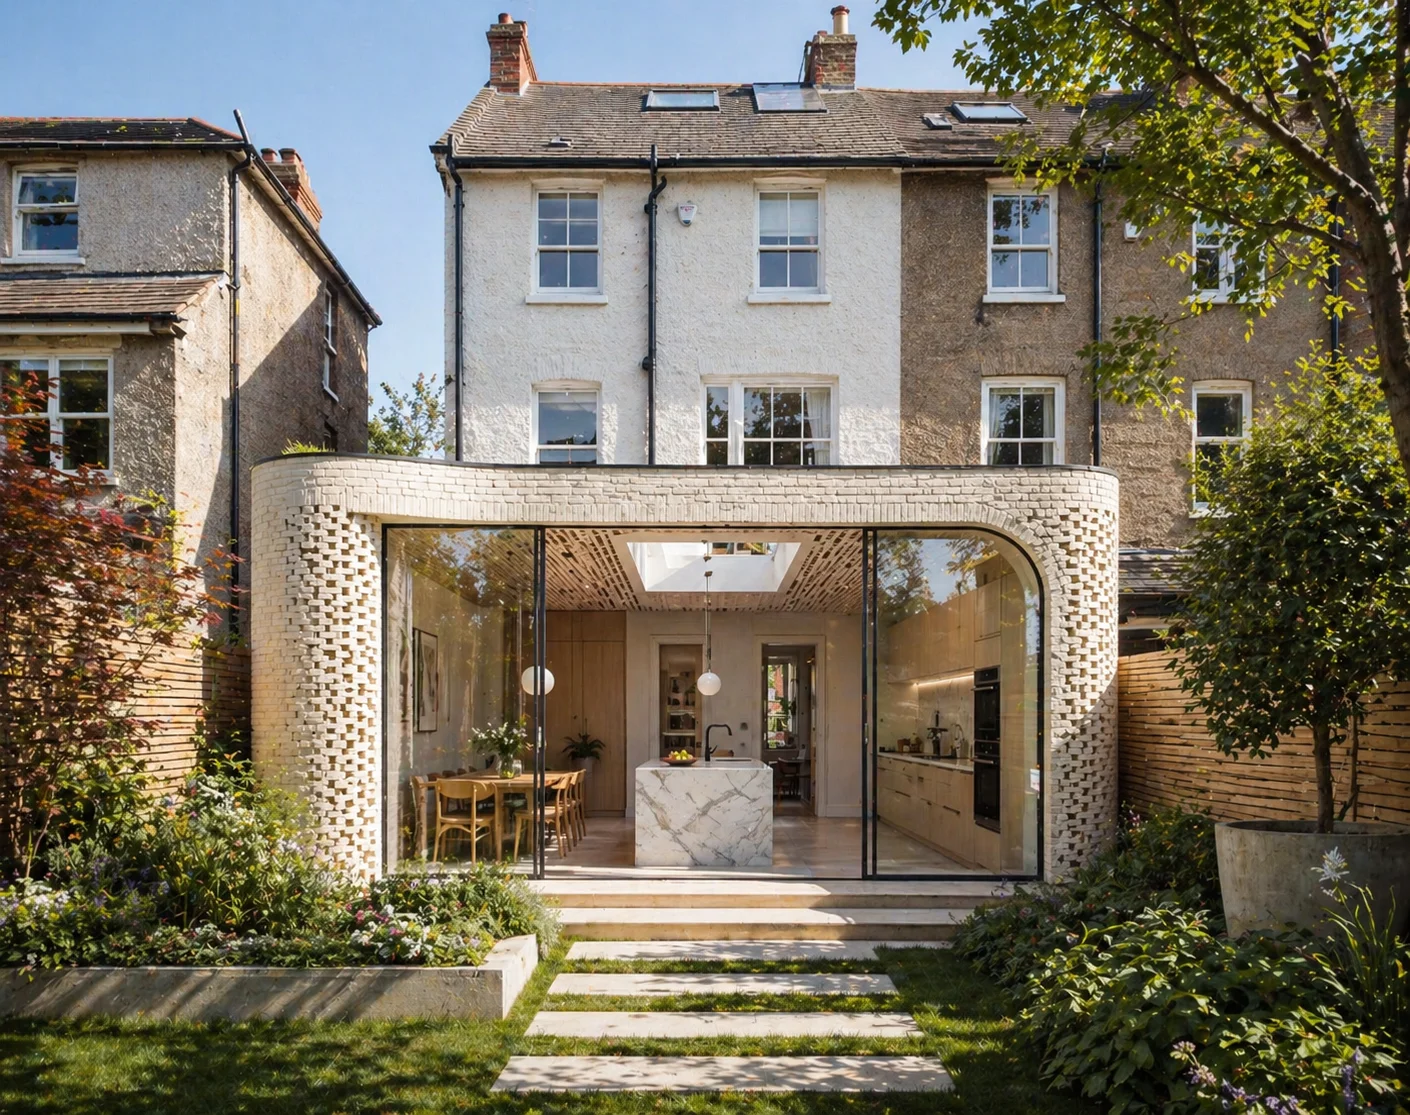
Chelsea townhouse rear extension - Rosace Design Studio London

01 - Extensions

House
Extensions

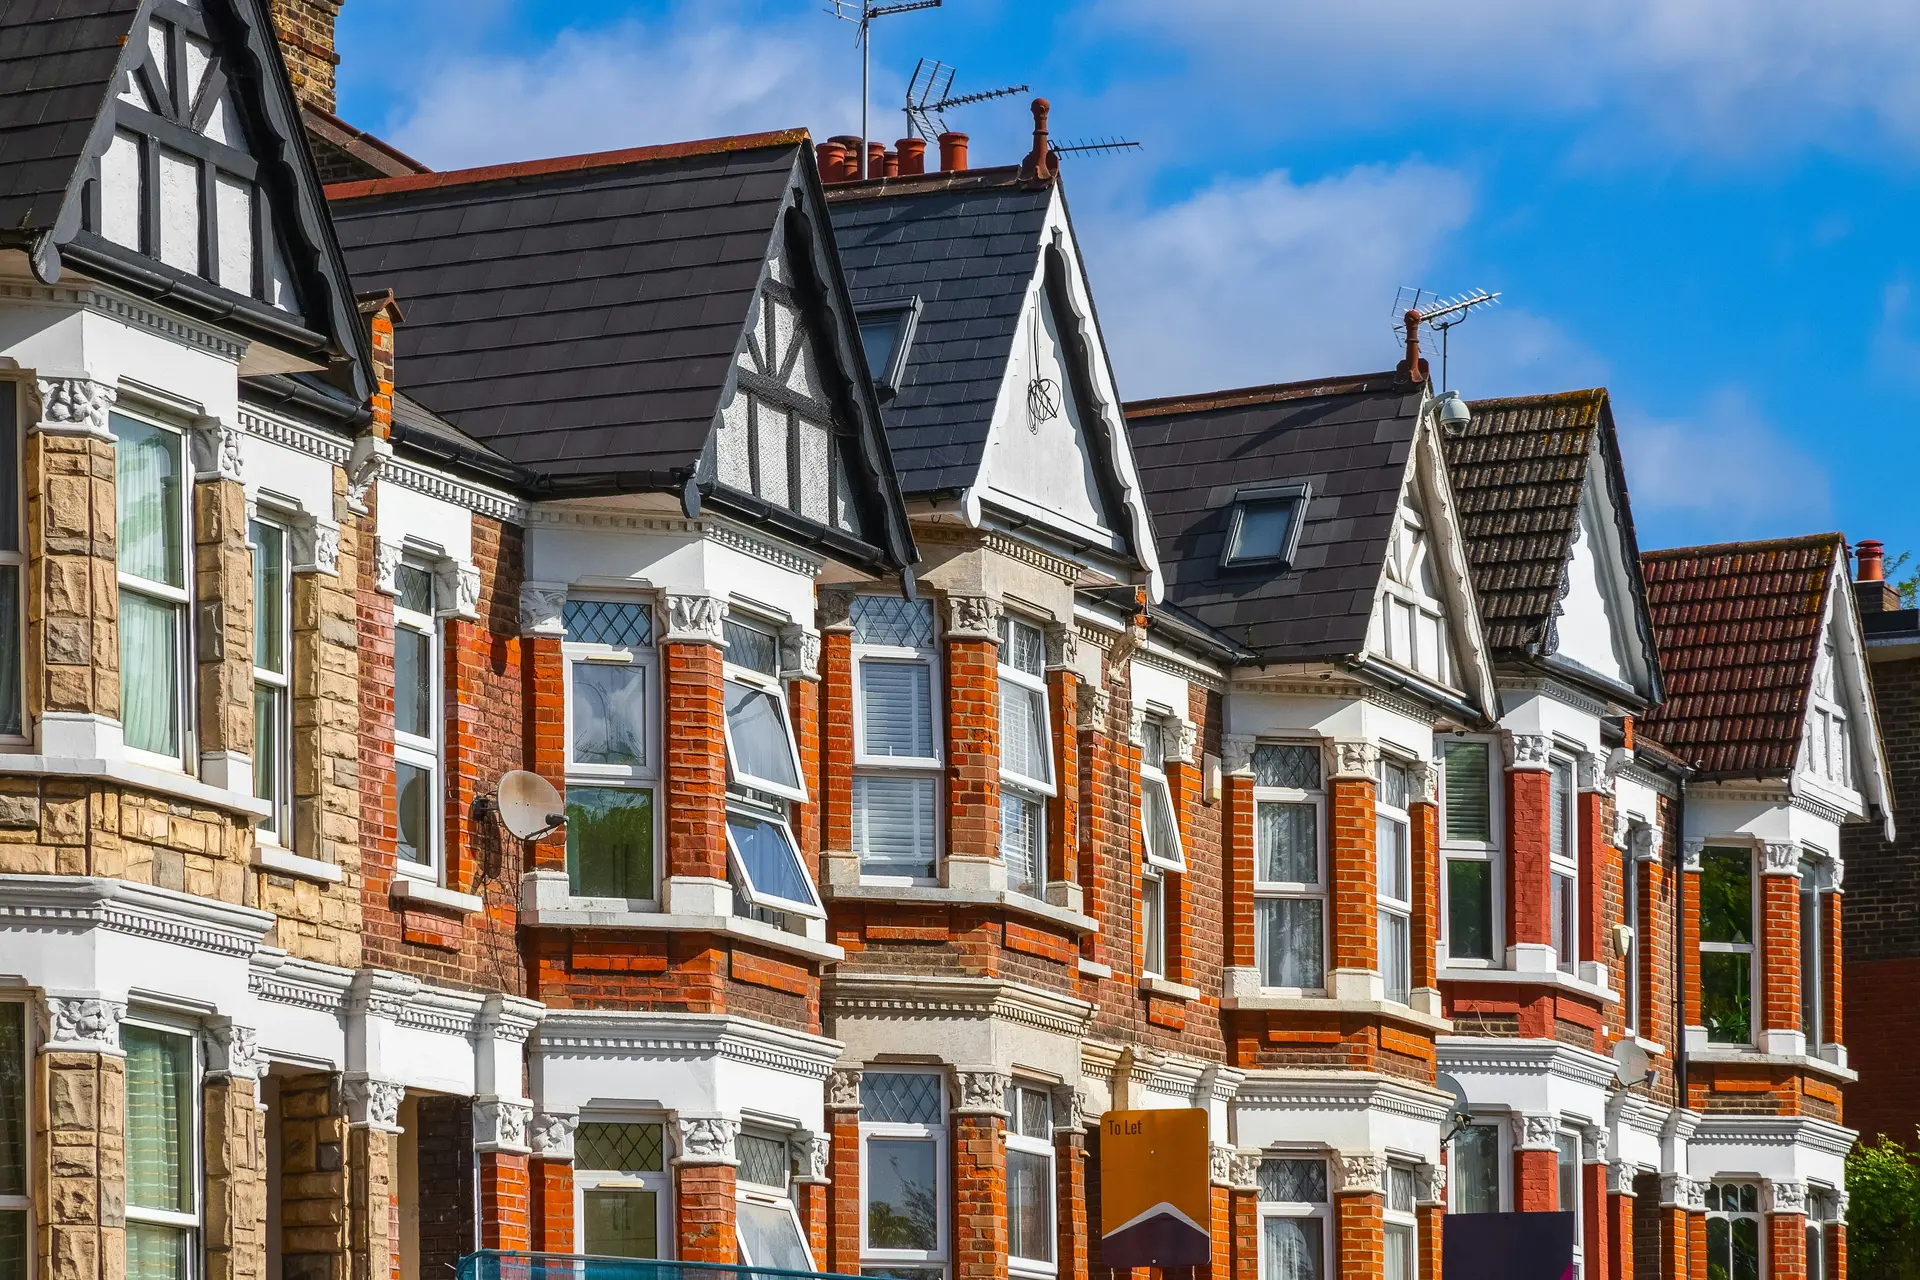
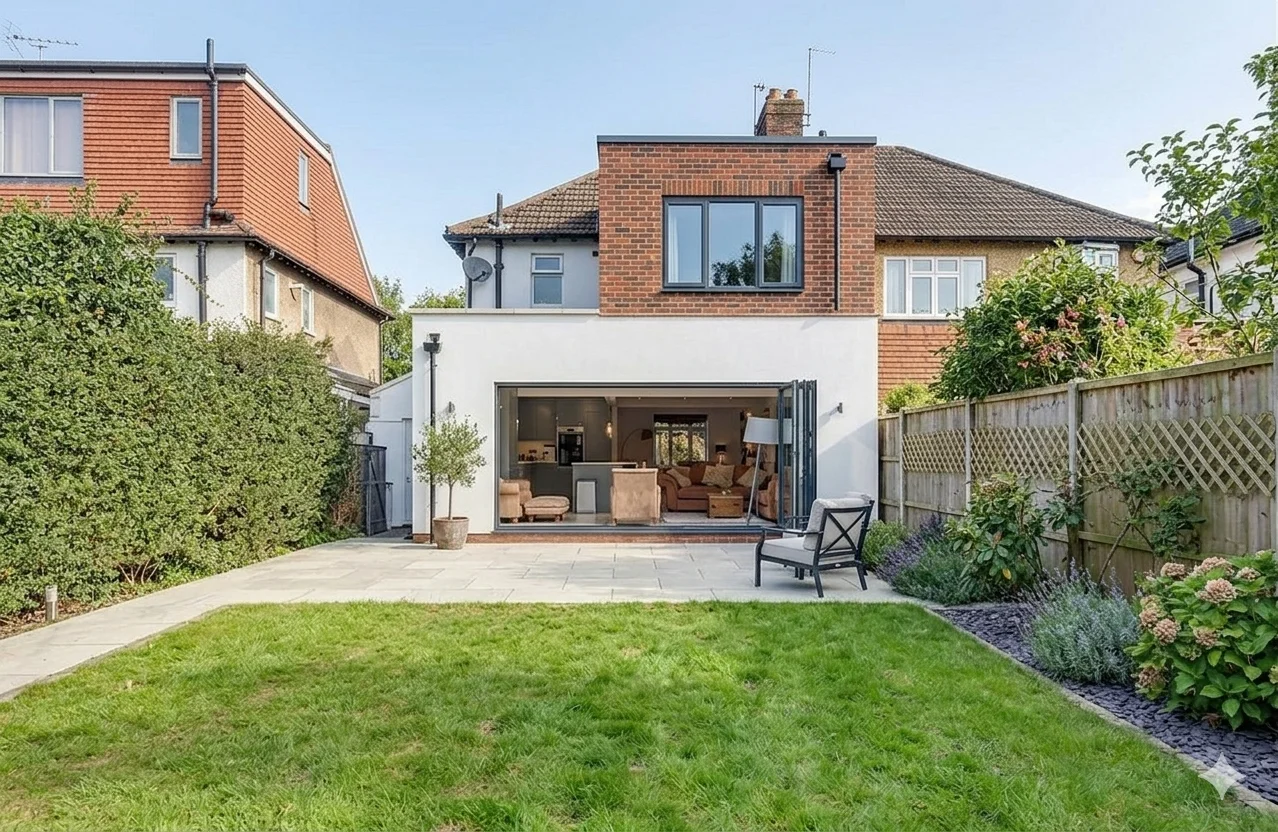
Rear, side, wraparound and double-storey extensions across London. The capital's period housing stock comes with genuine constraints - party walls, rights of light, conservation area controls, varying PD rights borough by borough. We navigate these as standard, not as complications to be discovered later.

Extensions in detail
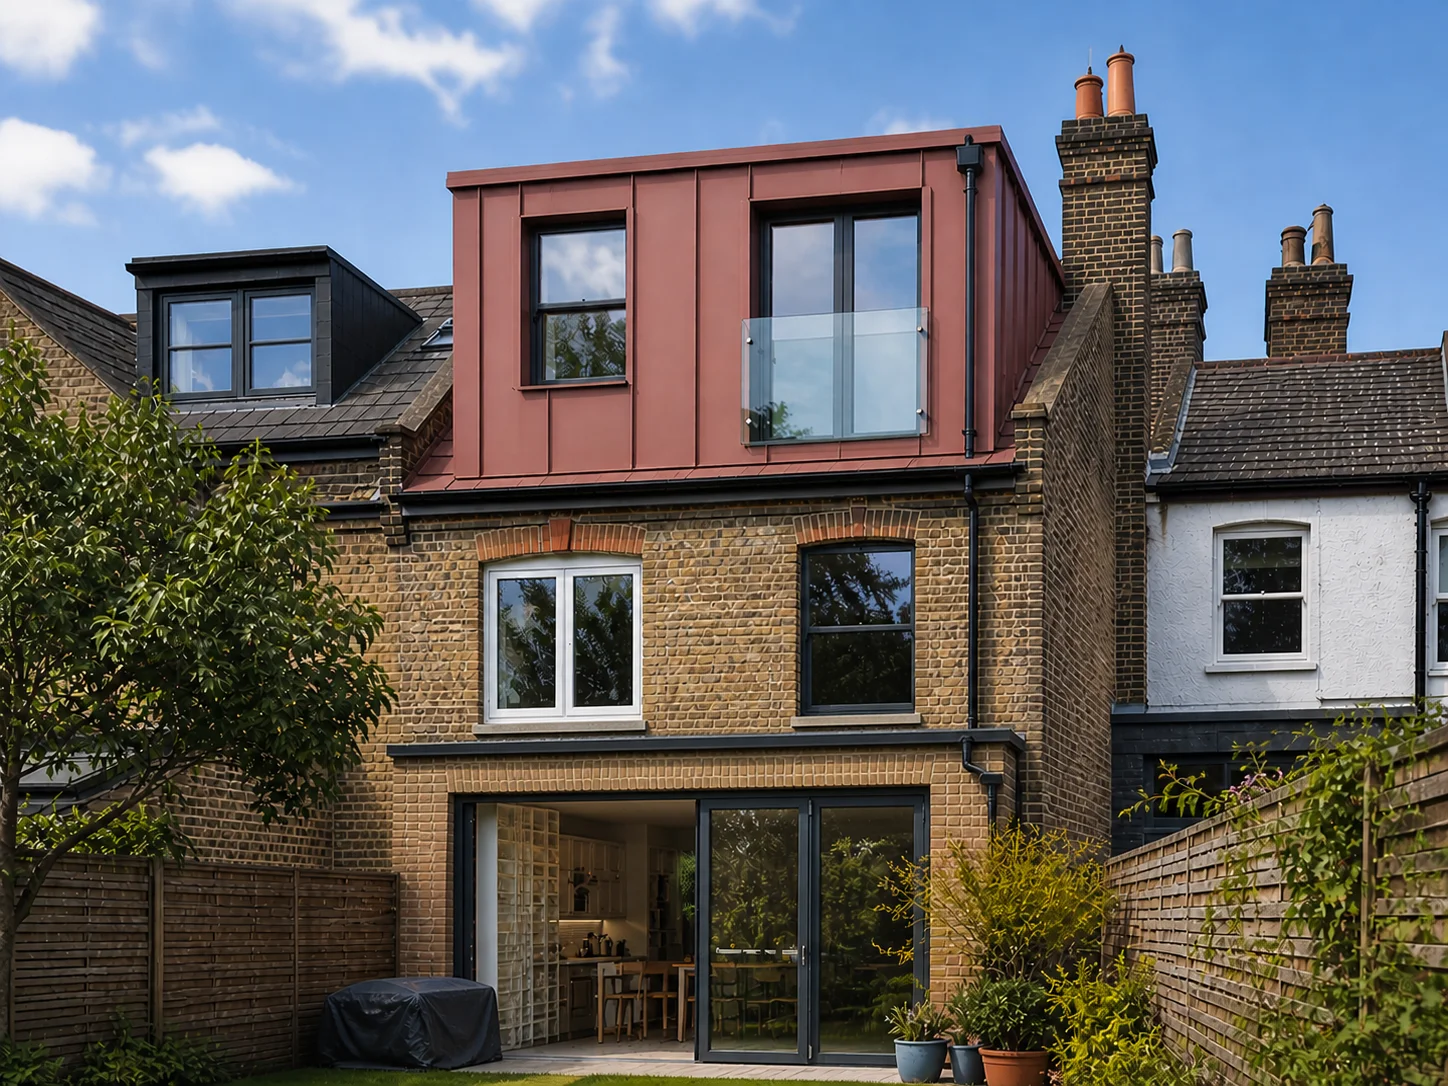
Mansard loft conversion London - Rosace Design Studio

02 - Conversions

Loft
Conversions

Mansard, dormer, hip-to-gable and rooflight conversions. The right type depends on your roof structure, your borough, and whether you're in a conservation area. We assess this before any design work begins - the conversion type follows the constraints, not the other way around.

Conversions in detail
New build home Cobham Surrey - Rosace Design Studio architectural designers

03 - New Build

New Build
Homes

Ground-up new homes and substantial whole-house programmes across London and Surrey. We lead the full process - site feasibility, planning strategy, technical design, structural coordination and construction. Our Cobham residence (455sqm, full planning secured at first submission) is a recent example.

New builds in detail
Planning permission architectural designers London - Rosace Design Studio

04 - Planning

Planning &
Permitted Development

We prepare and submit householder applications, prior approval notifications, listed building consent and conservation area applications across all London boroughs. We also handle pre-application engagement with local authorities where it improves the outcome - which, for complex sites, it usually does.

Planning in detail
Hyde Park apartment interior architecture - Rosace Design Studio London

05 - Interiors

Interior
Architecture

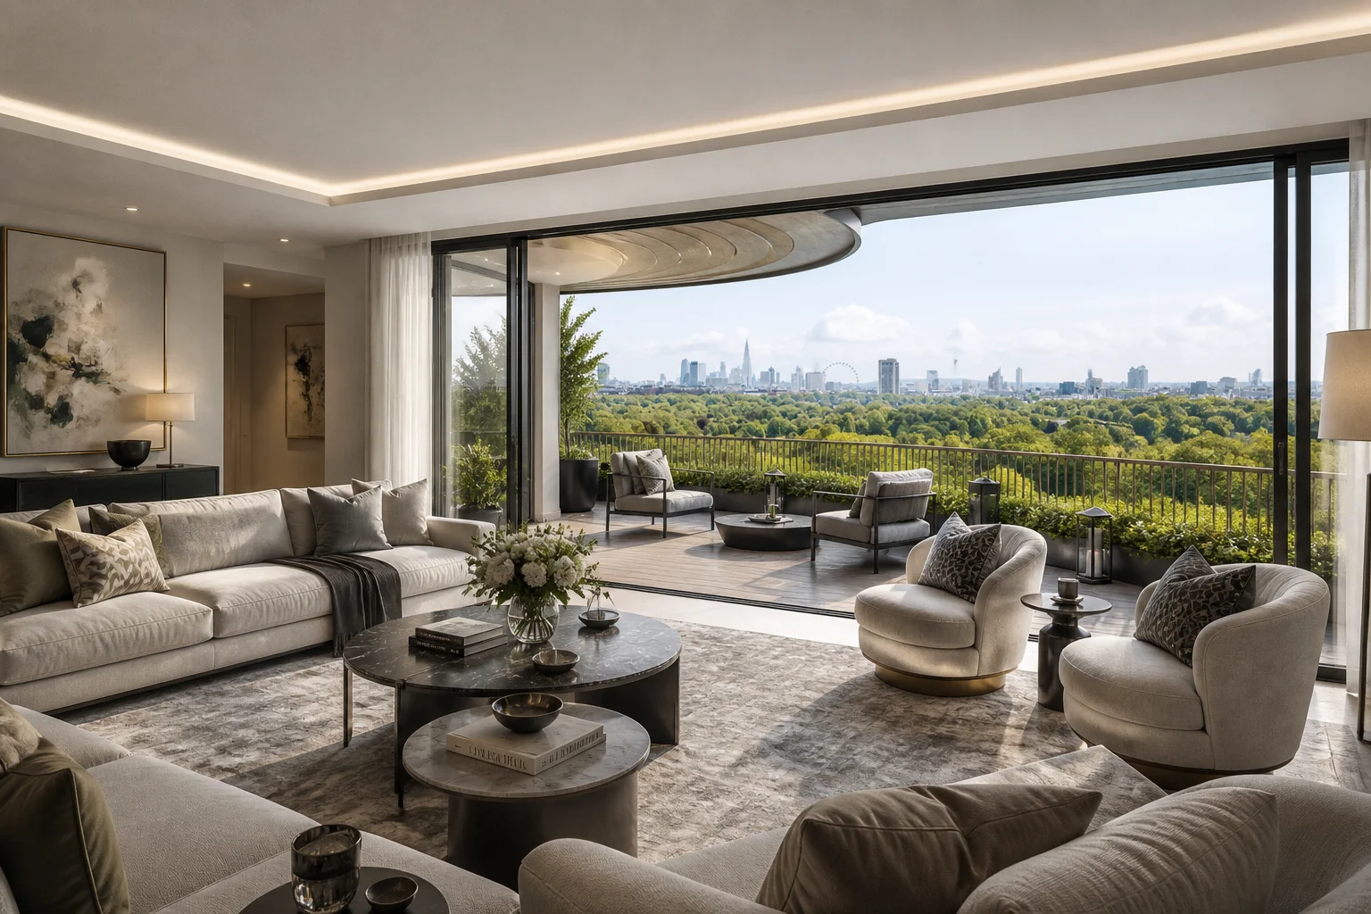
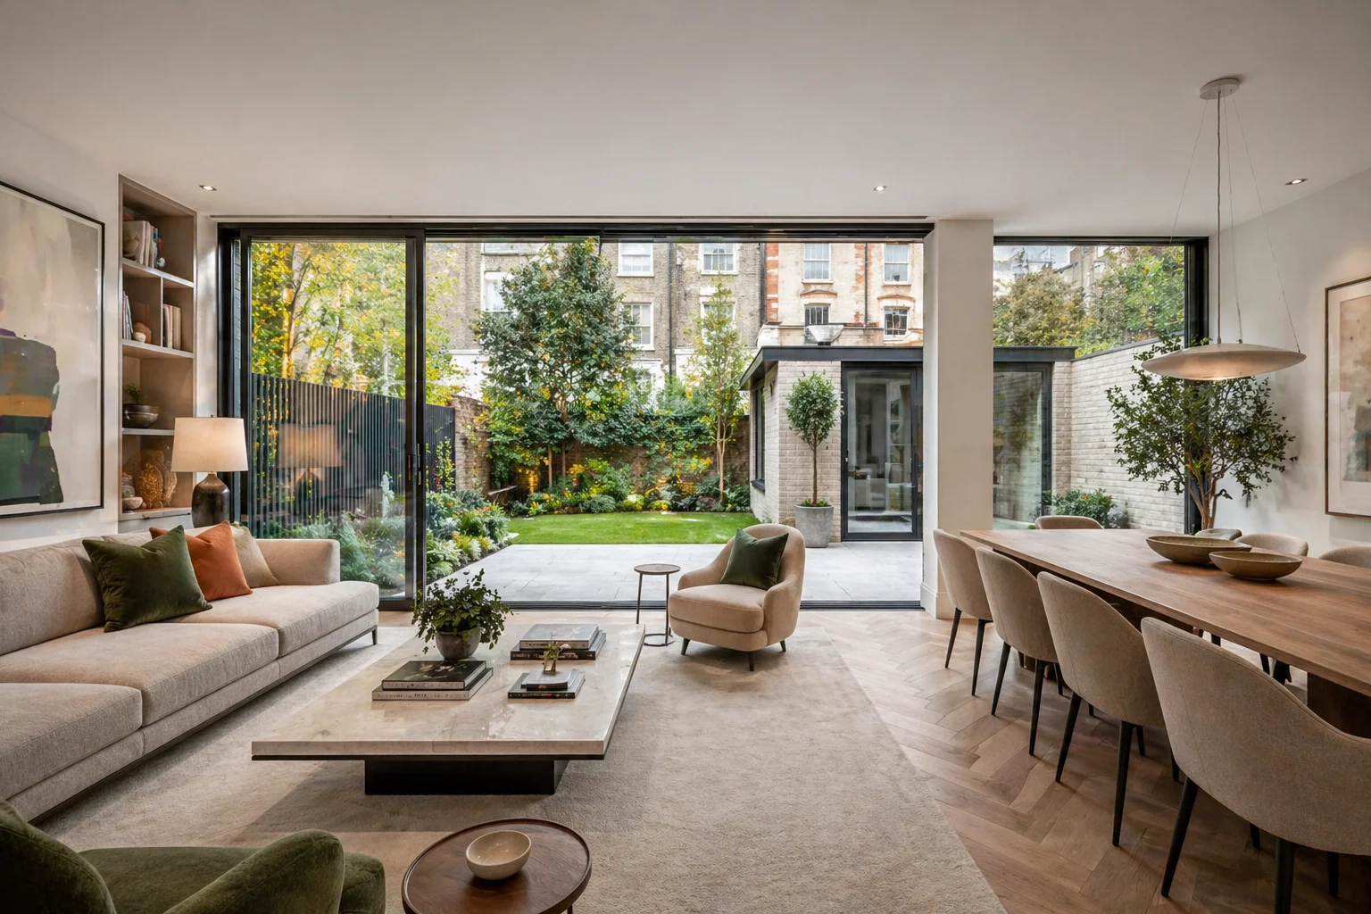
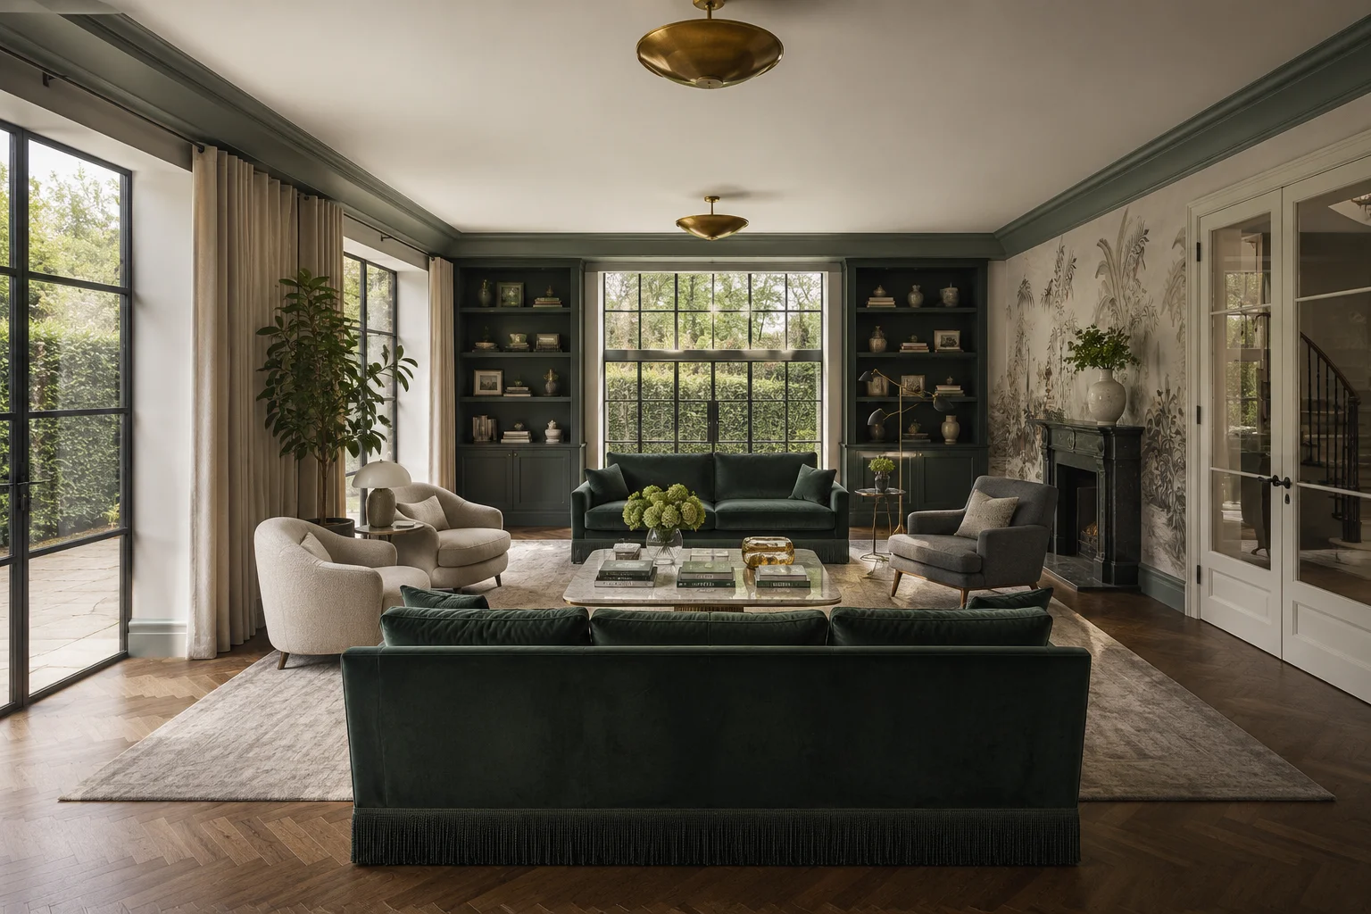
Our interior designers are involved from concept stage - not brought in at the end to choose finishes. Space planning, material specification, bespoke joinery design and FF&E are resolved as part of the architecture, not added to it. Available as part of any commission or as a standalone service.

Interiors in detail
HMO conversion architectural designers London - extension and conversion project

06 - HMO

HMO
Conversions

Design, planning and construction for HMO conversions across London. We work with developers converting houses into 5, 6 and 7-bed HMOs - handling Article 4 applications, building regulations, fire safety compliance and the build itself. One team, one contract.

HMO conversions in detail
Basement conversion architectural designers London - Kingston basement extension

07 - Basements

Basement
Conversions

Cellar conversions, full excavations and lightwell installations across London. We coordinate the structural engineering, waterproofing and party wall process alongside the architecture - and our construction team delivers the build. Particularly experienced in Kensington, Chelsea, Hampstead and Wimbledon.

Basements in detail
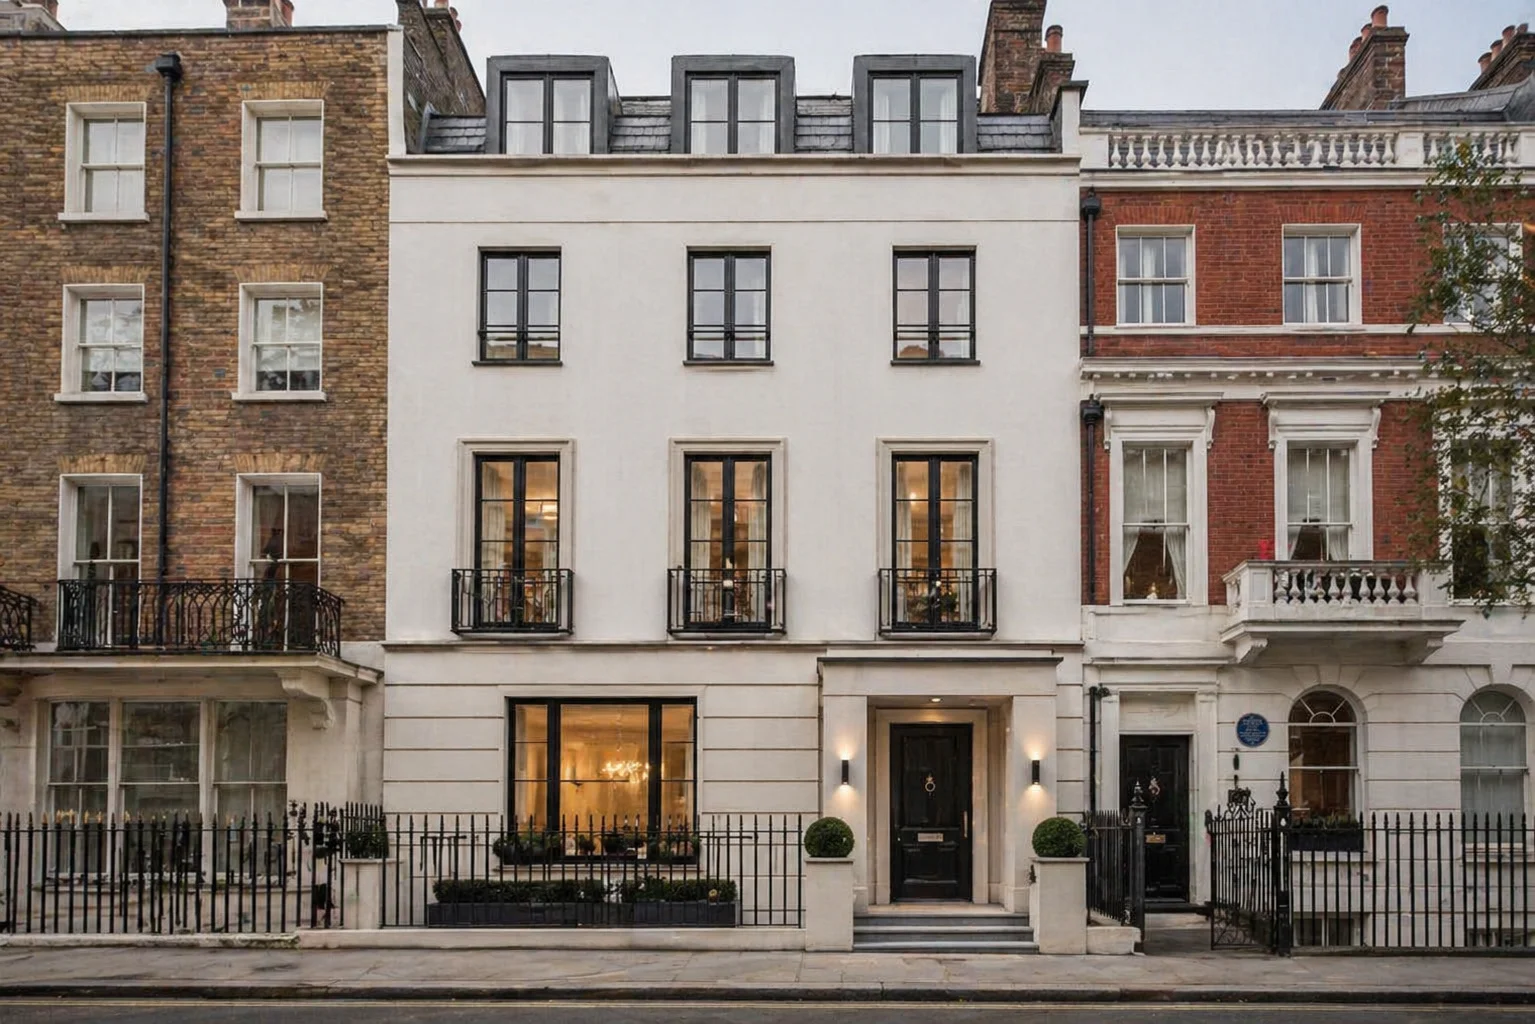
Mayfair townhouse construction and interior - Rosace Design Studio

08 - Construction

Build &
Construction

Most architecture studios stop at the drawing. Ours doesn't. Our in-house construction team executes each project to the standard the design requires - structural works, building regulations compliance, site management and final finishes. The people who designed it oversee the people building it.

Discuss a build
3D architectural visualisation - photorealistic render by Rosace Design Studio

09 - Visualisation

3D
Visualisation

See your project before it is built. We produce photorealistic 3D renders and fly-through animations for every residential project we design - included as standard, not charged as an extra. We also accept standalone commissions from other architectural designers and developers.

Visualisation in detail

No procurement gap

Architecture studios that don't build hand over drawings to a contractor they've never worked with. The resulting gap between design intent and finished room is where quality gets lost. We close it.

One contract, one responsibility

When architecture, interior design and construction are split across firms, responsibility diffuses. With Rosace, there is one point of contact and one party accountable for the whole.

Planning knowledge built in

Our architectural designers have spent over a decade working across London's borough planning authorities. That institutional knowledge shapes every design decision - before an application is ever submitted.

Have a project in mind?
Let's talk.