Wimbledon · South West London

Architectural Designers in
Wimbledon, London

Wimbledon's detached and semi-detached houses sit on some of the most generous plots in London. That means more room to extend, more potential for loft conversions, and genuine opportunities for new build homes. We design and build projects that make the most of what Wimbledon has to offer.

Discuss Your Project
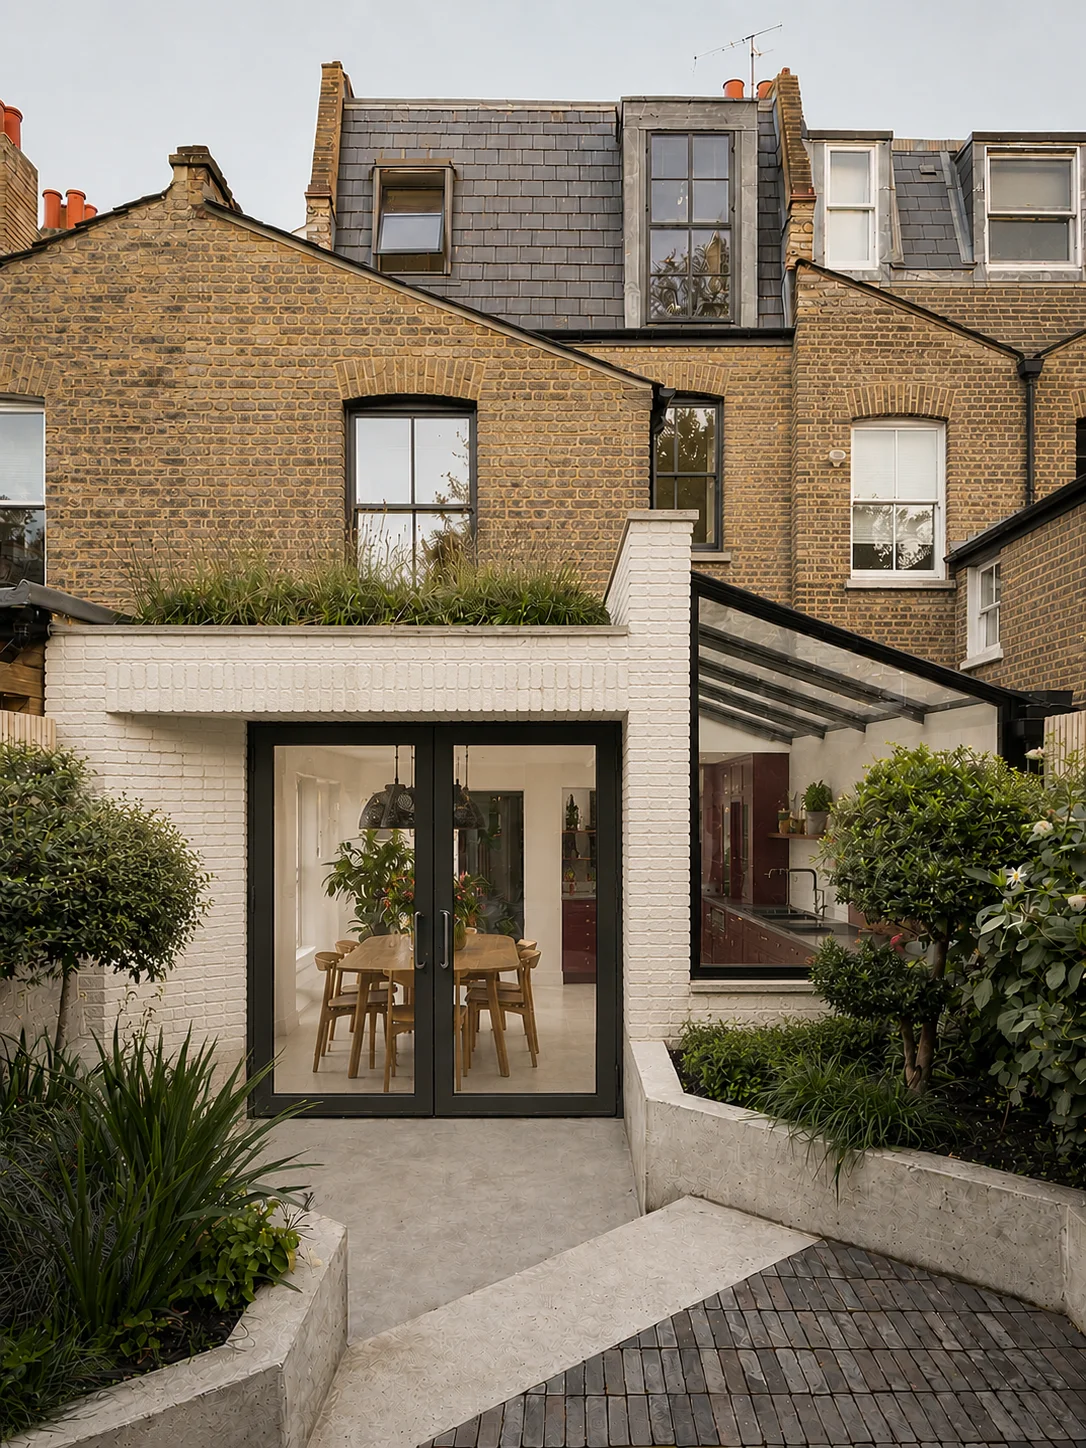
Detached house extension in Wimbledon, SW19 - Rosace Design Studio

Working in Wimbledon

Extensions, loft conversions and new builds in SW19

Wimbledon's housing stock is different from inner London. The plots are bigger, the houses are often detached or semi-detached, and the gardens are generous. This opens up options that simply do not exist on a terraced street in Hackney or Islington - larger rear extensions, double storey extensions, side extensions, and in some cases, new build homes on subdivided land.

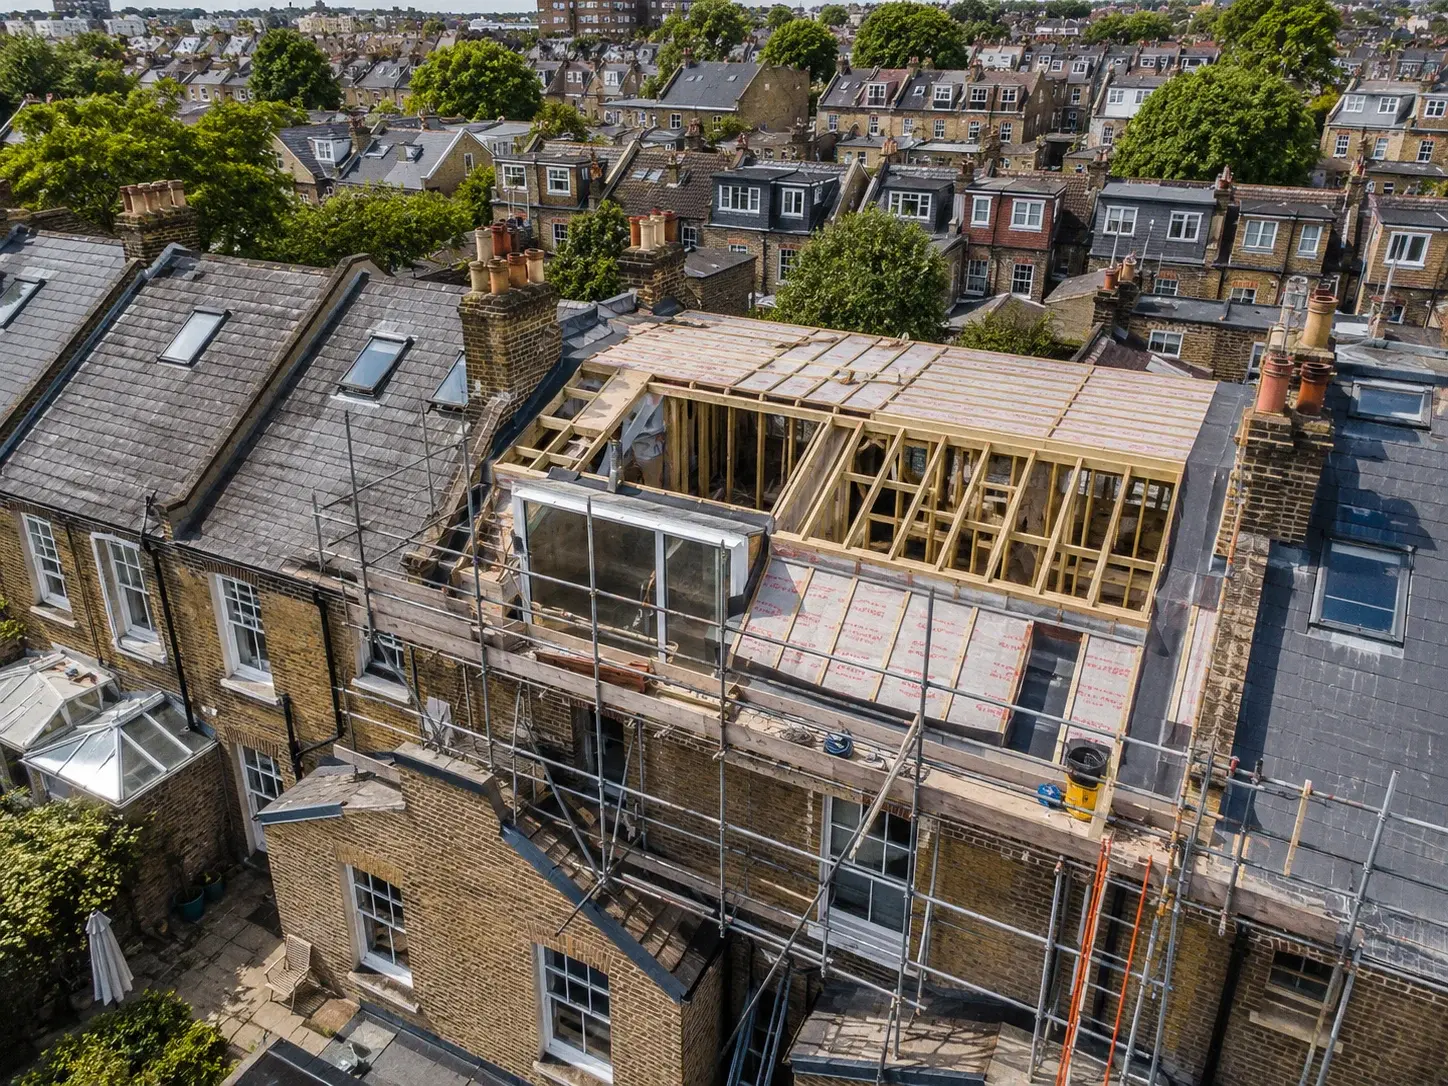
Loft conversions are just as popular here as anywhere else in London. The roof forms on Wimbledon's 1920s and 1930s semis lend themselves particularly well to hip-to-gable conversions, which square off the side of the roof to create a full-width room upstairs. Victorian properties closer to Wimbledon Park work well with rear dormers.

As experienced residential architectural designers in London, we handle both design and construction. One team manages architecture, planning and building under a single contract - no separate builder to find, no gaps between what gets drawn and what gets built.

Services in Wimbledon

What we design and build across SW19

The range of projects we take on in Wimbledon is broader than in most London boroughs. Alongside standard extensions and loft conversions, we design new build homes on subdivided plots, handle basement conversions on larger properties, and manage whole-house renovations from concept through to handover.

Our interior design service covers kitchen and bathroom specification, joinery design, lighting and finishes. We can handle everything from the initial floor plan to the final coat of paint.

  • Rear and side extensions
  • Double storey extensions
  • Loft conversions (dormer, hip-to-gable, mansard)
  • New build homes and plot subdivision
  • Whole-house renovations
  • Interior design and specification
  • Planning applications and Permitted Development

Planning in Wimbledon

Merton Council and Wimbledon Village conservation

Merton Council manages planning across the Wimbledon area. For most properties outside conservation areas, standard Permitted Development rules apply - a single storey rear extension up to 6 metres on a semi-detached or 8 metres on a detached house can proceed without a planning application.

Wimbledon Village has its own conservation area where PD rights are more restricted. Properties here will usually need a full planning application for any external changes. The council pays close attention to materials, scale and how new work relates to the surrounding streetscape.

For new build homes, Merton's local plan supports sensitive new residential development where it fits the character of the area. Larger gardens on detached properties sometimes allow plot subdivision, though each case is assessed individually. We advise on feasibility before any significant investment in design work.

Cost Guide

What projects cost in Wimbledon

Construction costs in Wimbledon typically range from £2,500 to £3,800 per square metre, depending on specification. A rear extension on a semi-detached house usually costs between £60,000 and £120,000. Side and rear wrap-around extensions come in at £80,000 to £140,000. Double storey extensions usually cost between £100,000 and £200,000.

Loft conversions range from £55,000 to £100,000 depending on the type - hip-to-gable conversions on 1930s semis are at the lower end, while full mansard conversions cost more. New build homes start from around £2,500 per square metre for construction, though specification drives the final cost significantly.

Professional fees for architecture, structural engineering and building regulations usually add 10 to 15 percent on top. For broader London pricing, see our house extension cost guide.
Cost Calculator

Get a cost range in under a minute

Tell us the size, location and finish level. Our calculator returns a realistic range for your extension or loft conversion, with a detailed breakdown available.

Try the cost calculator

Property Types

Wimbledon's housing stock

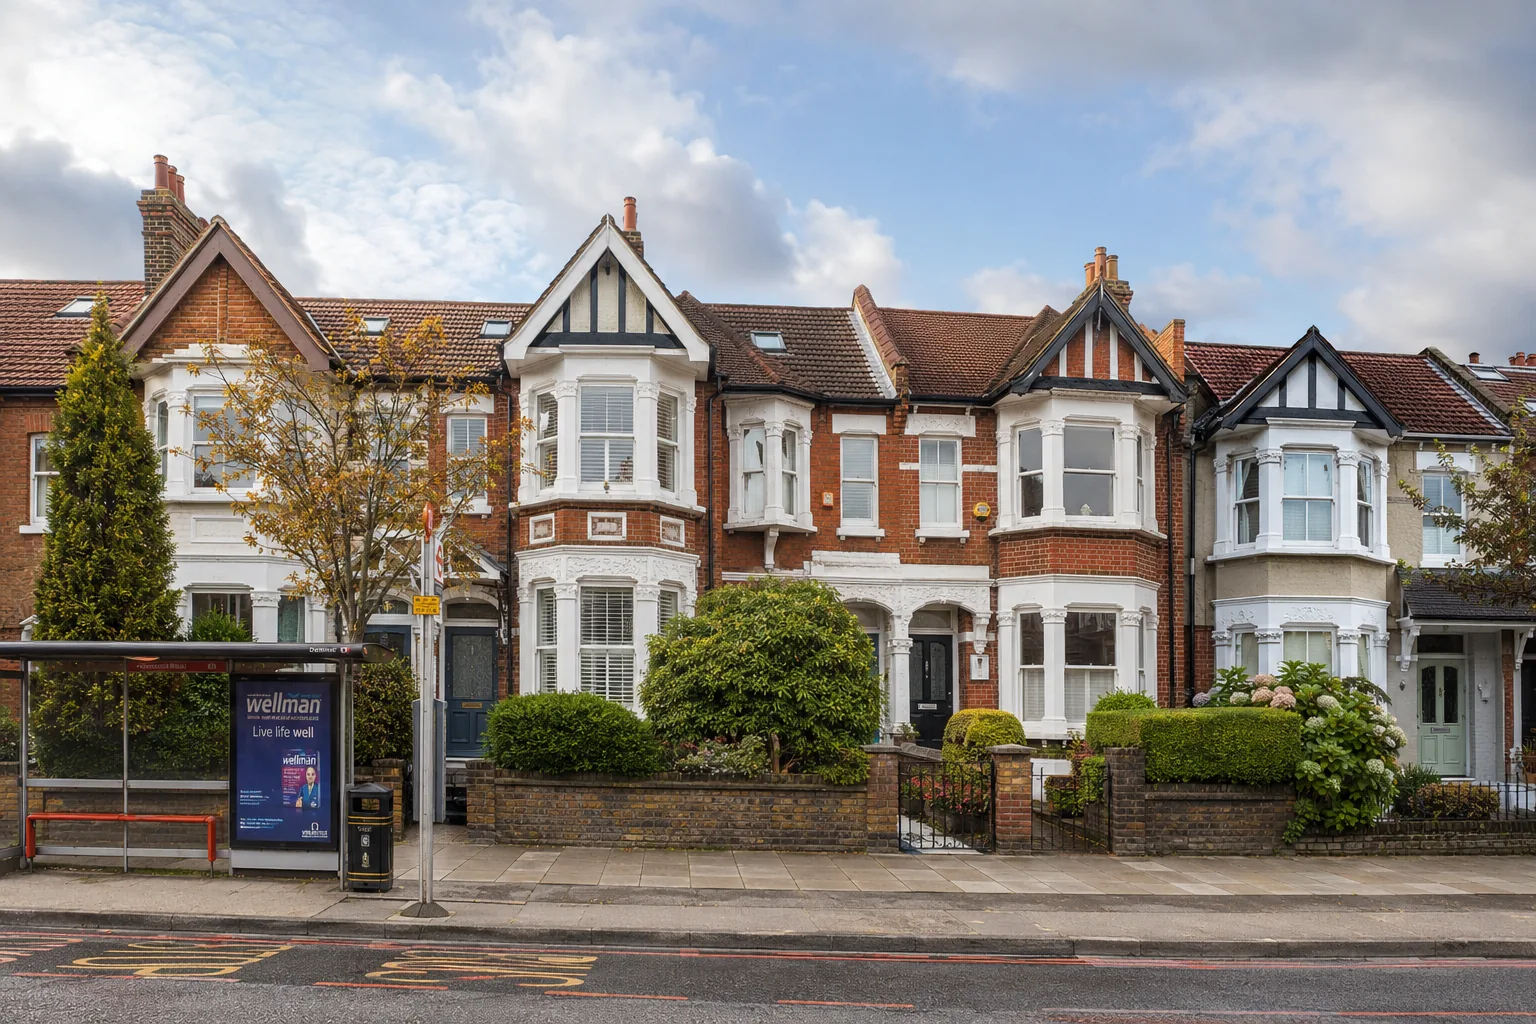
Wimbledon has a wider mix of housing types than most parts of inner London. Wimbledon Village has large detached houses on generous plots, many of which date from the Victorian and Edwardian periods. The streets around Wimbledon Park have a mix of Victorian terraces and larger Edwardian properties.

The wider Wimbledon area - including Raynes Park, Merton Park and the streets around Wimbledon station - is dominated by 1920s and 1930s semi-detached houses. These properties have good-sized gardens and roof spaces that lend themselves well to extensions and loft conversions. Southfields has its own mix of Victorian terraces and inter-war semis.

Nearby Areas

We also work across South West London

Alongside Wimbledon, we regularly take on projects in Southfields, Raynes Park, Merton Park, Putney, Wandsworth, Kingston, Richmond and Morden.

Outside South West London, we work across all of Greater London and within a 30-mile radius, including Chelsea, Kensington, Hampstead, Islington, Hackney, Camden and Surrey.

Recent Projects

Selected work across Wimbledon and South West London

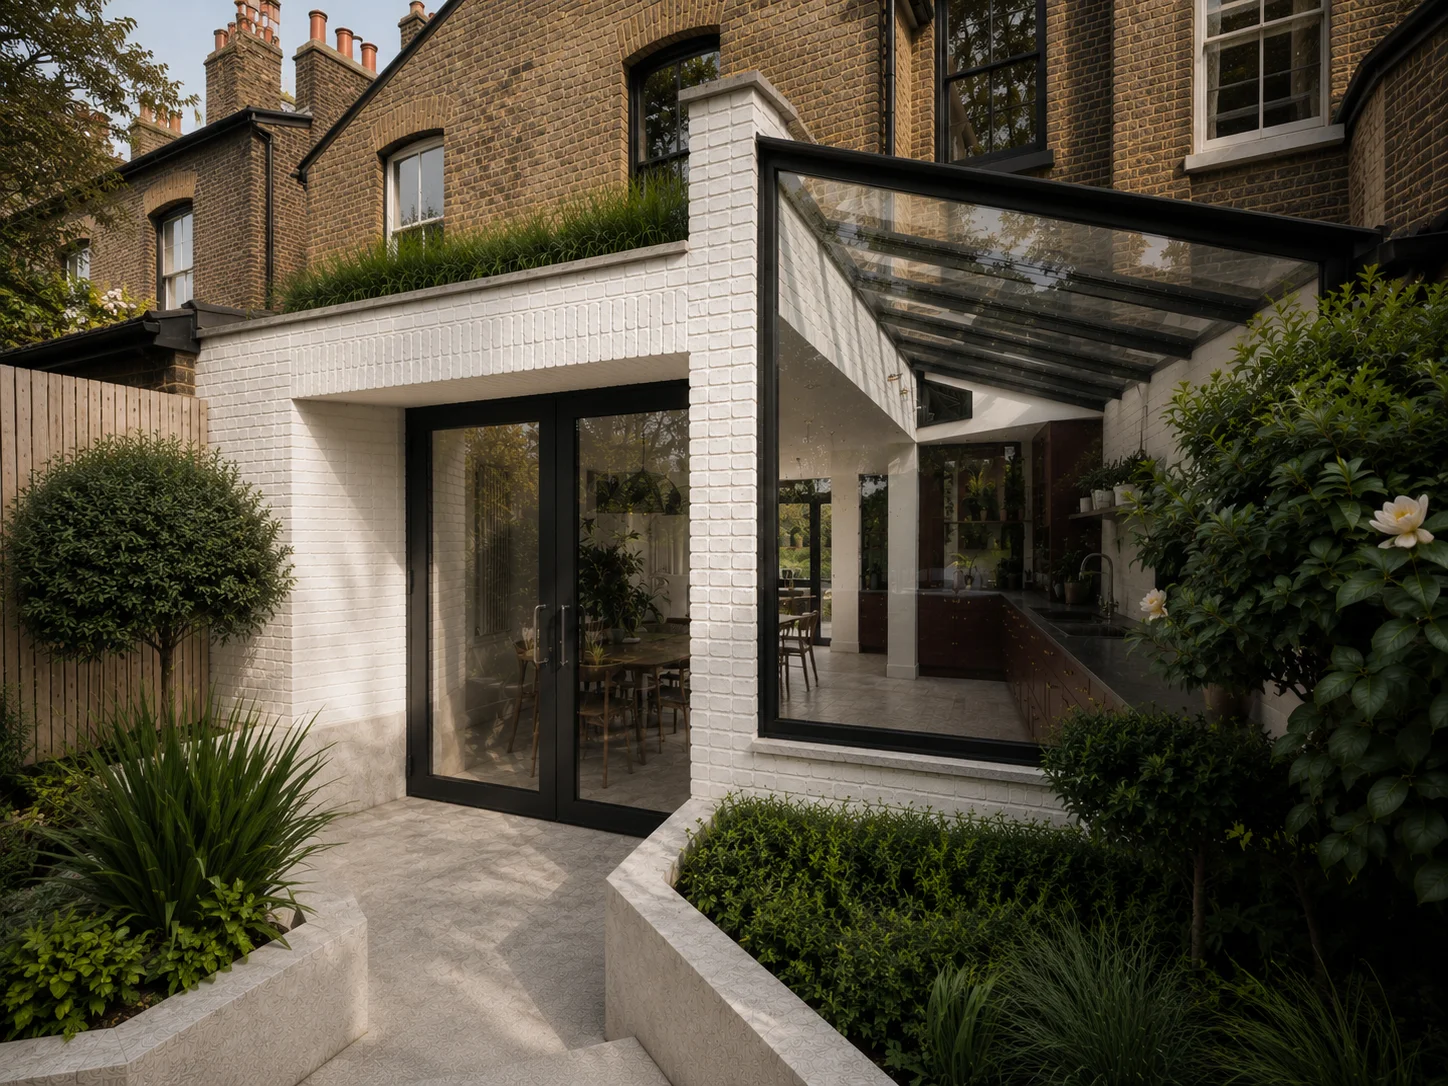
Residential extension near Wimbledon
Side extension interior South West London
Loft conversion South London
View all projects

Common Questions

Architecture in Wimbledon - answered

Do I need planning permission for an extension in Wimbledon? +
Not always. Smaller rear and side extensions in Wimbledon often fall under Permitted Development, which means no formal planning application is needed. However, if your property is in the Wimbledon Village conservation area, PD rights may be restricted and you will likely need to apply. Merton Council also has specific policies on extensions in residential areas. We check the planning position for every property at the start of a project.
How much does a house extension cost in Wimbledon? +
Construction costs in Wimbledon typically range from £2,500 to £3,800 per square metre, depending on specification. A rear extension on a semi-detached house usually costs between £60,000 and £120,000. Side and rear wrap-around extensions come in at £80,000 to £140,000. Loft conversions range from £55,000 to £100,000. New build homes start from around £2,500 per square metre for construction. Professional fees add 10 to 15 percent on top.
Can I build a new home in Wimbledon? +
Yes, and Wimbledon is one of the better parts of London for it. Larger gardens on detached properties sometimes allow plot subdivision, and there are infill development opportunities across the borough. Merton's local plan supports sensitive new residential development where it fits the character of the area. We have experience with new build projects and can advise on feasibility from the outset.
What areas near Wimbledon does Rosace also cover? +
We work across South West London. Alongside Wimbledon, we regularly take on projects in Southfields, Raynes Park, Merton Park, Putney, Wandsworth, Kingston, Richmond and Morden. We also cover all of Greater London and within a 30-mile radius, including Surrey.
What type of loft conversion works on Wimbledon houses? +
It depends on the house type. Detached and semi-detached houses in Wimbledon often have generous roof spaces that suit dormer or hip-to-gable conversions. Victorian terraces closer to Wimbledon Park work well with rear dormers. L-shaped dormers are popular on wider properties. In the Wimbledon Village conservation area, rear mansard extensions that are not visible from the street are usually the most acceptable option for planners.
How long does a typical project in Wimbledon take? +
A rear extension in Wimbledon typically takes 8 to 14 months from first meeting to completion. Loft conversions take a similar timeframe. New build homes take 14 to 24 months depending on the size and complexity. If your property is in a conservation area and needs a full planning application, that adds 8 to 12 weeks compared to a project that can proceed under Permitted Development.
Does Rosace handle both design and construction? +
Yes. We are a design-and-build practice, which means one team handles architecture, planning, interior design and construction under a single contract. You do not need to find a separate builder. This approach saves time, reduces cost and removes the risk of miscommunication between design and build. We manage the entire process from first sketch through to handover.

Wimbledon & South West London

Planning a project in Wimbledon?

Tell us about your property and what you want to do with it. We offer a free initial consultation to talk through your brief and the planning position - no obligation.

Request a Consultation