Chelsea · South-West London

Architectural Designers in
Chelsea, London

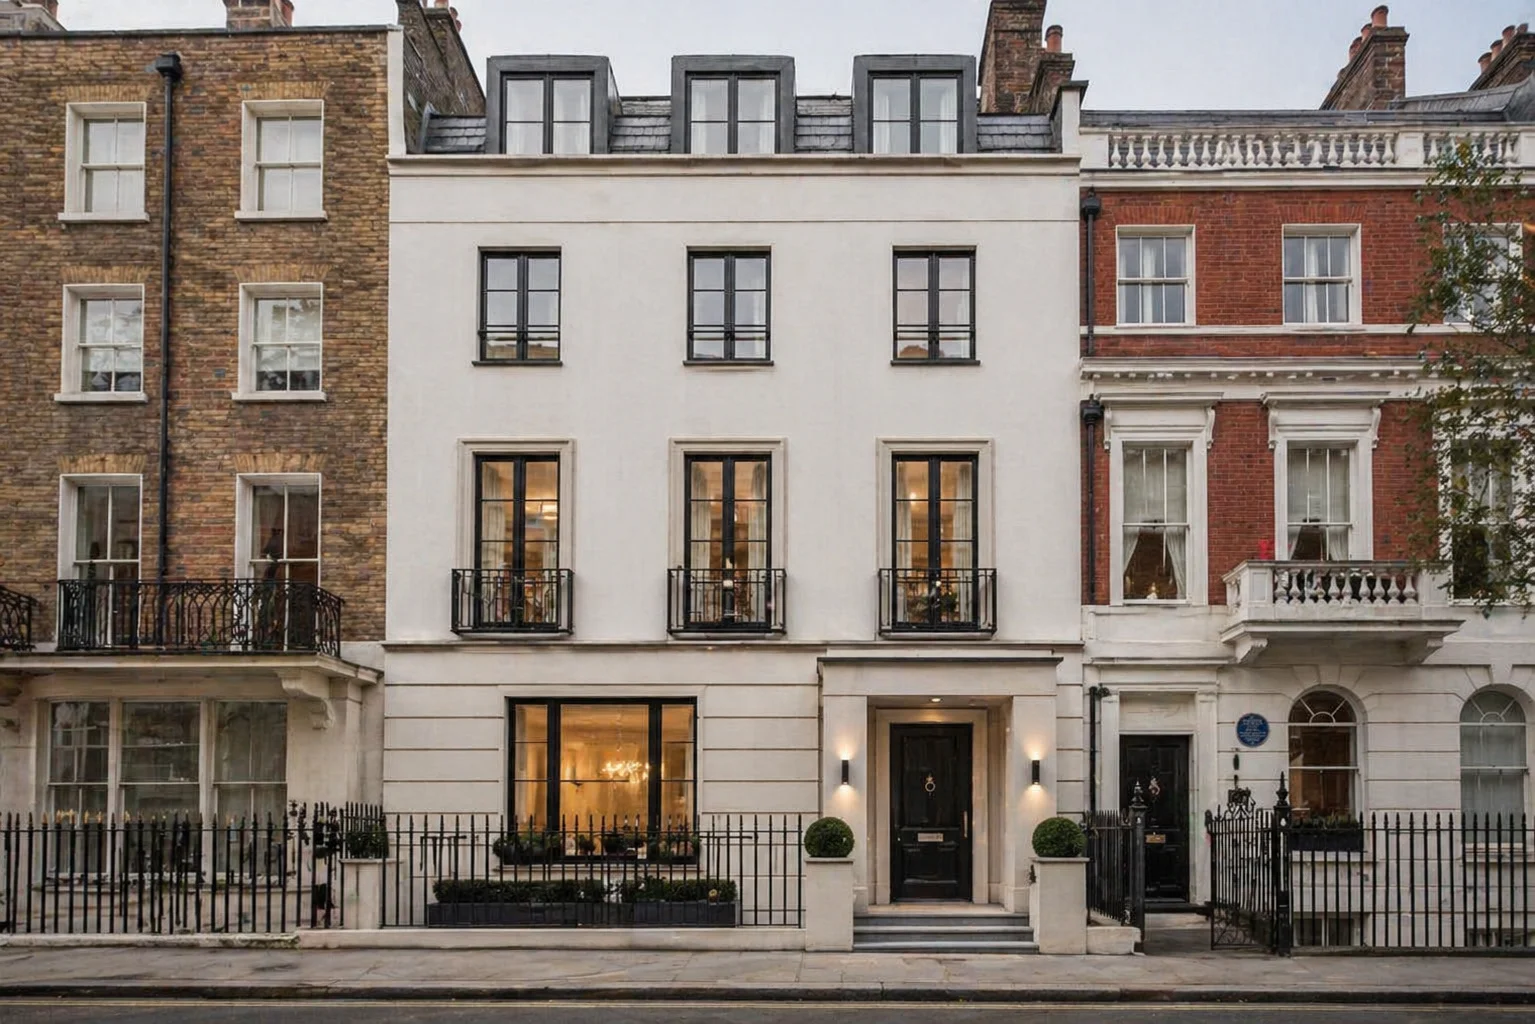
Chelsea's townhouses are some of the finest residential buildings in London, and they deserve architecture that respects what is there while making the home work for how you actually live. Rosace Design Studio works with homeowners across SW3 and SW10 on extensions, basements, refurbishments and interiors.

Begin a Conversation
Architectural Designers Chelsea London - Chelsea townhouse rear extension by Rosace Design Studio

Working in Chelsea

Architecture in one of London's most demanding planning environments

Chelsea sits within the Royal Borough of Kensington and Chelsea - one of the most architecturally sensitive boroughs in London and one of the most exacting planning environments in which to work. Almost the entire area falls within a conservation area, and a significant number of properties are individually listed. That means Permitted Development rights are heavily restricted, and almost every project requires a full planning application.

RBKC's planning team applies rigorous design standards. They expect contemporary additions to be subordinate to the host building, sympathetic in materiality, and considered in their impact on the wider street scene. They also have specific policies on basement development - limiting excavation to a single storey below the lowest original floor level and requiring detailed construction management plans.

This is the kind of environment where having the right architectural designer makes a measurable difference. We understand how RBKC's planning officers think, what they look for in applications, and how to design schemes that satisfy their standards while still giving you the home you want. As experienced residential architectural designers in London, we have worked within these constraints many times.

Services in Chelsea

What we design for Chelsea homeowners

Chelsea's housing stock is predominantly Georgian and Victorian townhouses, with some Edwardian mansion blocks and mews properties. The most common projects we take on here are rear extensions at lower-ground level, basement conversions with lightwell additions, and whole-house refurbishments that update the interiors while preserving the period character of the building.

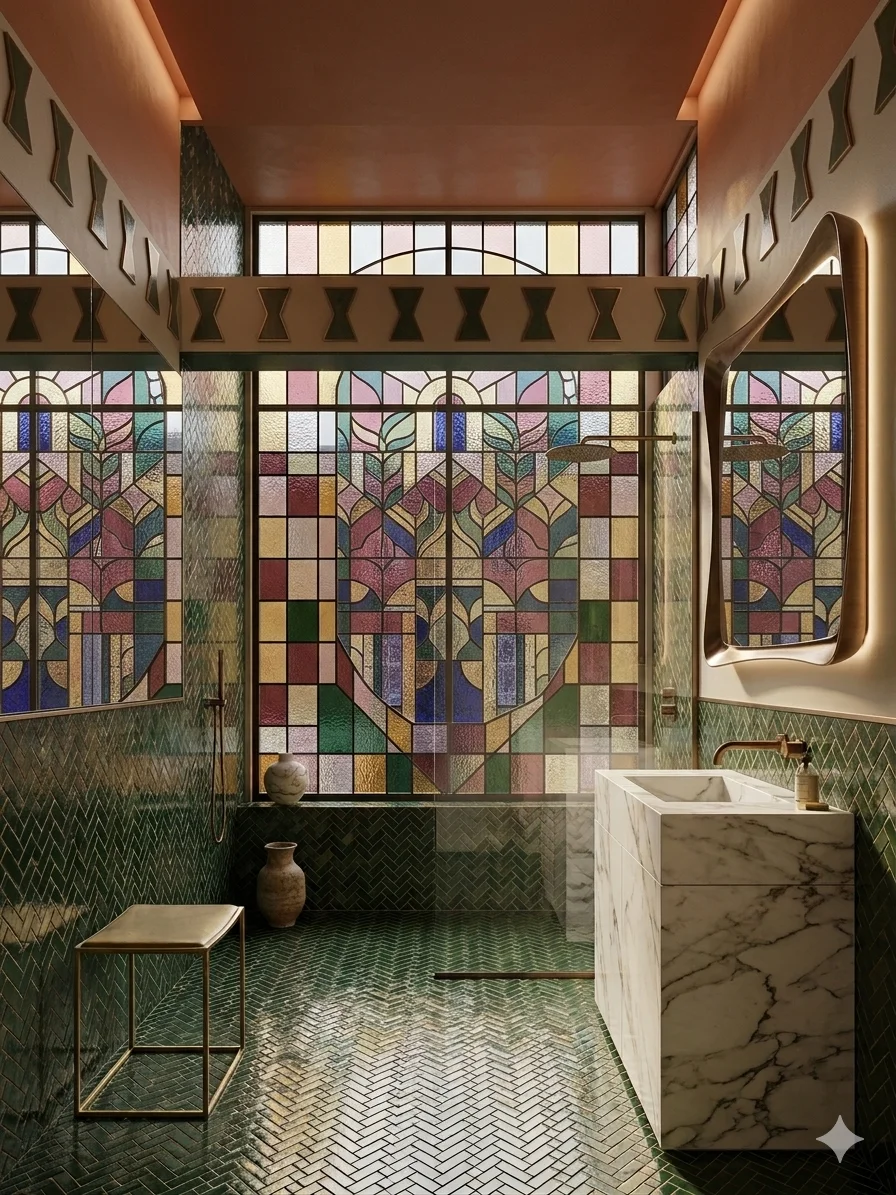
We also design interior architecture projects - kitchens, bathrooms, bespoke joinery - either as part of an extension project or as standalone commissions for clients who want to redesign their interiors without structural changes.

  • Rear extensions to Victorian and Georgian townhouses
  • Basement conversions and lightwell additions
  • Whole-house refurbishments and interior architecture
  • Listed building consent applications
  • Conservation area planning applications
  • Loft conversions and roof alterations
  • Kitchen and bathroom design

Planning in Chelsea

RBKC planning - what you need to know

The Royal Borough of Kensington and Chelsea applies some of the strictest planning policies in London. Conservation areas cover virtually the entire borough, and many of the properties along streets like Cheyne Walk, Carlyle Square, and the Royal Hospital area are Grade II listed.

For extensions, RBKC generally expects new work to be clearly subservient to the original building. That does not mean it has to be invisible - contemporary additions in glass and steel are regularly approved - but it does mean the design needs to be carefully considered and the application thoroughly prepared.

For basement conversions, RBKC has its own Basement Development Policy (CL7) which limits excavation to one storey below the lowest original floor. You will also need a construction traffic management plan and a structural methodology statement signed by a chartered engineer. We prepare all of this as part of our service.

Cost Guide

What projects cost in Chelsea

Chelsea sits at the premium end of London's construction market. Labour costs are higher, access is more constrained (many Chelsea streets have restricted parking and narrow rear access), and the specification of finishes expected by homeowners in SW3 and SW10 is typically higher than average.

As a guide, a rear extension in Chelsea starts from around £3,000 to £4,500 per square metre for construction. Basement conversions range from £3,500 to £5,500 per square metre depending on depth and complexity. A whole-house refurbishment of a Chelsea townhouse typically runs between £150,000 and £400,000 depending on the size of the property and the scope of work.

Professional fees for architecture, structural engineering and building regulations usually add 10 to 15 percent on top. We provide a detailed cost estimate at the outset of every project so you have a clear picture before committing. For broader London pricing, see our house extension cost guide.
Cost Calculator

Get a cost range in under a minute

Tell us the size, location and finish level. Our calculator returns a realistic range for your extension or loft conversion, with a detailed breakdown available.

Try the cost calculator
Chelsea townhouse interior architecture - kitchen by Rosace Design Studio

Featured Project

Chelsea Townhouse

A rear extension and whole-house interior refurbishment to a Victorian townhouse in Chelsea SW3. The extension created a new kitchen-dining room at lower-ground level, linking to the garden through a fully glazed rear wall. Above, the principal floors were refurbished with panelled walls, bespoke joinery, and curated lighting.

Scope: Concept Design - Planning Application - Building Regulations - Interior Architecture - FF&E Specification

View all projects

Nearby Areas

We also work across South-West London

Alongside Chelsea, we regularly take on projects in the neighbouring areas of Kensington, Fulham, Notting Hill, Battersea, Wandsworth, Pimlico and Earls Court. Each of these areas has its own conservation context and planning character, and we know the differences well.

Outside South-West London, we work across all of Greater London including Hampstead, Islington, Camden, Hackney, Wimbledon, Richmond and Surrey.

Property Types

Chelsea's housing stock

Chelsea is characterised by Georgian and Victorian townhouses, typically 3 to 5 storeys with lower-ground floor levels, rear gardens and period detailing. Along the river at Cheyne Walk and in the streets around Sloane Square, you find some of London's most significant residential architecture.

There are also Edwardian mansion blocks, mews houses behind the principal streets, and some mid-century social housing. Each property type presents different opportunities and constraints, and we adapt our approach accordingly.

Common Questions

Architecture in Chelsea - answered

Do extensions in Chelsea require planning permission? +
Chelsea falls within the Royal Borough of Kensington and Chelsea (RBKC), which has strict planning policies. Most properties in Chelsea sit within a conservation area, which means Permitted Development rights are significantly restricted. Rear extensions, basement conversions and roof alterations almost always require a full planning application. RBKC also has specific policies on basement depth, lightwells, and construction management plans. We handle the entire planning process.
What types of projects does Rosace undertake in Chelsea? +
We design rear extensions to Victorian and Georgian townhouses, basement conversions with lightwell additions, whole-house refurbishments, interior architecture projects, and larger residential schemes. Chelsea's housing stock is predominantly period townhouses across SW3 and SW10, and most projects involve sensitive work to listed or conservation area properties.
How much does a house extension cost in Chelsea? +
Extension costs in Chelsea are typically higher than the London average due to conservation area restrictions, premium labour costs and the quality of finishes expected. A rear extension in Chelsea starts from around £3,000 to £4,500 per square metre for construction. Basement conversions range from £3,500 to £5,500 per square metre. Professional fees are calculated separately and typically run 10 to 15 percent of the construction cost.
Does Rosace work in areas near Chelsea as well? +
Yes. Alongside Chelsea, we regularly work in Kensington, Fulham, Notting Hill, Battersea, Wandsworth, Pimlico and across South-West London. We also take projects in other London boroughs and selected locations in Surrey, Hertfordshire and Buckinghamshire.
Can I convert a basement in Chelsea? +
Yes, basement conversions are one of the most common residential projects in Chelsea. RBKC has specific basement development policies that limit excavation to a single storey below the lowest original floor level. You will also need a construction management plan, a structural methodology statement, and in most cases a party wall agreement with neighbours. Despite these requirements, basements are an excellent way to add significant space to a Chelsea townhouse.
How long does a typical project in Chelsea take? +
A rear extension in Chelsea typically takes 10 to 16 months from first meeting to completion. Basement conversions take longer, usually 14 to 22 months, because of the additional structural complexity and RBKC's requirements for construction management plans. Whole-house refurbishments vary widely but typically run 12 to 24 months depending on scope.
Do I need listed building consent for my Chelsea property? +
If your property is a listed building, yes - you need listed building consent for any alterations that affect its character or appearance, both internal and external. Many Chelsea properties are Grade II listed. Even if your building is not individually listed, it may sit within a conservation area, which restricts what you can do externally. We check the listing and conservation status of every property at the start of a project.

Chelsea & South-West London

Working on a Chelsea property?

Get in touch to discuss your project. We will give you an honest assessment of what is achievable - including planning prospects in your specific location and a realistic view on costs and timescales.

Request a Consultation