For developers and landowners

Backland & Infill
Development

A large garden or a plot behind an existing frontage can carry real value. It can also be refused three times and never built. The difference is almost always whether the scheme was designed around the objections councils actually raise, rather than around the maximum unit count.

Request a site appraisal
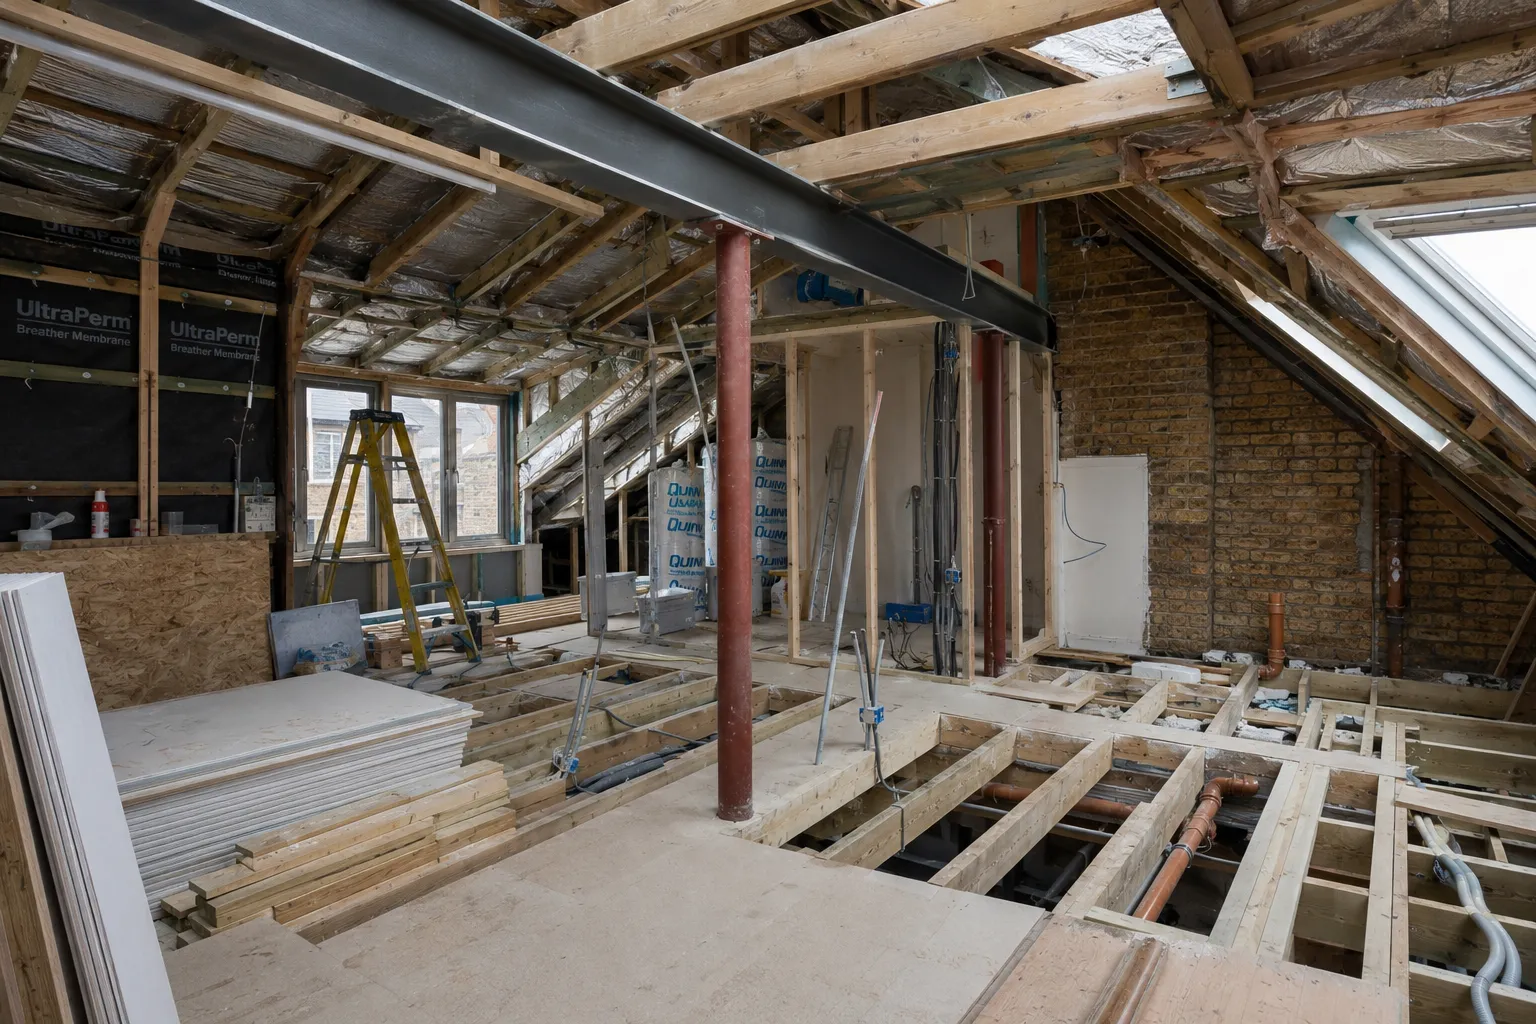
Backland residential development under construction

The classification problem

Gardens are not brownfield, and that matters

This catches people out constantly. Residential gardens in built-up areas are not classified as previously developed land. That was a deliberate change, made to curb what was described at the time as garden grabbing.

The practical effect is that you do not get the presumption that comes with brownfield. The burden of proof sits with you to show the development will enhance, or at minimum not harm, the character of the area. A scheme that would sail through on a former commercial yard can be refused on a garden plot of the same size.

That does not make backland development unviable. It makes the design argument the thing that decides it.

What we do

Designing a scheme that survives the objections

Backland approvals turn on a small number of recurring issues. We design around them from the outset rather than defending them at appeal.

Many councils publish a supplementary planning document specifically for backland and infill sites, setting minimum window-to-window distances, required garden sizes for the new homes and expectations on form. We read the local document before drawing anything.

  • Site appraisal and unit capacity assessment
  • Access and servicing strategy
  • Overlooking and separation distance analysis
  • Massing designed to sit subservient to the frontage
  • Pre-application engagement with the case officer
  • Full planning application and supporting statements
  • Technical design and construction delivery

Before you bid

Check the site constraints first

Enter a site postcode and we check it against the national planning dataset for conservation areas, Article 4 directions, listed status, green belt and flood risk. Free, and it takes under a minute.

Check a site

Why they get refused

The four objections that decide it

Access. Usually the first thing to fail. A scheme needs a route in that can take refuse collection, emergency vehicles and construction traffic without dominating the frontage plot. A long thin drive past someone's living room window is a common reason for refusal.

Overdevelopment and intensification. Councils assess whether the plot can genuinely absorb the number of units proposed. Pushing for one more home is frequently what loses the whole application.

Privacy and overlooking. Backland sites sit surrounded by existing rear elevations and gardens. Separation distances and window positions are scrutinised closely, and local SPDs often set the minimum figures explicitly.

Character and subservience. The standard policy expectation is that backland development is subservient in height, scale, mass and form to the surrounding frontage buildings. A scheme that competes with the street rather than sitting quietly behind it will struggle.

Tandem development

Where councils differ, and how much

Tandem development, meaning a new home directly behind an existing one sharing an access, is treated very differently borough to borough. Some London authorities have proactive policies that support it where housing need is pressing. Many others resist it as a matter of course.

There is no national answer to this. It is decided by the local plan, the SPD if one exists, and the recent appeal history in that borough. Checking those three things is the first thing we do on any backland enquiry.

Our site constraints checker tells you free whether the plot sits in a conservation area, an Article 4 direction, green belt or a flood zone. Any of those changes the answer materially.
Green belt

If the plot is green belt

Green belt changes the test entirely. New buildings are inappropriate development in principle, with limited exceptions, and infilling within a village or a limited infilling exception has to be argued specifically. Extensions to an existing dwelling are assessed against whether they are disproportionate additions over and above the original building.

The 2026 framework created a clearer route on grey belt land, meaning parts of the green belt that contribute weakly to green belt purposes. That route comes with conditions attached, including affordable housing requirements on major schemes. It is a real opportunity but it is not a loophole, and it needs assessing properly before you buy.

Working with us

Appraisal first, always

We would rather tell you a backland plot does not work than take a fee to design a scheme that gets refused. A site appraisal from £1,000 establishes the access position, the realistic unit count and the planning risk before you commit.

If it proceeds, we take it through planning, technical design and construction under a single contract, so the scheme that gets approved is the scheme that gets built.

Site Feasibility Appraisal

Know whether the site works, from £1,000

Unit capacity, planning strategy, constraint mitigation and an indicative programme to determination. Delivered in 10 working days. The fee is credited against our fees if you appoint us for the application.

Request a site appraisal

Common Questions

Backland development - answered

What is backland development? +
Development on land behind an existing building or row of buildings, typically a large rear garden, a redundant yard or a landlocked plot reached by a shared access. Where the new home sits directly behind an existing one on the same access, it is often called tandem development.
Do I need planning permission for backland development? +
Yes, in effectively all cases. Building a new dwelling is not permitted development, so a full planning application is required. If the plot sits in a conservation area, green belt or an Article 4 area, the assessment becomes considerably more demanding.
Why are gardens treated differently to brownfield land? +
Residential gardens in built-up areas are not classified as previously developed land. This was a deliberate policy change intended to curb garden grabbing. The effect is that you do not get the presumption that applies to brownfield sites, and the burden of proof sits with you to show the scheme will not harm the character of the area.
What makes backland applications fail? +
Four things recur. Access that cannot take servicing and emergency vehicles without dominating the frontage plot. Overdevelopment, meaning too many units for the site. Overlooking and inadequate separation from existing rear elevations. And a design that fails to sit subservient in height, scale and mass to the surrounding frontage buildings.
Will my council allow tandem development? +
It varies enormously. Some London boroughs have proactive policies supporting it where housing need is pressing, while many others resist it as a matter of course. There is no national answer. It comes down to the local plan, any backland SPD the council publishes, and the recent appeal history in that borough.
How many units will my garden take? +
That is exactly what an appraisal establishes, and it cannot be answered responsibly from a postcode. It depends on plot depth and width, achievable access, separation distances to surrounding properties, garden sizes required for the new homes, and what the local SPD sets out. Our appraisals start at 1,000 pounds.
Is green belt backland development possible? +
It is much harder. New buildings are inappropriate development in the green belt in principle, with limited exceptions that must be argued specifically. The 2026 framework created a clearer route on grey belt land, meaning parts contributing weakly to green belt purposes, but it comes with conditions including affordable housing on major schemes. It needs assessing before purchase, not after.

For developers and landowners

Got a backland or garden plot?

Send us the address and a rough idea of what you are considering. We will tell you honestly whether it is worth appraising, and what the access position looks like from the outset.

Get in touch