London & the South East · Free planning check
Enter your postcode and we will check it against the government's national planning dataset - conservation areas, Article 4 directions and green belt - then test your project against the permitted development rules. Free, instant, and no email required for the result.
Check my property
We check live against the government's planning data, then against the published permitted development limits. You get a likelihood and the rule that decided it.
Where is the property?
We check your postcode against the national planning dataset published by the Ministry of Housing, Communities and Local Government.
UK postcodes only.
Checking the record
Four national datasets, for W4 1TT.
If you are not sure, your council's planning pages will say. We will treat "not sure" cautiously.
We could not find that postcode
The national dataset returned nothing for . That usually means a typo or a missing character in the second half, a new-build postcode not yet in the dataset, or a postcode outside England.
What are you building?
Pick the closest match. One project at a time.
What type of property is it?
Permitted development rules differ by house type, and do not apply to flats or maisonettes at all.
A little about the house
Two questions that change the answer more than any others.
Listed status is not reliably mapped by postcode, so we ask. Historic England's National Heritage List is the official register if you need to check.
Permitted development is measured from the house as originally built, or as it stood on 1 July 1948. A previous owner's extension counts against your allowance.
Rough measurements
Estimates are fine. We check them against the published limits for your property type.
Permitted development
Permitted development is not a loophole and it is not an absence of rules. It is a national grant of planning permission, given in advance by Parliament through the General Permitted Development Order, for work that falls inside a set of precise limits. If your project sits inside those limits you do not need to apply. If it sits a hundred millimetres outside them, you do. There is no discretion in it and no room to argue design merit, which is why measuring accurately matters far more here than it does in a full application.
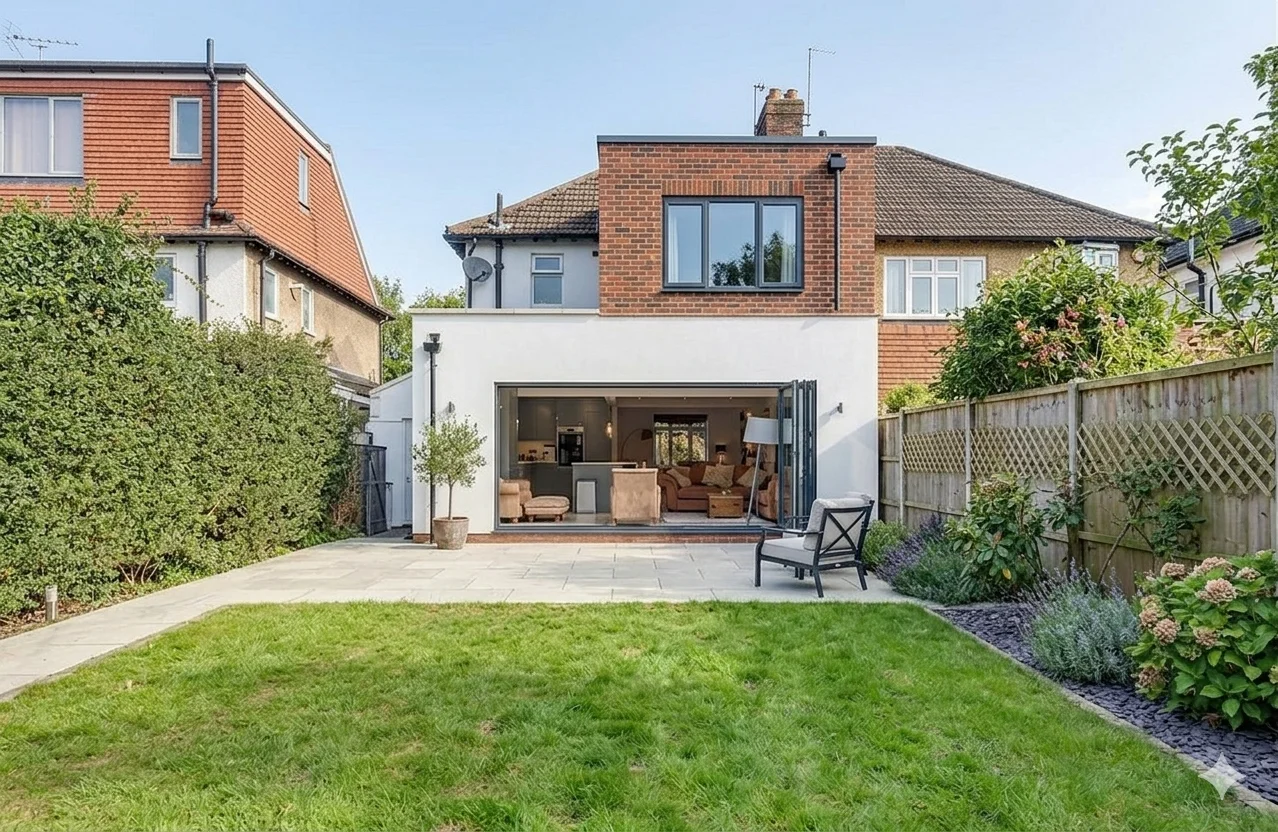
The limits that catch most London homeowners are the depth of a rear extension, the height at the eaves where the extension runs close to a boundary, and the volume of a loft conversion. A single storey rear extension may project 4 metres from the original rear wall on a detached house, or 3 metres on a semi-detached or terraced house. Height is capped at 4 metres overall, and where any part of the extension sits within 2 metres of a boundary the eaves must stay below 3 metres. Extensions and outbuildings together must not cover more than half the land around the original house.
The phrase doing the heavy lifting there is original house. That means the house as it was first built, or as it stood on 1 July 1948 if it is older. An extension a previous owner added in 1994 counts against your allowance even though you never saw it built. This is the single most common reason a project a homeowner believed was permitted development turns out not to be, and it is why our checker asks whether the house has been extended before.
Conservation areas
Being in a conservation area does not mean everything needs permission, and the assumption that it does costs homeowners a great deal of unnecessary worry. Conservation areas are designated land under the planning rules, and designation removes a specific list of rights rather than all of them.
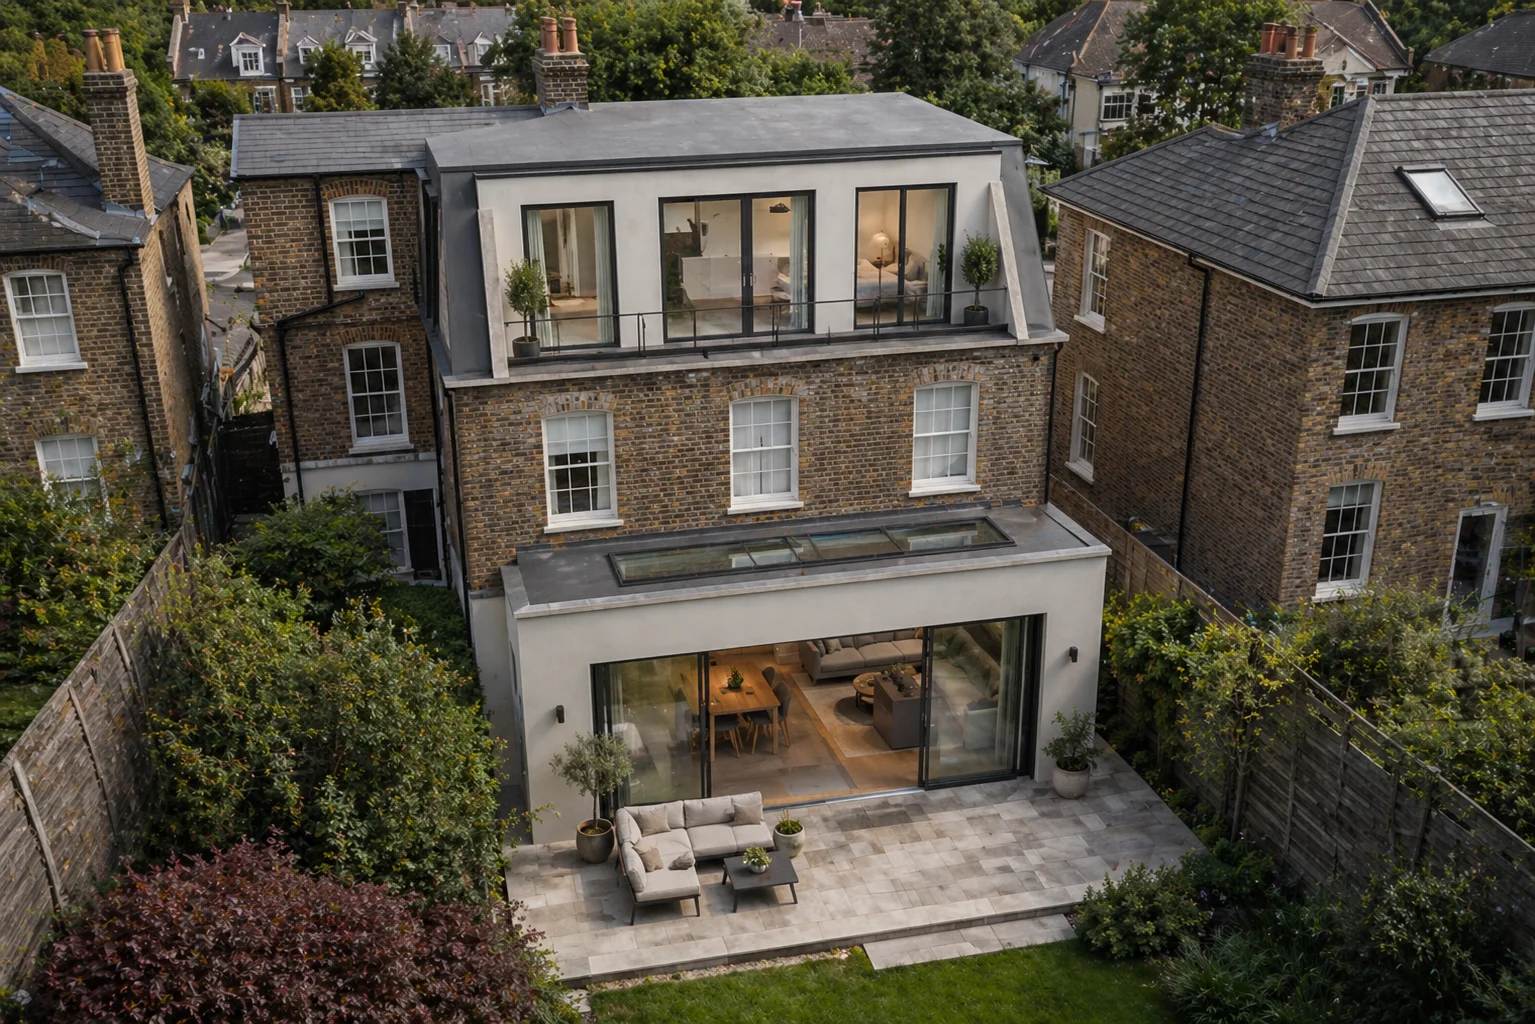
What it removes: side extensions of any size, rear extensions of more than one storey, cladding to the exterior, and loft conversions, which are not permitted development on designated land at all. It also removes the Larger Home Extension route, so the deeper 8 metre and 6 metre allowances that need prior approval elsewhere are simply unavailable inside a conservation area. That last point is widely misunderstood and it is a common reason an application is invalidated.
What it leaves alone: a single storey rear extension within the standard 4 metre or 3 metre limits is still permitted development in a conservation area. So is a porch inside the 3 square metre and 3 metre limits. What changes in practice is the council's attention. A conservation officer will normally comment on any application, materials are expected to match what is already there, and the design has to sit comfortably against the rear building line of the terrace or pair. That raises the standard of the drawings rather than the likelihood of refusal.
Article 4 directions
An Article 4 direction is a formal step a council takes to withdraw specific permitted development rights within a defined boundary. Where one applies, work that would be permitted a street away needs a planning application. Councils use them where the cumulative effect of small unremarkable changes would erode the character of an area: replacement windows, front boundary walls, painted brickwork, roof alterations.
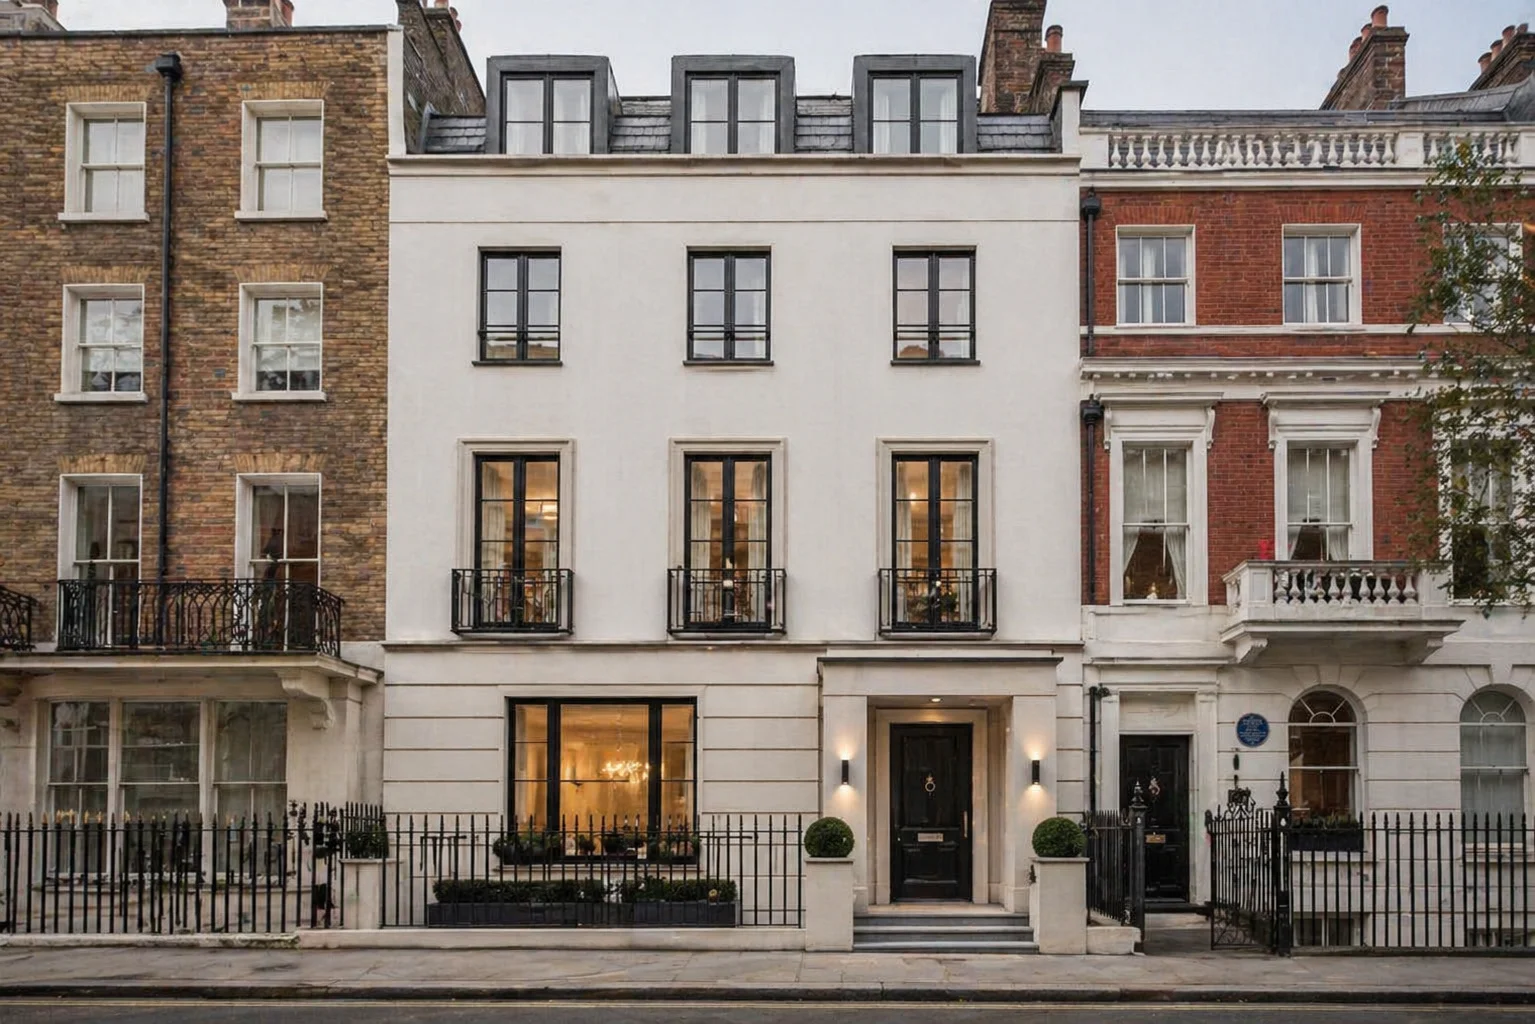
Bedford Park in Chiswick is the London case worth knowing. It was the first garden suburb of its kind, it is a conservation area, and Hounslow has an Article 4 direction over it. Enter a W4 postcode inside that boundary in the checker above and both come back from the national dataset, because both are genuinely recorded there. The practical effect is that the ordinary permitted development route is closed and a householder application is needed for work that a homeowner in a neighbouring street could carry out without one.
Article 4 directions are not all alike, and this is where most online checkers mislead people. A large number of London boroughs carry a borough wide direction that covers only change of use from a family home to a small shared house, the C3 to C4 move that concerns HMO conversions. It has no bearing whatsoever on an extension, a loft conversion, an outbuilding or a porch. Our checker separates the two kinds and tells you which one you are looking at, so a direction that cannot affect your project is never presented as though it might.
Lawful development certificates
If your project is permitted development, you are entitled to build it without applying. So why would anyone pay for a lawful development certificate? Because permitted development is a judgement about a set of measurements, and the person making that judgement is currently you.
A certificate is the council's formal written confirmation that the work is lawful without planning permission. It is decided on evidence rather than design merit, normally within 8 weeks, on the strength of accurate drawings showing the measurements the rules actually turn on. It costs a fraction of what an enforcement dispute costs.
The moment it earns its money is usually the sale. A buyer's solicitor will ask what authorised the extension, and "we were told it was permitted development" is not an answer that survives a conveyancing enquiry. The same applies at refinancing, and if a neighbour queries the work years later. Our checker never tells you that you definitely do not need permission, because no honest tool can. It tells you what the rules say about your answers, and points you at the document that settles it.
Planning is not building control
Planning permission and building regulations are two separate systems run by two separate teams, and clearing one says nothing about the other. This is the point most homeowners discover late, and it is the reason a "you do not need planning permission" answer can be quietly expensive.
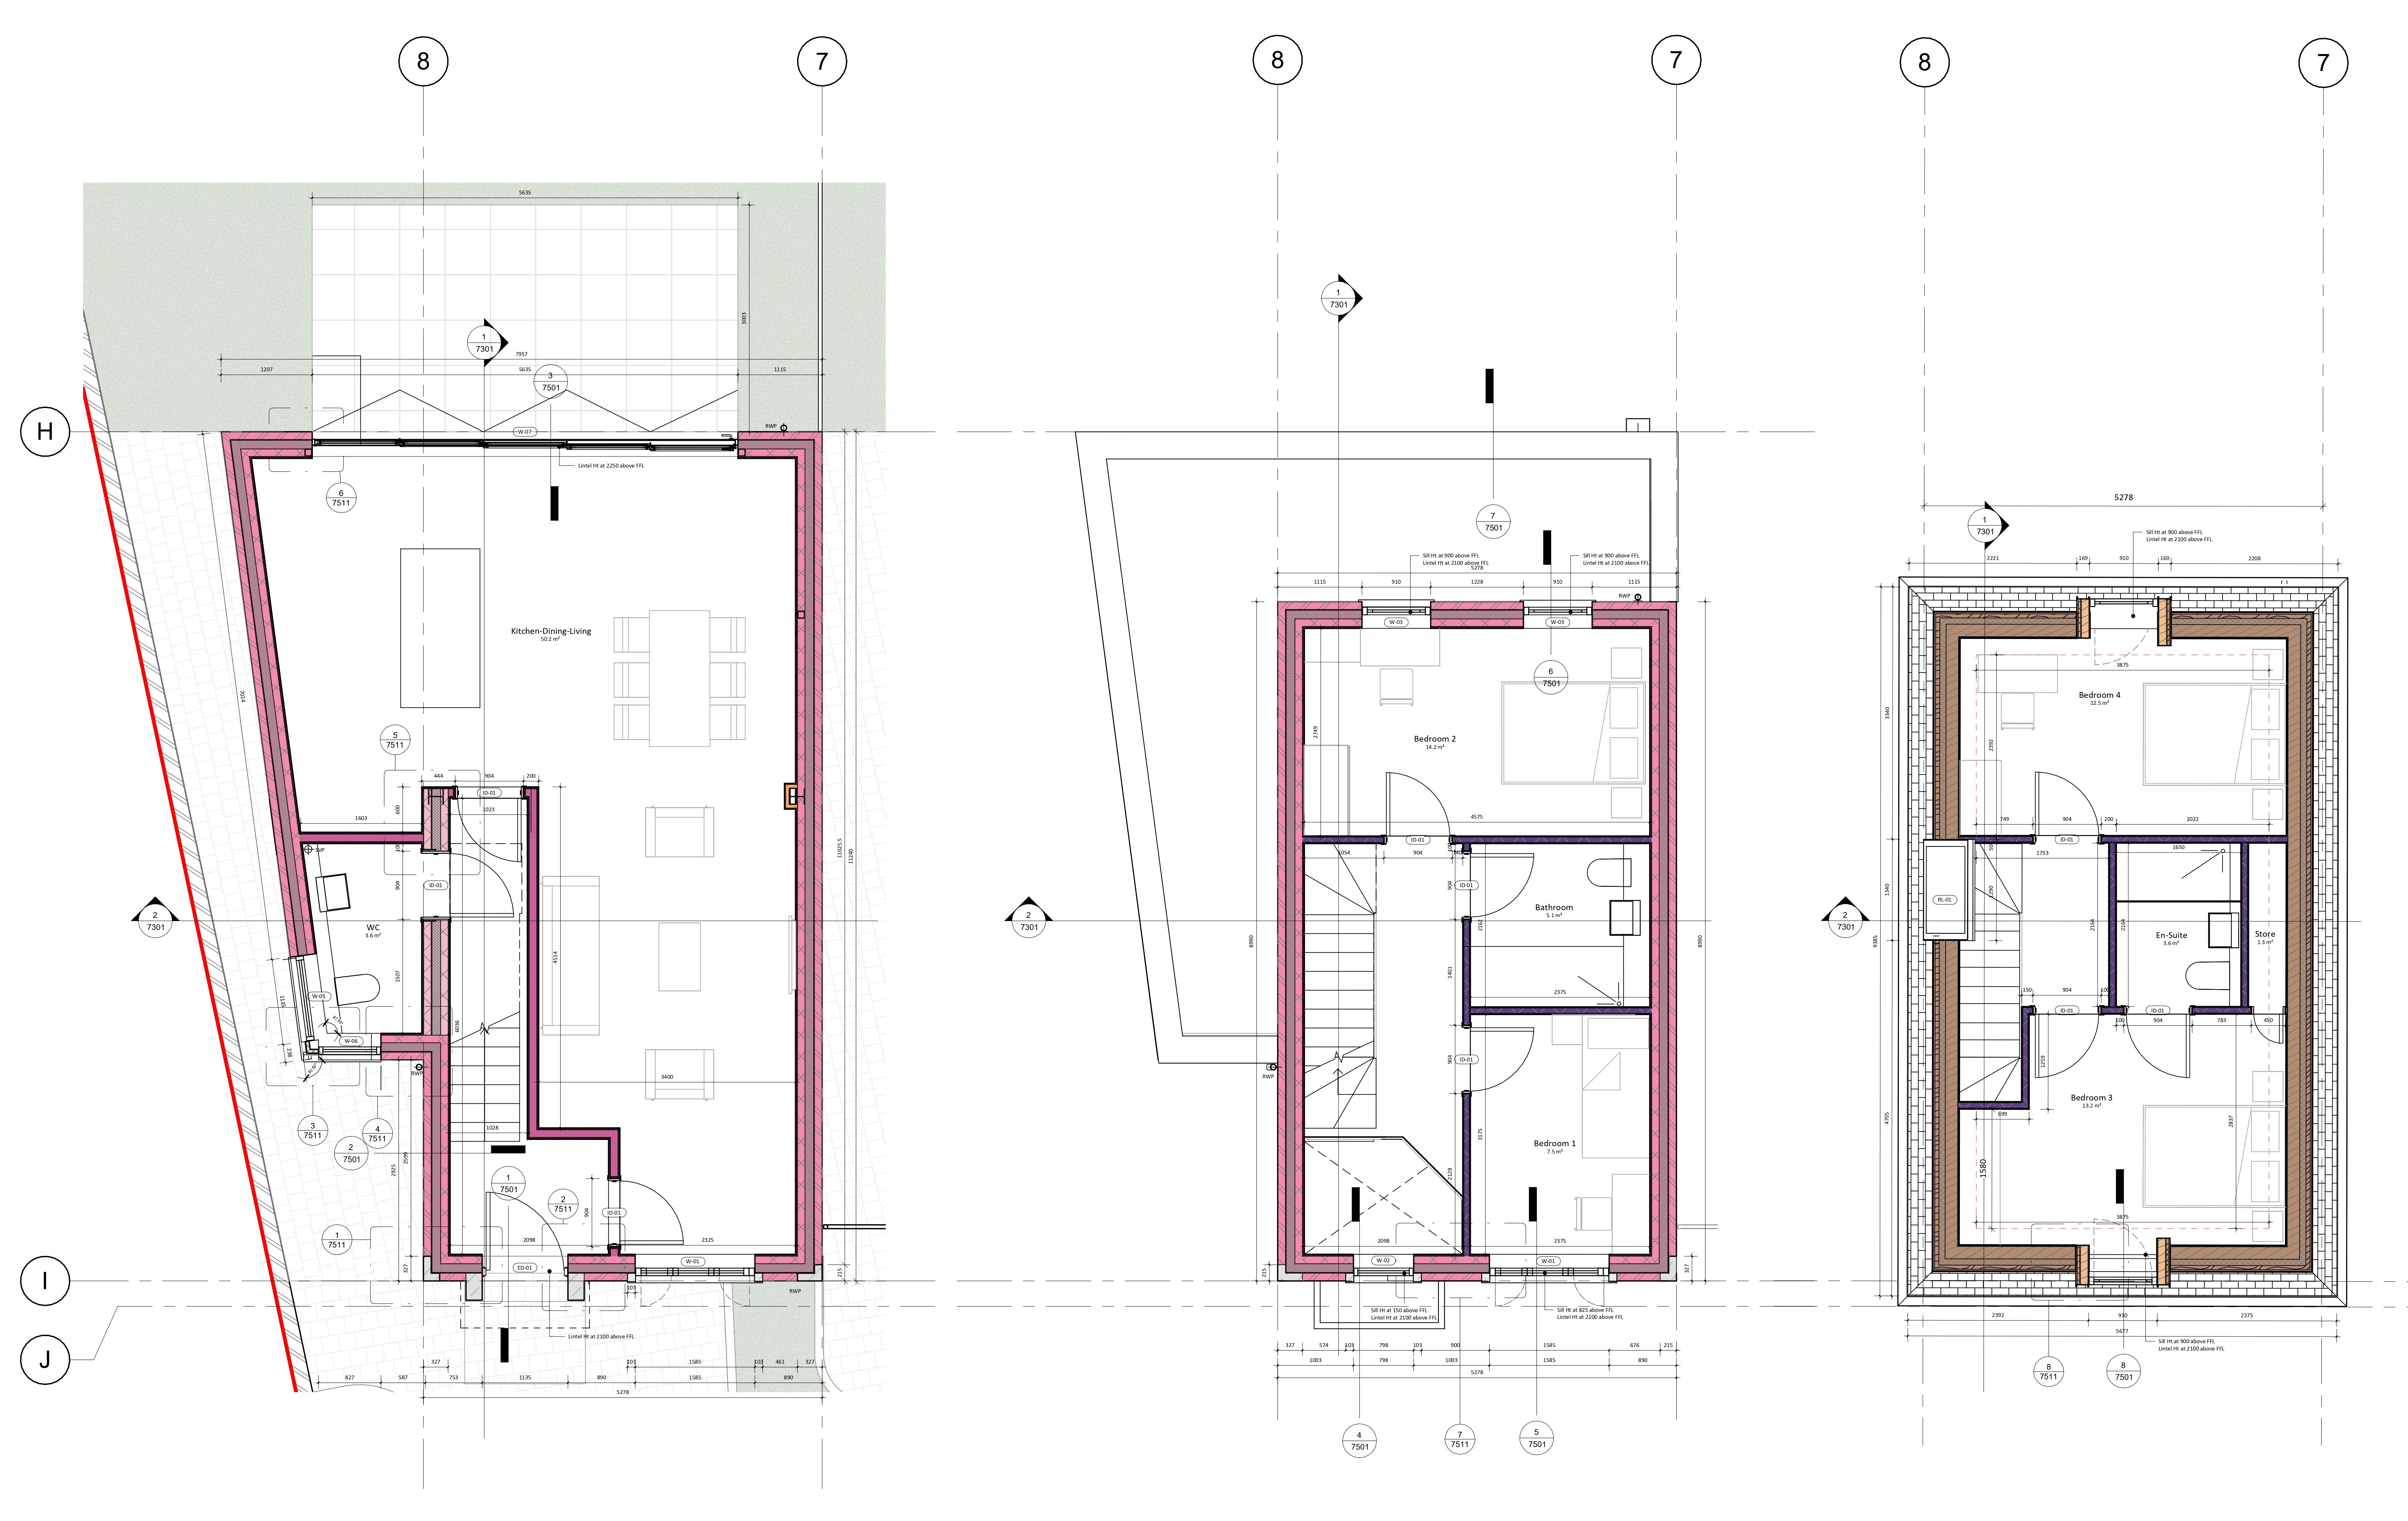
Building control approval is required before work starts on virtually any extension or loft conversion, permitted development included. It covers structural adequacy, fire safety and escape, thermal insulation, ventilation, and drainage. To get it you need building regulations drawings, and you need structural engineering calculations for the beams, the foundations and the load path from roof to ground. A loft conversion in particular is almost entirely a structural exercise, and the fire strategy for the new storey is not optional.
We produce both alongside the planning work, so the package is coordinated rather than assembled by three parties who have never spoken. If your result comes back as permitted development, that is the point to start on the technical drawings rather than the point to stop.
One team
Rosace Design Studio is a London residential design and build studio. Our architectural designers, interior designers, structural engineers and builders work as one team, from first sketch to final handover, under a single contract. Where an application is needed we prepare and submit it, deal with the case officer, and handle the conservation and neighbour consultation correspondence.
We handle planning applications across London, and we work on house extensions, loft conversions, basements and listed buildings throughout the boroughs and the surrounding counties.
Know the planning position and want the numbers? Our cost calculator gives an honest build range for the same project in about a minute. Or book a free consultation and we will give you a straight view of what is achievable.
Common Questions