The brief
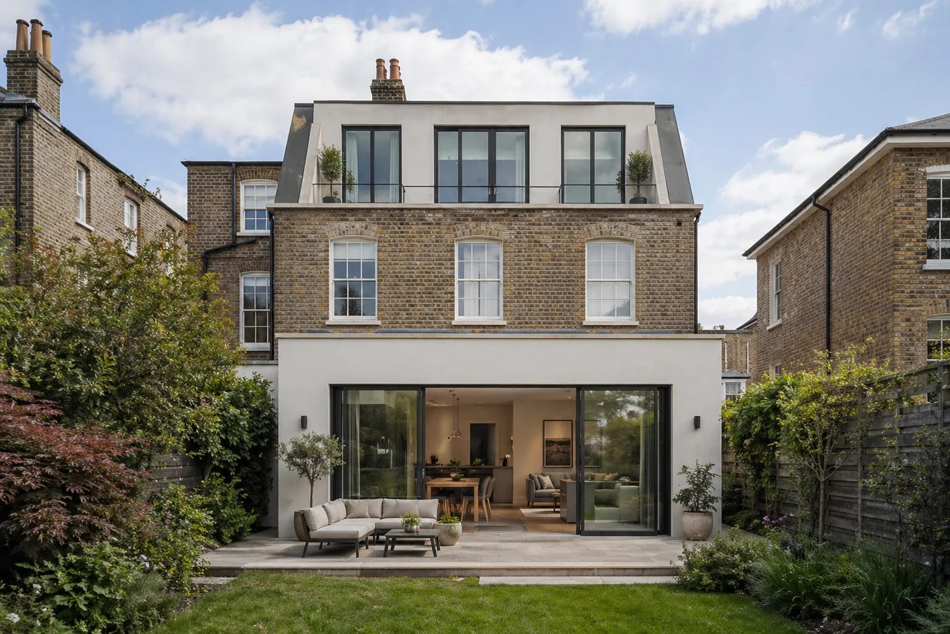
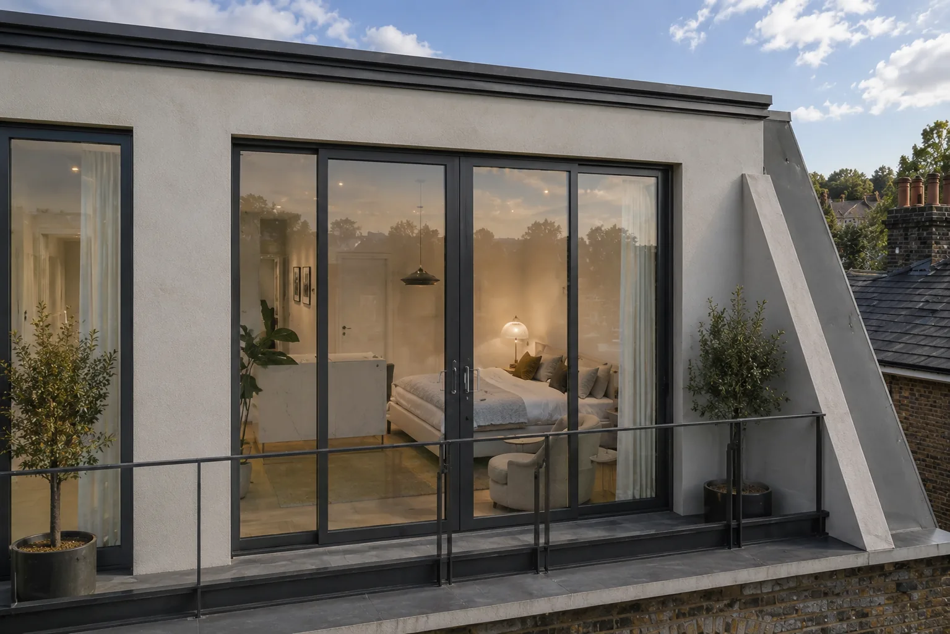
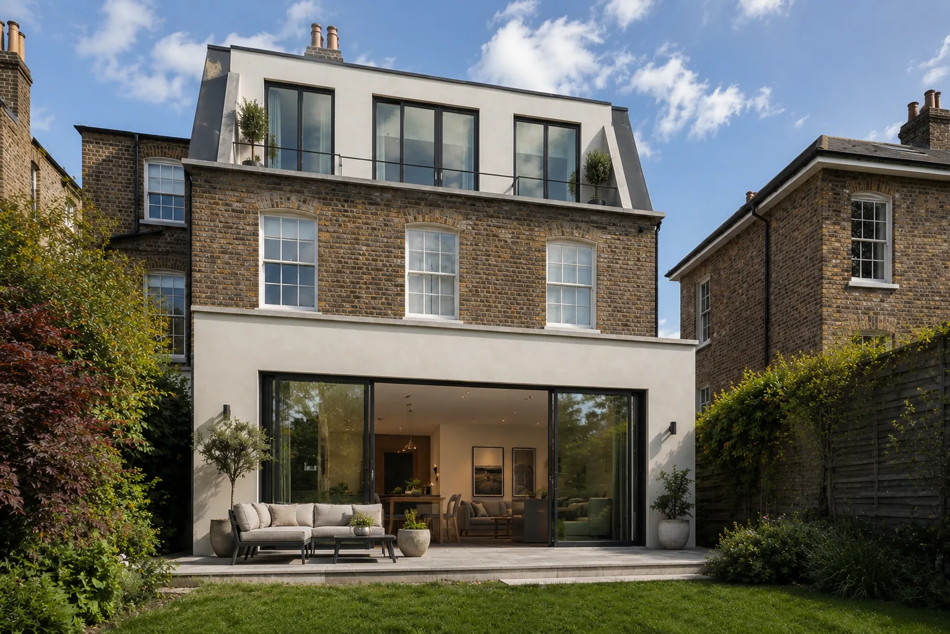
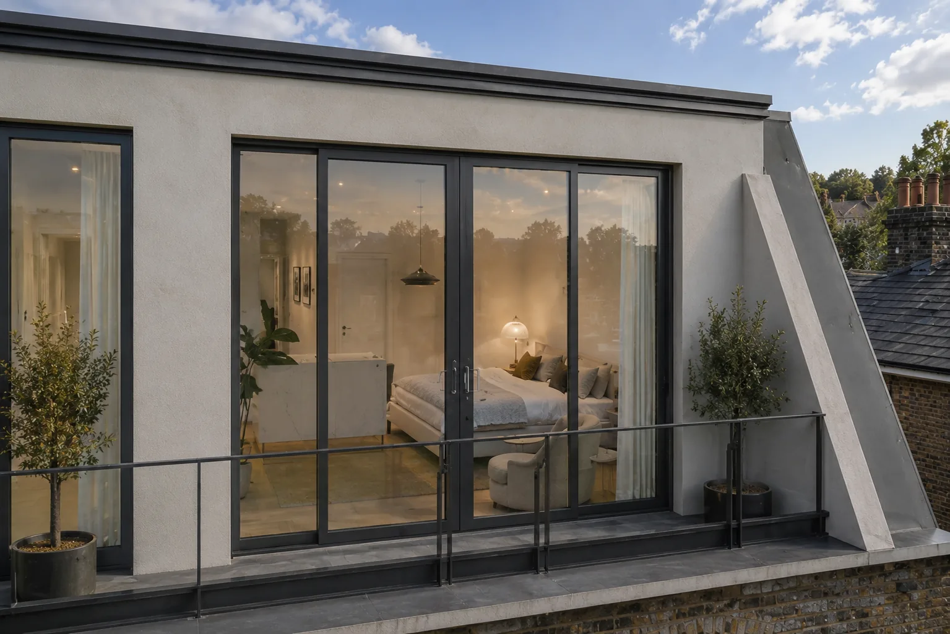
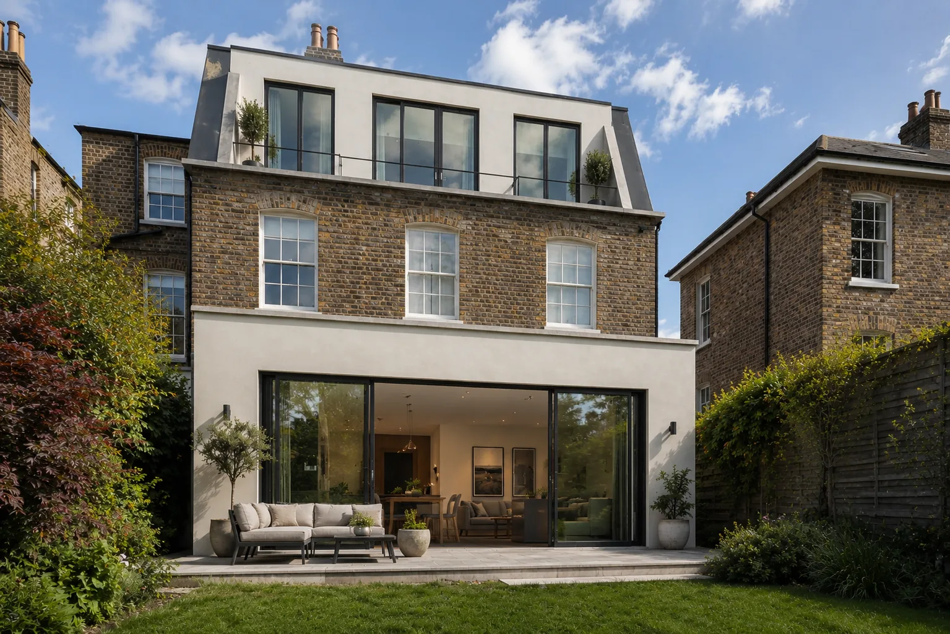
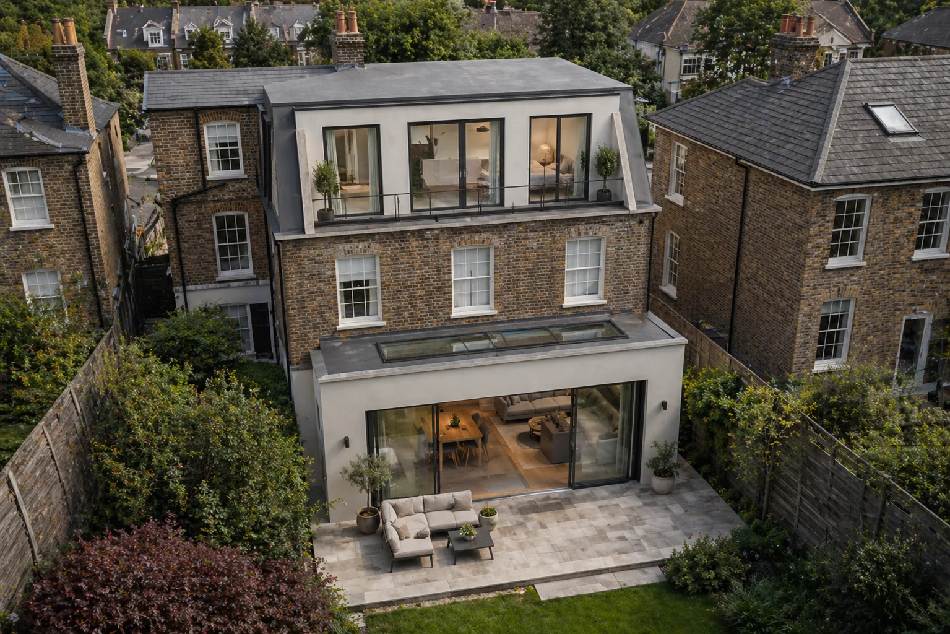
The client's goals were practical: a proper master suite, with ensuite and balcony, and a meaningful uplift in the property's value. A single storey rear extension was added to free up space at ground level, but the more significant move was upstairs.
Rosace's approach centred on maximising value from the roof. In place of a neglected attic, we designed a full mansard loft conversion, generous enough to accommodate the new master suite in full. The mansard's steep-pitched form also created the opportunity for a recessed balcony at roof level, giving the new bedroom direct outdoor space that a standard dormer conversion could not have offered. At the rear, the single storey extension was kept slim and long rather than broad, adding usable space without overwhelming the garden or the proportions of the house behind it.
Planning context
Because the property sits within a conservation area, this project required a full planning application to the Royal Borough of Kingston upon Thames, rather than any permitted development route. Rosace made the decision to submit the rear extension and the mansard loft conversion as two separate applications, a strategy that reduces the risk of one contentious element jeopardising approval for the whole scheme. The application was supported by a design and access statement, addressing how the proposals related to the conservation area's character.
Kingston, like most London boroughs, applies the 70-degree rule to mansard roofs, requiring a steep, consistent pitch on the principal slope, a constraint that shaped the mansard's proportions and its relationship to the roofline of neighbouring properties from the earliest sketches.
Design & materials
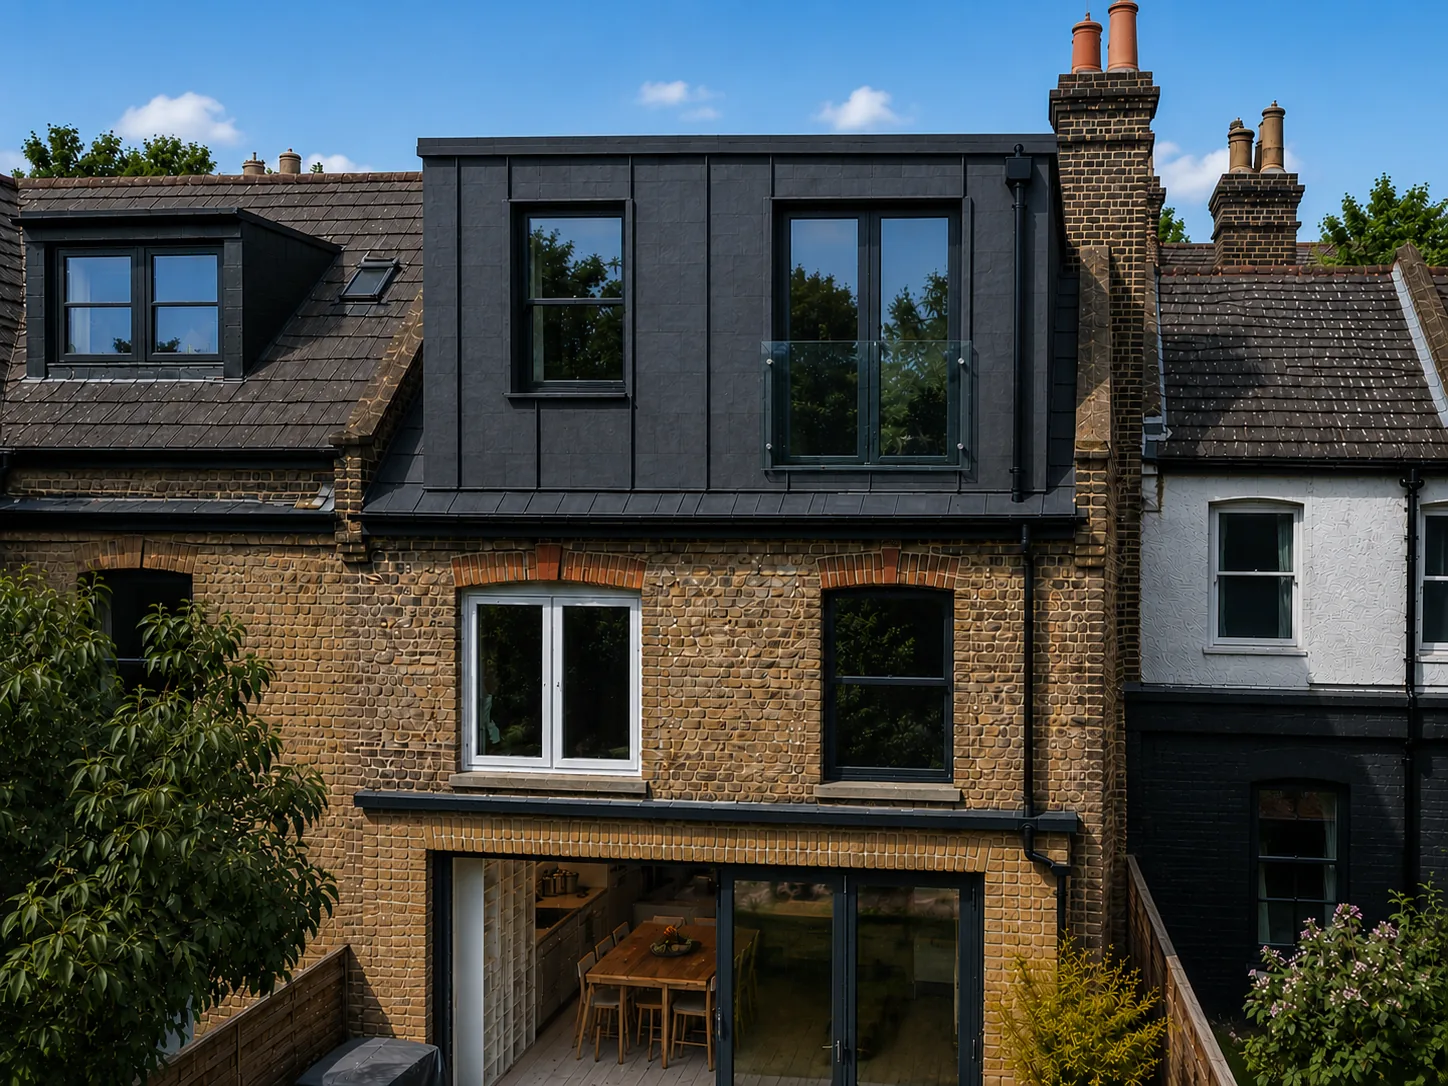
Structurally, the single storey extension relies on steel beam lintels to keep the rear elevation open, glazed in slimline aluminium sliding doors and finished with a liquid rubber flat roof for a clean, low-profile silhouette. The mansard above is faced in dark handmade clay tiles, a traditional material that reads correctly against Kingston's conservation area context, while the vertical elements of the roof are finished in painted white stucco rather than brick or tile, giving the new storey a lighter, more contemporary presence above the existing facade. Together, the two material palettes let the extension and the loft conversion read as distinct interventions rather than a single, over-worked addition.
Scope of services delivered
- Site survey & design drawings
- Full planning applications (extension & mansard)
- Structural drawings & calculations
- Building regulations package