The brief
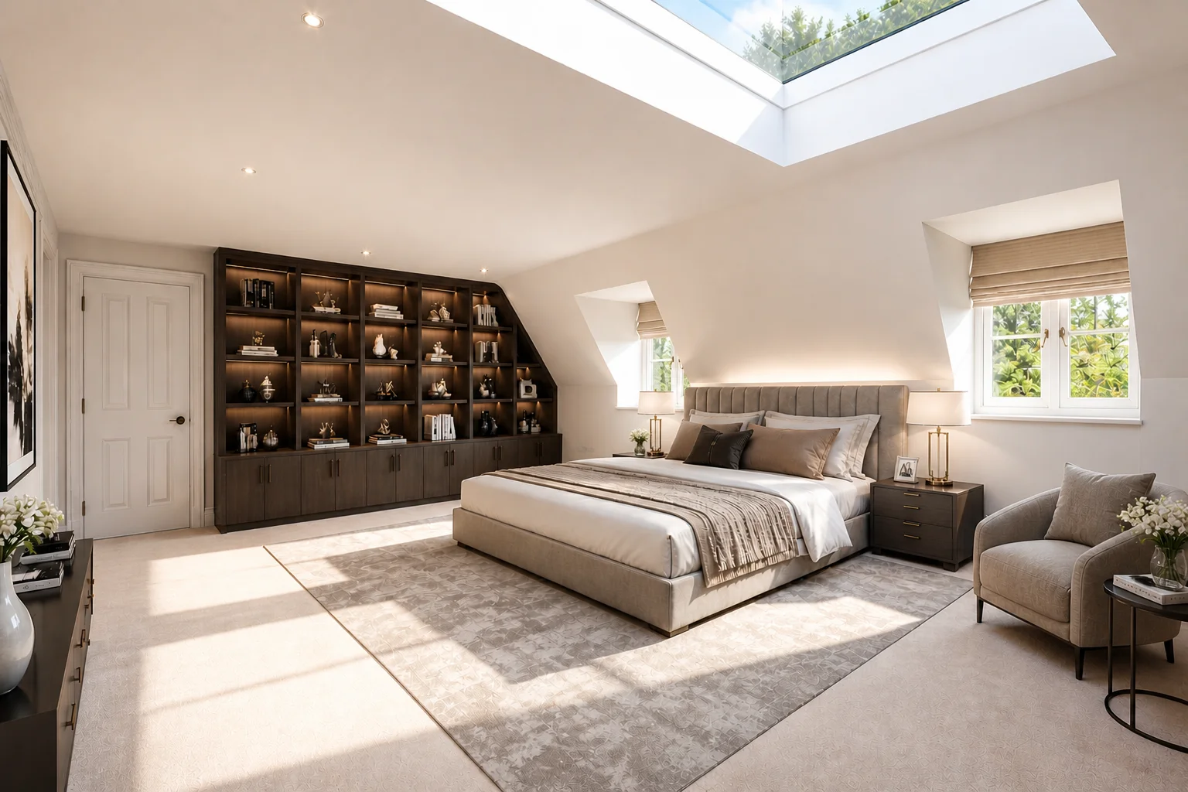
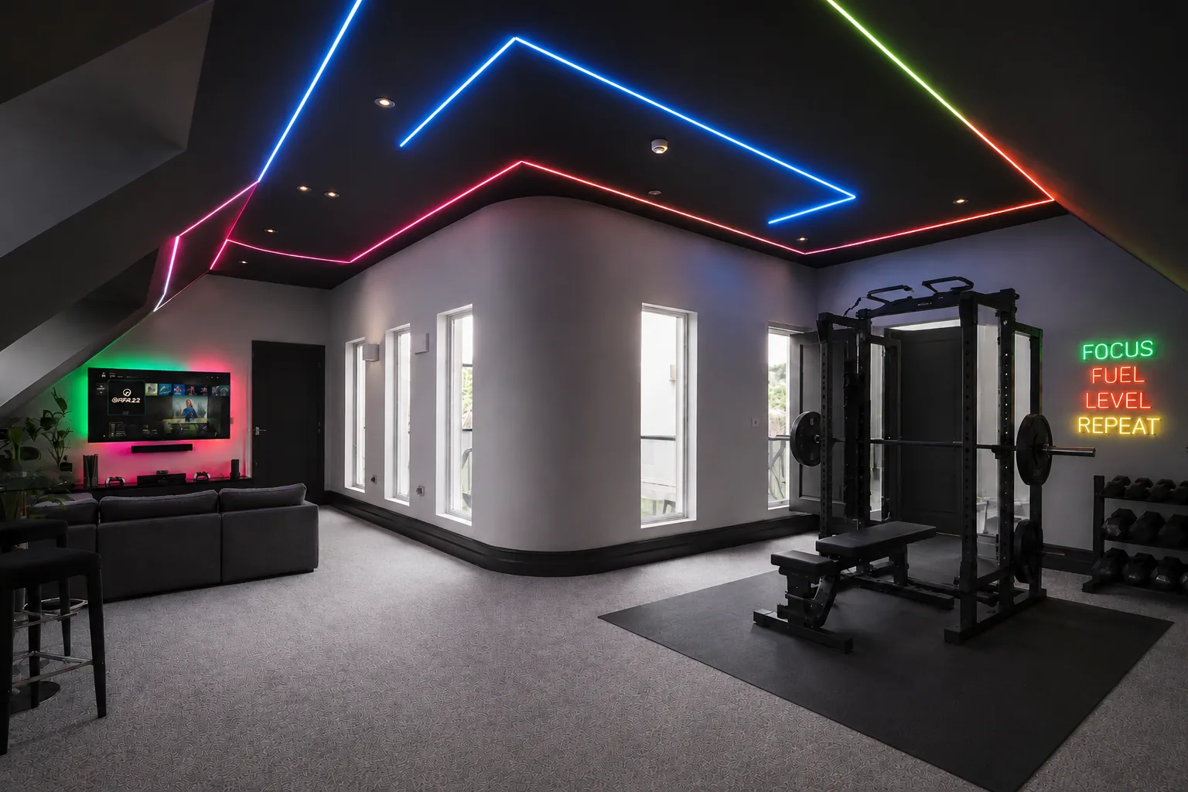
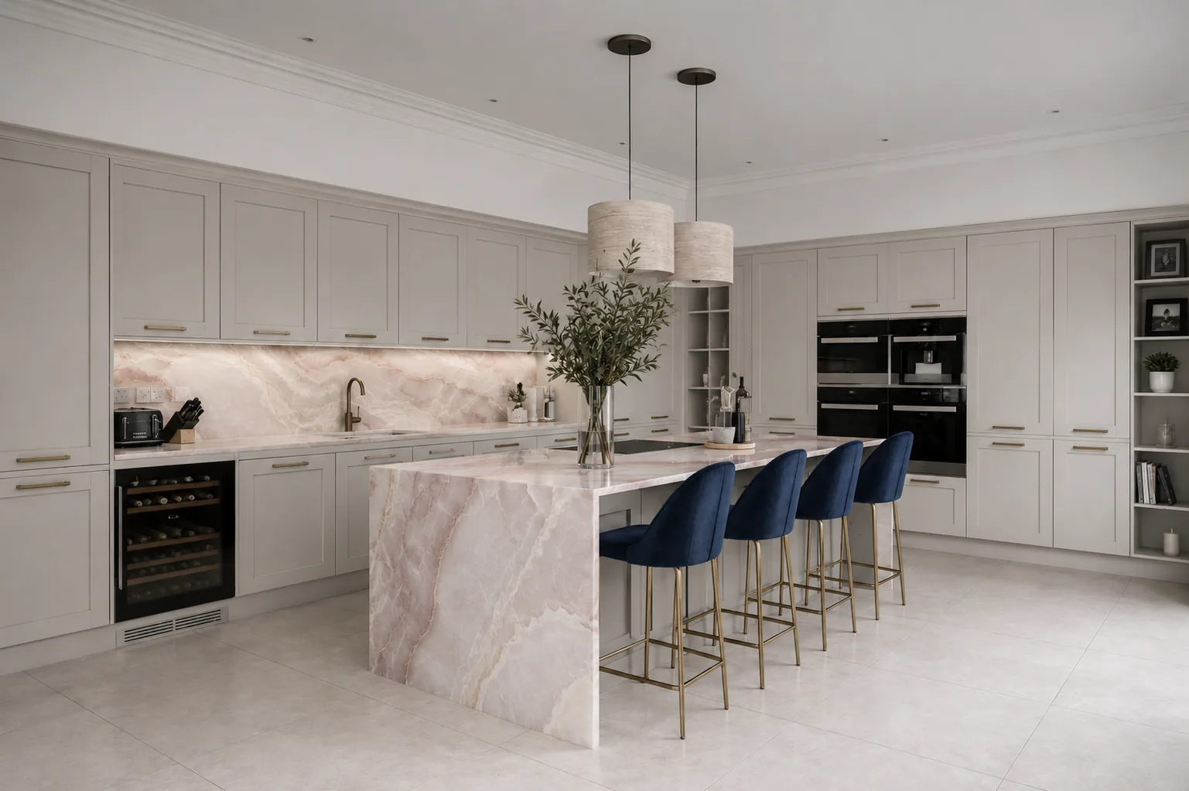
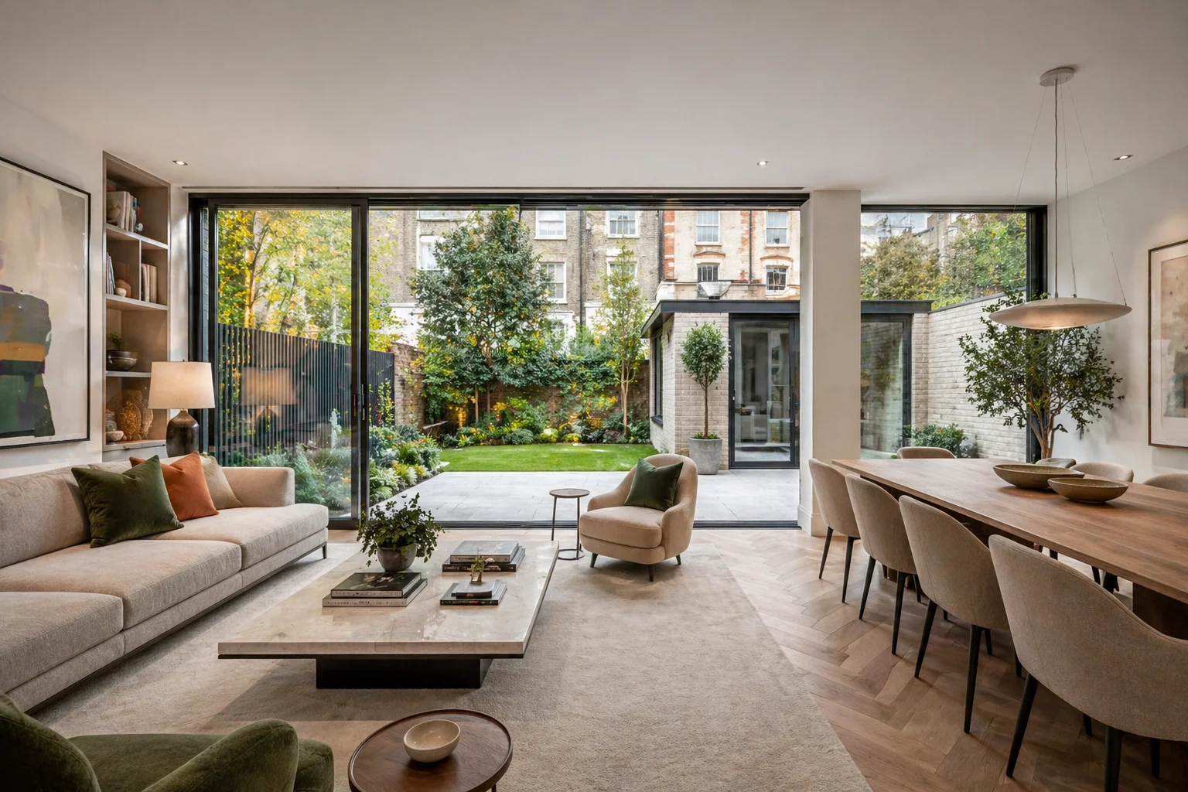
When our clients bought their plot in Cobham, Surrey, they wanted a family home that felt distinctly their own, not one borrowed from a catalogue. The brief called for four bedrooms, a study and play area for the children, and a kitchen built around a large island with shaker-style cabinetry, alongside separate formal and informal living rooms for family and guests.
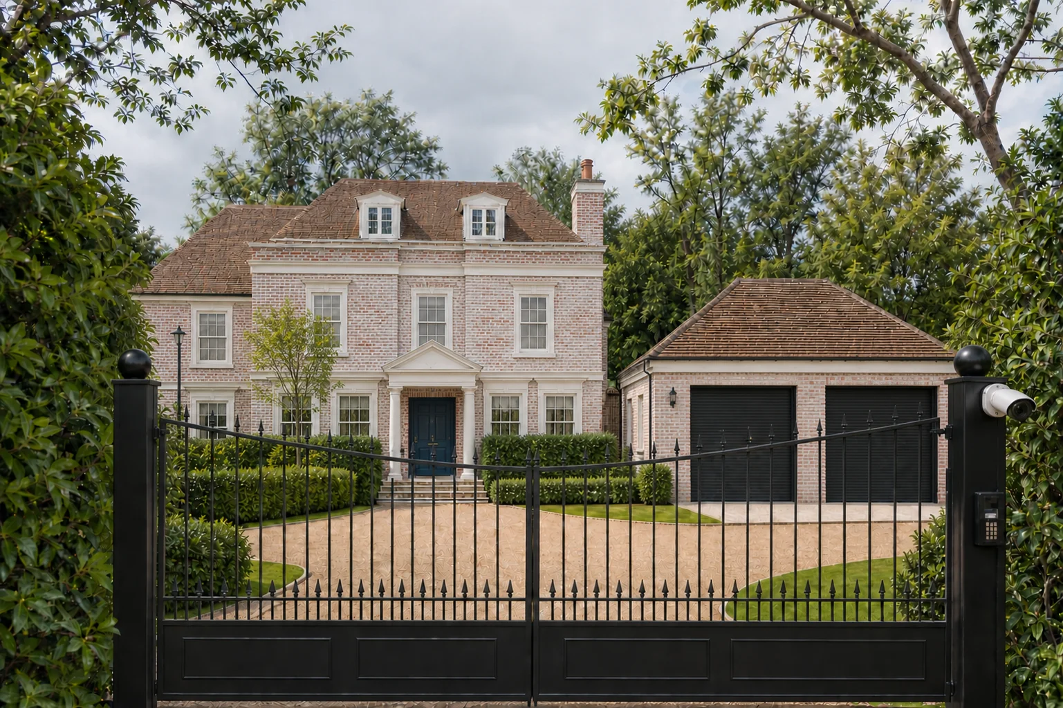
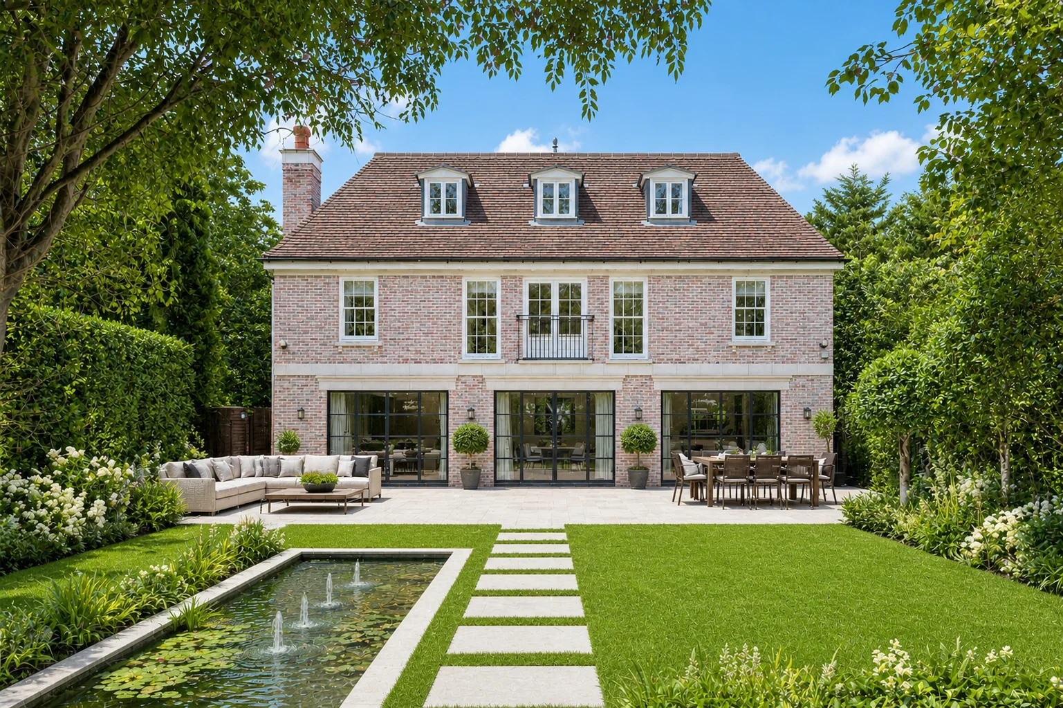
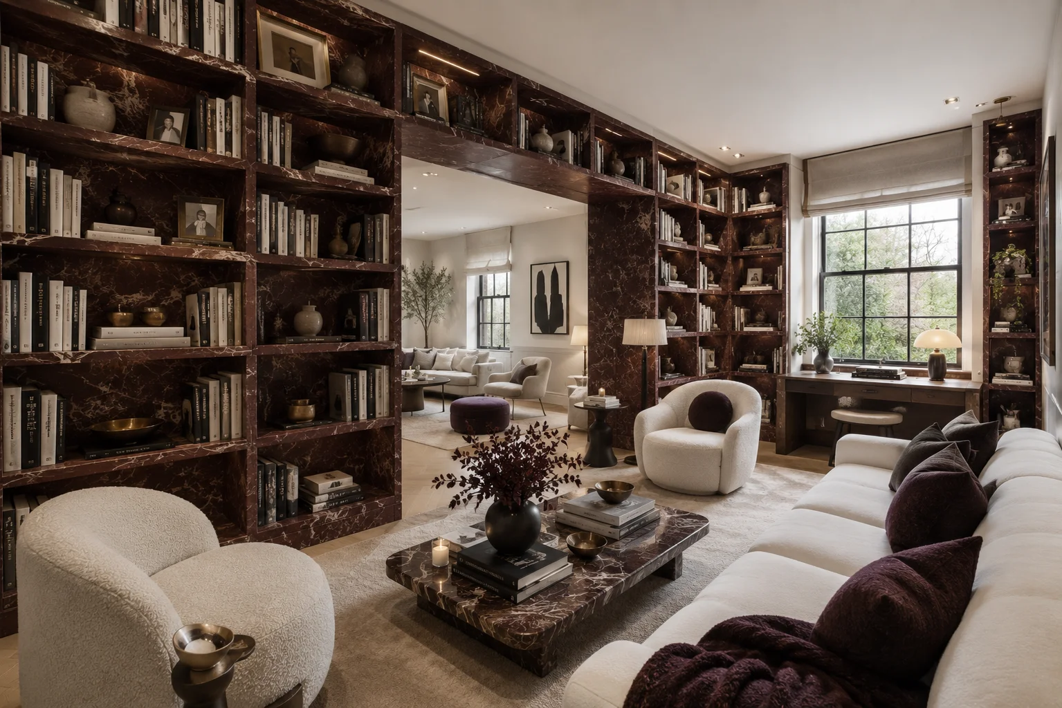
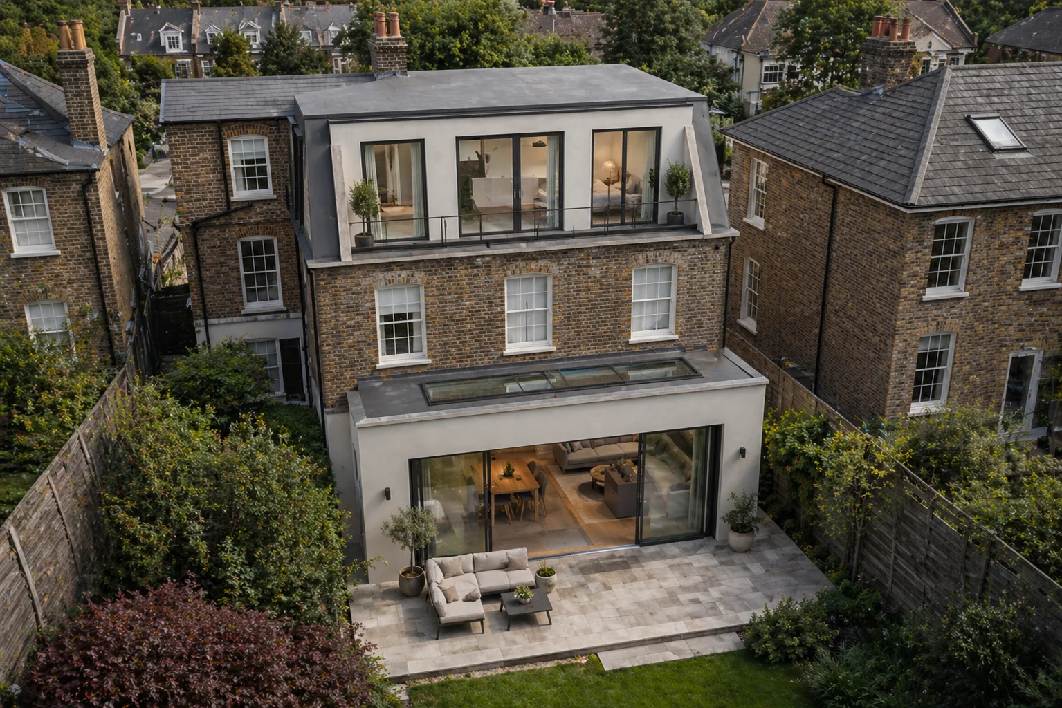
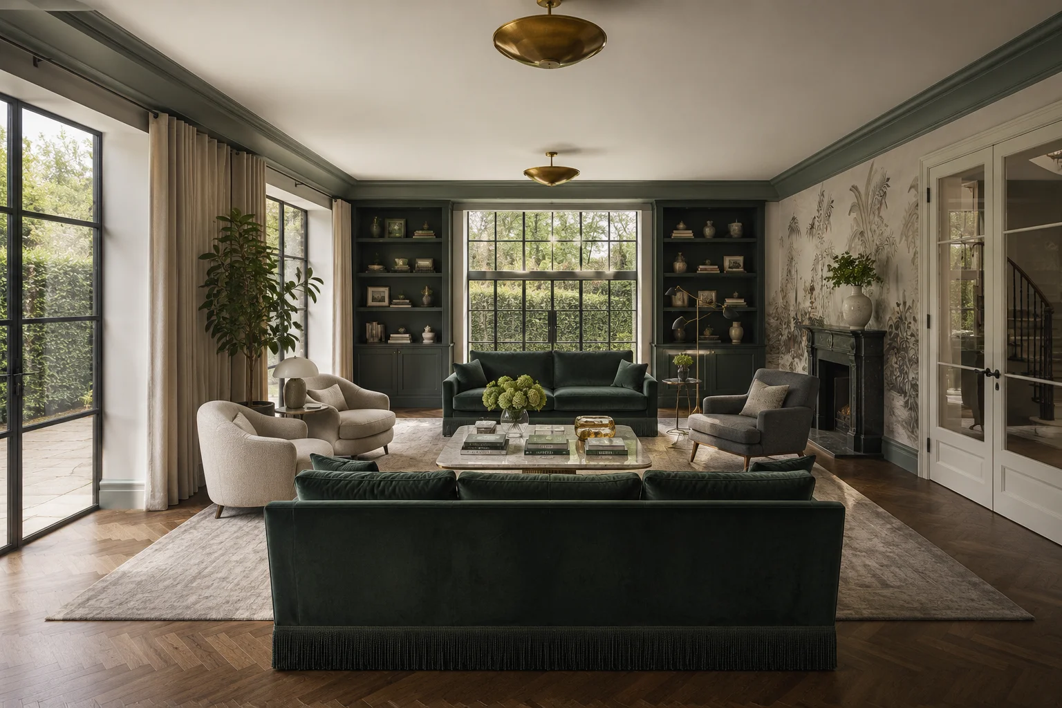
Our response was a Victorian-style house positioned apart from its detached garage, with a water feature anchoring the rear garden. In place of a conventional study, we designed a library connected directly to the formal living room, a quieter counterpoint to a darker, more informal living space nearby. Bedrooms were given generous proportions and large ensuites throughout, and the exterior finished in London brick with a reddish-pink hue, warm rather than uniform.
The roof ridge held level with its neighbours; the facade finished in a reddish-pink brick rather than the street's standard red.
Planning context
As a new build, this project required a full planning application to Elmbridge Borough Council. Before submitting, Rosace took the scheme through pre-application advice, a deliberate step to test the design with the council's planning officers and strengthen the case for approval. The application was supported by a design and access statement, a planning statement, and fire safety statements and drawings, the documentation Elmbridge expects for a new dwelling of this scale. That pre-application process shaped several decisions ahead of formal submission, including the roofline and the front elevation's material palette, covered in more detail below.
Design & materials
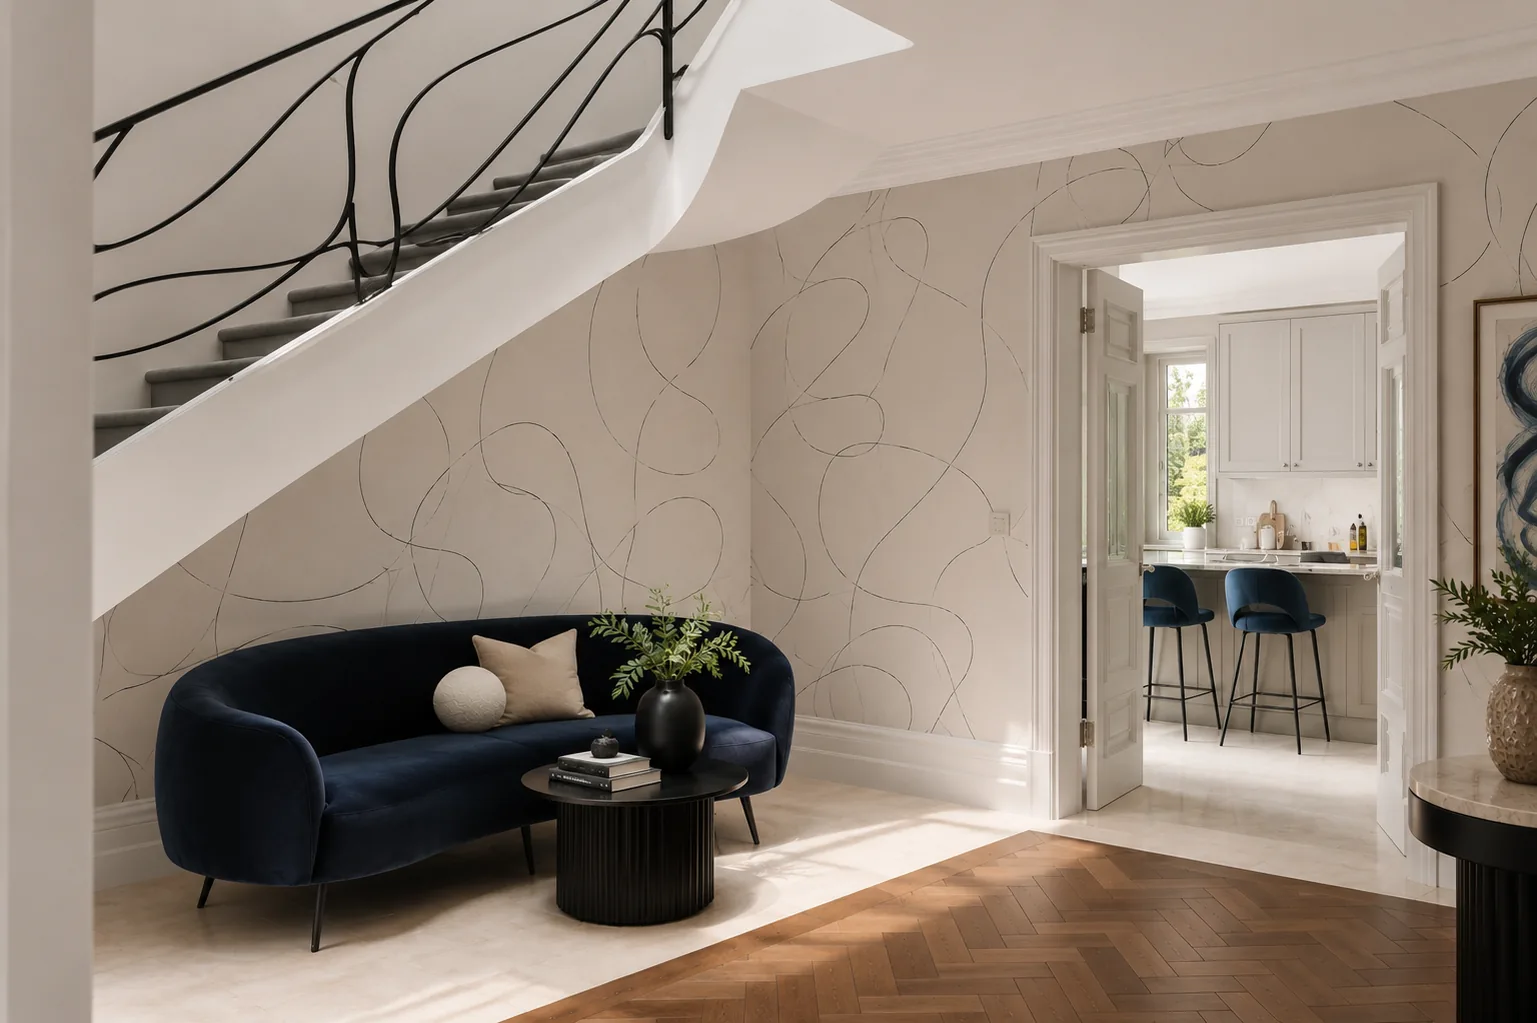
Structurally, the house relies on steel beam lintels to open up the wide spans the brief demanded, particularly around the kitchen and living areas. The roof is finished in plain clay tiles, and the walls in a London standard brick with a reddish-pink tone rather than the more common uniform red, chosen to sit comfortably beside the neighbouring facades. Sash windows in uPVC give the elevations their Victorian proportions without the maintenance burden of timber. Inside, engineered European oak flooring runs through the principal rooms, and door joinery throughout is finished in heavy brass, chosen for its weight and warmth as much as its durability.
Scope of services delivered
- Feasibility study & pre-application advice
- Full planning application
- Structural drawings, calculations & building regulations
- Tender drawings & building control liaison
- Build over agreement
- Material procurement, kitchen design & construction