The brief
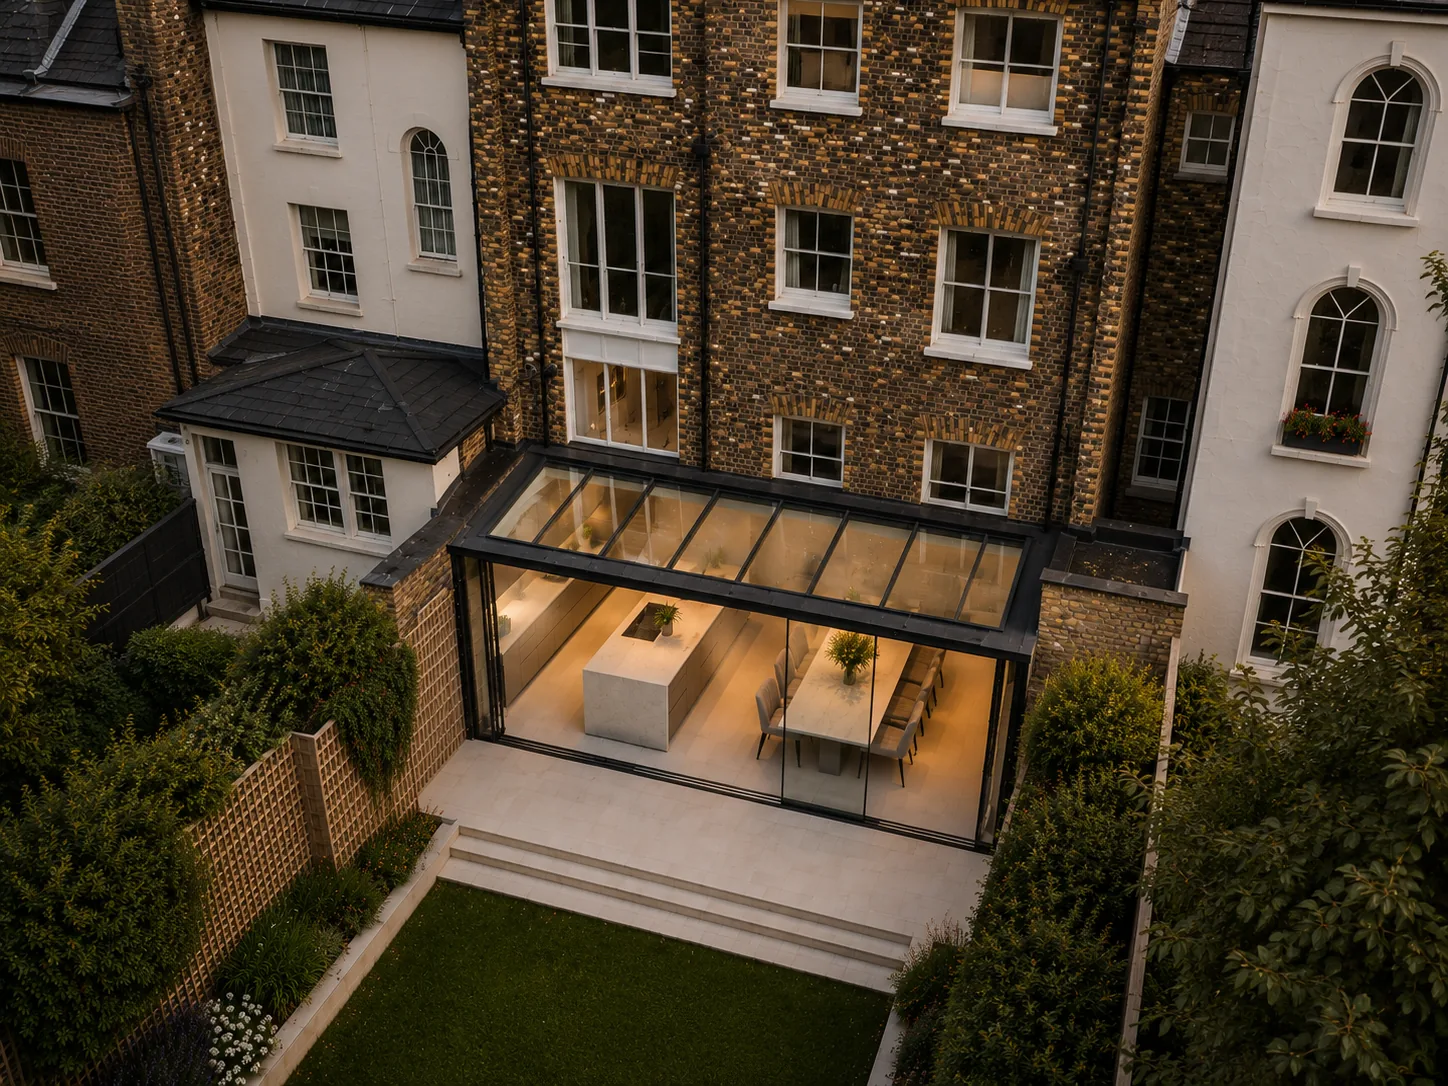
The client entertains often, and their existing layout could not keep up: not enough room for a proper dining table, and no natural spot to spill outside during a party. The brief was straightforward on paper and precise in practice, more space for living and dining, plus a garden room where the boundary between inside and outside could soften.
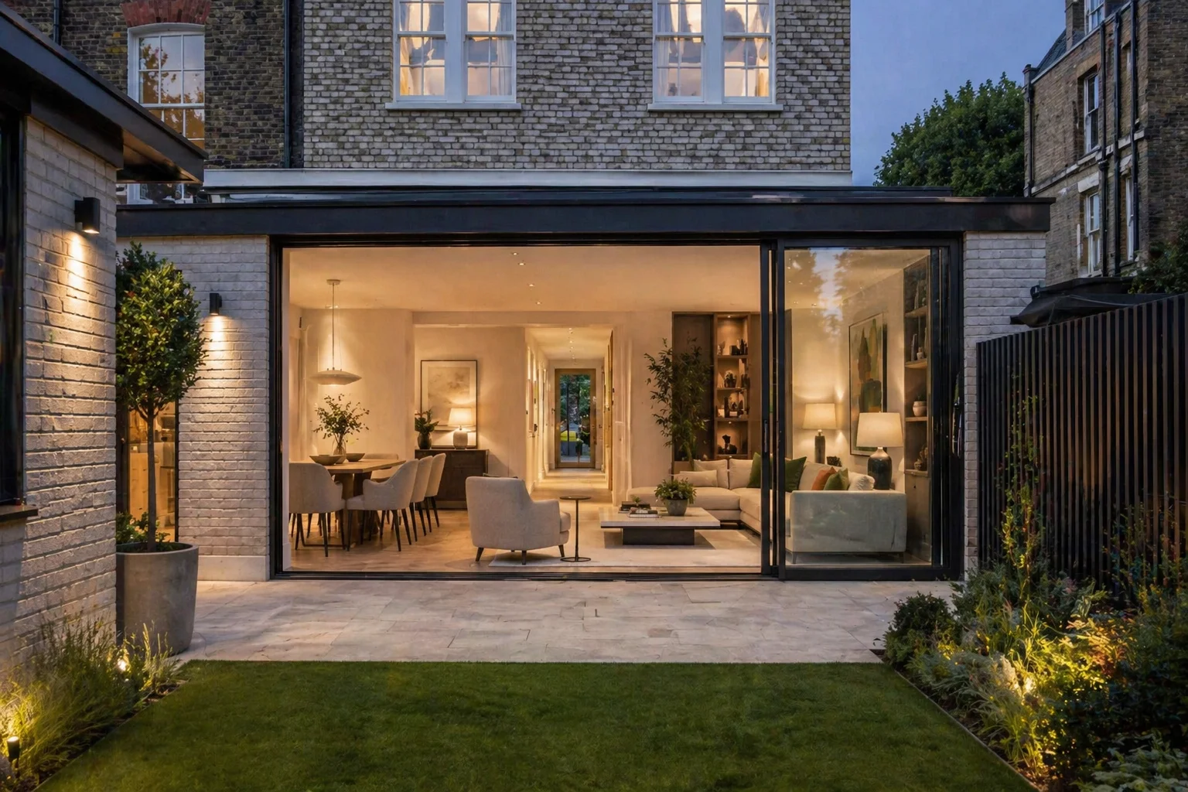
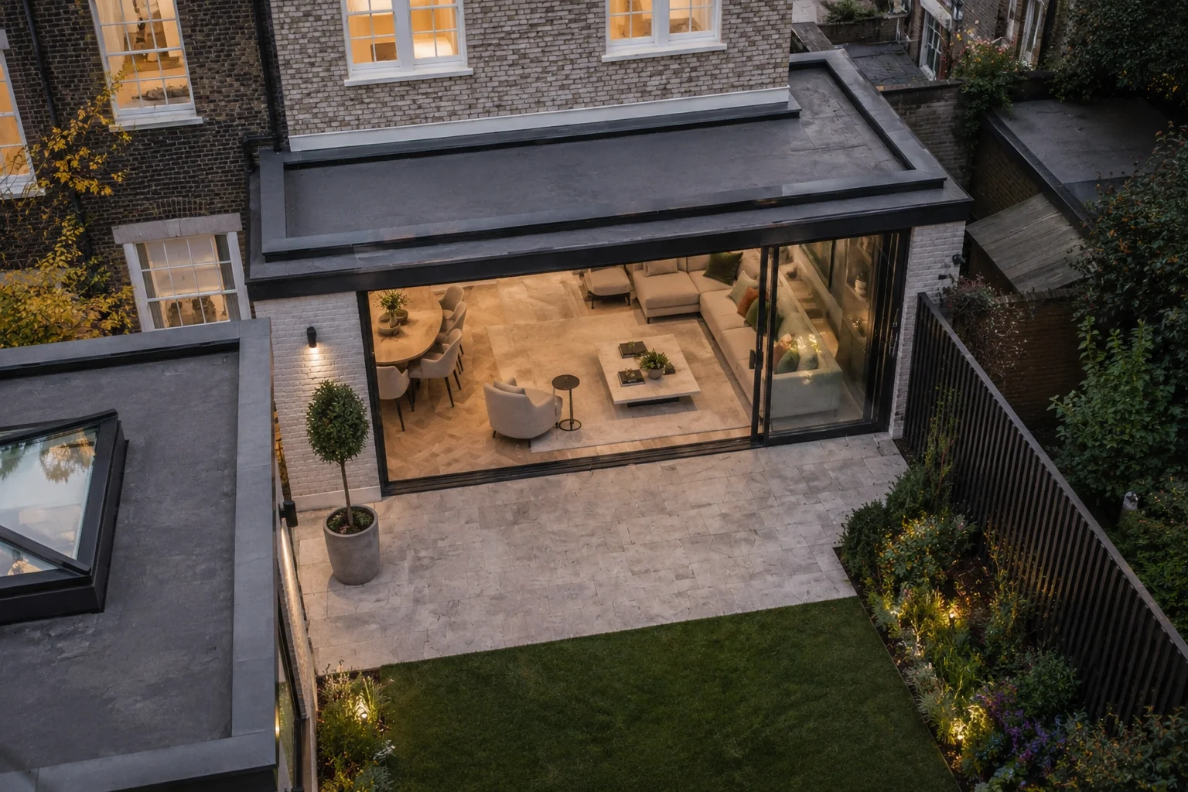
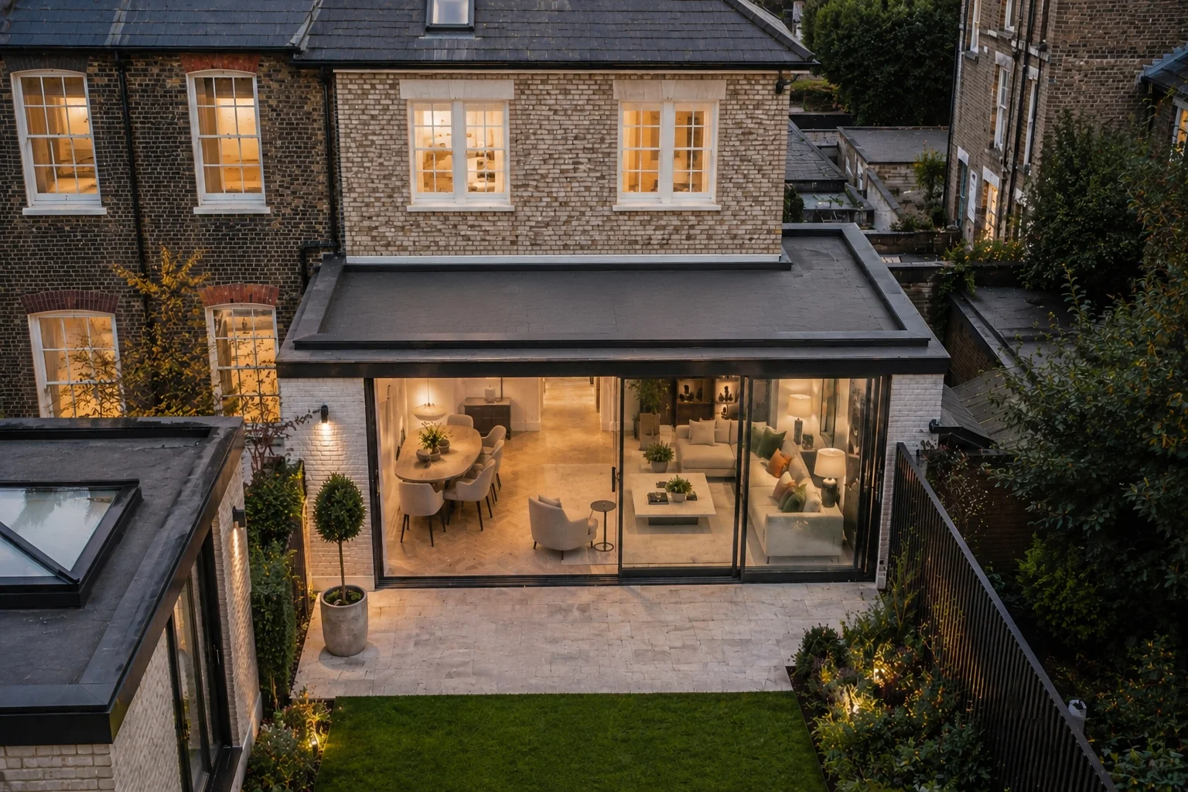
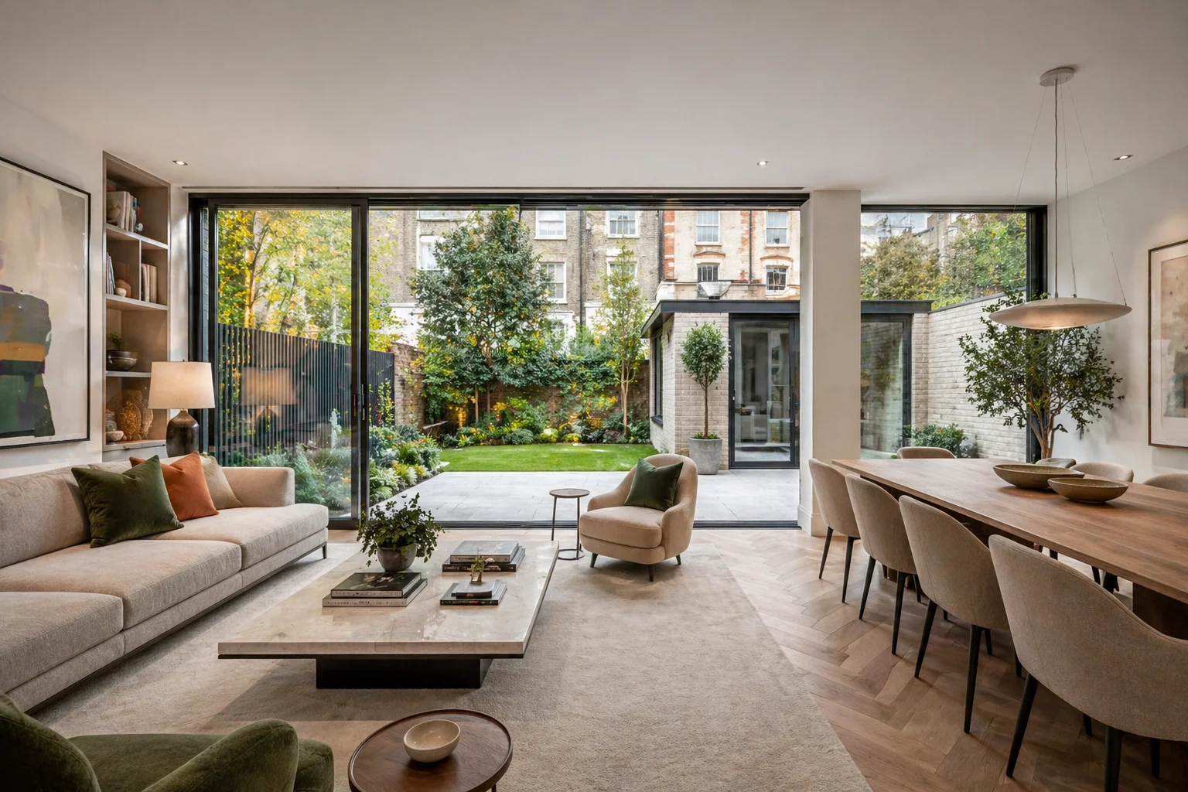
Rosace's response was a simple rear extension, with the living area stretched along the back of the house and a dining space to the side generous enough for a table seating eight with room to move around it comfortably. The garden room outbuilding was tucked into a corner of the plot, positioned and detailed so it reads as though it has always belonged there rather than as a later addition.
The idea for the garden room was to tuck it into the corner, as if it had always been part of the building.
Planning context
This project went in as a householder planning application to Wandsworth Council, covering the rear extension and garden room outbuilding together. Rosace began with pre-application advice, using it to confirm the council's expectations on scale, depth and materials before the formal submission, an approach that reduces the risk of delay or refusal on a terrace property where precedent from neighbouring extensions carries real weight. Householder applications of this kind are assessed primarily on their impact on neighbouring light and amenity, which shaped the extension's massing from the outset.
Design & materials
The rear extension is built on steel beam lintels, allowing the kitchen and dining area to open up without interrupting sightlines across the room. Externally, the brickwork is finished in white paint rather than left as standard London stock, a material decision led by Wandsworth's planning requirements, discussed further below. Slimline aluminium sliding doors run the width of the extension, opening the dining space directly onto the garden, and the flat roof is finished in liquid rubber for a durable, low-maintenance seal. Inside, herringbone wood flooring runs through the new living and dining areas, adding texture underfoot without competing with the room's simplicity.
Scope of services delivered
- Site survey & design drawings
- Householder planning application
- Structural drawings & calculations
- Building regulations package
- Build over agreement
- Building control liaison