The brief
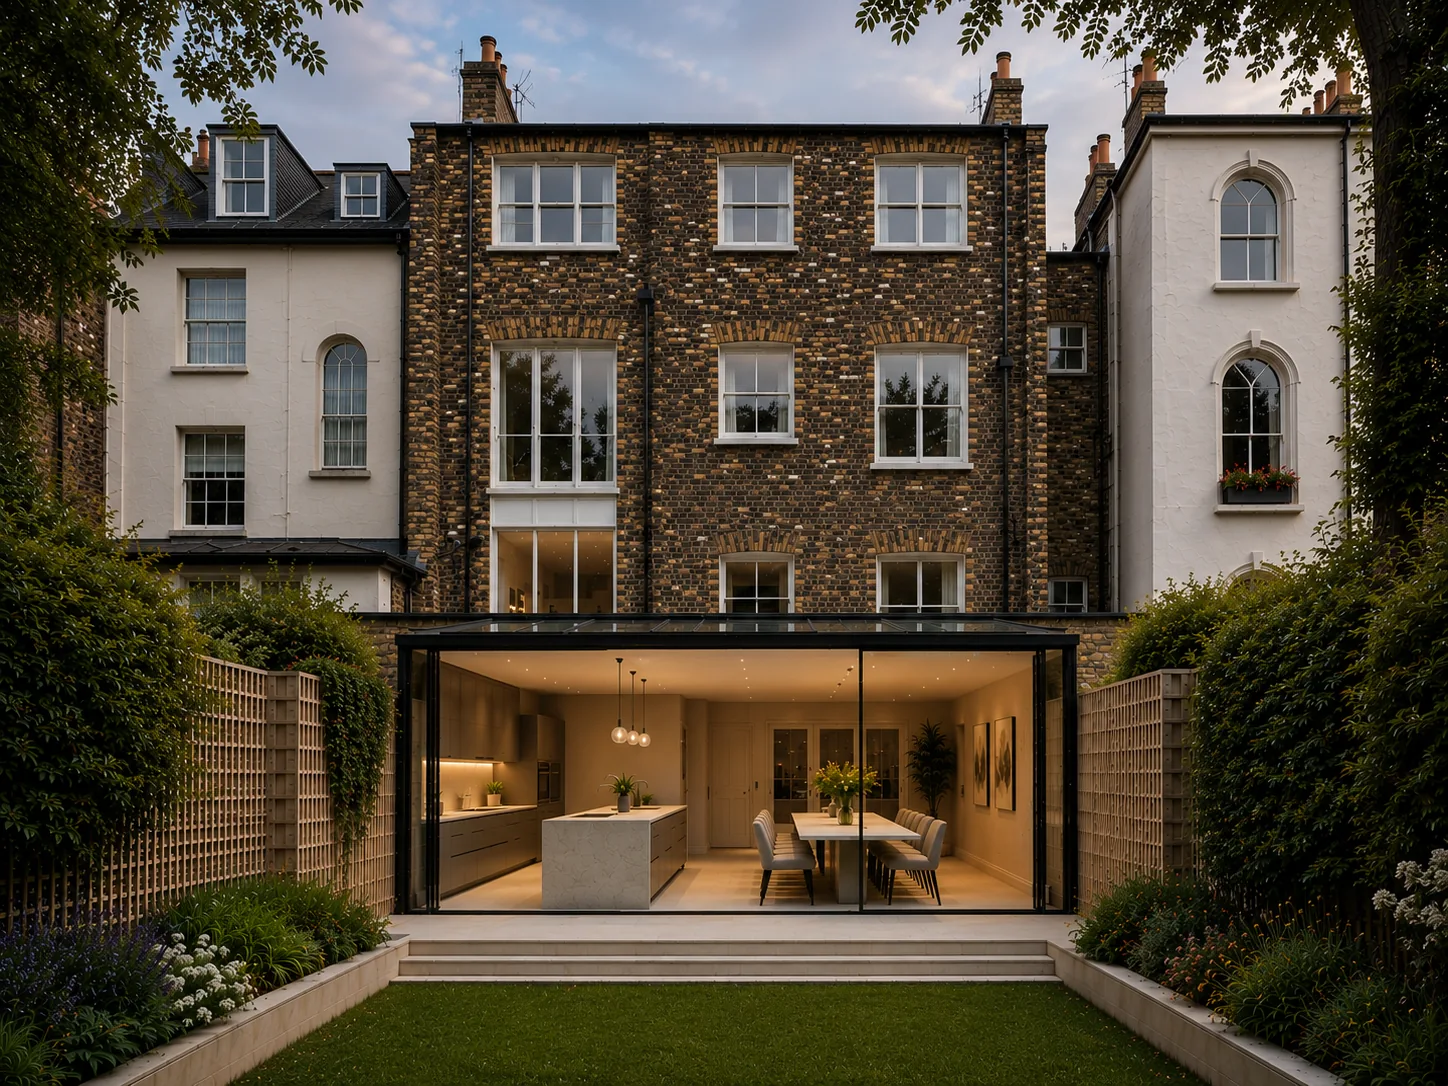
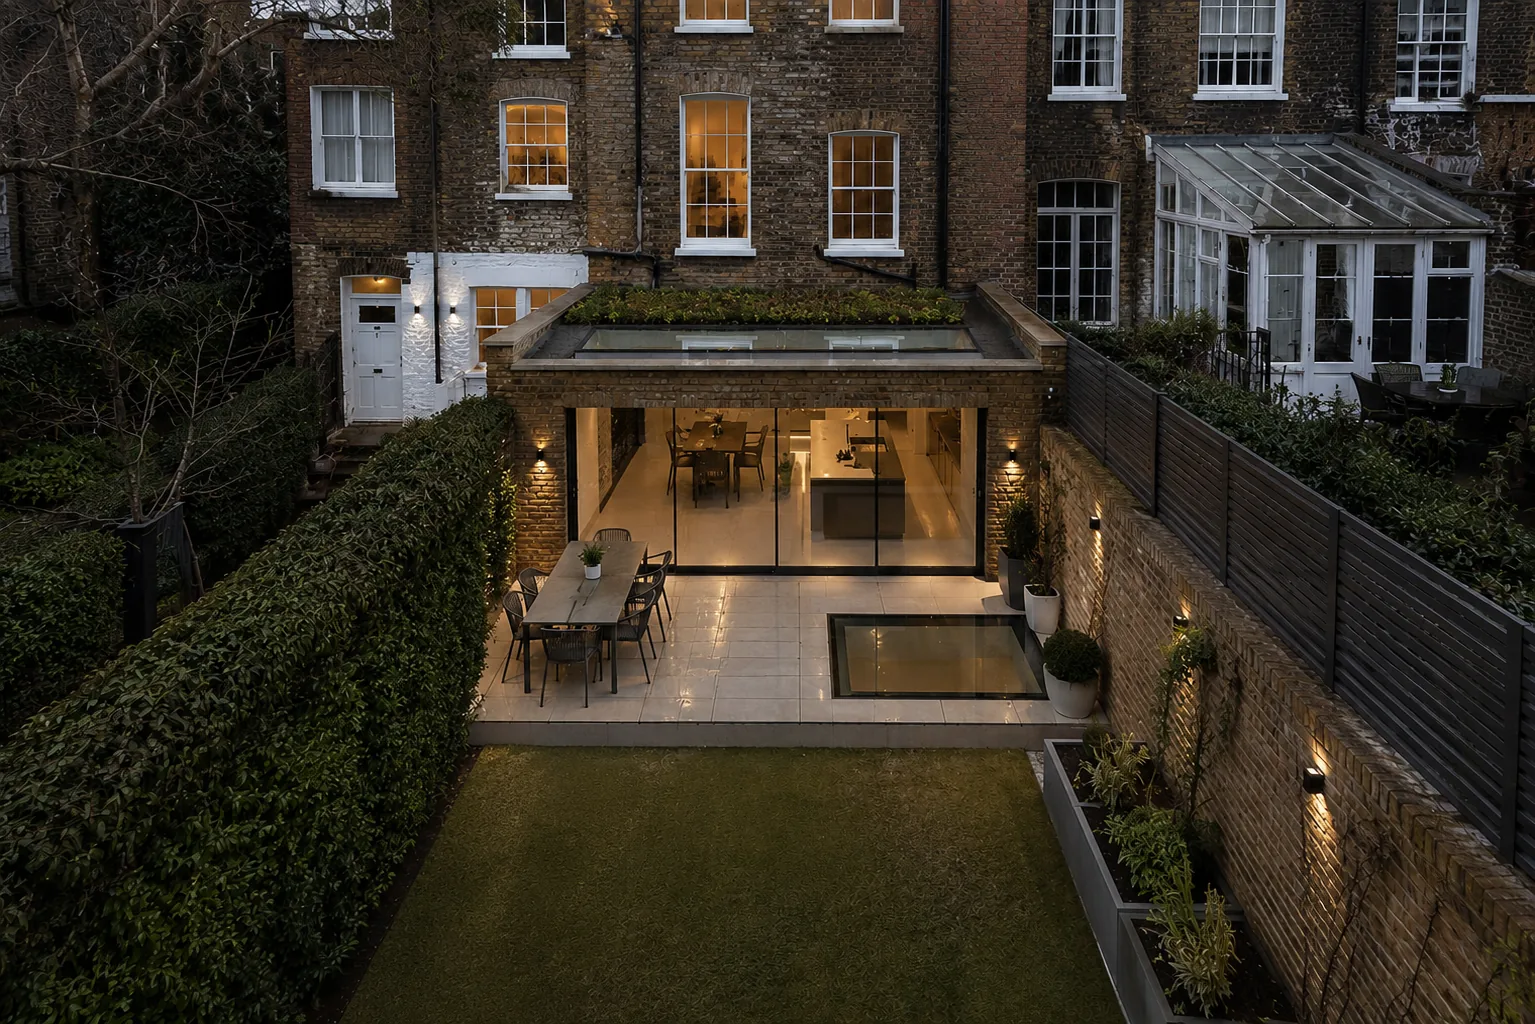
The brief here was refreshingly simple: the family needed more room, and a single storey rear extension was the clearest way to get it. There were no complications to design around and no competing priorities to balance, just a straightforward ask for more usable space at the back of the house.
Because the extension qualified under permitted development, Rosace could move quickly from design into the practical stages of the project rather than spending months on a discretionary planning application. Permitted development rights allow homeowners to build a single storey rear extension without a full planning application, provided the scheme stays within set limits on depth, height and materials, conditions this project comfortably met from the outset. That speed was itself part of the value: a simpler route meant the family had their extra space sooner, without the process becoming a project in its own right.
Planning context
This extension was delivered entirely under permitted development, meaning no discretionary planning application was needed from the London Borough of Islington. Permitted development rights cover single storey rear extensions that meet set criteria on depth, height and proximity to boundaries, and where a scheme fits comfortably within them, as this one did, the process is a matter of confirming compliance rather than seeking approval. Rosace still recommended a lawful development certificate, a formal record from the council confirming the works were lawful, useful protection for the client if the property is ever sold and a future buyer's solicitor asks for proof the extension didn't need planning permission.
Design & materials
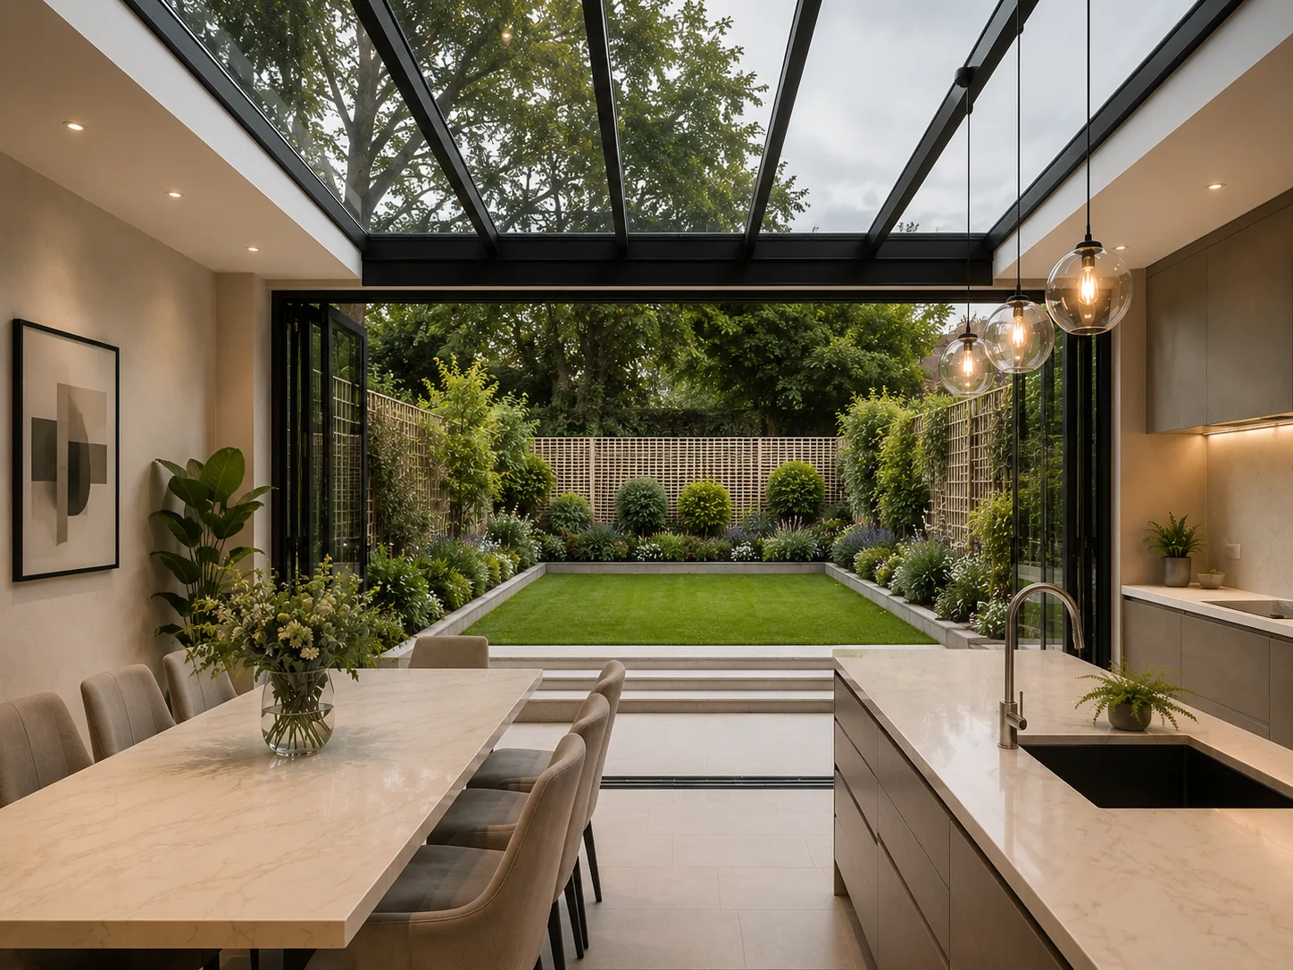
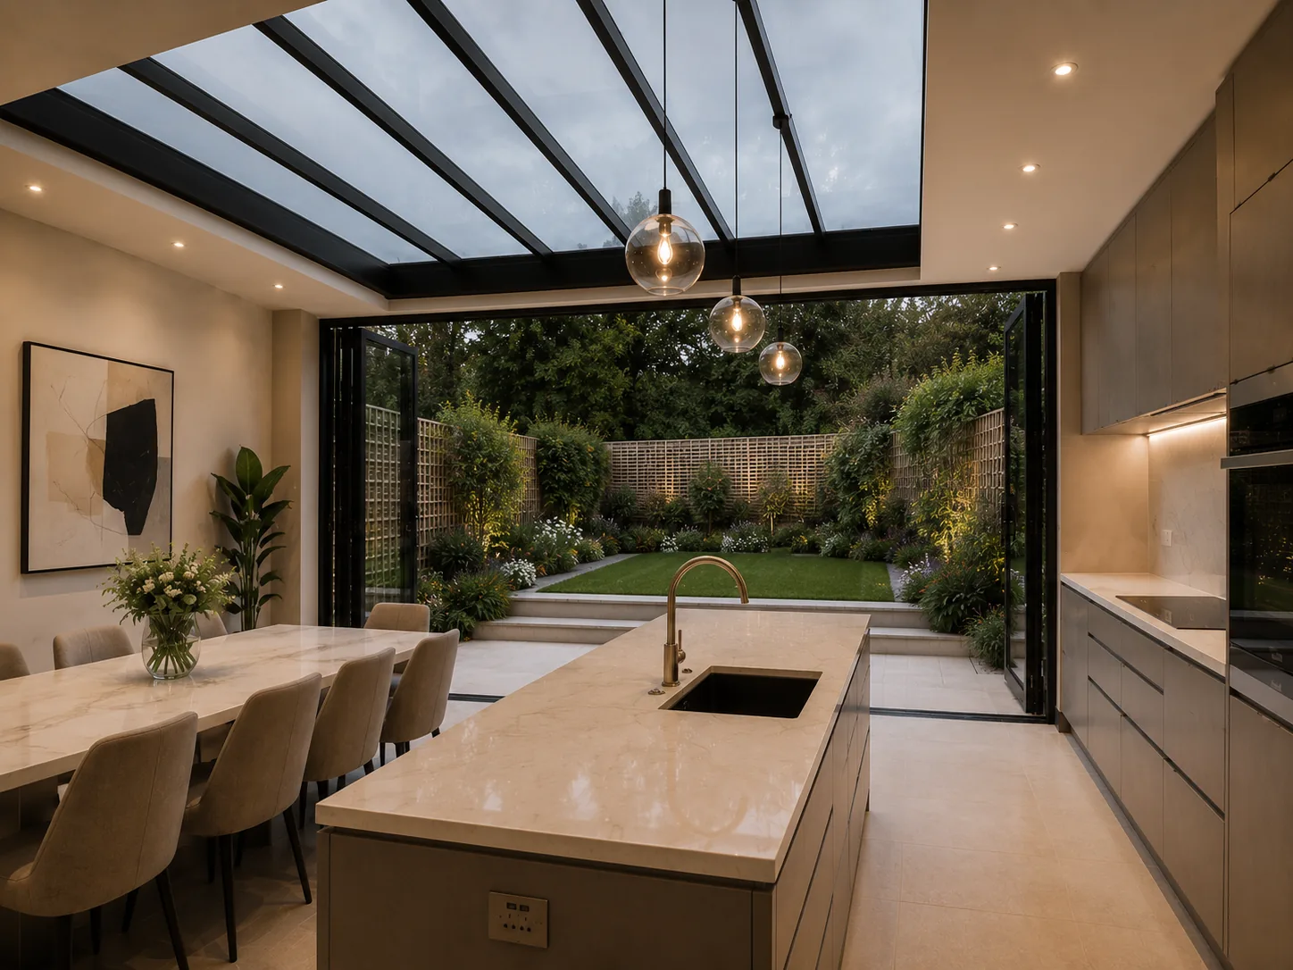
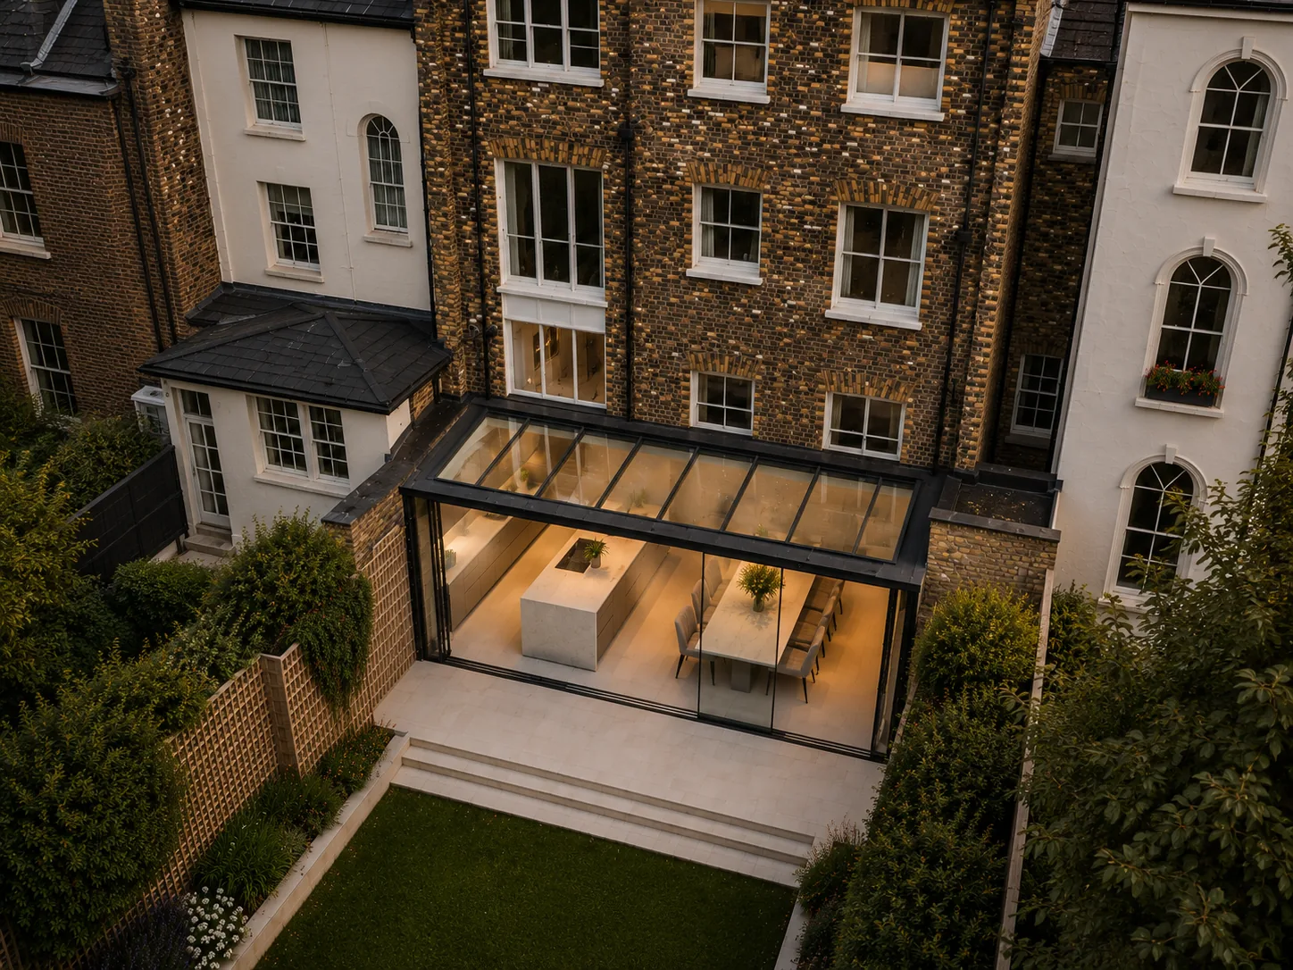
Above ground, the extension is built in materials matched to the existing house, keeping the addition visually consistent with the rest of the property rather than announcing itself as new work. The boundary walls take a different approach, built in clay jali brick, a perforated pattern brick that filters light and view rather than blocking both outright, an unusual and distinctive choice for a London garden wall. The roof is glazed rather than solid, bringing considerably more daylight into the new space, though the glazed area exceeded the 25 percent threshold that triggers a full SAP calculation under Part L of the Building Regulations, so Rosace carried out that assessment to confirm the extension still met the required thermal performance standards.
Scope of services delivered
- Site survey & design drawings
- Permitted development assessment & lawful development certificate
- Structural drawings & calculations
- Building regulations package (including SAP calculations)