The brief
The brief was more personal than technical: a little more room at the back of the house, and a redesign of the parts that had fallen out of use, rooms the client wanted to feel like their own rather than simply original to the building.
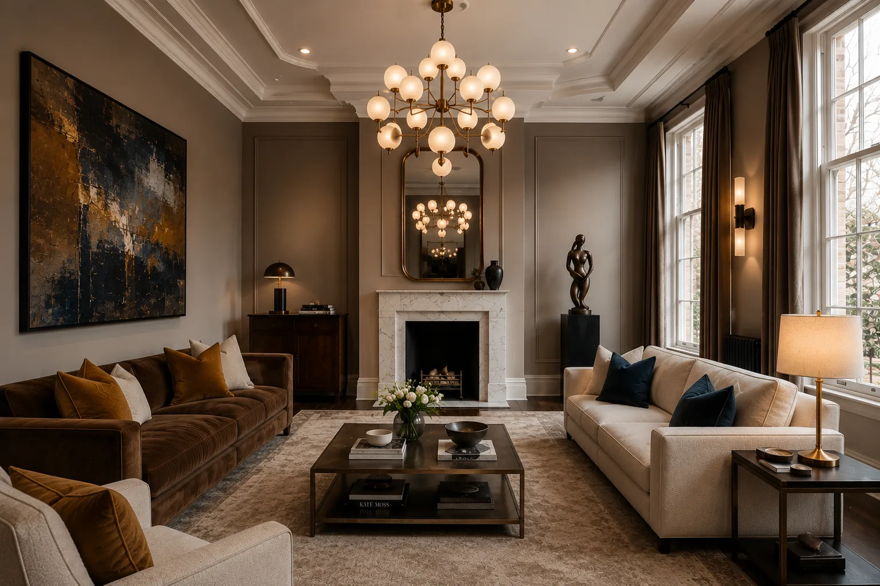
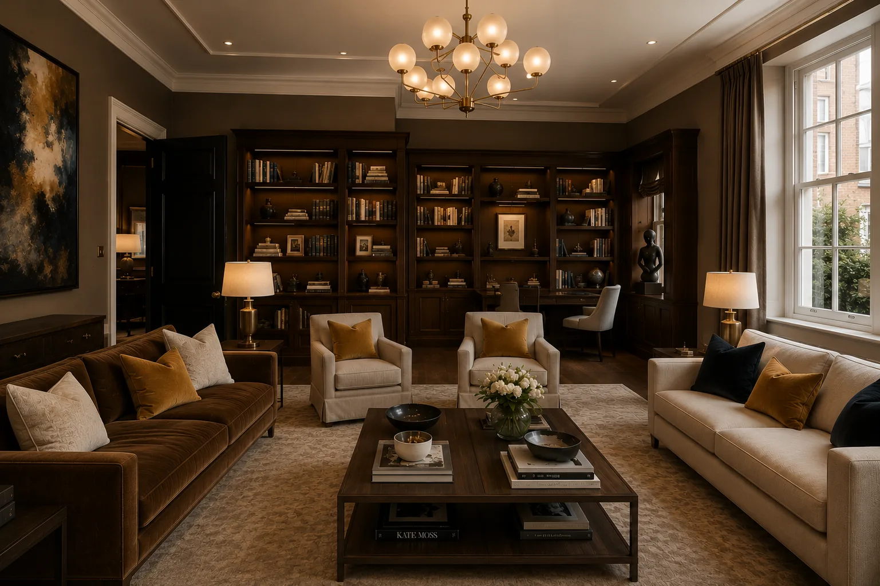
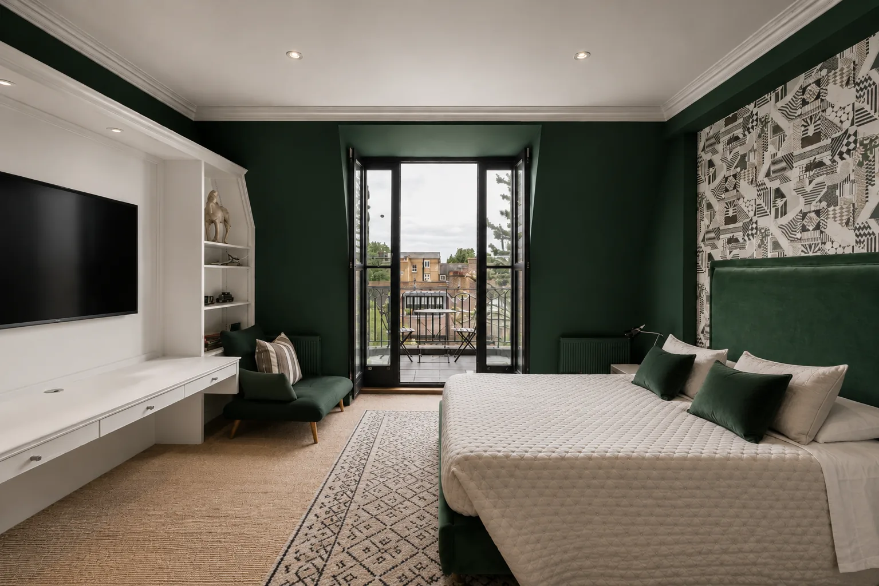
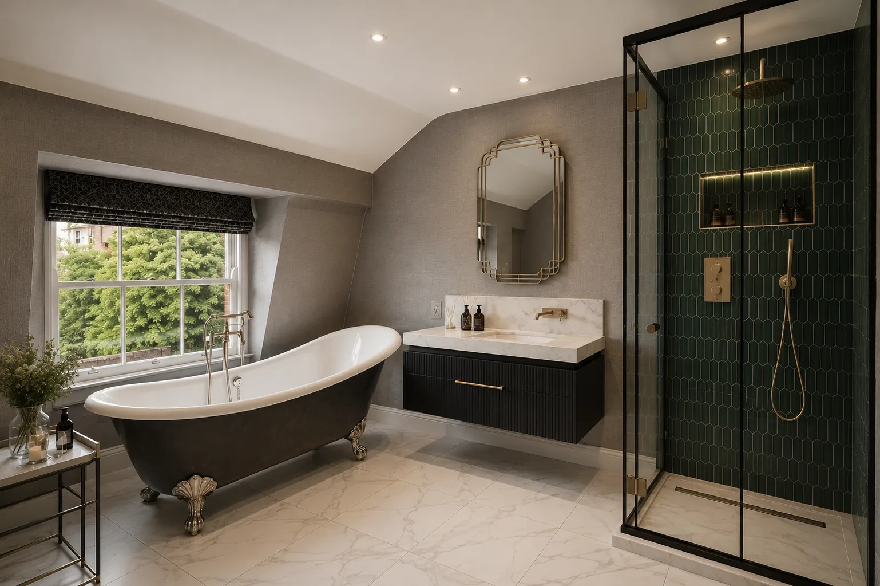
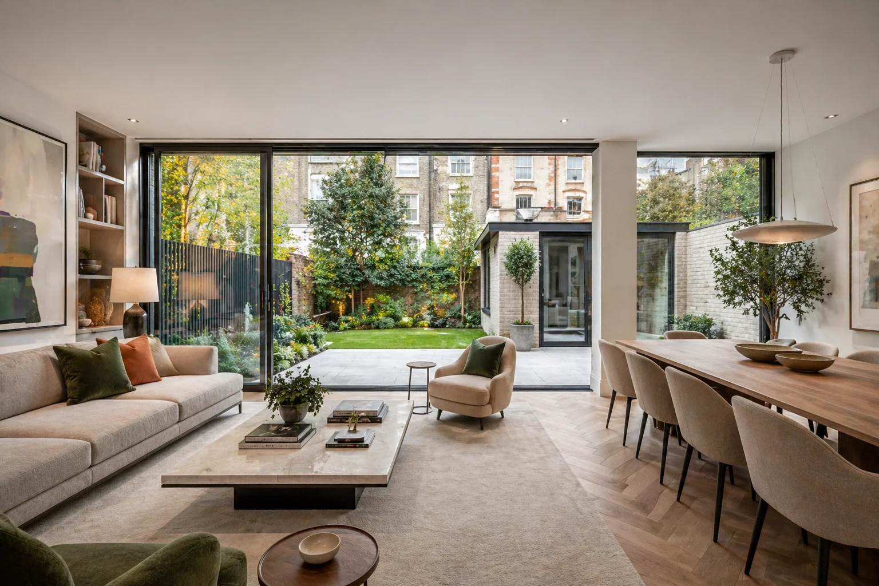
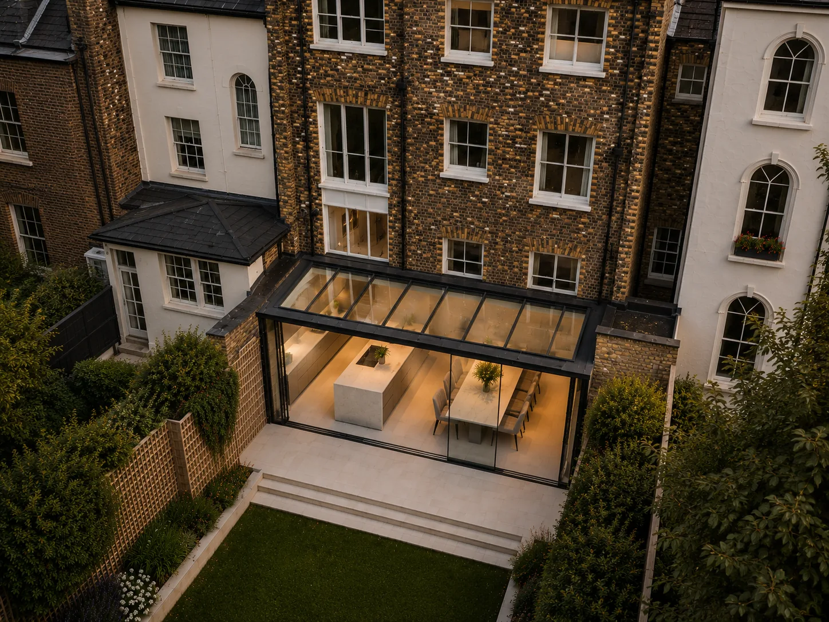
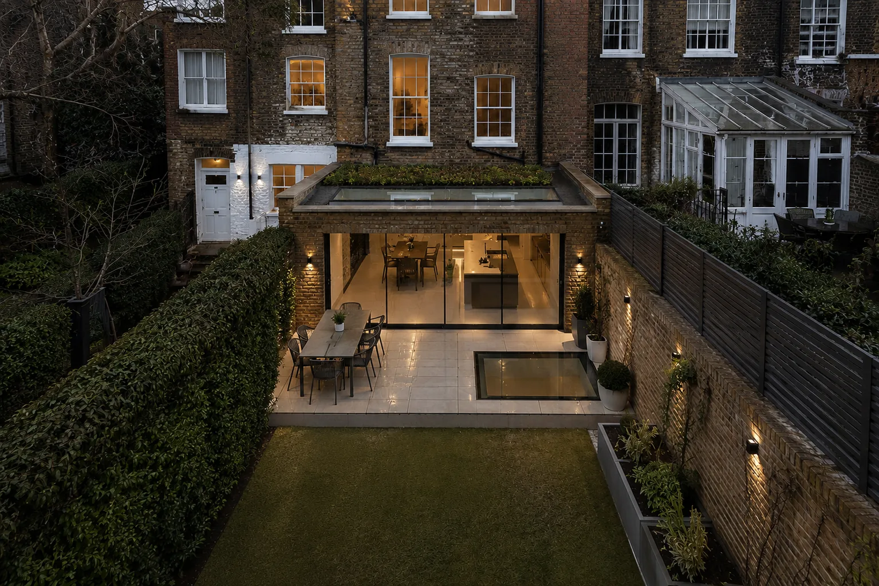
Given the property's Grade II listing and conservation area setting, Rosace's approach to the extension itself was deliberately restrained: a simple 30 sqm single storey rear addition, built in materials matched to the existing house rather than treated as an opportunity for contrast. The more expressive work happened inside. The primary bedroom was reworked in emerald green and white, the bathroom kept subtle in white tiling with a freestanding tub, and the informal living area given a warm chocolate and white palette, lifted with contrasting cushion covers to keep it from feeling too serious.
Planning context
This project required both a householder planning application and listed building consent from the Royal Borough of Kensington and Chelsea, given the property's Grade II listing and its position within a conservation area. Listed building consent adds a genuinely separate layer of scrutiny to a project like this: the council assesses not just the extension's scale and impact on neighbours, but its effect on the historic fabric and character of the building itself. Rosace's response was to treat the rear extension as a quiet addition rather than a statement, standard in scale and matched in material, which kept the application focused and reduced the risk of objection on heritage grounds.
Design & materials
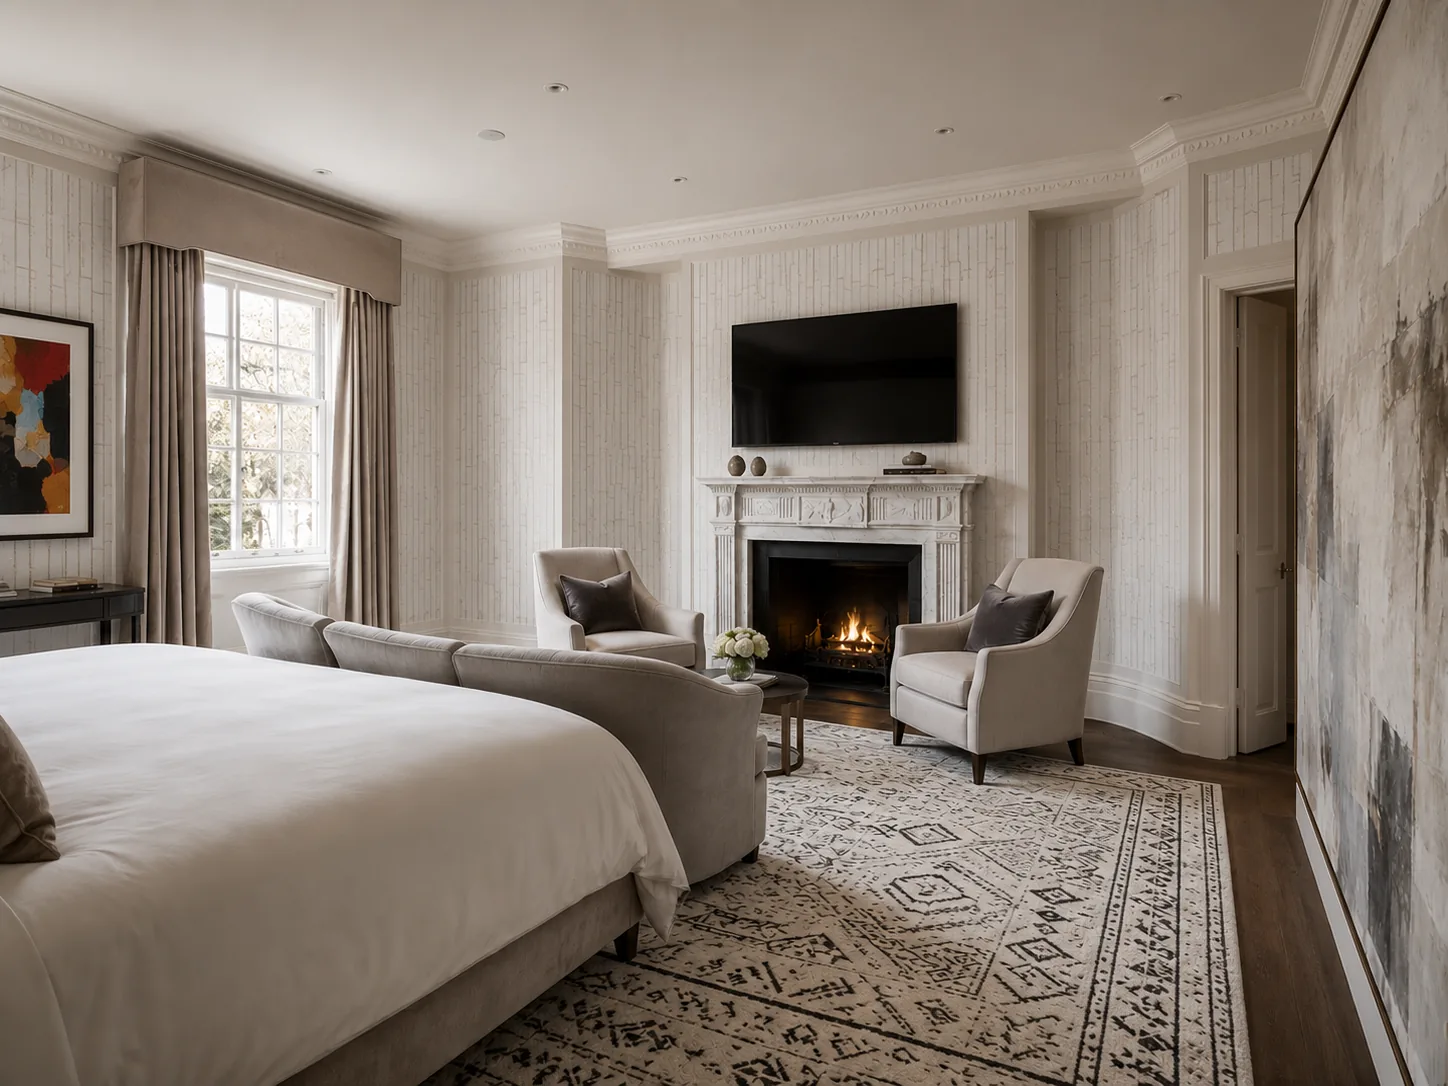
Externally, the extension is built in standard London stock brick, chosen specifically to match the existing house rather than introduce a new material, a decision led directly by the property's listed status. Inside, oak flooring runs through the reworked rooms, grounding the new interior scheme in something warm and traditional. The rugs were sourced from Rajasthan, India, adding pattern and texture against the more restrained joinery and finishes, while furniture, lighting and fabrics were procured from designer stores across London, curated room by room rather than bought as a single scheme. Every material decision, inside and out, had to sit comfortably with a building the council was actively protecting, which shaped choices as much as the client's own taste.
Scope of services delivered
- Site survey & design drawings
- Householder planning application & listed building consent
- Heritage statement
- Structural drawings & calculations
- Building regulations package
- Interior design, procurement & vendor liaison