Planning Applications · London

Planning Permission
Architectural Designers London

From householder planning applications to listed building consent - Rosace Design Studio prepares, submits and manages planning applications across all London boroughs. As residential architectural designers with deep familiarity with local planning policy, we handle the entire process on your behalf.

Discuss Your Project
Planning permission architectural designers London - Rosace Design Studio

What We Do

Planning permission architectural designers in London

Rosace Design Studio manages planning applications across all London boroughs and within a 30-mile radius. We prepare every drawing and document in-house, submit the application, handle all correspondence with the planning officer, and see the process through to a decision.

Getting planning permission in London is not always straightforward. Every borough has its own local plan, its own supplementary planning documents, and its own interpretation of national policy. Conservation areas, Article 4 Directions, listed buildings, flood zones, and tree preservation orders all add layers of complexity that vary from street to street.

As residential architectural designers, we deal with planning authorities across London every week. We know which boroughs are sympathetic to contemporary design and which favour a more traditional approach. We know how to present a scheme to maximise its chances of approval, and we know when to engage in pre-application discussions to test the water before committing to a full submission.

Whether you are planning a house extension, a loft conversion, a new build home, or an HMO conversion, we handle the planning process as part of a complete design-and-build service. You deal with one practice from initial advice through to construction completion.

  • Householder planning applications
  • Full planning applications
  • Permitted development assessments
  • Lawful development certificates
  • Listed building consent
  • Conservation area applications
  • Pre-application advice
  • Planning appeals support
  • Design and access statements
  • Heritage impact assessments

Planning Services

Every type of planning application, managed in-house

Navigating the London planning system requires both technical precision and a nuanced understanding of local policy. Rosace manages the full process - from pre-application advice to decision - so you don't have to.

01

Householder Planning Applications

The most common route for extensions, loft conversions and other alterations to an existing residential property. Rosace prepares all drawings, documents, and supporting materials, and manages communication with the local authority throughout.

02

Permitted Development Notifications

Where your project falls within permitted development rights, Rosace can advise on eligibility and, where required, obtain a Lawful Development Certificate - providing formal confirmation that the work is lawful without planning permission.

03

Listed Building Consent

Works to a listed building require listed building consent in addition to any planning permission. Rosace prepares consent applications in accordance with conservation principles, working with heritage consultants where required.

04

Conservation Area Applications

Properties in conservation areas are subject to additional planning controls. Rosace has experience working in conservation areas across London, designing schemes that respond sensitively to the historic character of the area while achieving the client's brief.

How It Works

From initial advice to planning decision

01

Pre-application

We assess your planning prospects before committing to an application - reviewing planning policy, precedent, and where relevant, obtaining pre-application advice from the local authority.

02

Design for Approval

We prepare a design that is both architecturally strong and planning-sound - understanding that a scheme must satisfy both criteria to secure approval and deliver a quality result.

03

Submission

We prepare and submit all required drawings, documents, and supporting statements. We manage the validation process and ensure the application is registered promptly.

04

Determination

We manage all communication with the planning authority during the determination period. If issues arise, we negotiate amendments and work to secure approval.

Cost Guide

How much does a planning application cost in London?

A planning application involves two types of cost: the government application fee paid to the local authority, and the professional fees for preparing the drawings and supporting documents.

The government fee for a householder planning application in England is £258 as of 2026. A full planning application for a new dwelling costs £578 per unit. Listed building consent applications are free. These fees are set nationally and do not vary between boroughs.

Professional fees depend on the complexity of the project. Architectural fees for a planning application on a standard house extension typically range from £2,000 to £5,000. A loft conversion planning application is similar. A new build or more complex scheme such as an HMO conversion might cost £5,000 to £15,000 or more for the planning stage, reflecting the additional design work and supporting documents required.

Some projects also require specialist reports. A heritage assessment for a conservation area application might cost £1,500 to £3,000. A flood risk assessment typically costs £500 to £1,500. An ecology survey can range from £500 to £2,000. Rosace Design Studio coordinates all of these as part of the service and will advise on what is needed at the outset.

Coverage

Areas we cover for planning applications

Rosace Design Studio works across all London boroughs and within a 30-mile radius. We have submitted planning applications in Kensington and Chelsea, Wandsworth, Islington, Hackney, Camden, Hampstead, Richmond, Wimbledon, and many other London boroughs.

Outside London, we regularly handle planning applications across Surrey, Hertfordshire, Essex, Kent, and Buckinghamshire.

Each borough has its own local plan, its own design guidance, and its own planning culture. Having worked across dozens of London boroughs, we understand the nuances that make a difference to the outcome of an application. We know which officers to engage with, which policies to address, and how to present a scheme in the most favourable light.

If your project is within our coverage area, we would be happy to discuss the planning position and give you an honest assessment of the prospects before you commit to anything.
Cost Calculator

Get a cost range in under a minute

Tell us the size, location and finish level. Our calculator returns a realistic range for your extension or loft conversion, with a detailed breakdown available.

Try the cost calculator

Design & Build

Planning as part of a complete service

Many homeowners treat planning permission as a standalone task, hiring a draughtsperson to produce drawings and then finding a builder once approval is granted. This approach often leads to problems because the drawings produced for planning are not always practical to build, and the builder may price the project much higher than expected.

Rosace Design Studio takes a different approach. We are both the design studio and the builder. When we prepare a planning application, we are already thinking about how the project will be built, what it will cost, and how to avoid the problems that arise when design and construction are handled by separate firms.

This means you get realistic cost guidance from the planning stage, not just after you have committed. And once planning is granted, the same team that designed the project builds it. No handover, no reinterpretation, and no surprises.

What Happens After Planning

From approval to construction

Once planning permission is granted, the next step is building regulations approval. This is a separate process that covers the technical and safety aspects of the build, including structural calculations, fire safety, insulation, drainage, and electrical installations. We prepare the building regulations drawings in-house and coordinate with structural engineers.

If your project requires party wall agreements, we can advise on the process and coordinate with party wall surveyors. We also handle any planning conditions that need to be discharged before or during construction.

Once all approvals are in place, our construction team starts the build. You get one point of contact managing the entire project from the first planning sketch through to the final coat of paint.

Our Work

Planning drawings and approved schemes

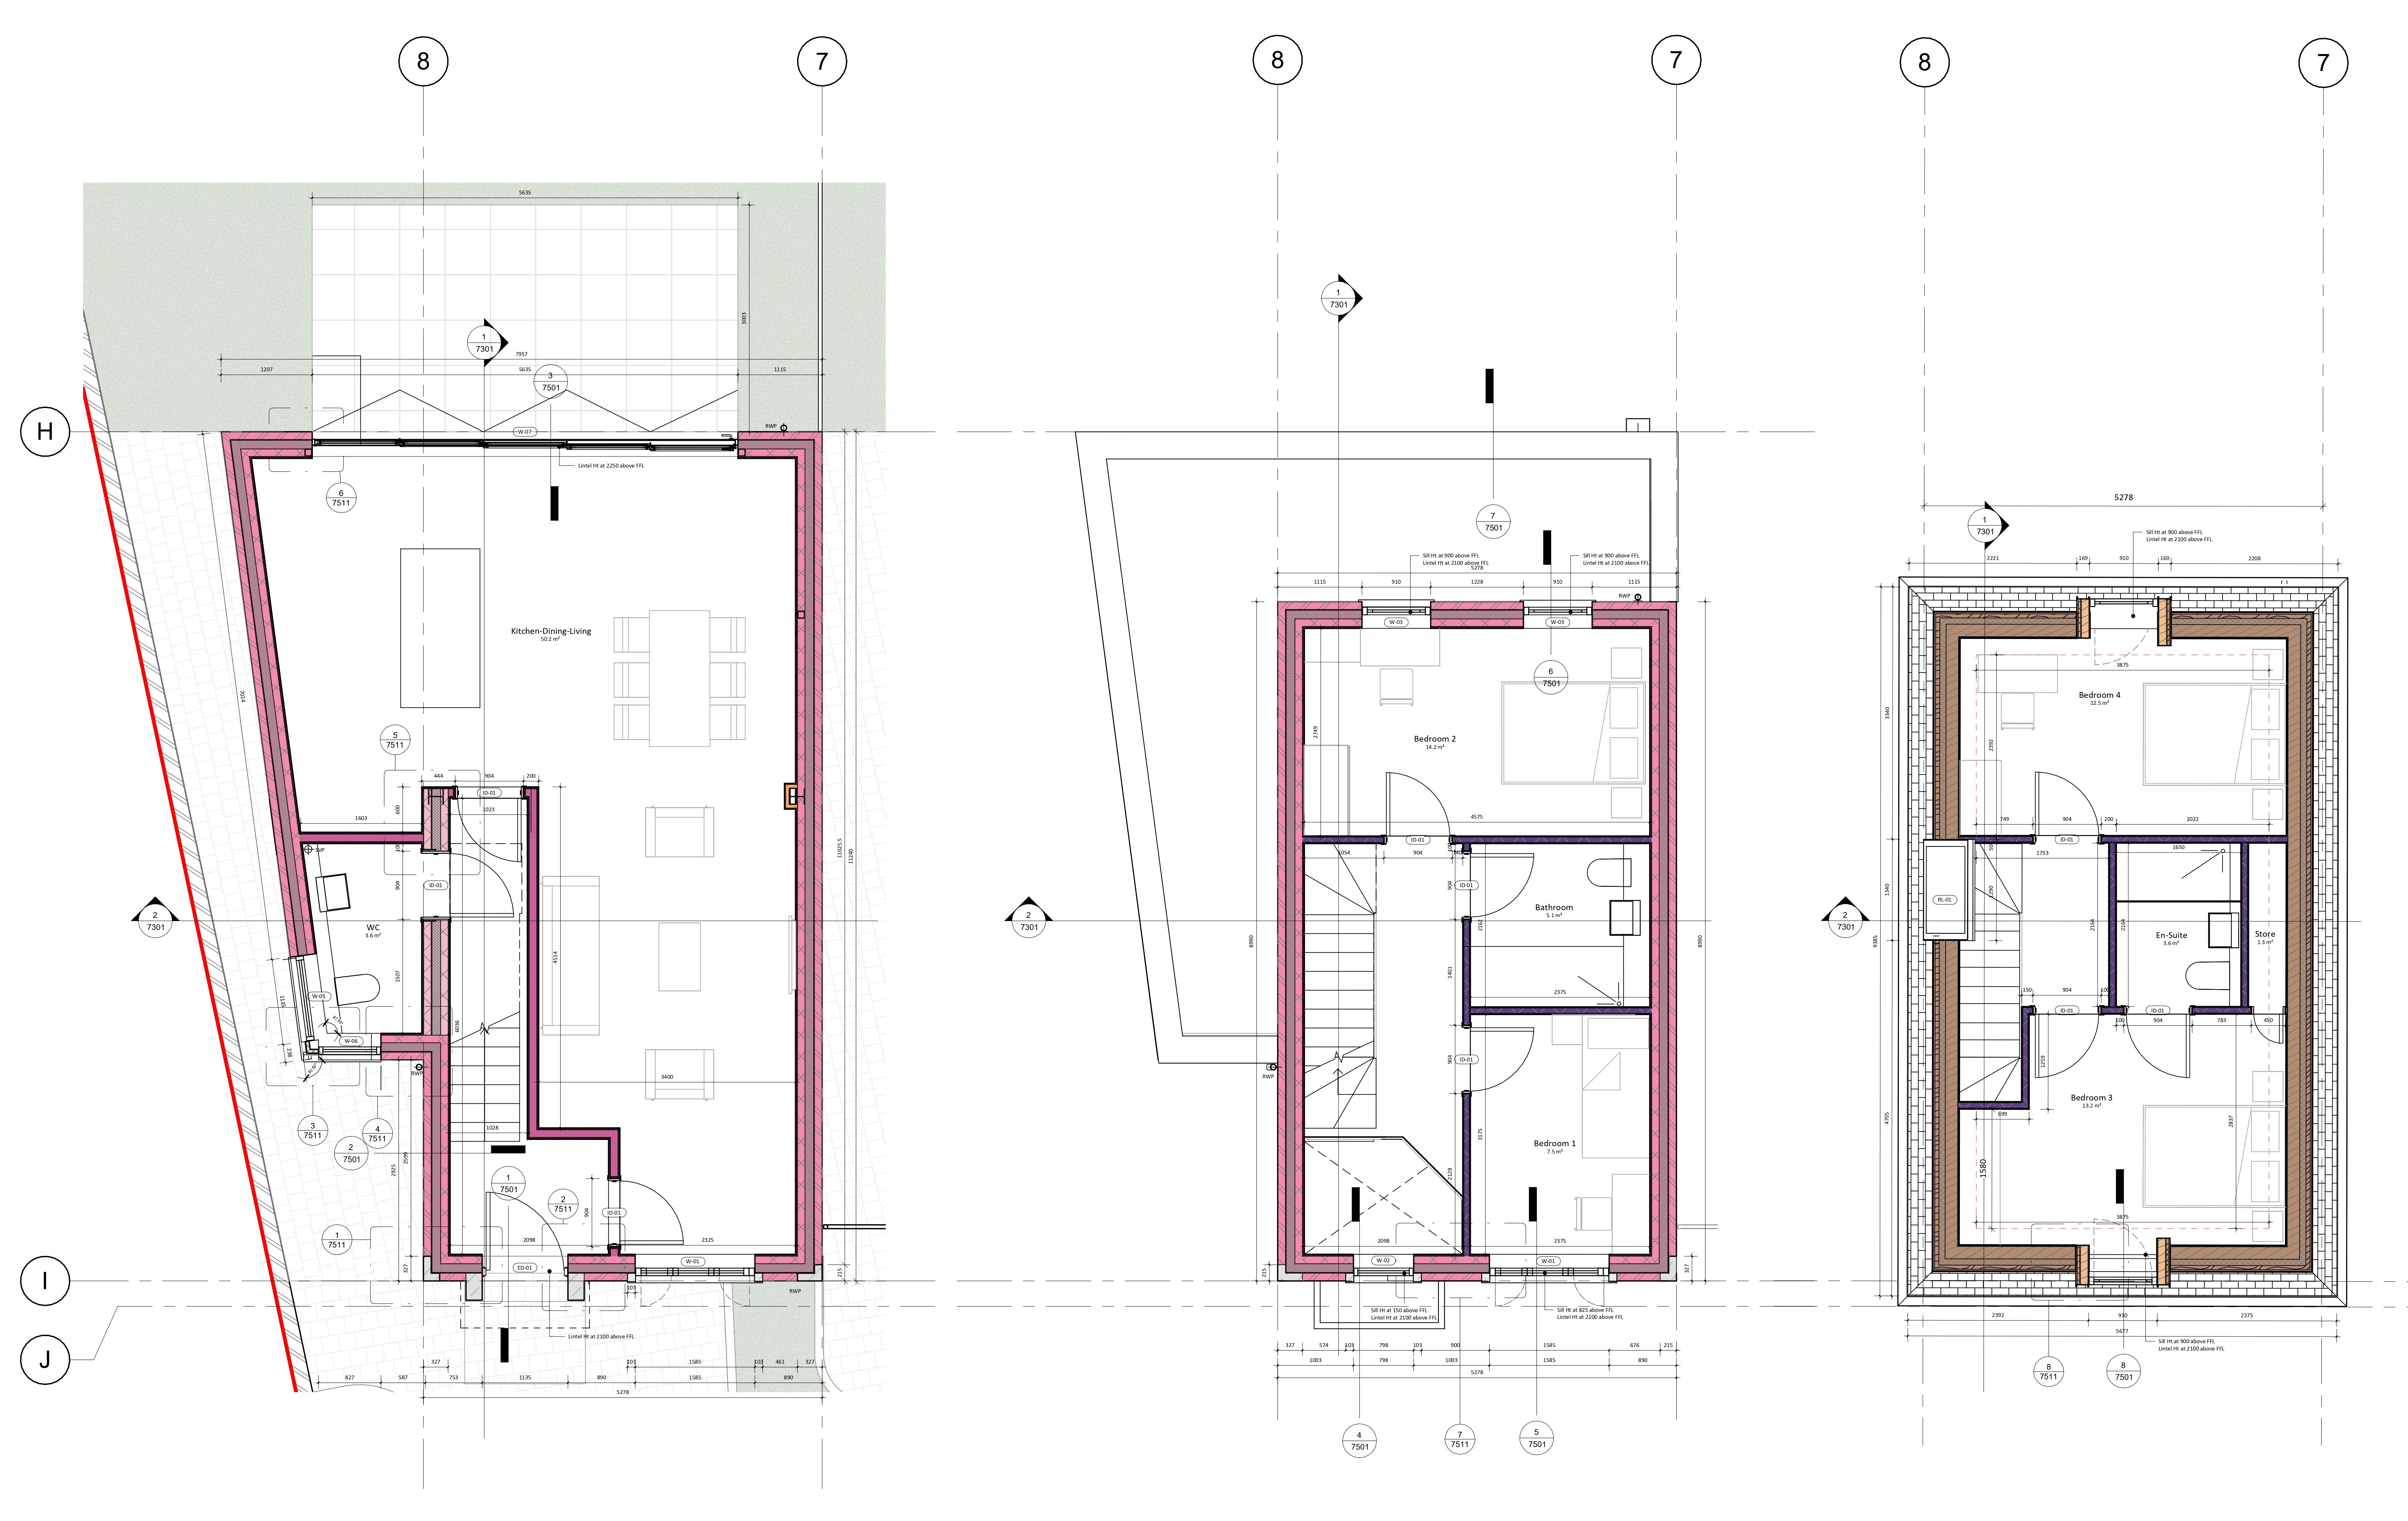
Planning permission drawings by Rosace Design Studio
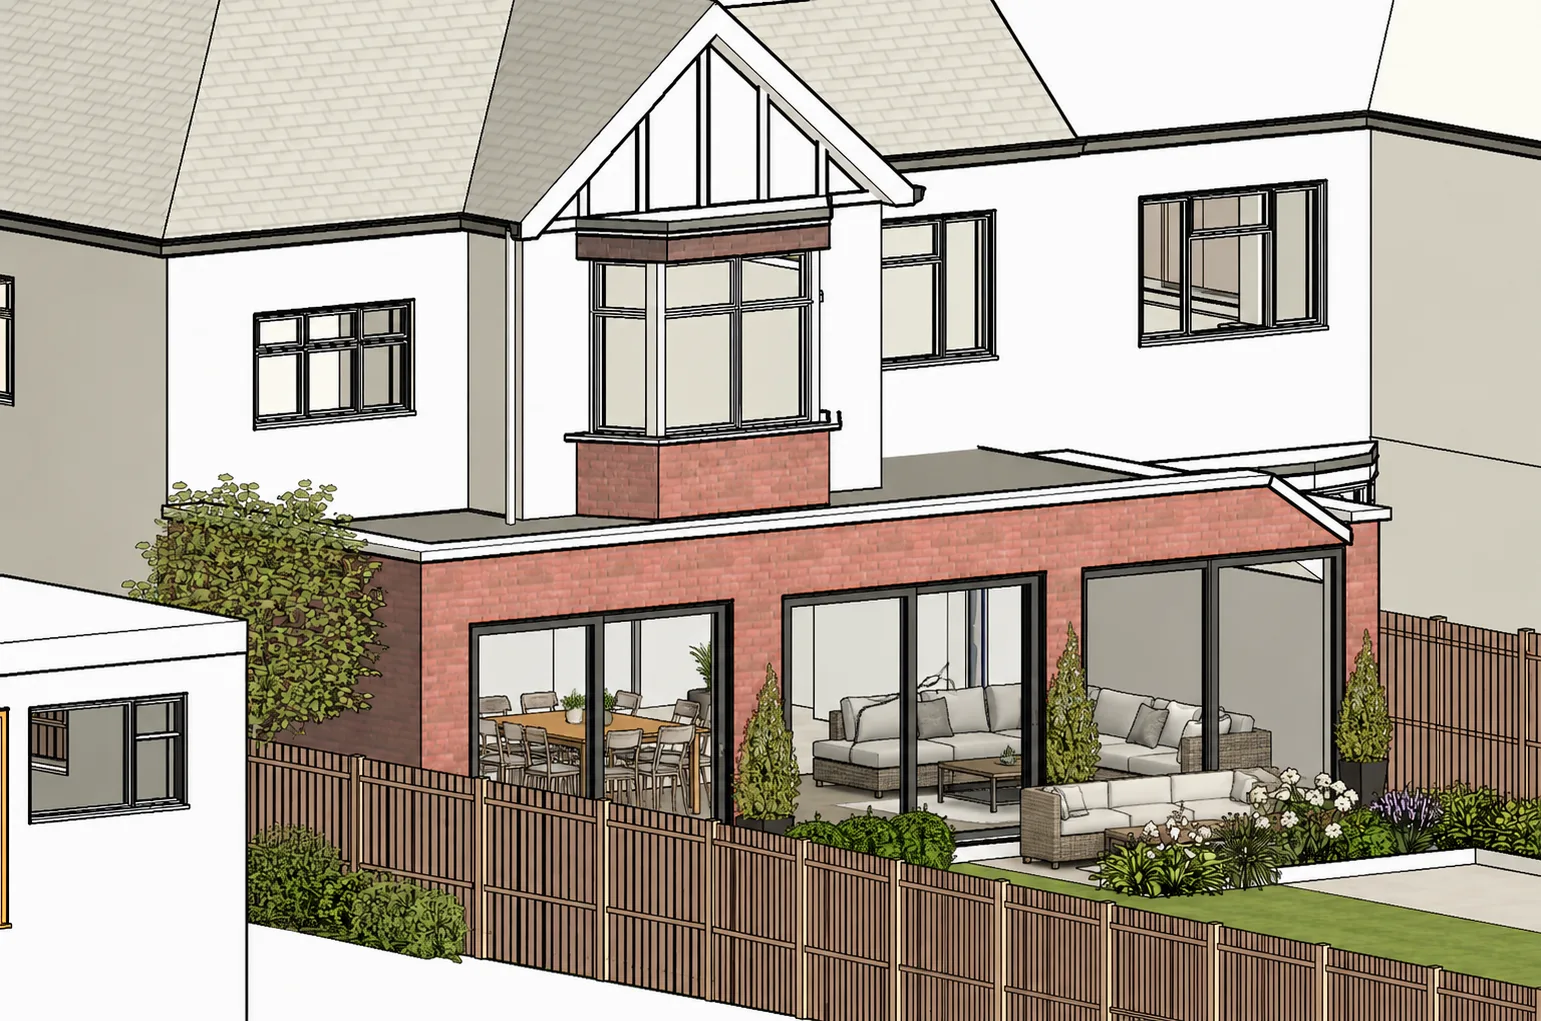
3D visualisation for planning submission by Rosace Design Studio
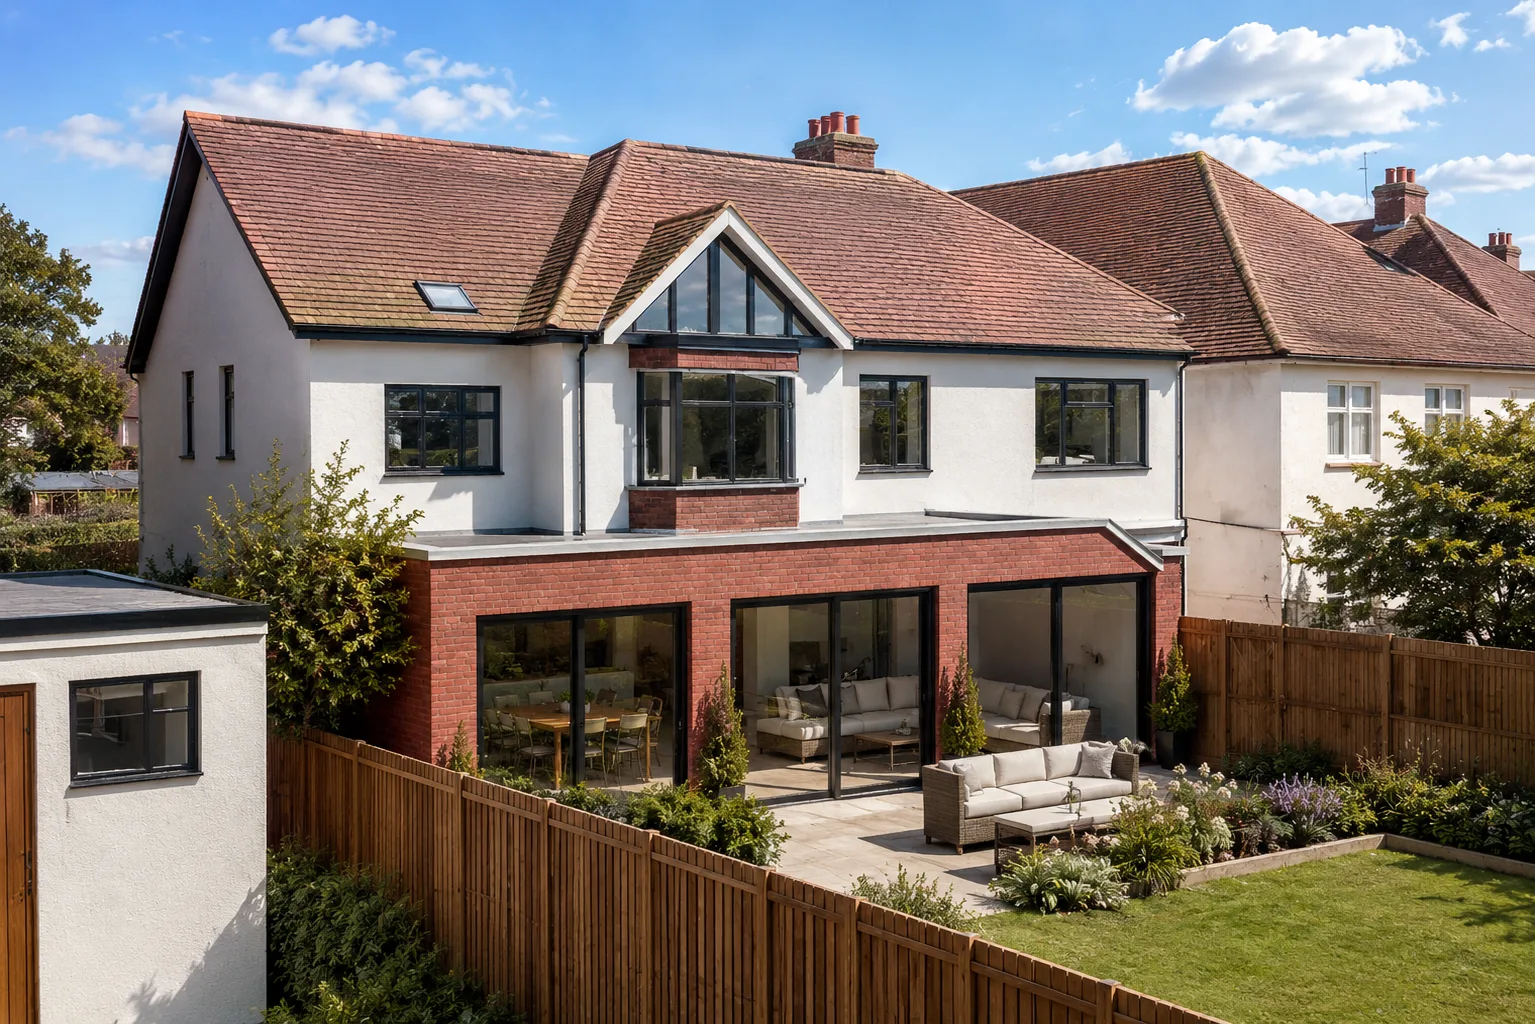
Completed extension matching planning approved design
View all projects

Common Questions

Planning permission in London - answered

How much does a planning application cost in London? +
A householder planning application in England costs £258 in government fees as of 2026. Full planning applications for new dwellings cost £578 per unit. On top of the government fee, you will need architectural drawings and supporting documents. Architectural fees for a planning application typically range from £2,000 to £5,000 for a standard house extension, and £5,000 to £15,000 or more for a new build or complex scheme. Rosace Design Studio provides a clear fee quote before you commit.
What is the difference between planning permission and permitted development? +
Permitted Development allows certain types of work without a planning application, provided the project stays within set size and height limits. Full planning permission requires a formal application assessed against local planning policy. Many single-storey rear extensions and dormer loft conversions fall under PD. Larger extensions, mansard conversions, new builds, and work in conservation areas generally require full planning permission.
How long does a planning application take in London? +
The statutory determination period for a householder planning application is 8 weeks. In practice, many London boroughs take 10 to 14 weeks. Complex applications, major developments, or those requiring further information may take longer. Rosace Design Studio manages the process throughout, responding to queries from the planning officer and monitoring progress to decision.
What drawings are needed for a planning application? +
A typical householder planning application requires existing and proposed site plans, existing and proposed floor plans, existing and proposed elevations, and a design and access statement where required. Some applications also need specialist reports such as heritage assessments, flood risk assessments, or ecology surveys. Rosace Design Studio prepares all drawings and coordinates any specialist reports as part of the service.
What happens if my planning application is refused? +
If a planning application is refused, you have three options: amend the scheme and resubmit, appeal the decision to the Planning Inspectorate, or abandon the proposal. Resubmission is often the most practical route, especially if the reasons for refusal are design-related and can be addressed. Appeals are appropriate where you believe the decision was unreasonable. Rosace Design Studio can advise on the best course of action and manage either process on your behalf.
Can Rosace Design Studio help with listed building consent? +
Yes. Rosace Design Studio has experience working on listed buildings and in conservation areas, preparing listed building consent applications alongside any planning applications required. We work with heritage consultants where needed and design schemes that respect the character of the building while achieving your brief.
What areas of London do you cover for planning applications? +
We work across all London boroughs and within a 30-mile radius. We have submitted planning applications in Kensington and Chelsea, Wandsworth, Islington, Hackney, Camden, Hampstead, Richmond, Wimbledon, and many other London boroughs. Outside London, we cover Surrey, Hertfordshire, Essex, Kent, and Buckinghamshire.

Get Started

Not sure if you need planning permission?

We offer an initial consultation to assess your planning prospects and explain your options - clearly and without obligation.

Request a Consultation