Hackney · East London
Hackney has changed more than almost any borough in London over the past fifteen years, but the houses have not. The Victorian terraces across Dalston, Clapton and Stoke Newington still have the same narrow kitchens, dark ground floors and cramped layouts they were built with. We design and build the extensions and conversions that bring them up to speed.
Talk to Us About Your Home
Working in Hackney
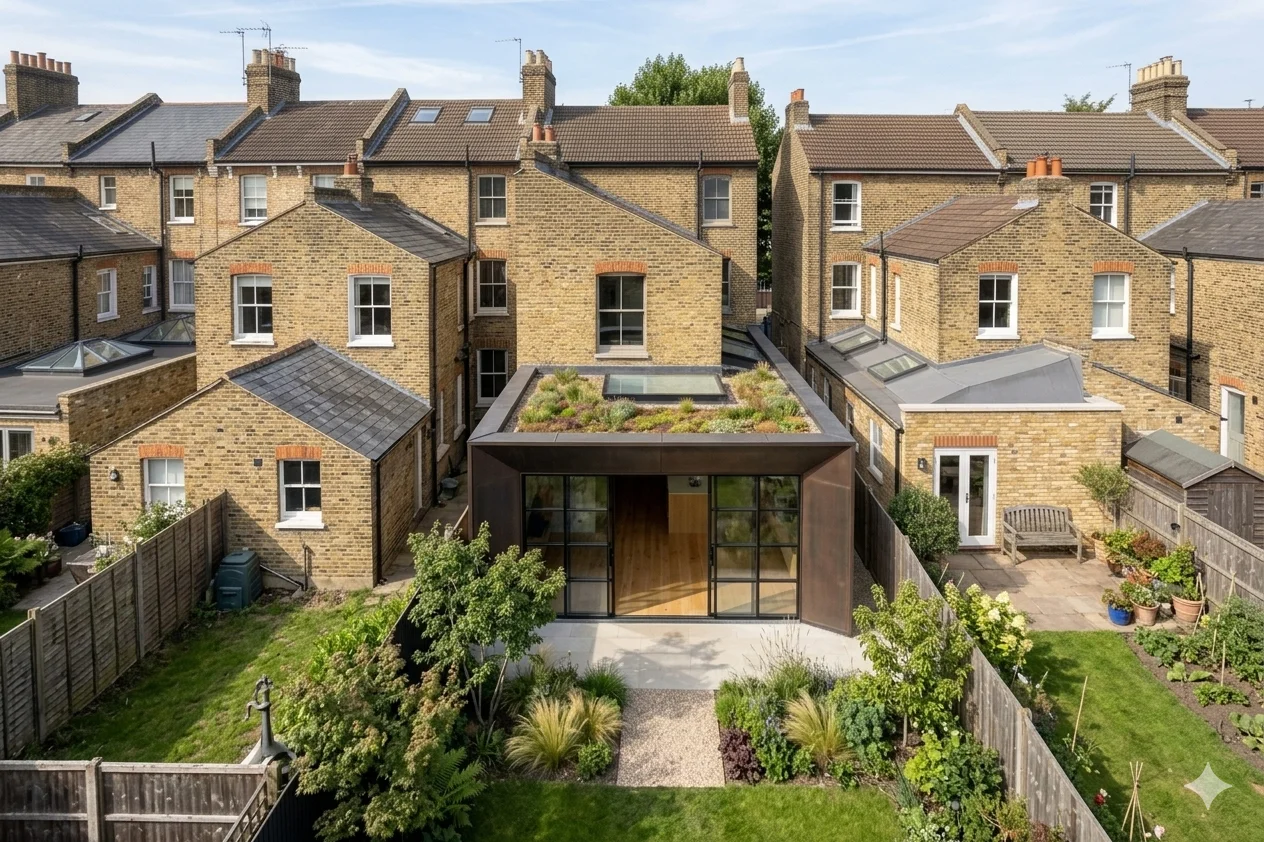
The typical Hackney terrace is narrow. That is just how they were built. It means the side return - that slim alley running down the side of the house - is eating up space that could be part of the kitchen. A well-designed side return extension reclaims it, and the difference on a narrow terrace is dramatic. The ground floor goes from a cramped galley layout to an open room that the whole family actually uses.
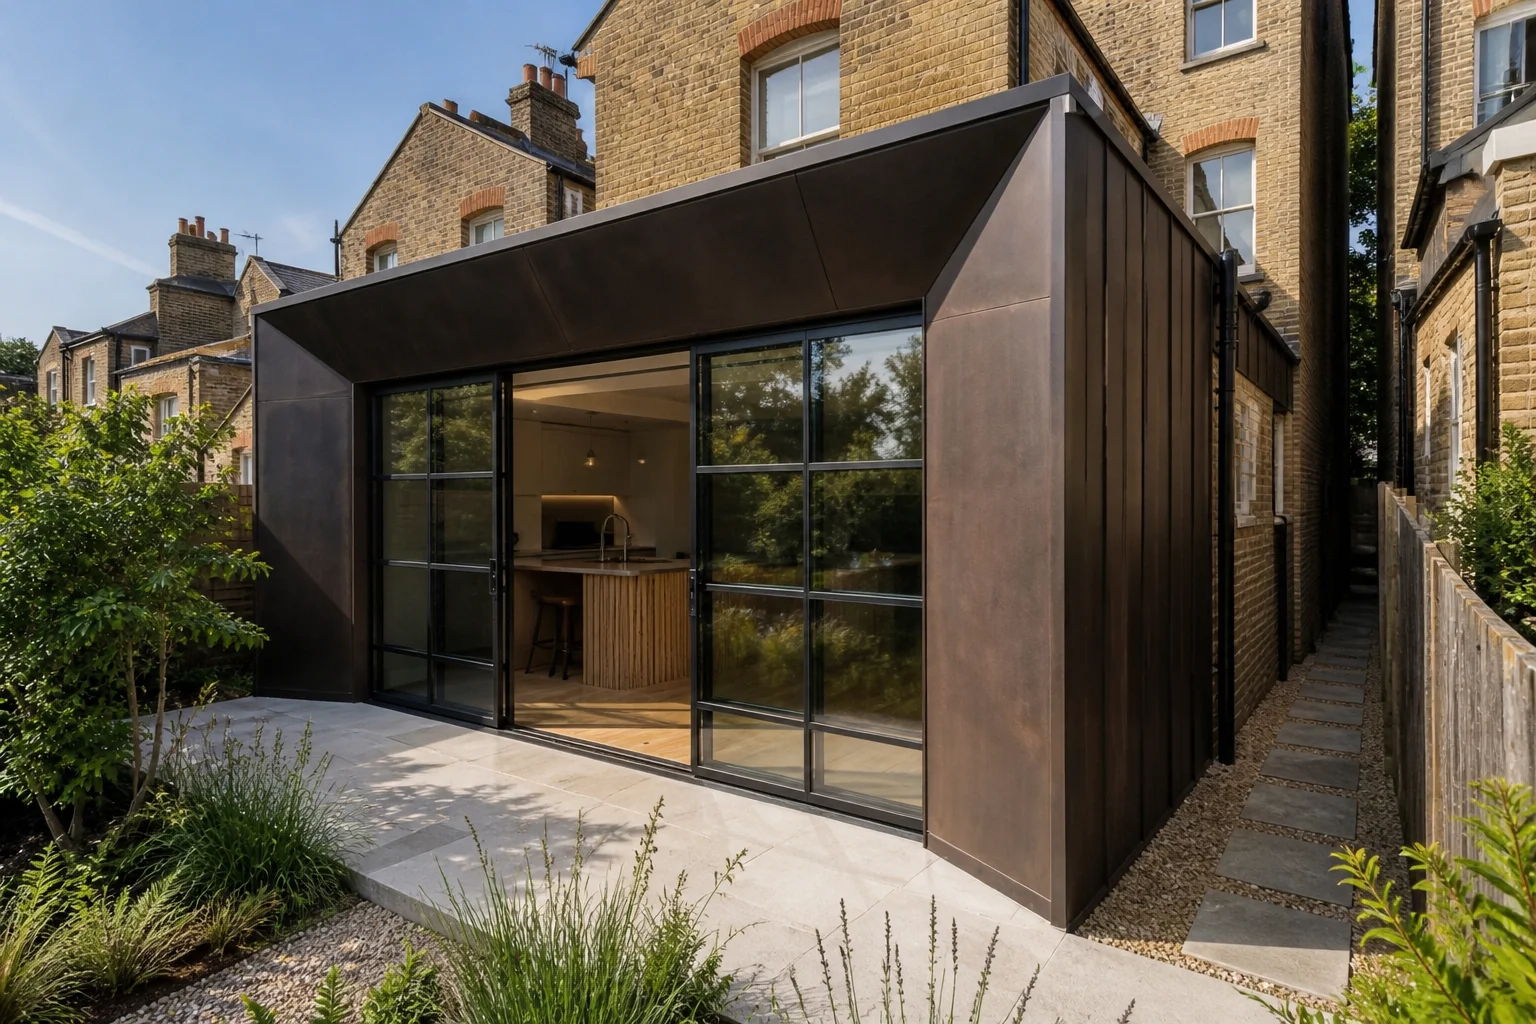
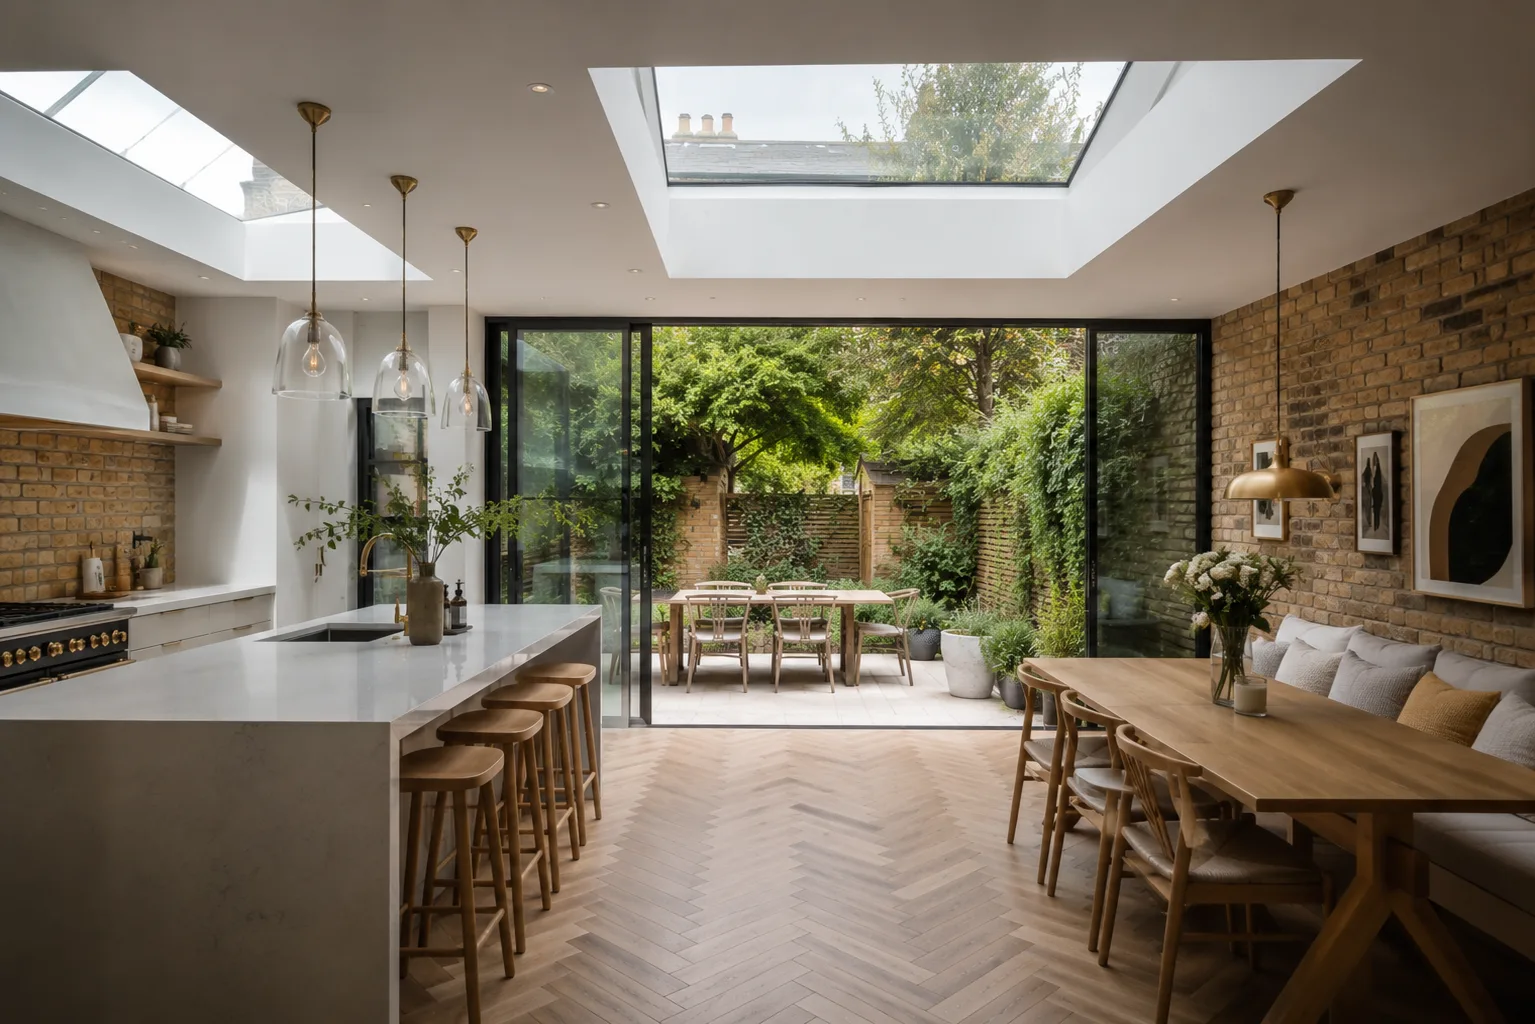
Rear extensions are just as popular. They push the living space out towards the garden and create the kind of open kitchen-dining area that makes a terrace feel twice the size. Combine a rear extension with a side return as a wrap-around and you get the most out of the ground floor in a single project.
Upstairs, loft conversions are the natural next step. Dormer conversions are the most common type on Hackney terraces - a rear dormer adds a full-height bedroom and bathroom without changing the footprint of the building. L-shaped dormers work well on wider properties where you want to maximise the usable floor area. As experienced residential architectural designers in London, we know how to get the best from these houses. For practical guidance on this type of project, read our guide to extending a Victorian terrace in London.
Services in Hackney
We handle architecture and construction under one contract. One team from the first sketch through to the finished build, no separate builder to find. This design-and-build approach saves time, reduces cost and removes the risk of miscommunication between design and build.
Most of our work in Hackney centres on ground-floor extensions and loft conversions, but we also take on whole-house renovations, HMO conversions and basement conversions. Whatever the project, we provide full architectural drawings, handle the planning application and manage the build through to completion.
Planning in Hackney
Hackney Council has a reputation for being progressive and generally supportive of contemporary design. That is good news if you want something more ambitious than a standard box extension. Well-considered proposals with modern materials and thoughtful detailing tend to go through well here. The council understands that good design adds value to the borough.
That said, there are parts of the borough where you need to tread more carefully. De Beauvoir, Clapton Square and Stoke Newington Church Street all sit within conservation areas, and Article 4 Directions on some streets strip away your Permitted Development rights entirely. In those locations, even a modest rear extension will need a full planning application.
Outside conservation areas, standard PD rules generally apply. A single storey rear extension up to 6 metres on a terrace (or 8 metres on a detached property) can usually proceed without planning permission, though you still need to comply with Building Regulations. We check the planning position for every property at the start of a project.
Cost Guide
Construction costs in Hackney typically range from £2,200 to £3,500 per square metre, depending on specification and complexity. A rear extension on a Victorian terrace usually costs between £50,000 and £90,000 for the build. A combined rear and side return extension as a wrap-around comes in between £60,000 and £100,000.
Loft conversions range from £50,000 to £95,000, depending on whether you opt for a standard rear dormer or a larger L-shaped conversion. HMO conversions vary based on the number of rooms and the scope of work, but typically run between £70,000 and £140,000 for a 3-bed to 6-bed conversion.
Professional fees for architecture, structural engineering and building regulations usually add 10 to 15 percent on top of the construction cost. We provide a detailed cost estimate at the start of every project. For broader London pricing, see our house extension cost guide.
Cost Calculator
Tell us the size, location and finish level. Our calculator returns a realistic range for your extension or loft conversion, with a detailed breakdown available.
Property Types
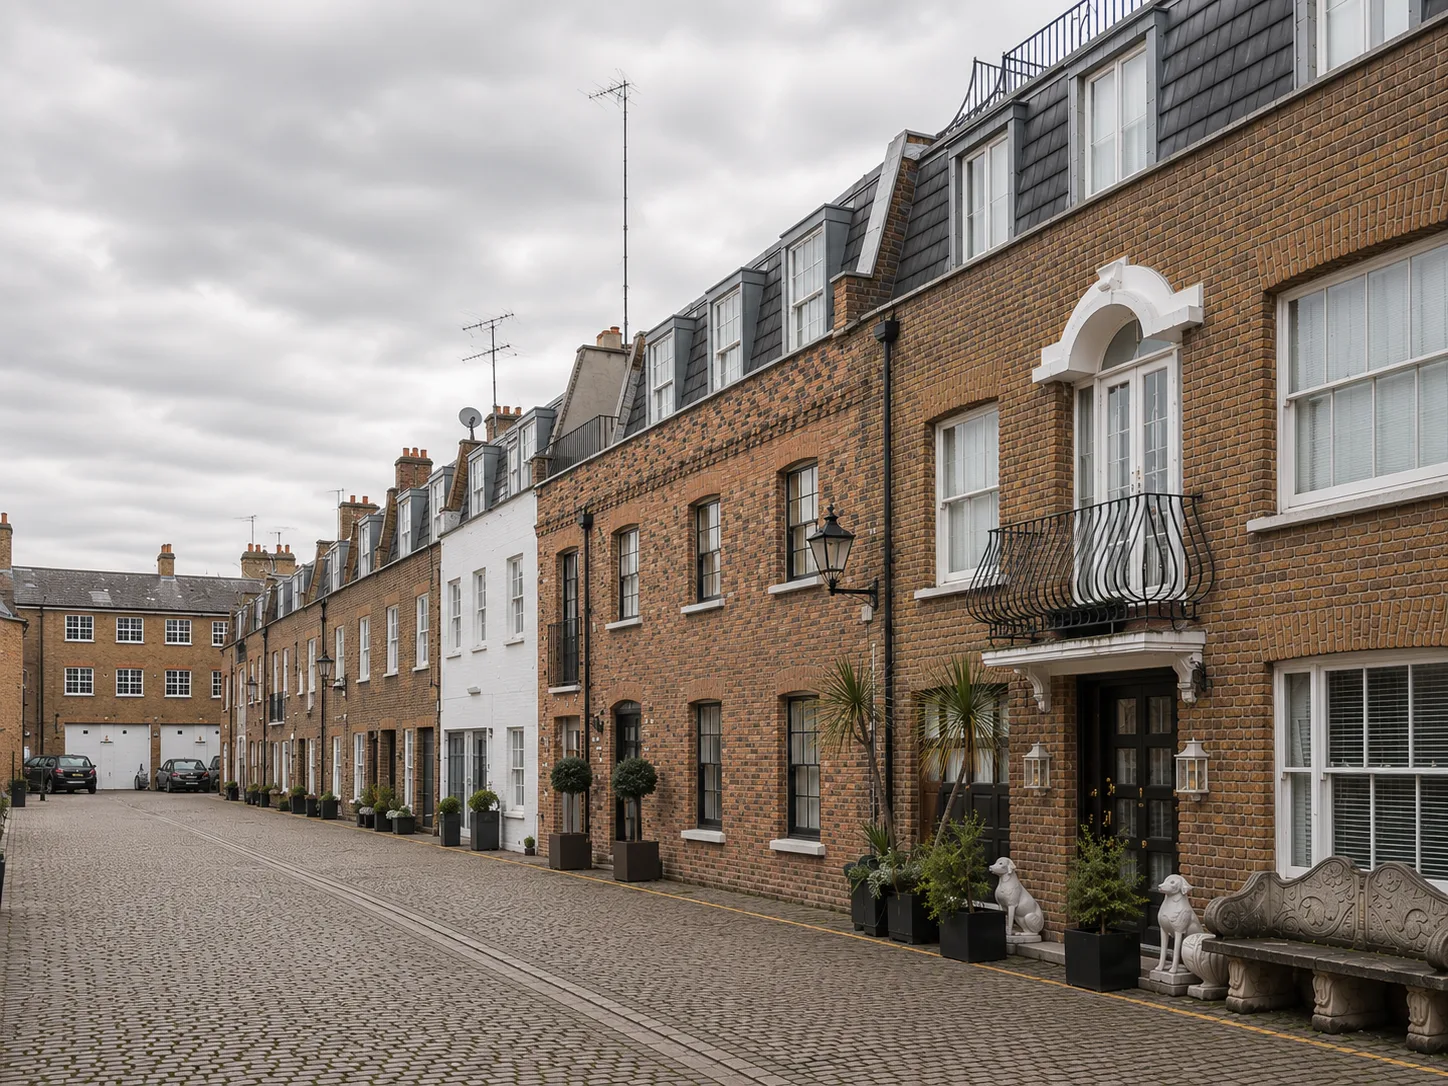
The housing across Hackney is surprisingly varied. Georgian squares in De Beauvoir sit alongside long rows of Victorian terraces in Clapton, Stoke Newington and Dalston. The Victorian terraces are the dominant housing type - typically two or three storeys with narrow side returns and compact rear gardens. These make up the majority of our work in the area.
Hackney Wick and the edges of Shoreditch have warehouse conversions and newer developments. London Fields and Hackney Downs have their own distinct character, with larger Victorian and Edwardian properties. Each neighbourhood brings different constraints and different possibilities. Knowing those differences is the difference between a smooth approval and months of delays.
Nearby Areas
Alongside Hackney, we regularly take on projects in the neighbouring areas of Islington, Camden, Stoke Newington, Dalston, Homerton, London Fields and De Beauvoir. Each of these areas has its own conservation context and planning character.
Outside East London, we work across all of Greater London and within a 30-mile radius, including Chelsea, Kensington, Hampstead, Wandsworth, Wimbledon, Richmond and Surrey.
Common Questions