Kensington · West London

Architectural Designers in
Kensington, London

Kensington homes are worth a lot of money, which means getting the architecture right matters more than it does almost anywhere else. A good extension or basement here does not just improve your life - it adds serious value to the property. We design and build these projects properly.

Talk to Us About Your Home
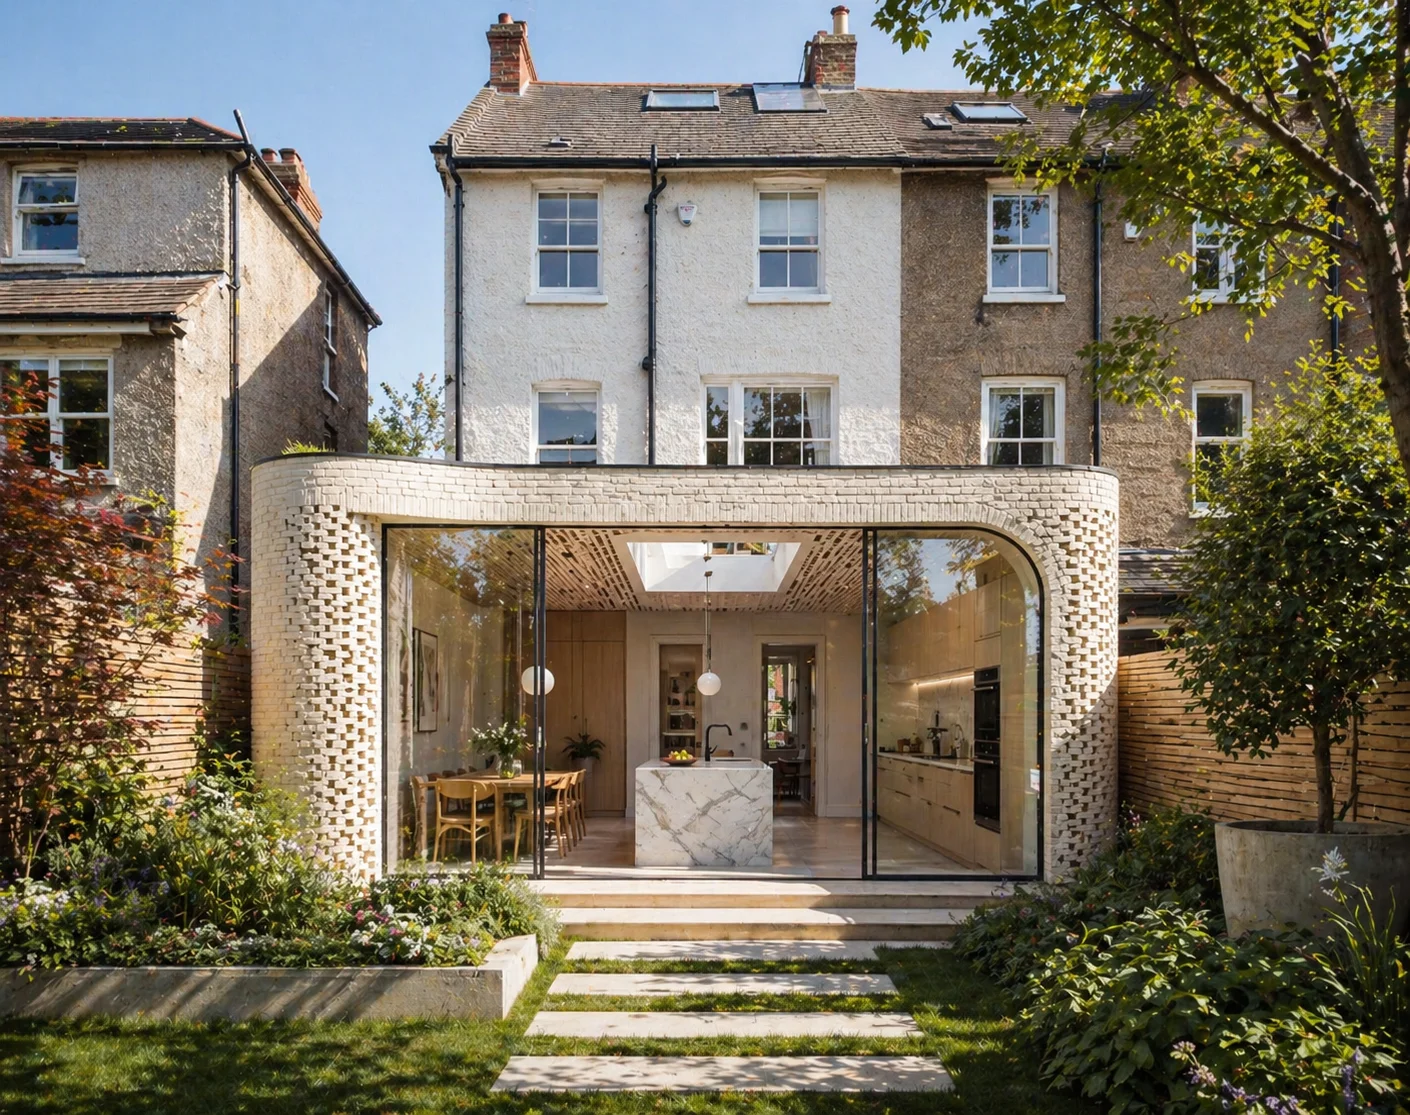
Architectural Designers Kensington - townhouse rear extension by Rosace Design Studio

Working in Kensington

Extensions, basements and renovations for Kensington properties

The typical Kensington project starts with a Victorian or Edwardian townhouse that needs more space, more light, or both. Basement conversions are common here - many properties already have cellars that can be opened up into proper living areas. Rear extensions into gardens are another staple, especially at lower-ground level where the kitchen usually sits.

Loft conversions work well where the roof structure allows it, adding a bedroom and bathroom without changing the footprint. And full house renovations - stripping everything back and rethinking the layout from scratch - are something we do regularly on the larger Kensington townhouses.

RBKC expects high design quality, and so do the homeowners. The standard of specification in this part of London is as high as it gets. That suits us - we care about the details and we have the construction team to deliver them. As experienced residential architectural designers in London, we know how to work at this level.

Services in Kensington

What we design and build across W8 and W14

Our design-and-build approach works particularly well in Kensington, where the gap between design ambition and construction delivery needs to be zero. One team handles architecture, planning, interior design and construction under a single contract. No separate builder to find, no miscommunication between design and build.

We also have experience with listed building consent, which many Kensington properties require. Any alterations to a listed building need separate consent in addition to planning permission, and the application process requires heritage impact assessments and detailed justification for each proposed change.

  • Rear and side extensions
  • Basement conversions and excavations
  • Dormer and mansard loft conversions
  • Whole-house renovations
  • Interior design and high-end specification
  • Listed building consent applications
  • Conservation area planning applications

Planning in Kensington

Understanding the Royal Borough of Kensington and Chelsea

RBKC is one of the most architecturally scrutinised boroughs in London. Conservation areas cover almost the entire borough, and the planning team takes design quality seriously. If you submit something that feels generic or poorly considered, it will not get through.

But they do approve good design. RBKC responds well to projects that show genuine thought about materials, proportions and how the new work relates to the existing building. They want to see that you have studied the character of the street and designed something that belongs there. Contemporary rear additions that sit clearly as new elements tend to fare better than pastiche.

For basement conversions, RBKC's Policy CL7 limits excavation to a single storey below the existing lowest floor. Applications require a Construction Management Plan, a structural methodology statement and assessments covering hydrology and impact on neighbouring properties. Party wall agreements with adjoining owners are also required before work can begin.

Cost Guide

What projects cost in Kensington

Construction costs in Kensington typically run between £3,500 and £5,000 per square metre, reflecting the quality of finishes expected, the complexity of period properties and the logistical challenges of working on Kensington's residential streets.

A rear extension on a Kensington townhouse usually costs between £100,000 and £250,000 depending on size and specification. Loft conversions range from £70,000 to £130,000 for a rear mansard. Basement conversions typically start at £200,000 and can reach £500,000 or more for a full excavation with high-end finishes. Whole-house renovations on larger townhouses usually run from £300,000 to £700,000.

Professional fees for architecture, structural engineering and building regulations usually add 10 to 15 percent on top of the construction cost. For broader London pricing, see our house extension cost guide.
Cost Calculator

Get a cost range in under a minute

Tell us the size, location and finish level. Our calculator returns a realistic range for your extension or loft conversion, with a detailed breakdown available.

Try the cost calculator

Property Types

Kensington's housing stock

Kensington's properties are among the most valuable in London. The area has substantial Victorian and Edwardian townhouses, white stucco terraces around South Kensington, and the grand detached houses of Holland Park. Many are set over four or five floors with existing lower-ground levels that lend themselves to basement conversion.

The colourful streets of Notting Hill have their own character with smaller Victorian terraces and mews houses. North Kensington has a more varied housing stock including mansion blocks and some post-war developments. Each neighbourhood brings different constraints and opportunities - what works for a large Holland Park house may not suit a Notting Hill terrace.

Nearby Areas

We also work across West London

Alongside Kensington, we regularly take on projects in Chelsea, Holland Park, Notting Hill, Earls Court, Shepherd's Bush, Hammersmith and Fulham. Chelsea and Kensington share the same local authority (RBKC), so the planning framework is identical.

Outside West London, we work across all of Greater London and within a 30-mile radius, including Hampstead, Islington, Hackney, Wandsworth, Wimbledon, Richmond, Camden and Surrey.

Recent Projects

Selected work in Kensington and West London

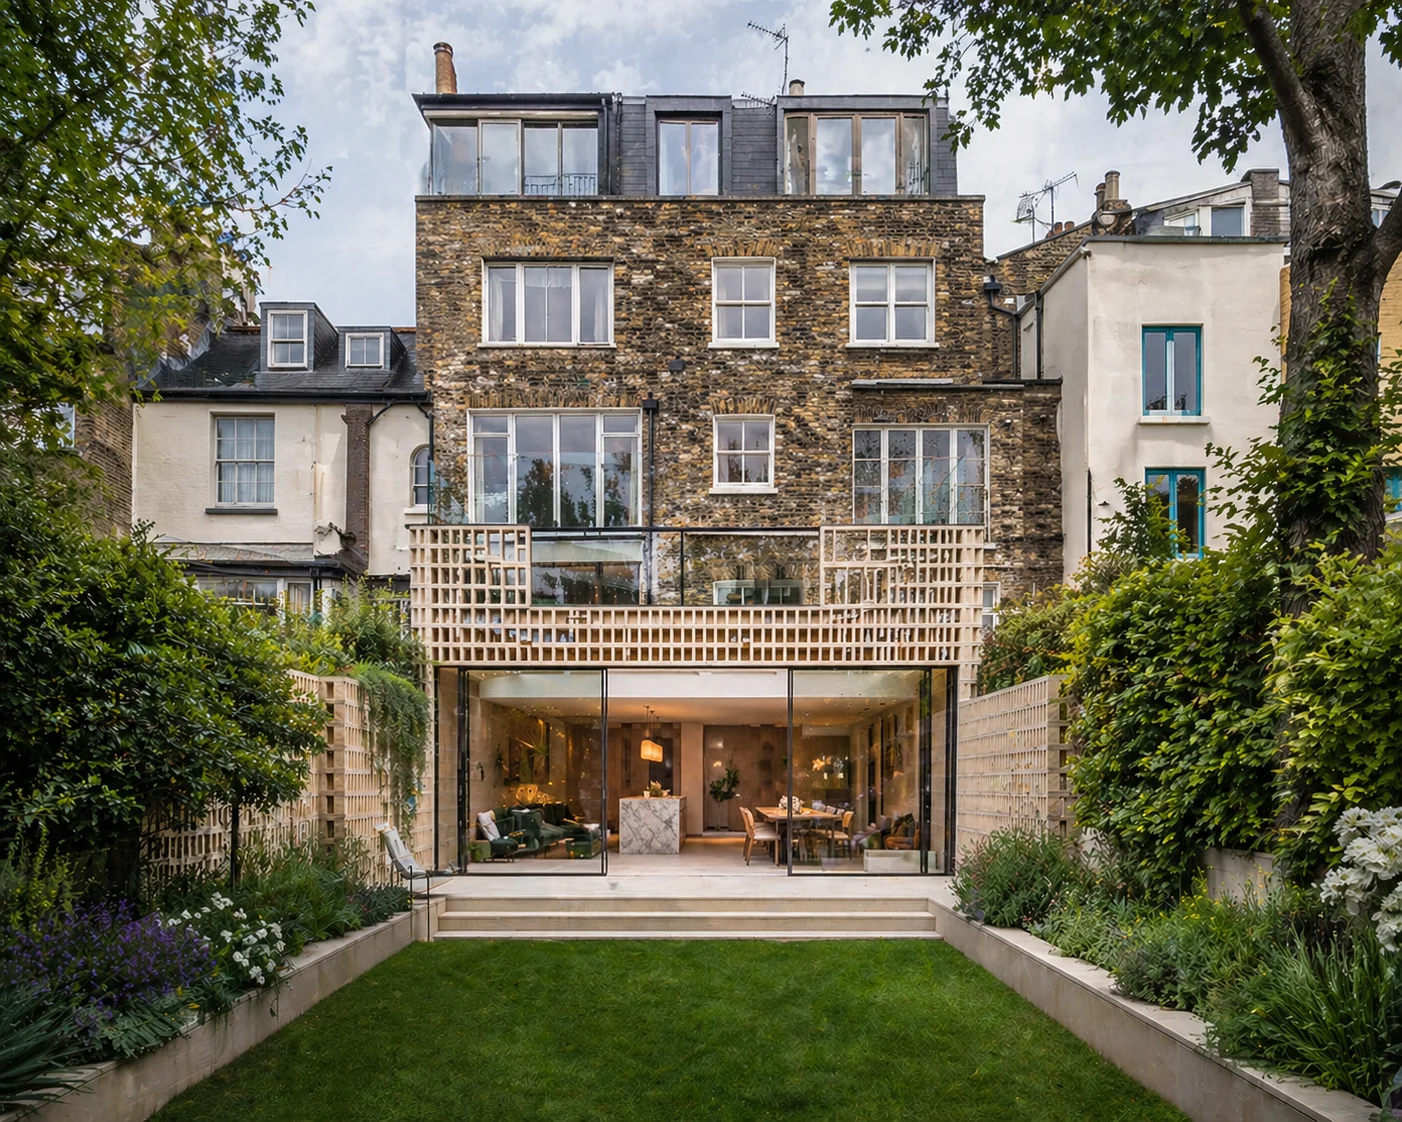
Kensington townhouse garden view
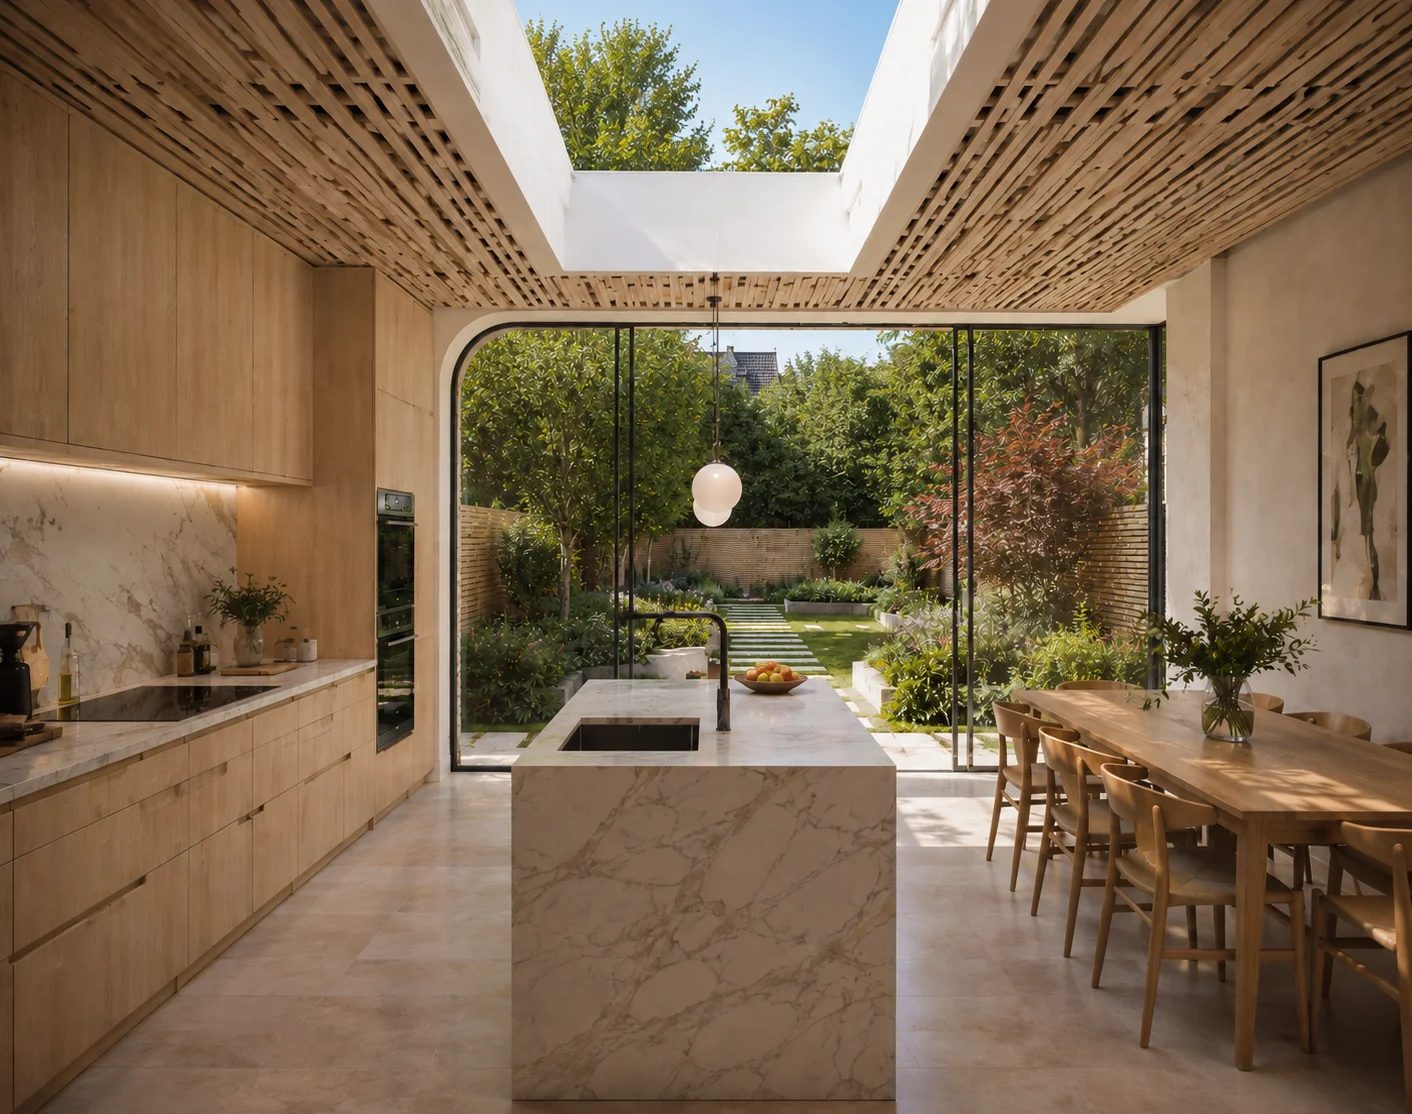
Kitchen extension in Kensington
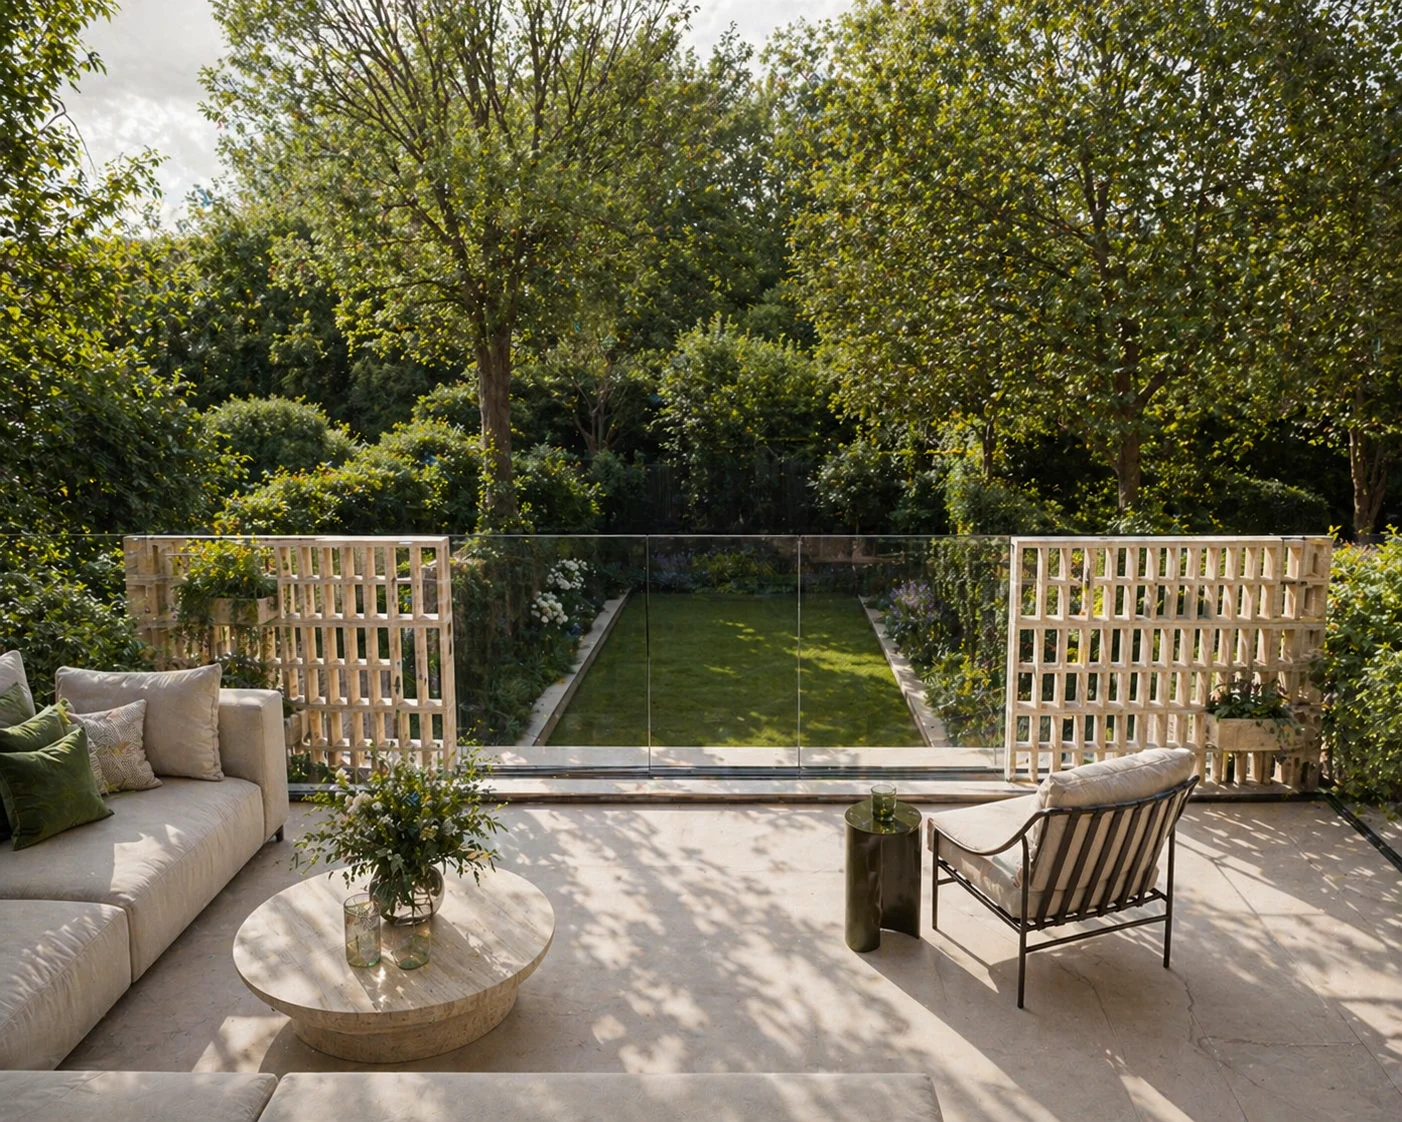
Semi-detached kitchen extension in Kensington
View all projects

Common Questions

Architecture in Kensington - answered

Do I need planning permission for an extension in Kensington? +
Almost certainly. RBKC is one of the most conservation-heavy boroughs in London. Most of Kensington falls within conservation areas, meaning Permitted Development rights are restricted and full planning permission is usually required for extensions. The planning team applies strong design scrutiny, but extensions are approved regularly when the approach is right. We have experience working within RBKC's planning framework and know what the borough expects.
How much does a house extension cost in Kensington? +
Kensington is a premium area with premium build costs. Construction typically runs between £3,500 and £5,000 per square metre. A rear extension on a Kensington townhouse usually costs between £100,000 and £250,000 depending on size, specification and site complexity. Basement conversions range from £200,000 to £500,000 or more. Professional fees add 10 to 15 percent on top of the construction cost.
Are basement conversions popular in Kensington? +
Very popular. Many Victorian townhouses in Kensington have existing cellars that can be converted into usable living space. RBKC has specific basement development policies - Policy CL7 limits excavation to a single storey below the existing lowest floor and requires a Construction Management Plan, structural methodology statement and impact assessments. We manage the full application process including all required assessments.
Does Rosace also work in neighbouring areas? +
Yes. Alongside Kensington, we regularly work in Chelsea, Holland Park, Notting Hill, Earls Court, Shepherd's Bush, Hammersmith and Fulham. We also take on projects across all of Greater London and within a 30-mile radius, including Hampstead, Islington, Wandsworth, Wimbledon, Richmond and Surrey.
Can I convert my loft in Kensington? +
In many cases, yes. Victorian and Edwardian townhouses in Kensington often have roof spaces that can accommodate a dormer or mansard conversion. In conservation areas, RBKC generally prefers rear mansard extensions that are not visible from the street. Front-facing dormers are rarely approved. We assess the roof space and planning position at the start of every project and advise on what is achievable.
How long does a typical project in Kensington take? +
A rear extension in Kensington typically takes 10 to 16 months from first meeting to completion. Loft conversions take a similar timeframe. Basement conversions are longer - usually 14 to 22 months due to the additional planning requirements, party wall agreements and construction complexity. Whole-house renovations on larger townhouses can take 18 to 30 months.
Does Rosace handle listed buildings in Kensington? +
Yes. Kensington has a significant number of Grade II and Grade II* listed buildings, and we have experience working within the listed building consent process. Any alterations to a listed building require separate listed building consent in addition to planning permission. We work with heritage consultants where needed to prepare heritage impact assessments and the supporting documents that RBKC requires.

Kensington & West London

Planning a project in Kensington?

Tell us about your property and what you would like to achieve. We offer a free initial consultation to discuss your brief and the planning position - no obligation.

Request a Consultation