Richmond · South West London

Architectural Designers in
Richmond, London

Richmond upon Thames is one of London's most desirable boroughs, with period homes set on generous plots along tree-lined streets. We design and build extensions, loft conversions and new homes that respect the area's character while giving you the space and light your home needs.

Discuss Your Project
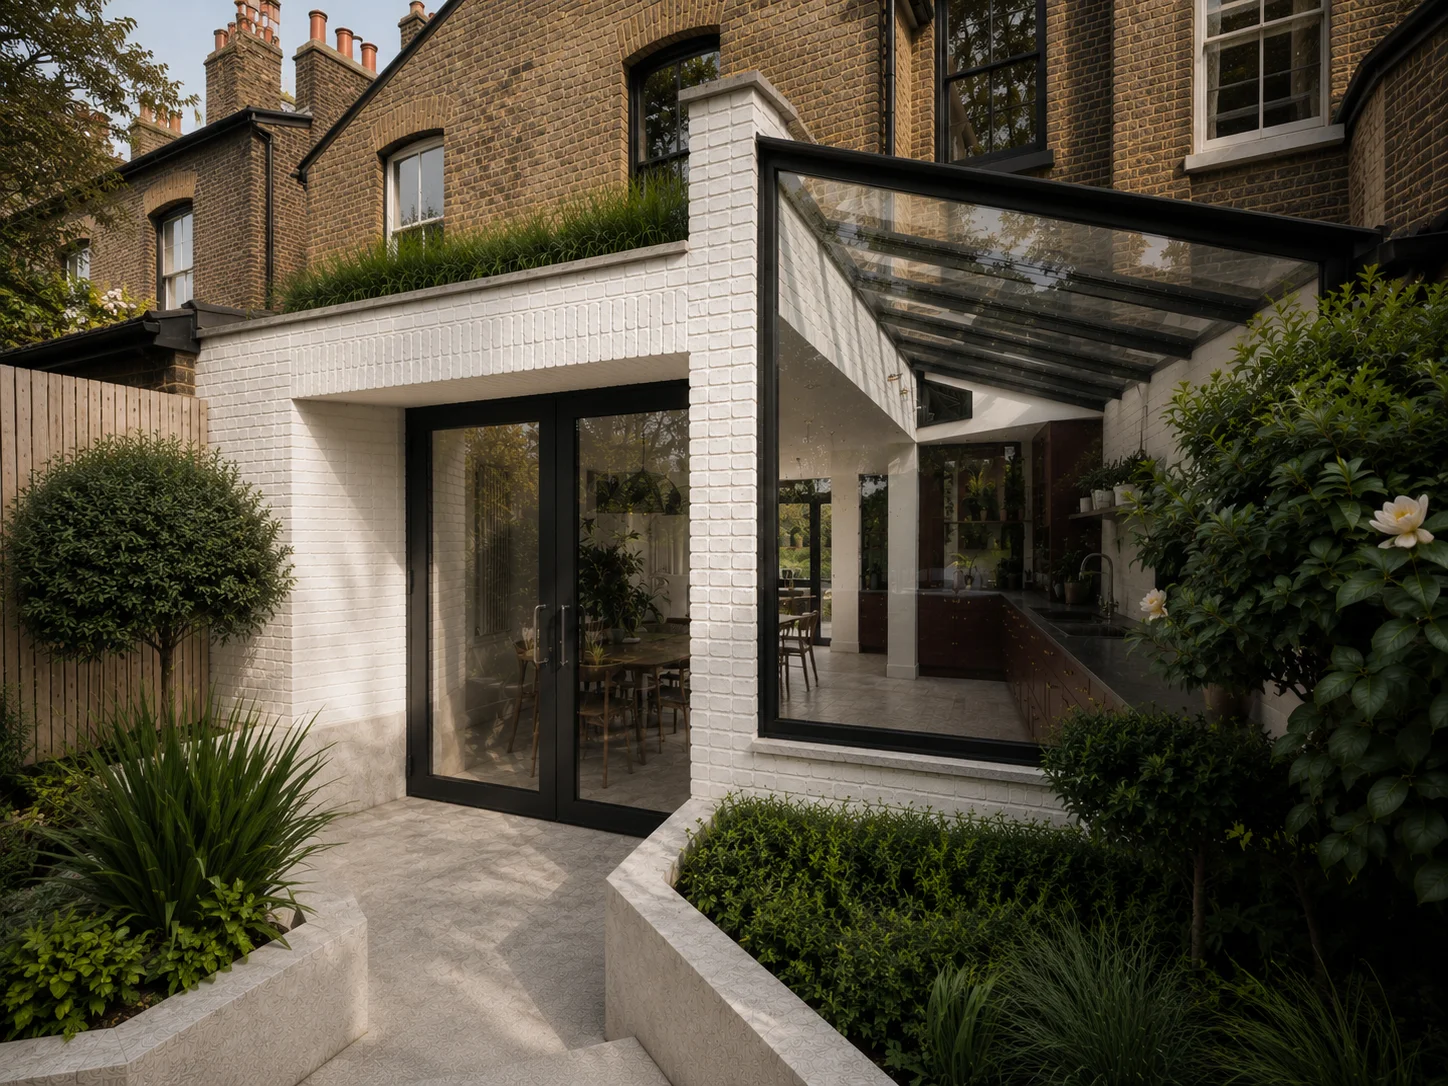
Architectural Designers Richmond - residential extension by Rosace Design Studio

Working in Richmond

Extensions, loft conversions and new builds across TW9

Richmond's housing stock offers more space and variety than most parts of inner London. The borough has Victorian and Edwardian houses on wider plots, Georgian properties around Richmond Green, and inter-war family homes across Twickenham, Kew and East Sheen. This means more room for ambitious projects - larger rear extensions, double storey extensions, and in some cases, new build homes on subdivided land.

Loft conversions are popular across the borough. The larger roof spaces on Richmond's detached and semi-detached houses lend themselves to generous dormer and hip-to-gable conversions. Basement conversions are also increasingly common, particularly on larger properties where maximising space without extending the footprint is a priority.

As experienced residential architectural designers in London, we handle both design and construction. One team manages architecture, planning and building under a single contract.

Services in Richmond

What we design and build across the borough

The range of projects we take on in Richmond reflects the variety of the housing stock. Alongside standard extensions and loft conversions, we design new build homes, handle basement conversions, manage whole-house renovations and provide interior design services.

Richmond Council values design quality, which means every application needs to demonstrate genuine thought about materials, proportions and how the new work relates to the existing building. Our design-and-build approach ensures that the quality shown in the drawings is delivered on site.

  • Rear and side extensions
  • Double storey extensions
  • Dormer, hip-to-gable and mansard loft conversions
  • Basement conversions
  • New build homes and plot subdivision
  • Whole-house renovations
  • Conservation area and listed building applications

Planning in Richmond

Conservation areas and riverside considerations

Richmond upon Thames has extensive conservation area coverage. Richmond Green, Richmond Hill, parts of Twickenham, Kew, Barnes and East Sheen all fall within conservation areas where Permitted Development rights are restricted. Many properties will need a full planning application for any external changes.

The council is generally receptive to well-designed contemporary additions, particularly at the rear where they are not visible from the street. Front elevations and street-facing elements are more closely scrutinised. Properties near the Thames may require a flood risk assessment as part of any planning application.

For new build homes, Richmond's local plan supports sensitive residential development where it respects the character of the area. Larger plots sometimes offer subdivision opportunities, though each case is assessed individually. We advise on feasibility before any significant investment in design work.

Cost Guide

What projects cost in Richmond

Construction costs in Richmond typically range from £2,500 to £4,000 per square metre, depending on specification and complexity. A rear extension usually costs between £70,000 and £150,000. Double storey extensions typically come in at £120,000 to £220,000.

Loft conversions range from £55,000 to £110,000 depending on the type. Basement conversions typically run from £150,000 to £350,000 depending on size and ground conditions. New build homes start from around £2,500 per square metre for construction, though specification drives the final cost significantly.

Professional fees for architecture, structural engineering and building regulations usually add 10 to 15 percent on top. For broader London pricing, see our house extension cost guide.
Cost Calculator

Get a cost range in under a minute

Tell us the size, location and finish level. Our calculator returns a realistic range for your extension or loft conversion, with a detailed breakdown available.

Try the cost calculator

Property Types

Richmond's housing stock

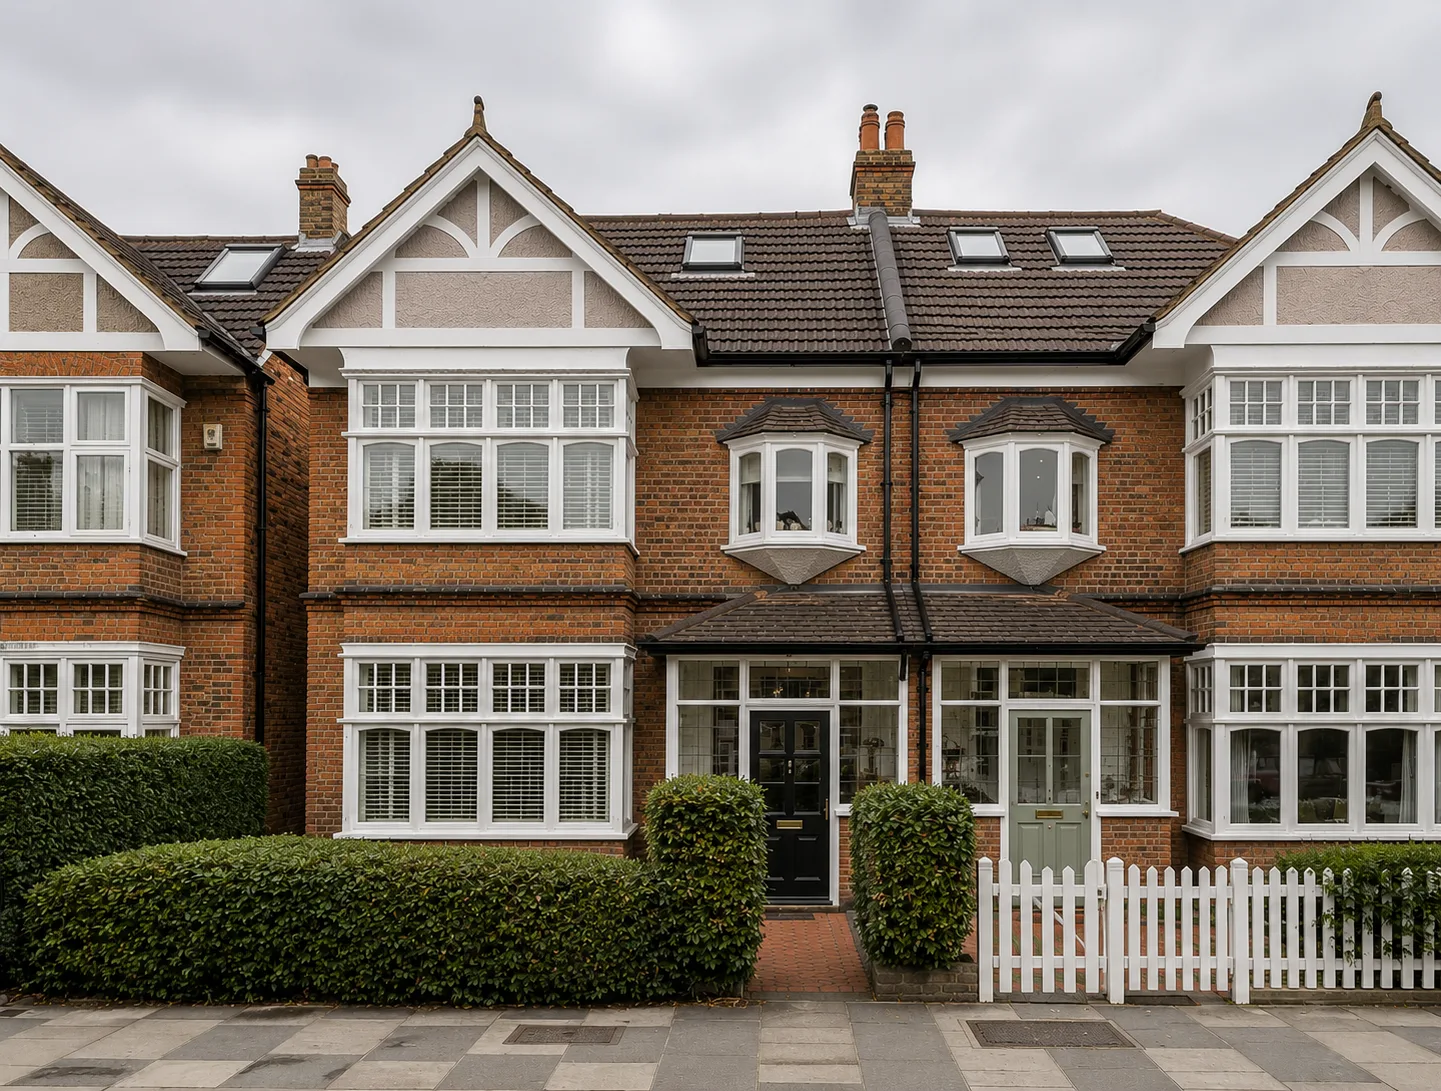
Richmond has one of the most varied and high-quality housing stocks in London. Georgian townhouses and cottages around Richmond Green and along the Hill date from the 18th century and are among the most architecturally significant in the borough. Victorian and Edwardian houses are common across Twickenham, East Sheen and St Margarets.

Barnes has a village character with a mix of Victorian terraces and larger detached properties. Kew has substantial Edwardian houses near the Gardens. The wider borough includes inter-war family homes and some post-war developments. Each area has its own conservation context and planning sensitivities.

Nearby Areas

We also work across South West London

Alongside Richmond, we regularly take on projects in Twickenham, Kew, East Sheen, Barnes, Kingston, Hampton, St Margarets and Mortlake. We also cover Wimbledon, Putney and Wandsworth across the river.

Outside South West London, we work across all of Greater London and within a 30-mile radius, including Chelsea, Kensington, Hampstead, Islington, Hackney, Camden and Surrey.

Recent Projects

Selected work across Richmond and South West London

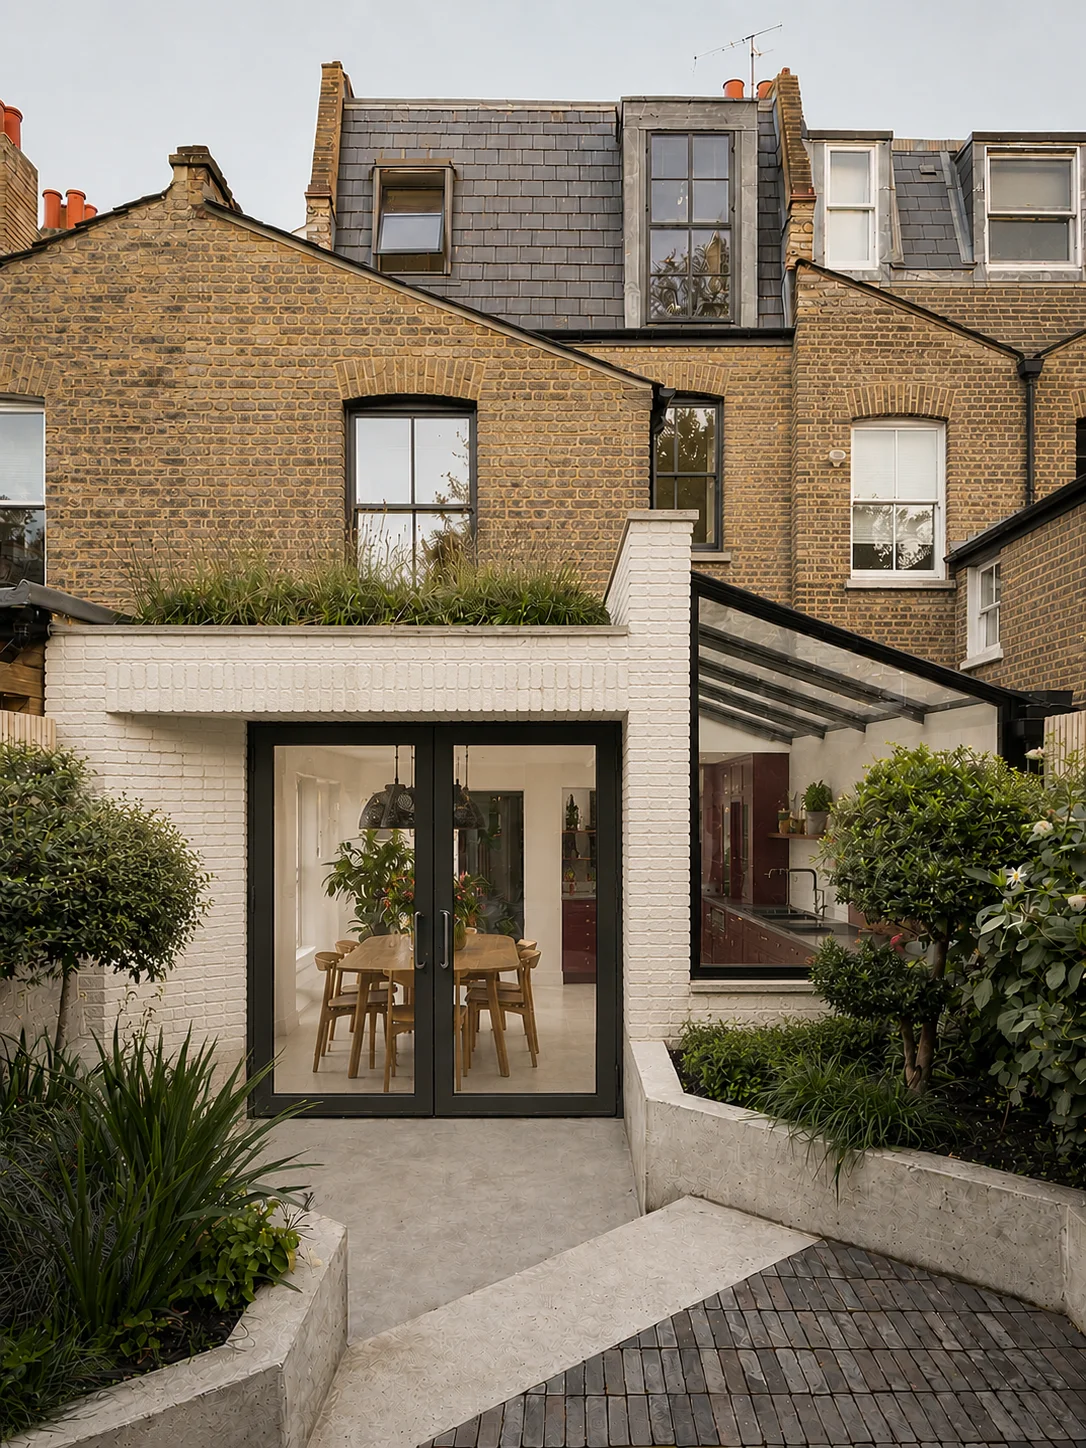
Wrap-around extension near Richmond
Side extension South West London
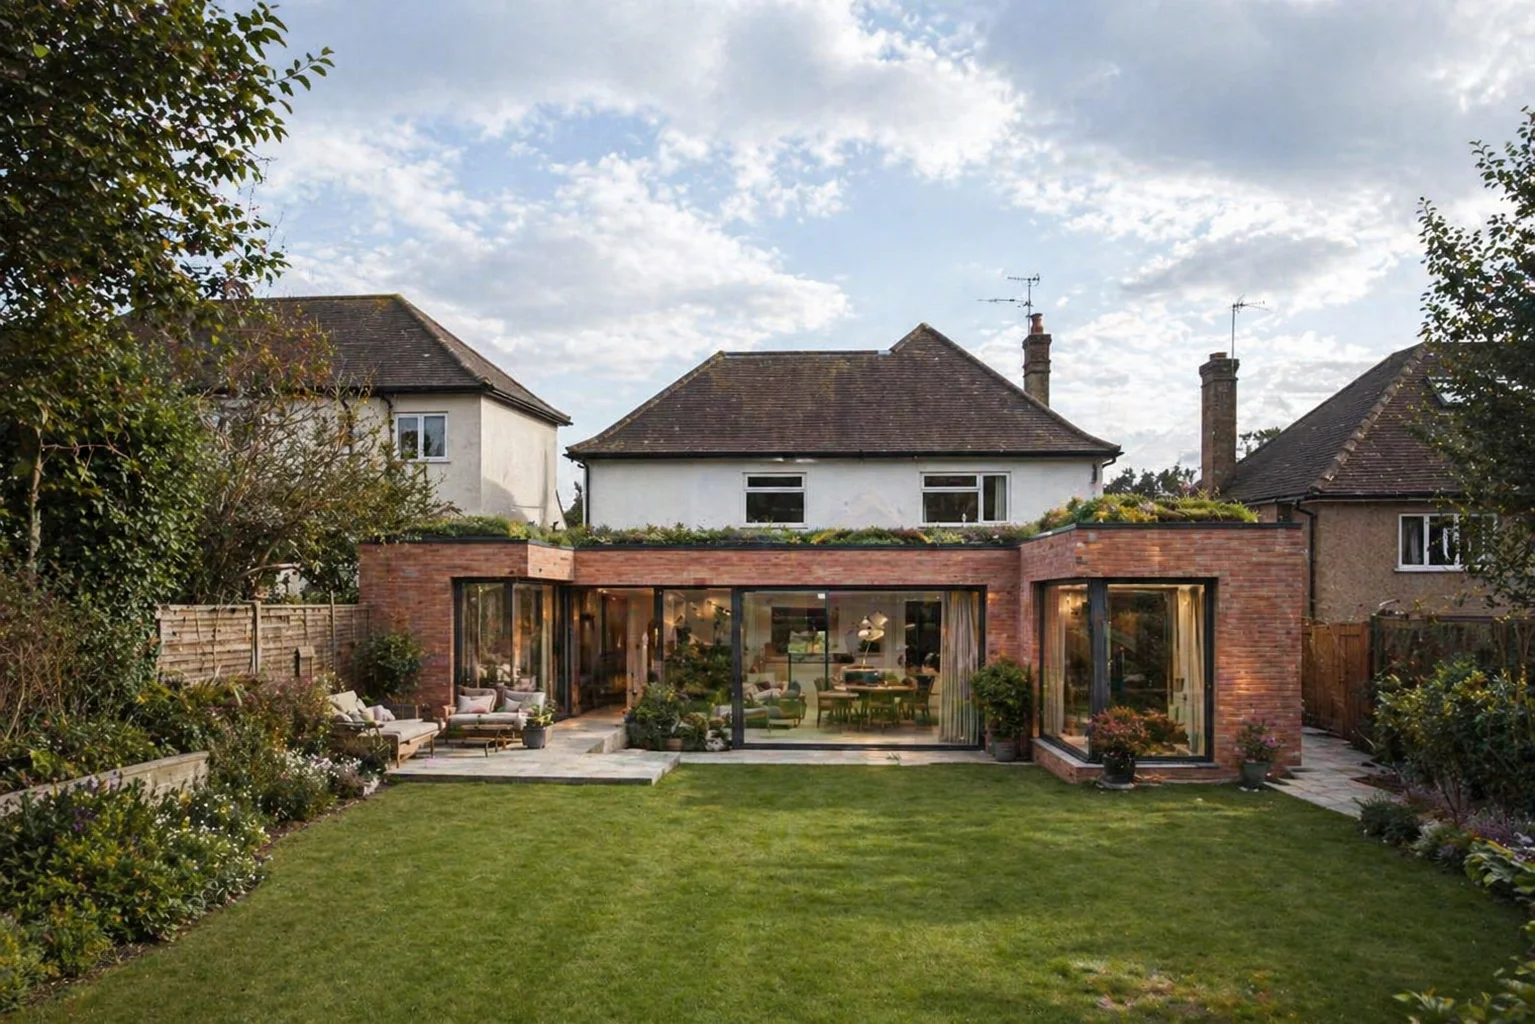
Extension interior Richmond area
View all projects

Common Questions

Architecture in Richmond - answered

Do I need planning permission for an extension in Richmond? +
Richmond upon Thames has extensive conservation area coverage, particularly around Richmond Green, Richmond Hill, Kew, Barnes and parts of Twickenham. Properties within conservation areas have restricted Permitted Development rights and usually need a full planning application for extensions. Outside conservation areas, standard PD rules apply. We check the planning position for every property at the start of a project.
How much does a house extension cost in Richmond? +
Construction costs in Richmond typically range from £2,500 to £4,000 per square metre, depending on specification. A rear extension usually costs between £70,000 and £150,000. Loft conversions range from £55,000 to £110,000. New build homes start from around £2,500 per square metre for construction. Basement conversions typically run from £3,000 to £5,000 per square metre. Professional fees add 10 to 15 percent on top.
Can I do a basement conversion in Richmond? +
Yes. Basement conversions are increasingly popular in Richmond, especially on larger properties where maximising space without extending the footprint is a priority. Richmond Council has specific policies around basement development, and properties near the Thames may require a flood risk assessment and consideration of ground conditions. We handle the full application process including all required assessments.
What areas near Richmond does Rosace also cover? +
We work across South West London. Alongside Richmond, we regularly take on projects in Twickenham, Kew, East Sheen, Barnes, Kingston, Hampton, St Margarets and Mortlake. We also cover Putney, Wandsworth, Wimbledon and all of Greater London within a 30-mile radius, including Surrey.
Can I build a new home in Richmond? +
Yes. Richmond has some of the larger residential plots in London, and there are opportunities for plot subdivision and infill development. The council supports well-designed new homes that respect the character of the surrounding area. We have experience with new build projects and can advise on feasibility from the outset, including whether your site is suitable for development.
How long does a typical project in Richmond take? +
A rear extension in Richmond typically takes 9 to 14 months from first meeting to completion. Loft conversions take a similar timeframe. New build homes take 14 to 24 months depending on size and complexity. If your property is in a conservation area, add 8 to 12 weeks for the planning application compared to a Permitted Development project. Basement conversions usually take 12 to 20 months.
Does Richmond Council support contemporary design? +
Richmond Council values design quality and expects applications to show respect for local character. They are generally receptive to contemporary rear extensions that sit clearly as new additions rather than imitating the original building. Front elevations and street-facing elements are more closely scrutinised. The key is demonstrating that you have considered the context and designed something that works with its surroundings.

Richmond & South West London

Planning a project in Richmond?

Tell us about your property and what you would like to achieve. We offer a free initial consultation to discuss your brief and the planning position - no obligation.

Request a Consultation