Basement Conversions · London
When you have run out of room above ground, the only way is down. We design and build basement conversions across London - from straightforward cellar dig-outs to full excavations with lightwells, waterproofing and everything in between.
Discuss Your Basement Project
What We Do
Basement conversions are some of the most rewarding projects we work on. You are creating an entirely new floor of living space without extending the footprint of your home - and in London, where every square metre counts, that is a serious advantage.
Some of our clients have an existing cellar that just needs tanking, lowering and fitting out. Others want a completely new basement excavated beneath their house, sometimes with lightwells to the front or rear garden. We handle both, along with all the structural engineering, waterproofing and building regulations work that goes with it.
Every basement project is different, which is why Rosace Design Studio does not offer fixed packages. As residential architectural designers in London, we look at your property, talk through what you want to use the space for, and design something that actually works - structurally, practically and aesthetically.
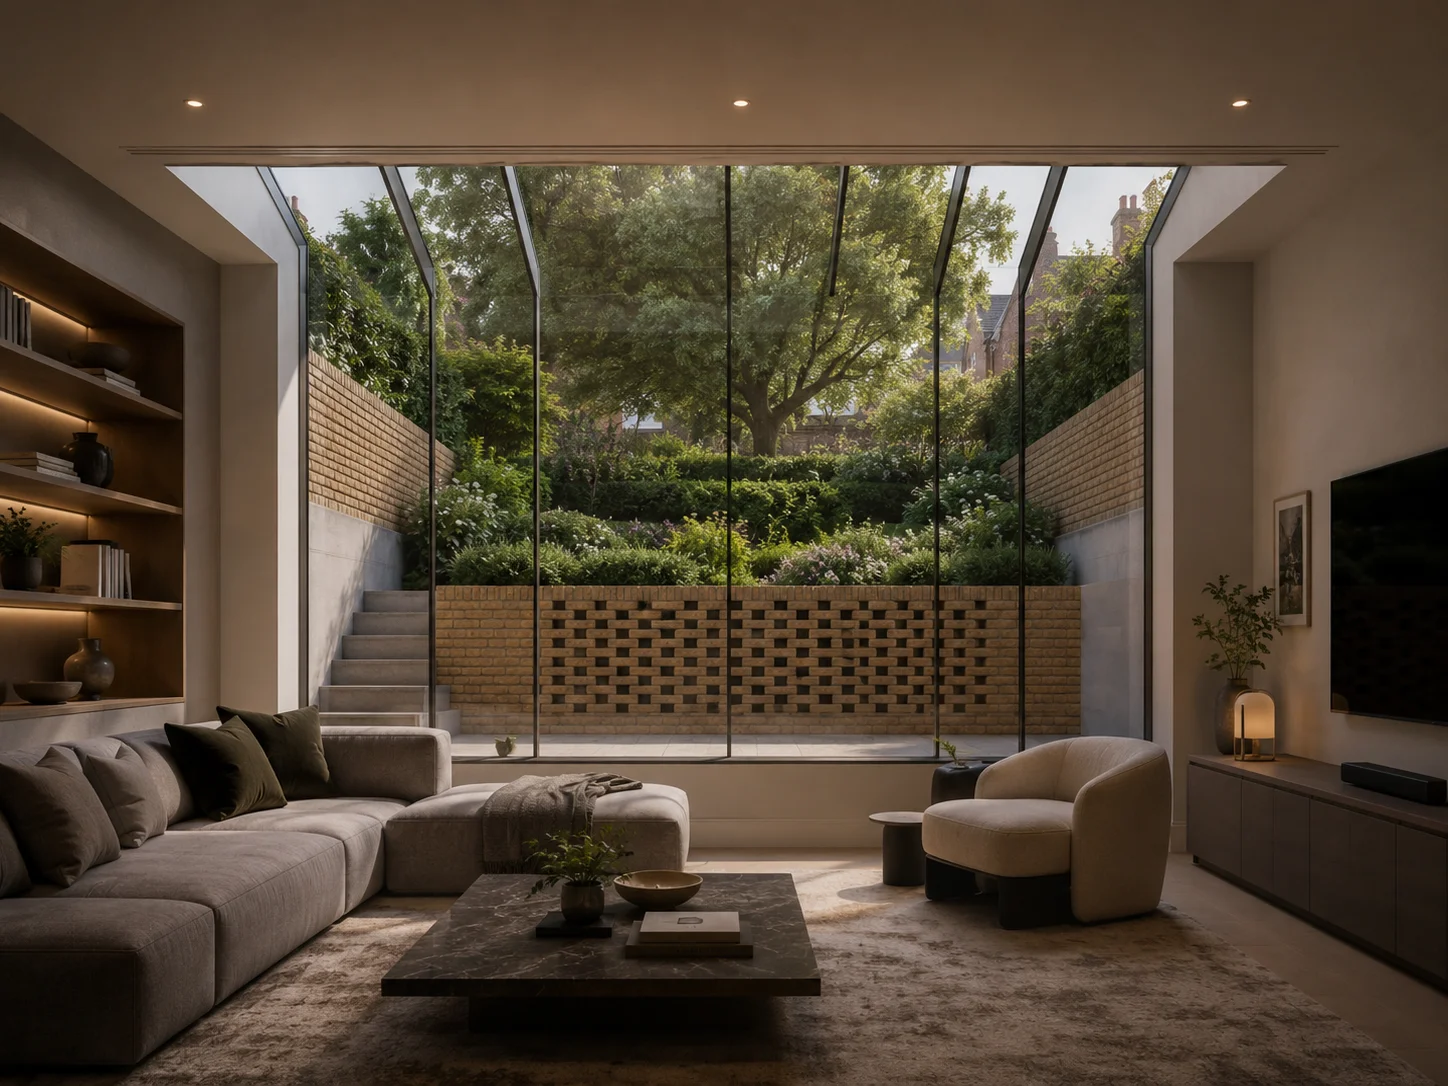
Basement space is valuable. Whether you are creating a home cinema, gym, guest suite, home office or an extra bedroom, the key is making it feel like a genuine part of the house rather than an afterthought. Good ceiling heights, carefully placed lightwells, warm materials and considered lighting are what make the difference.
Types of Basement Conversion
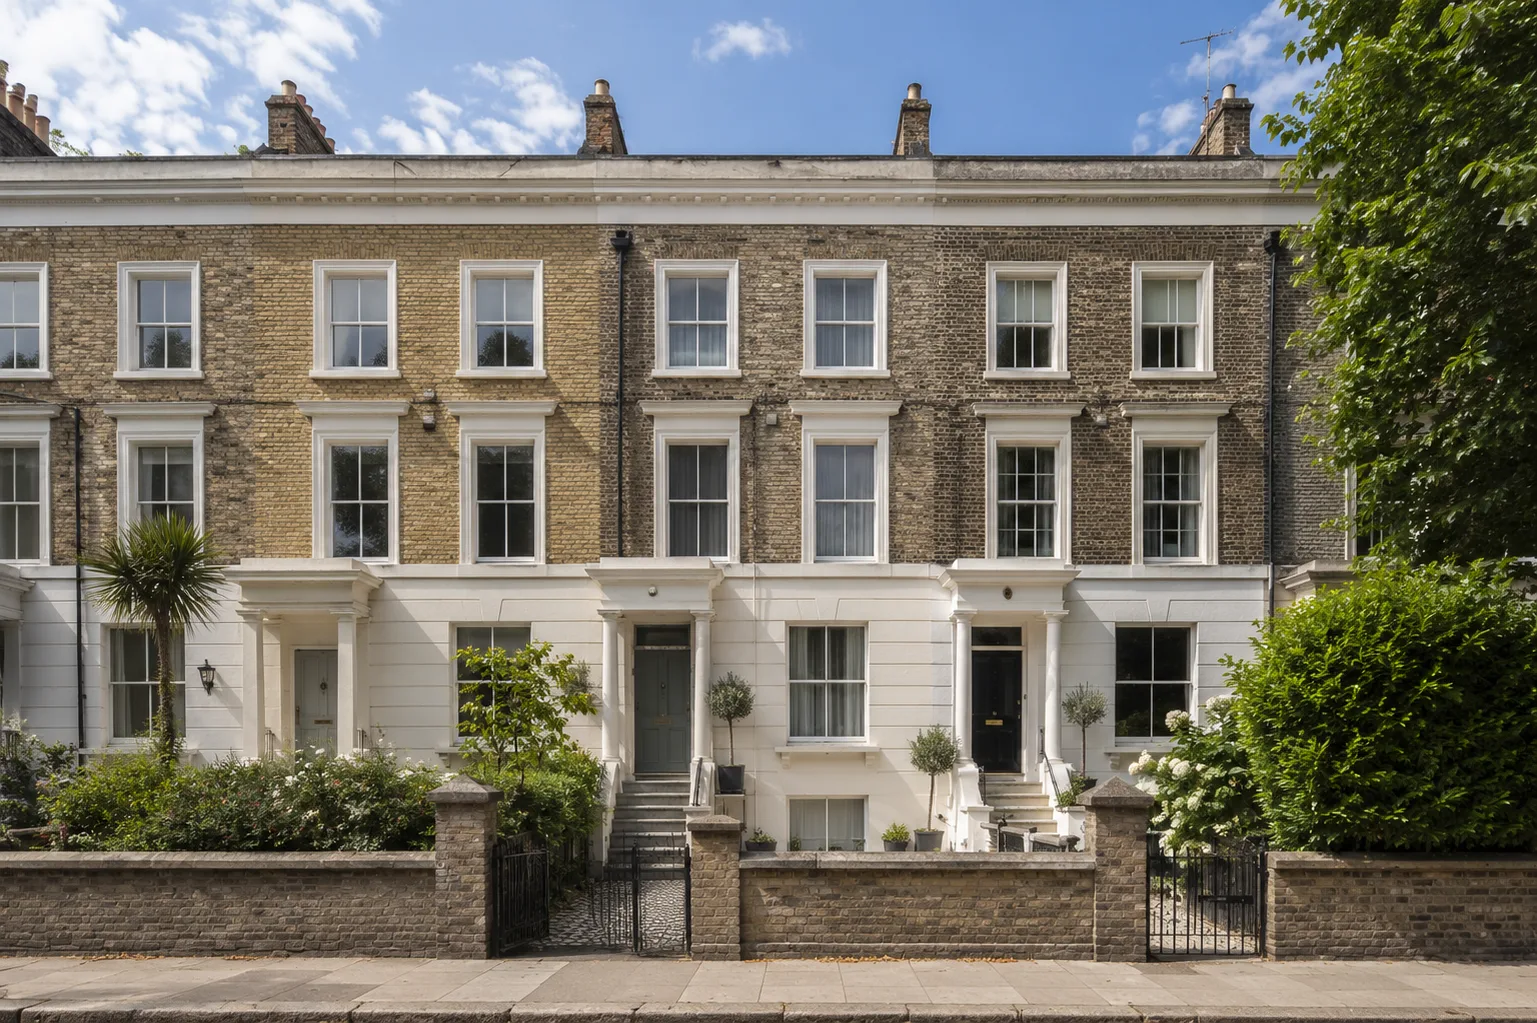
Cellar conversions are the most straightforward option. If your house already has a cellar - common in Victorian and Georgian properties across London - we can convert it into a usable room by lowering the floor, tanking the walls and floor, adding ventilation and light, and finishing it to a habitable standard. These projects are faster and less disruptive than full excavations.
Full basement excavations involve digging out beneath an existing house to create a new basement level. The existing foundations are underpinned in sections, the ground is excavated, and a new concrete slab and waterproof structure are built. This is major structural work and requires careful engineering, but it creates the most usable space and the best ceiling heights.
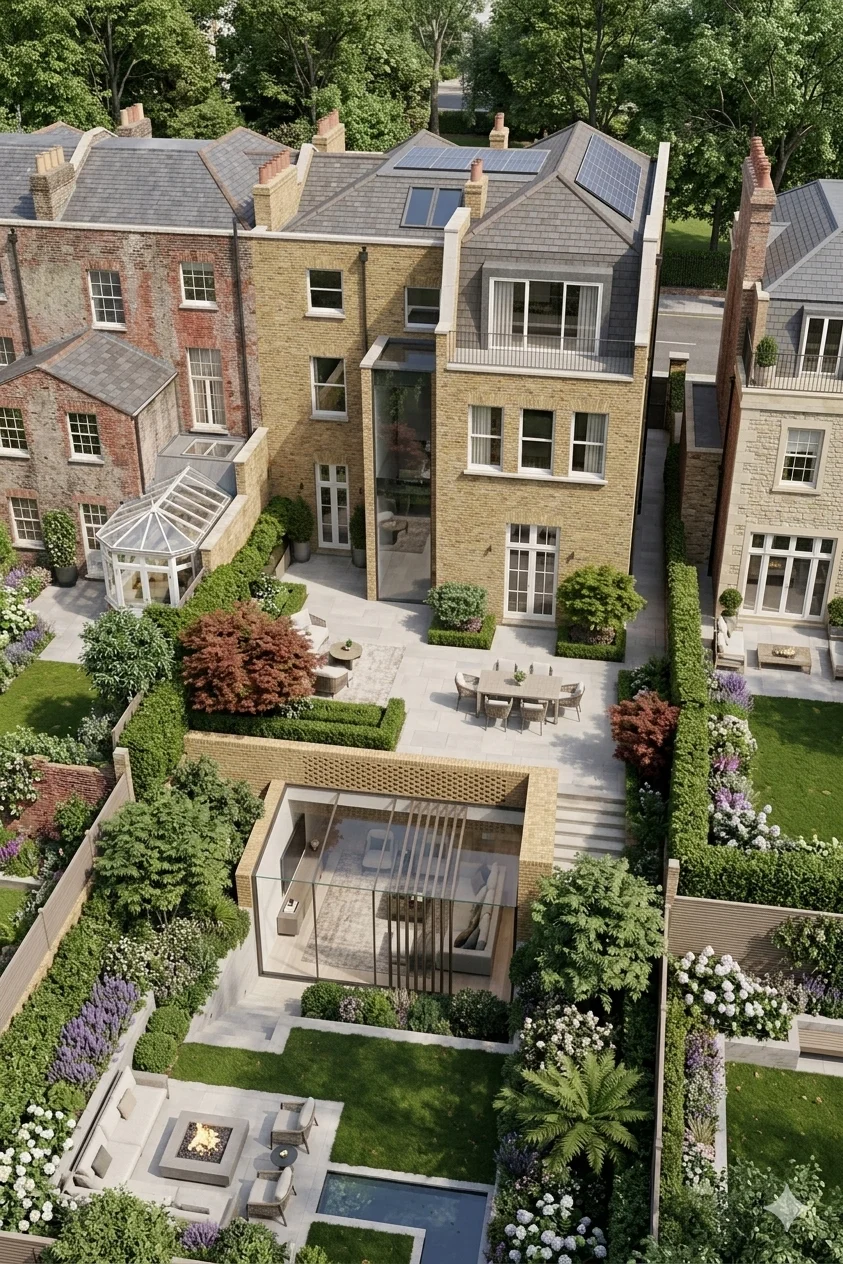
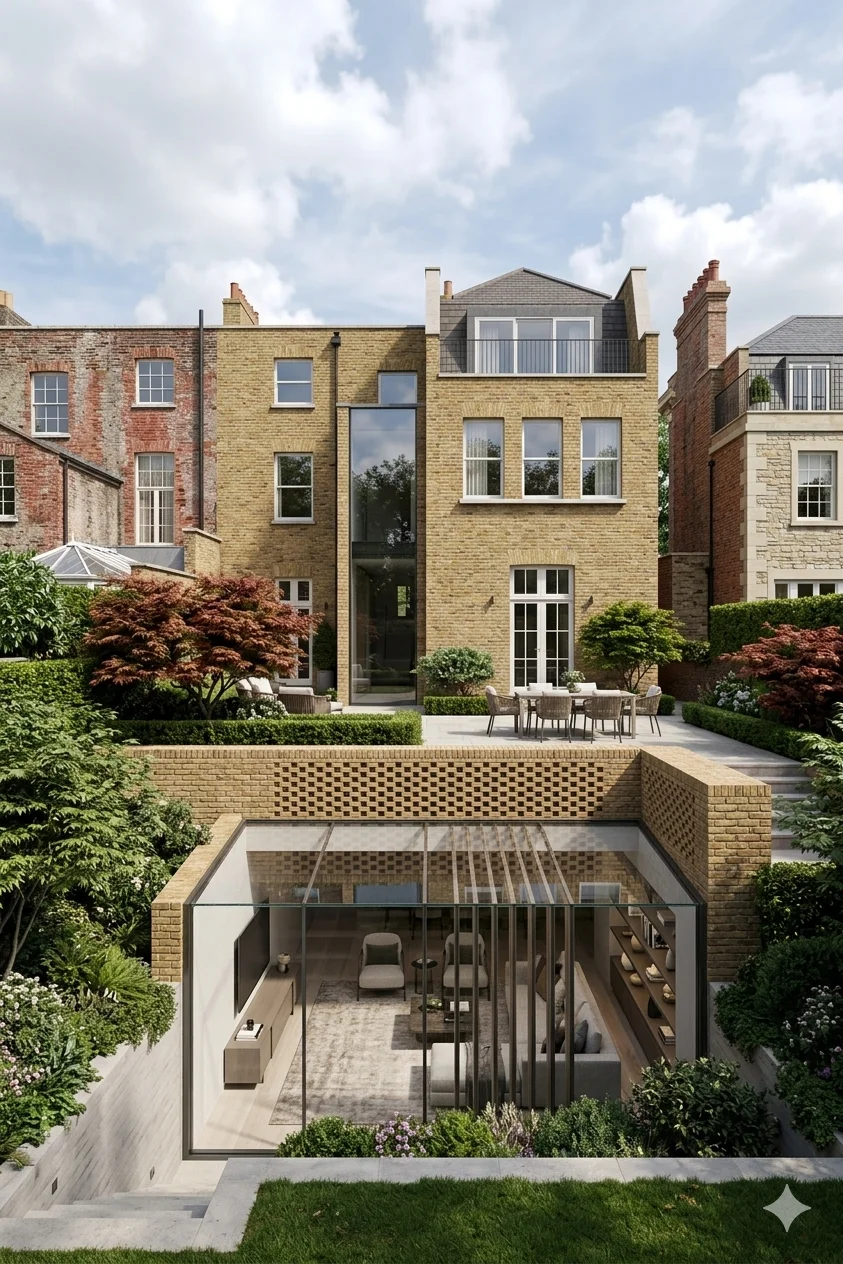
Lower ground floor extensions extend an existing basement outwards, typically beneath the rear garden. This can create a significantly larger basement footprint and often incorporates large lightwells or sunken courtyards that flood the space with natural light. These projects always require planning permission.
Lightwells are a key part of most basement designs. A front or rear lightwell brings daylight and fresh air into the basement and can provide a secondary means of escape for fire safety. We design lightwells as integral to the architecture, not as an afterthought, so they add to the property rather than looking like a trench.
Planning & Regulations
Planning rules for basements in London are more complex than for most residential projects. Converting an existing cellar into a habitable room often falls under permitted development, provided you are not altering the external appearance of the building. But any excavation work, lightwells, or basement extensions will almost certainly require full planning permission.
Several London boroughs have adopted specific basement policies. The Royal Borough of Kensington and Chelsea, for example, limits basement excavations to a single storey and requires a construction management plan. Camden has similar restrictions on depth and extent. We know these policies borough by borough and design projects that comply from the outset.
Party wall agreements are required on almost every basement project. If you are excavating within 3 metres of a neighbouring property, or underpinning near a shared wall, you must serve a party wall notice under the Party Wall etc. Act 1996. We coordinate the entire party wall process, from serving notices to managing the schedule of condition.
Building regulations approval is required for all basement conversions. The structural design, fire safety provisions, ventilation, drainage and waterproofing all need to meet current standards. We manage the building control process alongside the construction, so sign-off is straightforward.
Cost Guide
Basement conversions in London vary significantly in cost depending on the type of project. A straightforward cellar conversion - tanking, lowering the floor slab, adding light and ventilation, and finishing the space - typically costs between £1,500 and £2,500 per square metre.
A full basement excavation is more involved. Underpinning the existing foundations, excavating the ground, constructing a new waterproof shell and fitting out the space usually costs between £3,000 and £5,000 per square metre. For a typical terraced house in London, a single-room basement might cost between £120,000 and £250,000 depending on depth, ground conditions and finishes.
Larger basement projects - particularly in prime London areas like Chelsea, Kensington and Hampstead - can exceed £5,000 per square metre when high-specification finishes, swimming pools or multi-room layouts are involved.
Professional fees for a basement project - architecture, structural engineering, party wall surveys and planning - typically add between £15,000 and £40,000 depending on the scale and complexity. Because Rosace Design Studio handles both design and construction, we provide realistic cost guidance early in the process so you can plan your investment properly.
Cost Calculator
Tell us the size, location and finish level. Our calculator returns a realistic range for your extension or loft conversion, with a detailed breakdown available.
Why Rosace Design Studio
Basement projects involve more moving parts than most residential work. There is the architectural designer, the structural engineer, the party wall surveyor, the waterproofing specialist, the building control officer - and the builder tying it all together. If those people are not properly coordinated, things go wrong quickly.
At Rosace Design Studio, the architecture and construction sit under one roof. We appoint the structural engineer, we manage the party wall process, and we build the basement ourselves. You deal with one team and one contract. It is simpler, faster, and the quality of what gets built matches the quality of what was designed.
We also spend time getting the design right before we break ground. A basement should not feel like a basement. Good ceiling heights, carefully placed lightwells, and warm, considered finishes make the difference between a room people avoid and one they actually prefer.
Coverage
Rosace Design Studio works across all of Greater London and within a 30-mile radius. Basement conversions are particularly popular in areas where property values are high and extending outwards is not always an option.
We have completed basement projects in Chelsea, Kensington, Hampstead, Fulham, Islington, Wimbledon, Richmond and Kingston - areas where Victorian and Georgian houses commonly have existing cellars, and where the value added by a basement conversion justifies the investment.
Outside London, we take on basement projects across Surrey, Hertfordshire and Buckinghamshire, particularly on larger detached properties where a basement can add significant space and value.
How It Works
01
Structural Survey
We visit the property, assess the existing structure and ground conditions, and give you a clear picture of what is feasible - including likely costs and programme.
02
Basement Design
We design the basement layout, lightwells and any connections to the ground floor above, giving you plans and visuals that show exactly how the new space will work.
03
Engineering & Approvals
We handle the planning application where required, plus party wall notices to adjacent owners. We coordinate with structural and waterproofing engineers.
04
Excavation & Build
Our construction team delivers the excavation, underpinning, waterproofing and fit-out. We manage the programme and all specialist subcontractors through to handover.
Common Questions