The brief
The brief began with an attic that had never been anything more than storage: dusty, unused, and doing nothing for the house. The clients wanted it converted into a proper secondary room, complete with its own ensuite, somewhere that felt cozy and lived-in rather than like a converted loft.
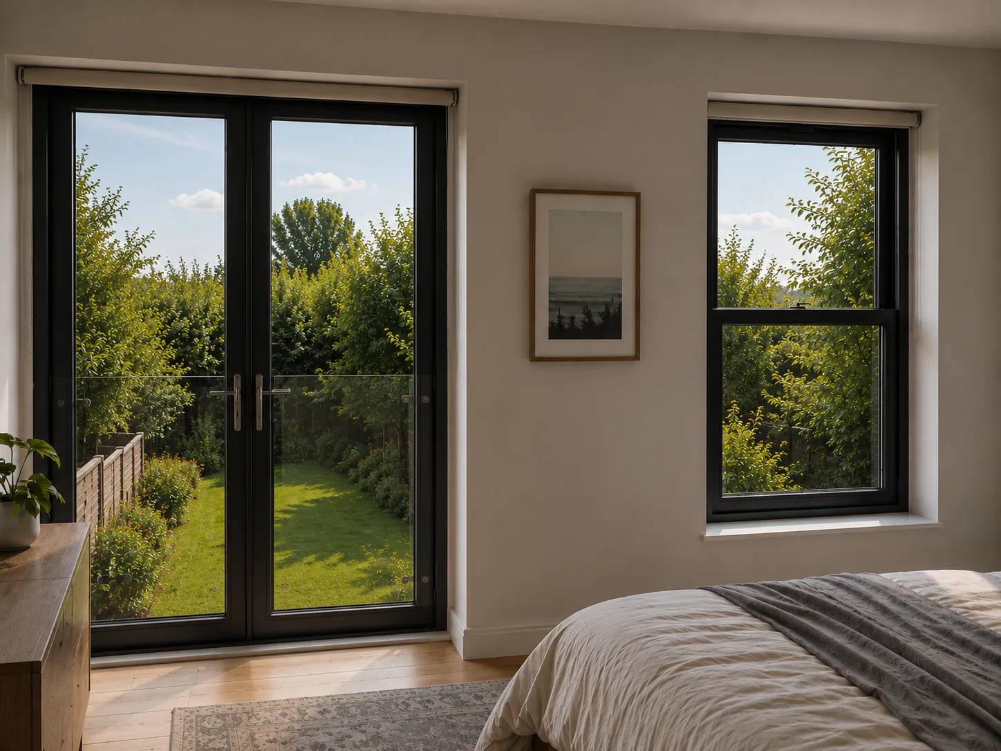
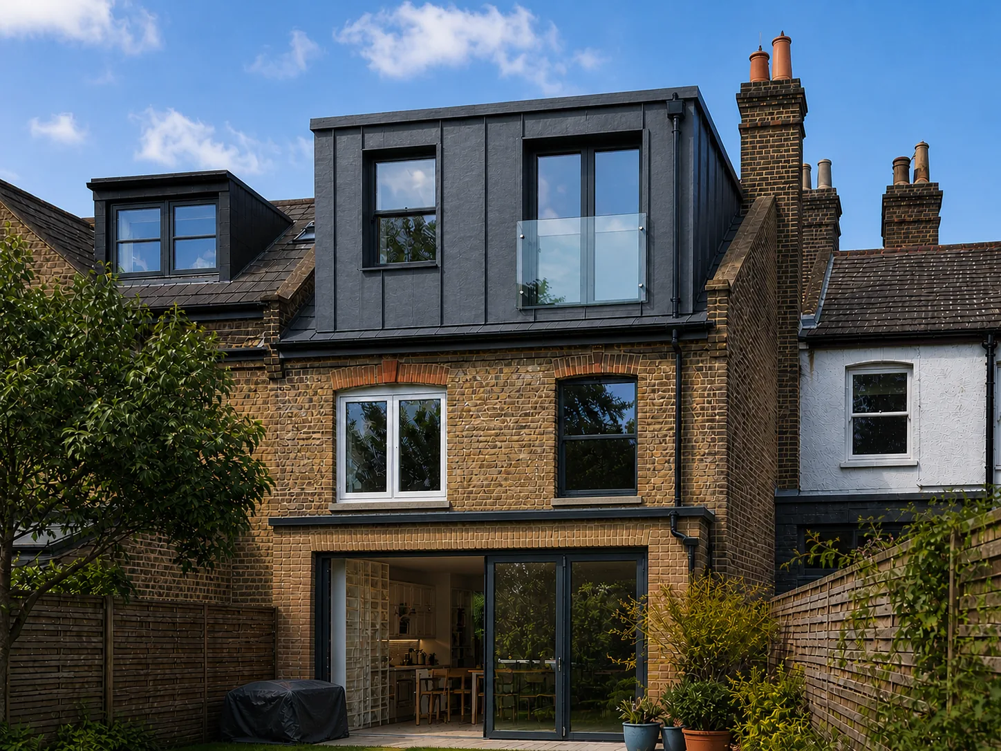
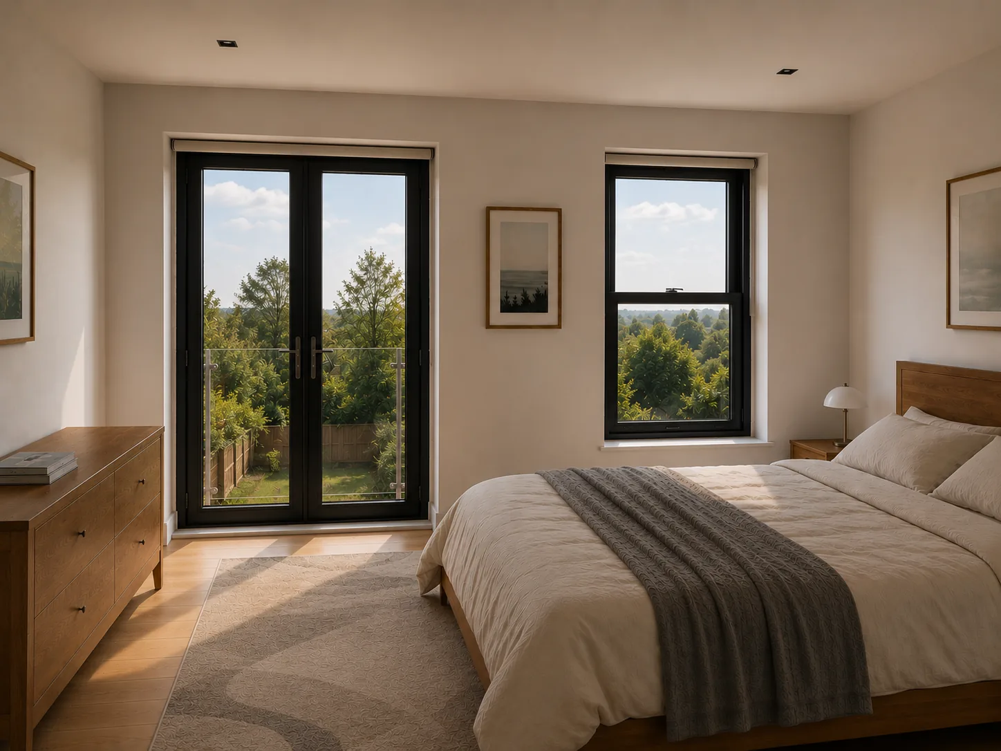
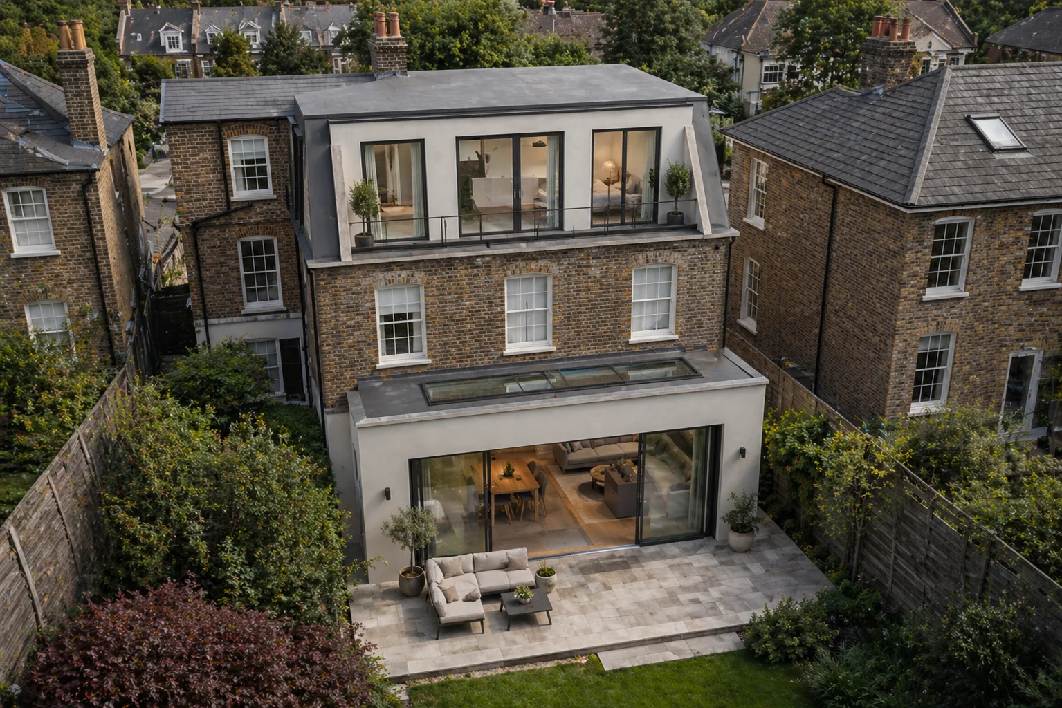
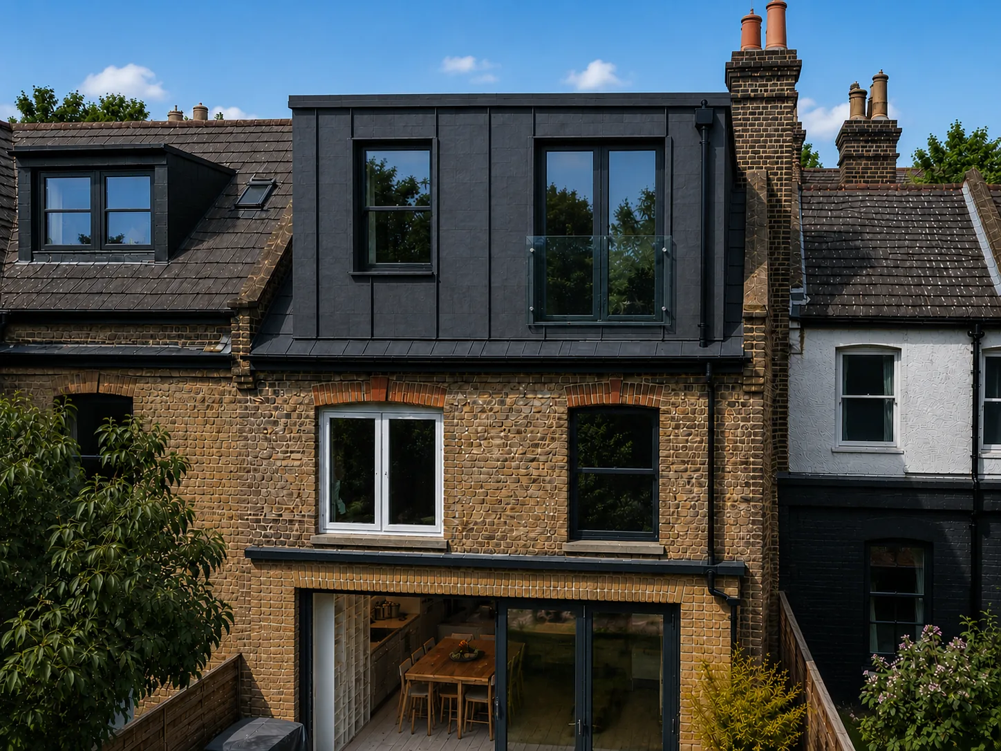
Because the requirement was straightforward and the conversion qualified under permitted development, Rosace's approach stayed correspondingly simple. The one addition beyond the basic brief was a Juliet balcony, a small but meaningful upgrade that brings in light and a sense of openness without the platform or projection that would have taken the scheme outside permitted development limits. It is a detail that adds real value to the room for very little planning risk.
Planning context
This loft conversion was delivered under permitted development, meaning no discretionary planning application was required from the Royal Borough of Kingston upon Thames. Loft conversions of this kind are permitted development provided the additional roof volume, materials and detailing stay within set limits, and critically, provided nothing projects beyond the roof plane in a way that would count as a veranda or balcony. That last point mattered here: a Juliet balcony, with a railing but no external platform to stand on, doesn't create the kind of projection that would trigger a full application, which is why Rosace was able to include it without adding planning risk to an otherwise simple project.
Design & materials
The roof extension is finished in a natural slate-coloured zinc, chosen specifically to match the colour and texture of the materials already in use on neighbouring properties along the street. Zinc offers a durable, low-maintenance alternative to natural slate while reading almost identically from ground level, a practical substitution that kept the roofline visually consistent with the terrace it belongs to. Inside, the new room and its ensuite were planned around the Juliet balcony, positioning the bed and the window together to make the most of the added light and outlook it brings to what was previously a dark, unused attic.
Scope of services delivered
- Site survey & design drawings
- Permitted development assessment
- Structural drawings & calculations
- Party wall agreement
- Building regulations drawings