The brief
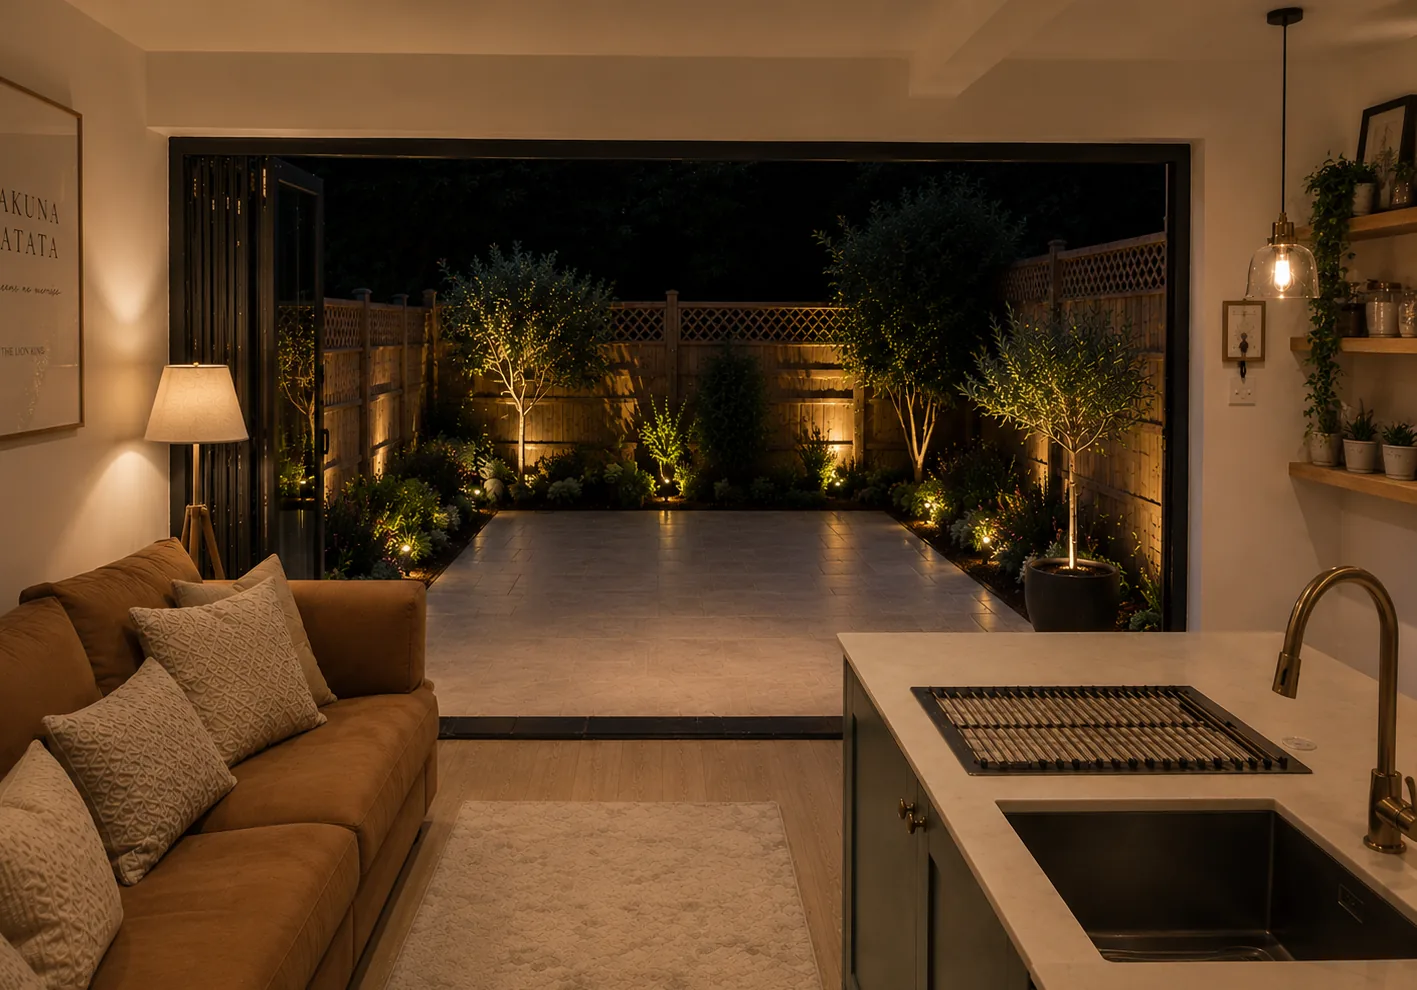
The clients needed two things: a proper master bedroom with its own ensuite, sized generously rather than shoehorned in, and more room and light downstairs in the living area. A single storey addition would have solved one problem but not the other, so a double storey extension was the more efficient answer.
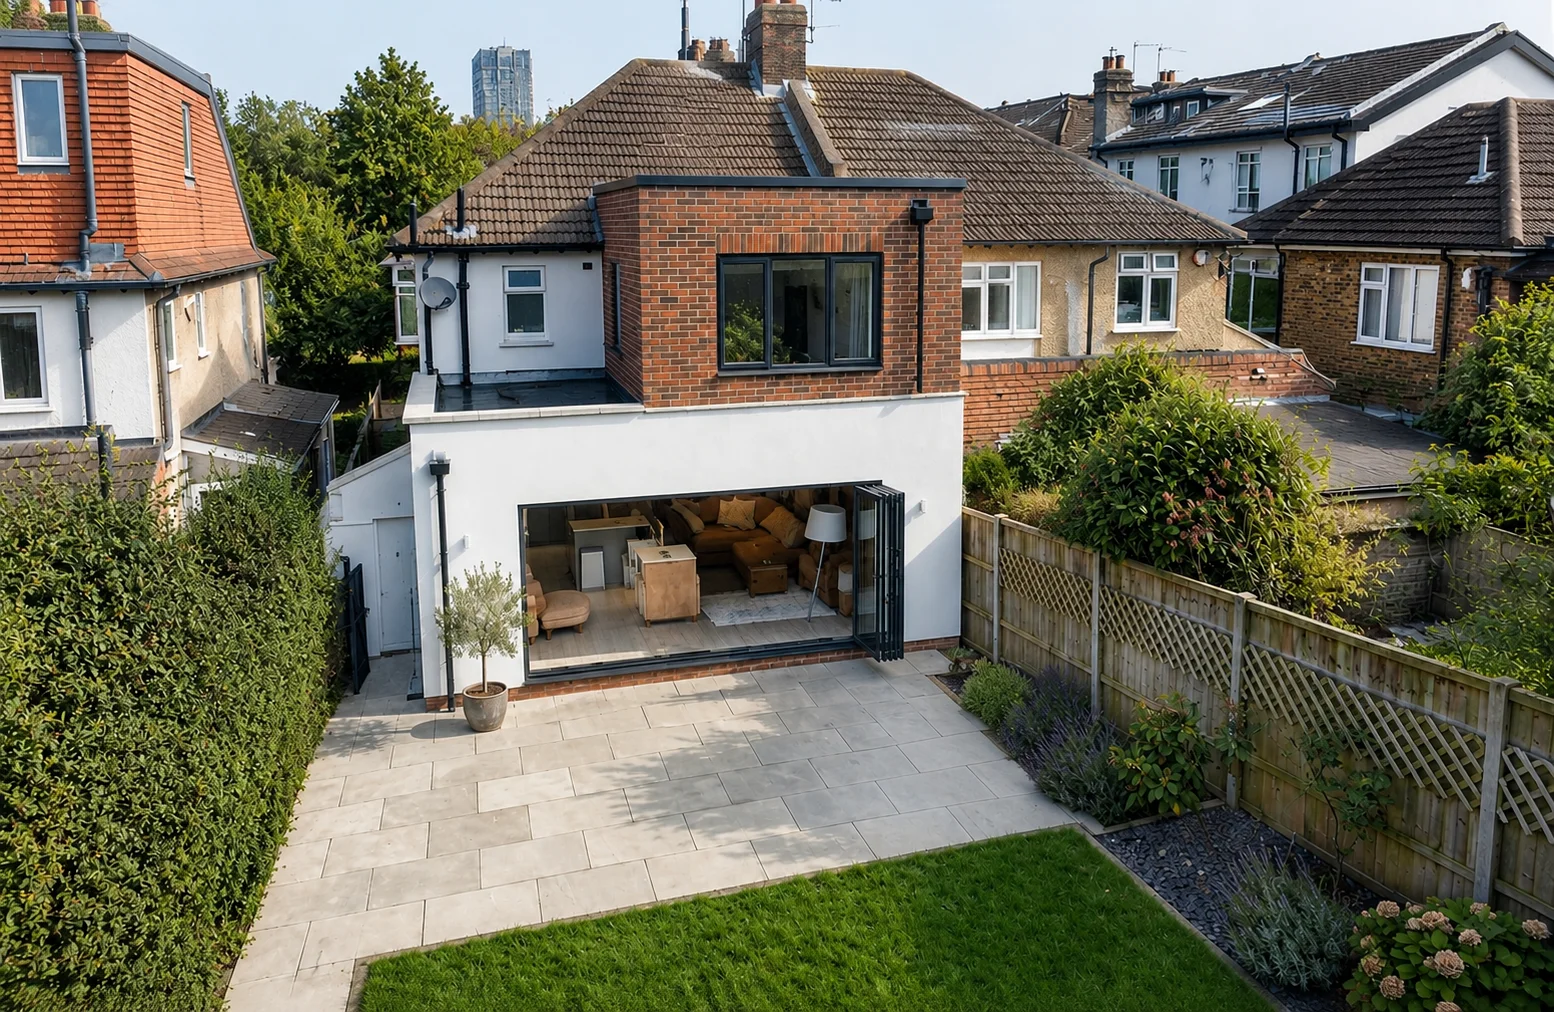
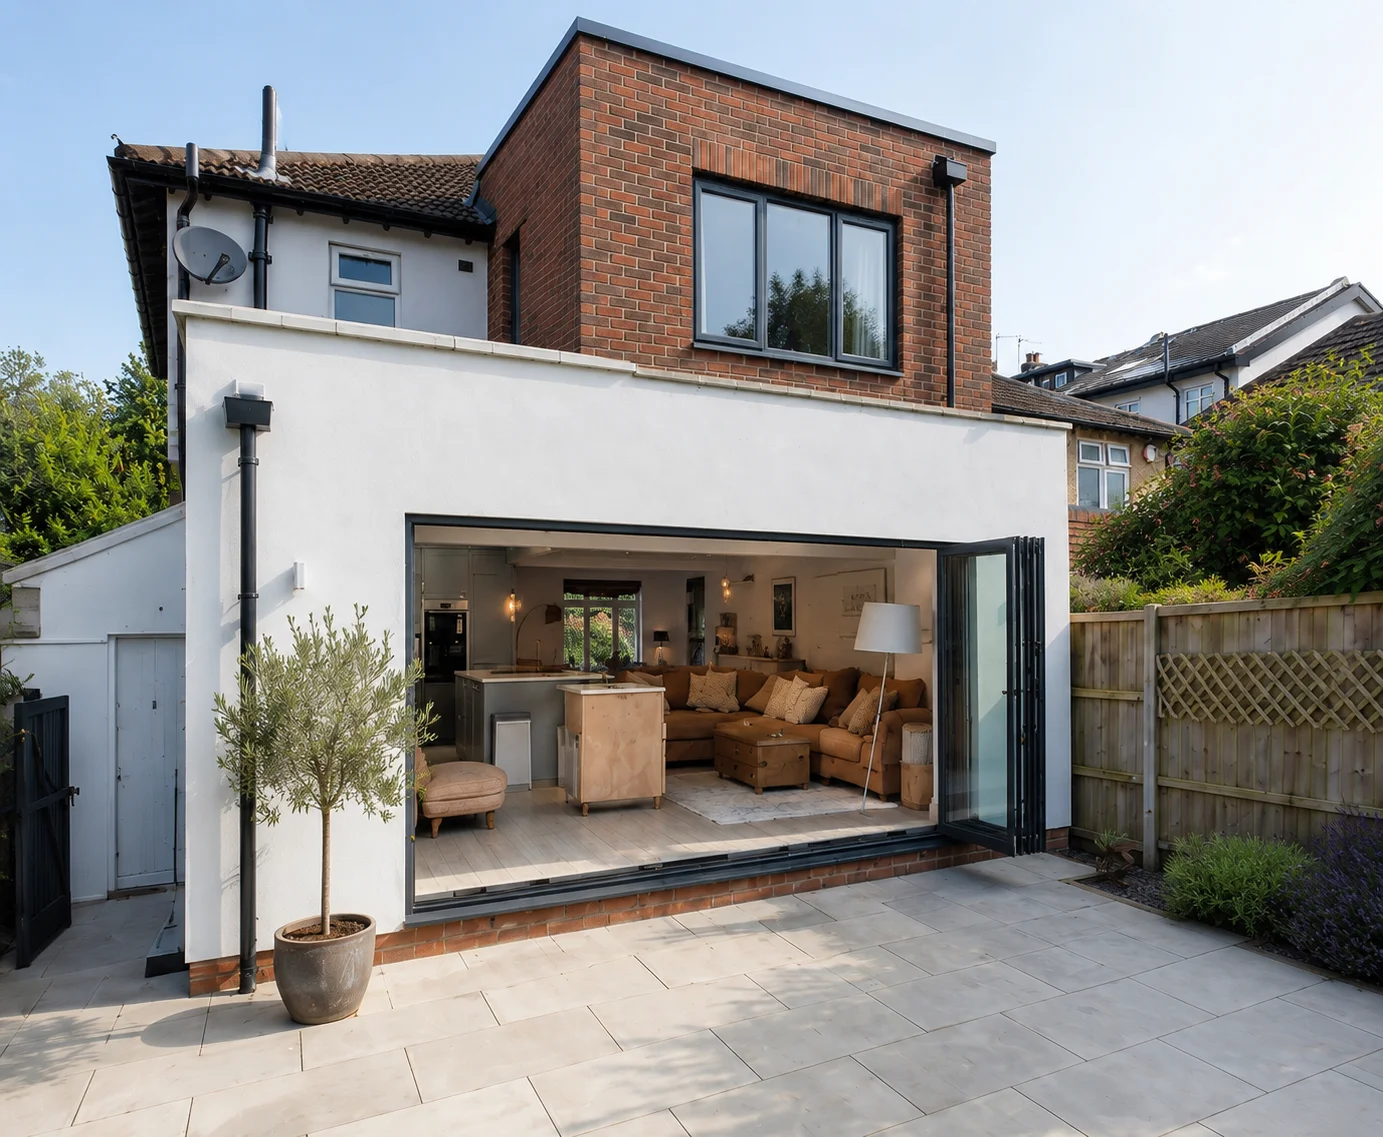
The brief itself was straightforward, which suited Rosace's approach: no unusual constraints to design around, just a clear requirement to meet well. The ground floor extension, at 25 sqm, gave the living area the space and light the clients wanted, while the 15 sqm added at first floor level created room for the new master suite above. Kept simple and well-proportioned, the whole scheme moved through as a straightforward householder application rather than needing anything more involved.
Planning context
As a double storey extension, this project required a full householder planning application to the Royal Borough of Kingston upon Thames rather than falling under permitted development. Permitted development rights for rear extensions are considerably more restrictive at two storeys than at one, so a planning application was always the expected route here, not a sign of any particular difficulty with the site. Kingston's planning officers apply a 45-degree rule, assessing both the horizontal and vertical impact of the extension on neighbouring windows, to judge whether a scheme protects light and outlook for the properties either side, a test this extension was designed to pass from the outset. Because the massing, materials and impact on neighbouring light all sat within what officers would ordinarily expect for a semi-detached property, the application proceeded without complication.
Design & materials
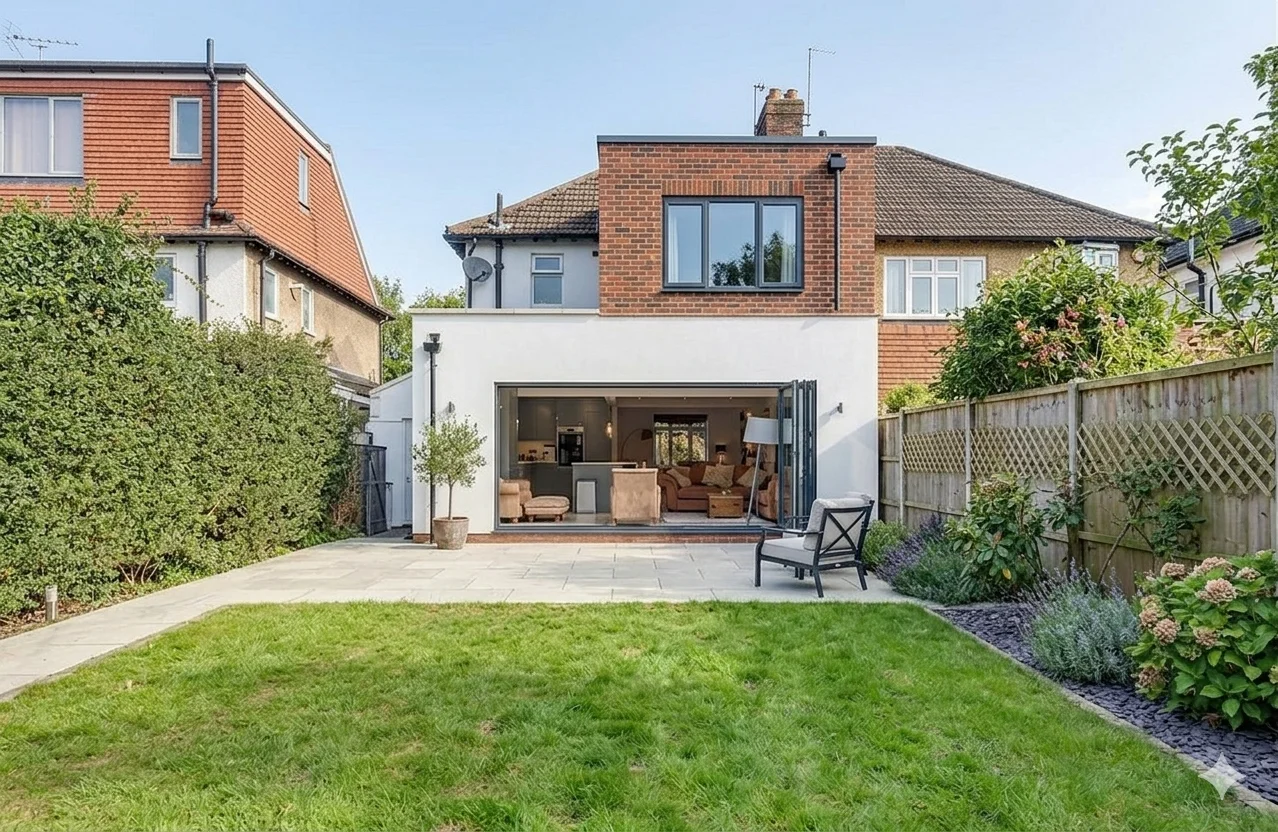
The upper storey extension is faced in multi-red stock facing brick, chosen to match the window surrounds of the original house and keep the new level visually continuous with the old. At ground level, the material shifts to a smooth white silicone thincoat render, giving the living area extension a lighter, more contemporary base beneath the more traditional brick above. That combination, red brick above and white render below, was a deliberate way to distinguish old from new without creating any real contrast or tension between them, and it reads clearly on the rear elevation without disrupting the semi-detached pair it sits within.
Scope of services delivered
- Site survey & design drawings
- Householder planning application
- Structural drawings & calculations
- Building regulations drawings
- Building control liaison
- Party wall agreement